

249 Ivey Crescent
249 Ivey Crescent
 See all 40 photos
Property history
Facts and features
- BasementWalk-out
- Age of home16–30 years
- Water, sewerMunicipal
- Lot shapeIrregular
- Fireplace
- Central air
The homeDetached, Bungalow, Age 16–30 years
- Type: Detached
- Style: Bungalow
- Age: 16–30 years
- Basement: Finished with walk-out
InsideFireplace Yes, family room, natural gas, Primary bedroom - main floor, Rooms above ground 14
- Fireplace: Yes, family room, natural gas
- Features: Primary bedroom - main floor
- Rooms above ground: 14
- Bedrooms: 3 + 2 in the basement
- Bathrooms: 3
- Kitchens: 1
- Family room: Yes
Outside and lotBrick, other, Asphalt shingle, Unknown
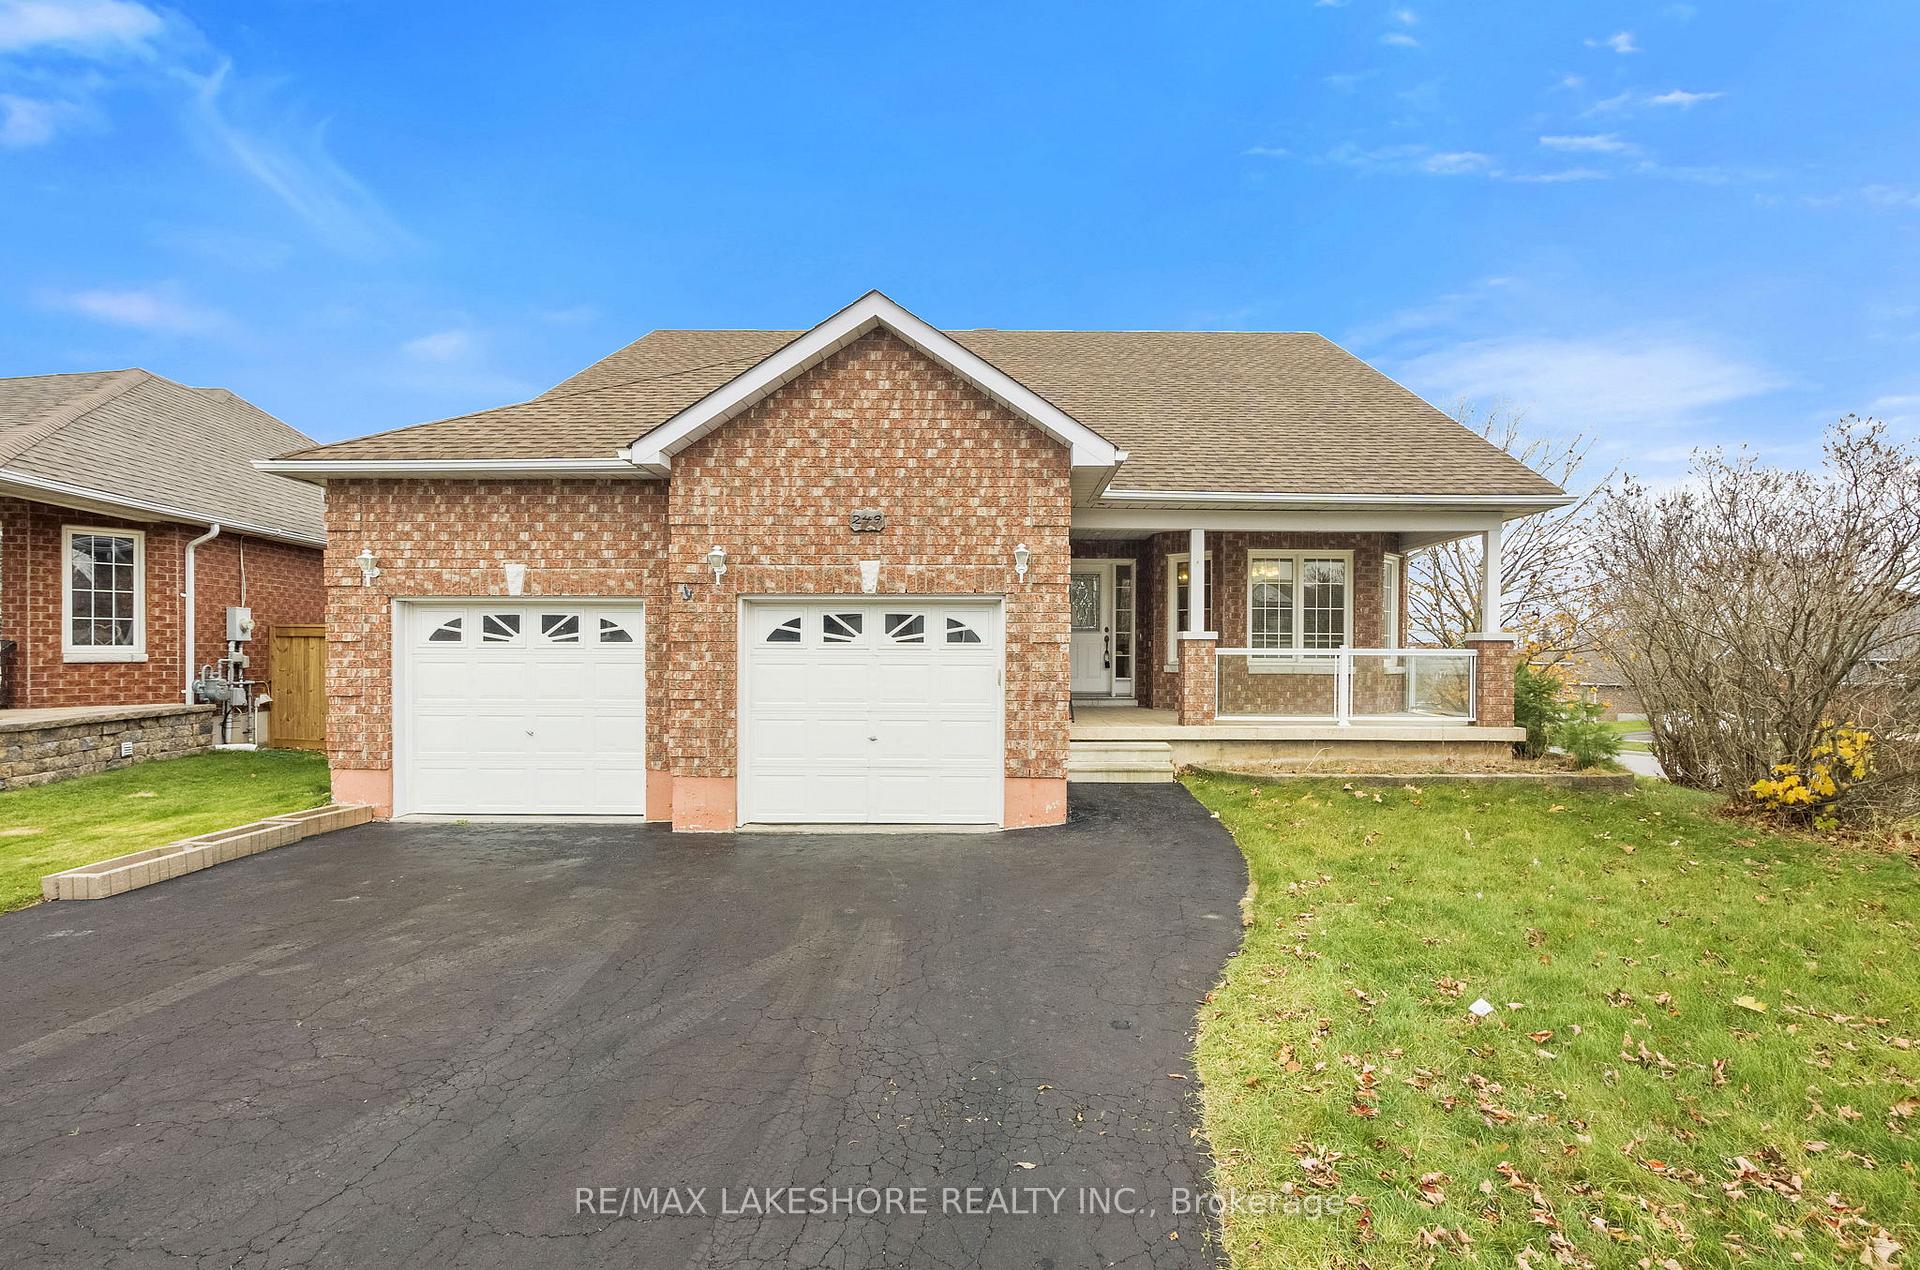
- Exterior: Brick, other
- Roof: Asphalt shingle
- Foundation: Unknown
- Size: 60.89 × 145.58 ft
- Shape: Irregular
Parking2 Garage, Attached, Private double
- Spaces: 2 Garage
- Garage: Attached
- Driveway: Private double
Heating, water and powerForced air, gas, Central air, Municipal water
- Heating: Forced air, gas
- Cooling: Central air
- Water: Municipal water
- Sewer: Municipal sewer
Costs and taxesTaxes $5,768 a year, HST included in the price, Hwt
- Taxes, 2024: $5,768 a year
- HST: HST included in the price
- Rental items: Hwt
Included in the saleFridge, stove, bi dishwasher, washer, dryer,, Nil
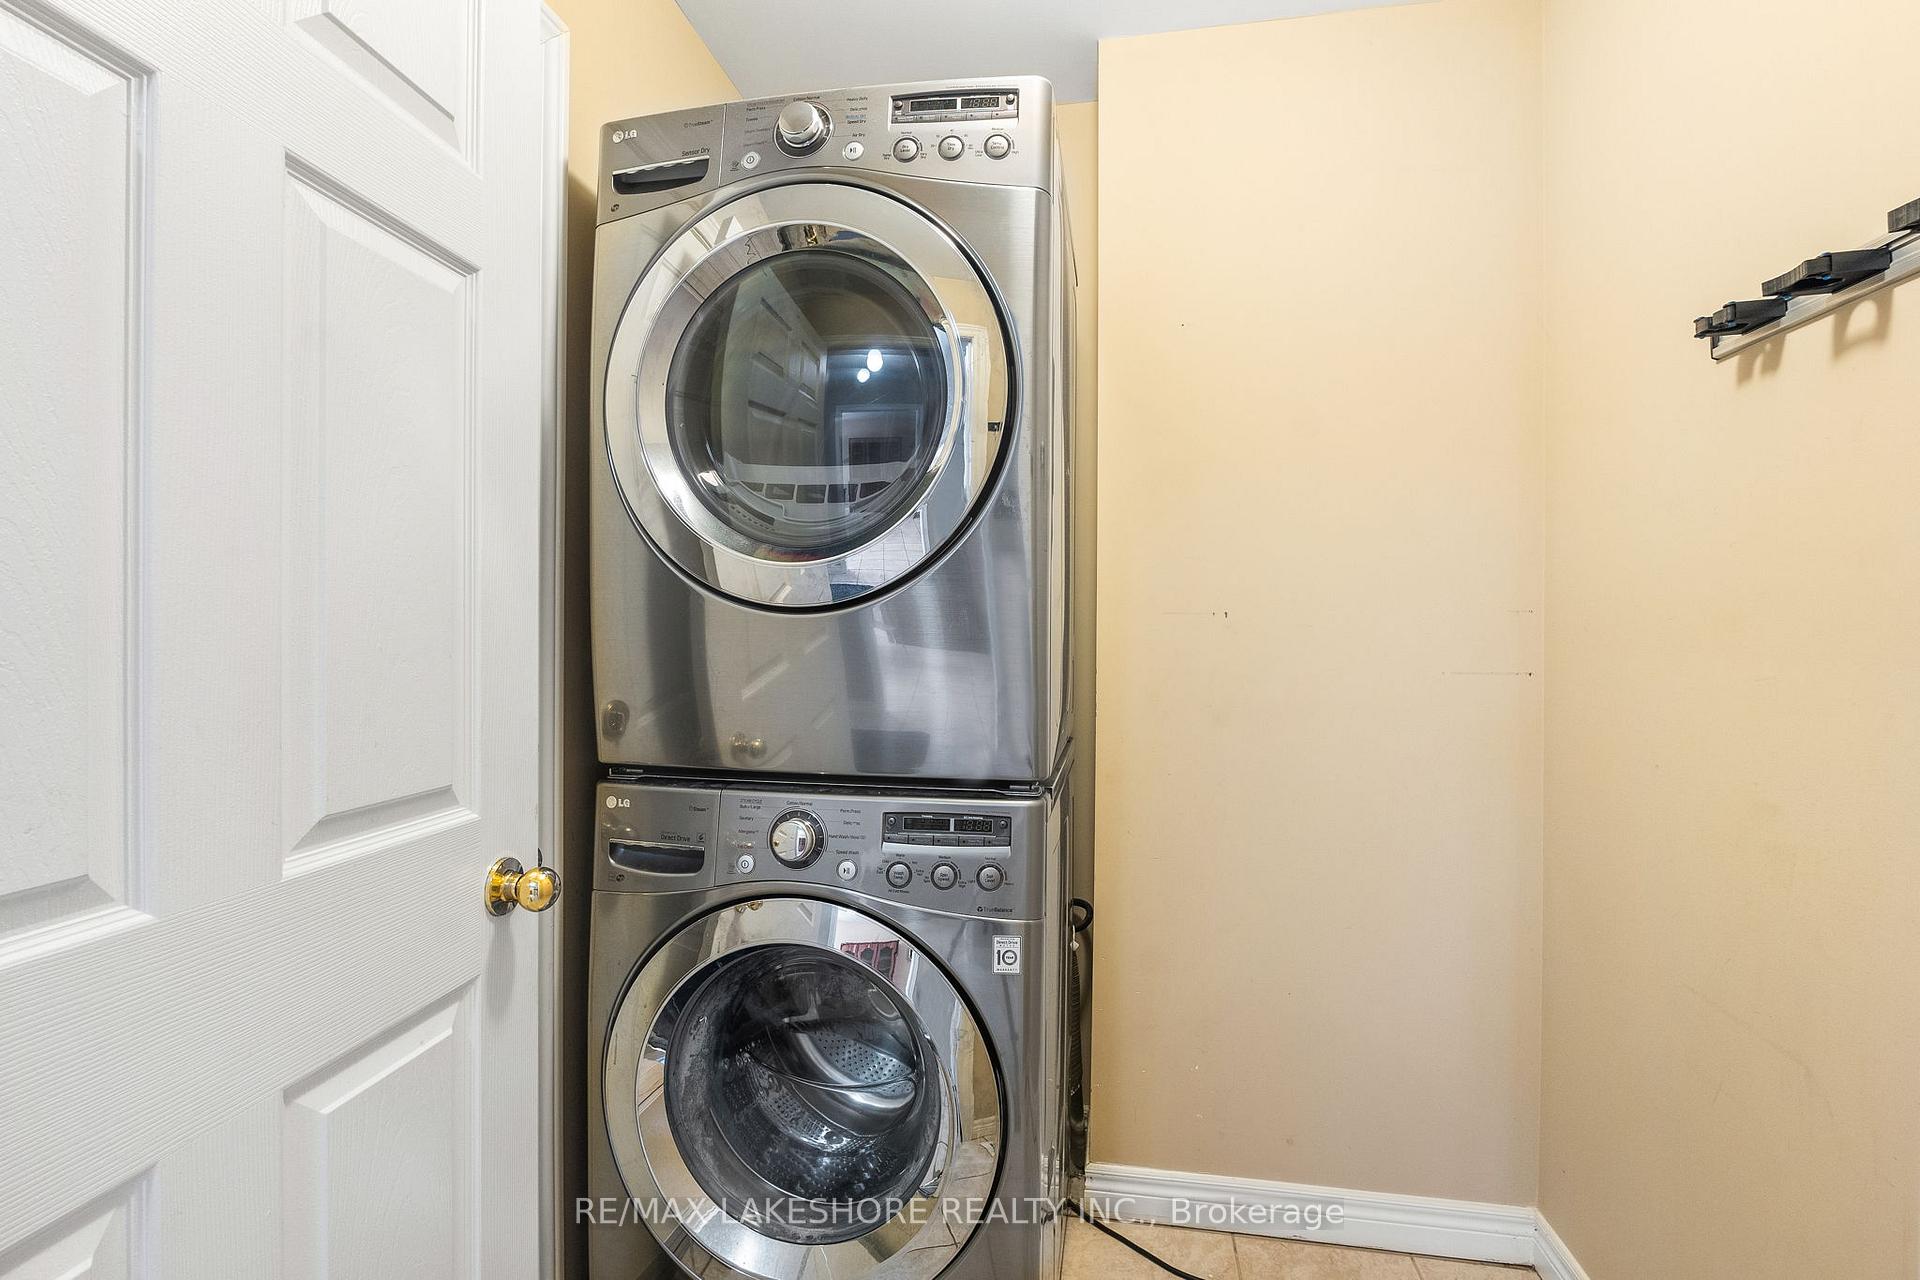
- Included: Fridge, stove, bi dishwasher, washer, dryer,
- Not included: Nil
Listing detailsX10441718, Sold, Nov 22, 2024
- MLS® number: X10441718
- Status: Sold
- Listed on: Nov 22, 2024
- Days on market: 35
- Updated: Dec 27, 2024
- Possession: To Be Determined
- Occupied by: Vacant
- Listing brokerage: RE/MAX LAKESHORE REALTY INC.
About this home
249 Ivey Crescent, Cobourg, ON K9A 5S4
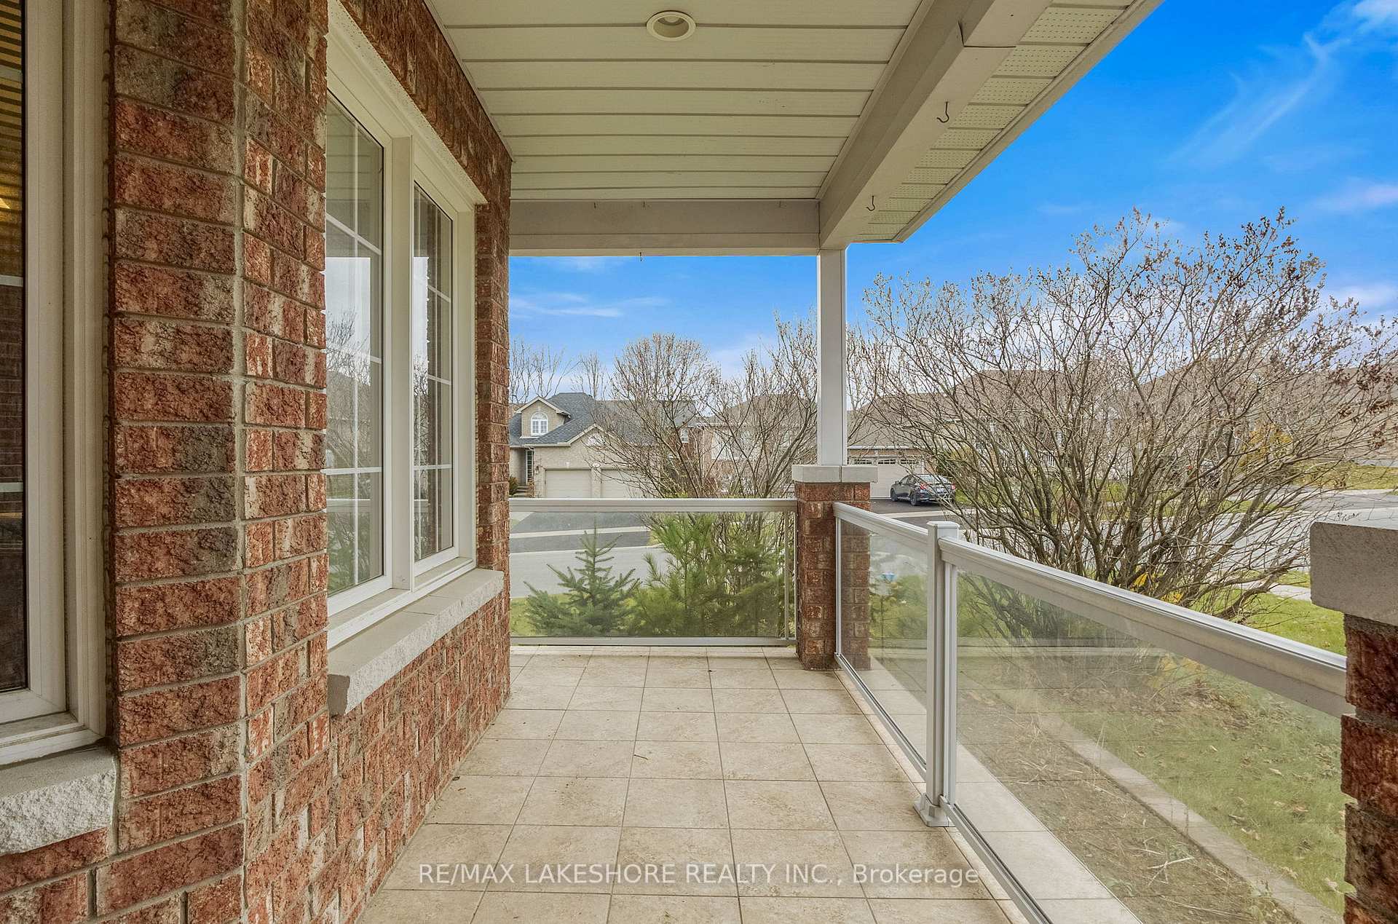
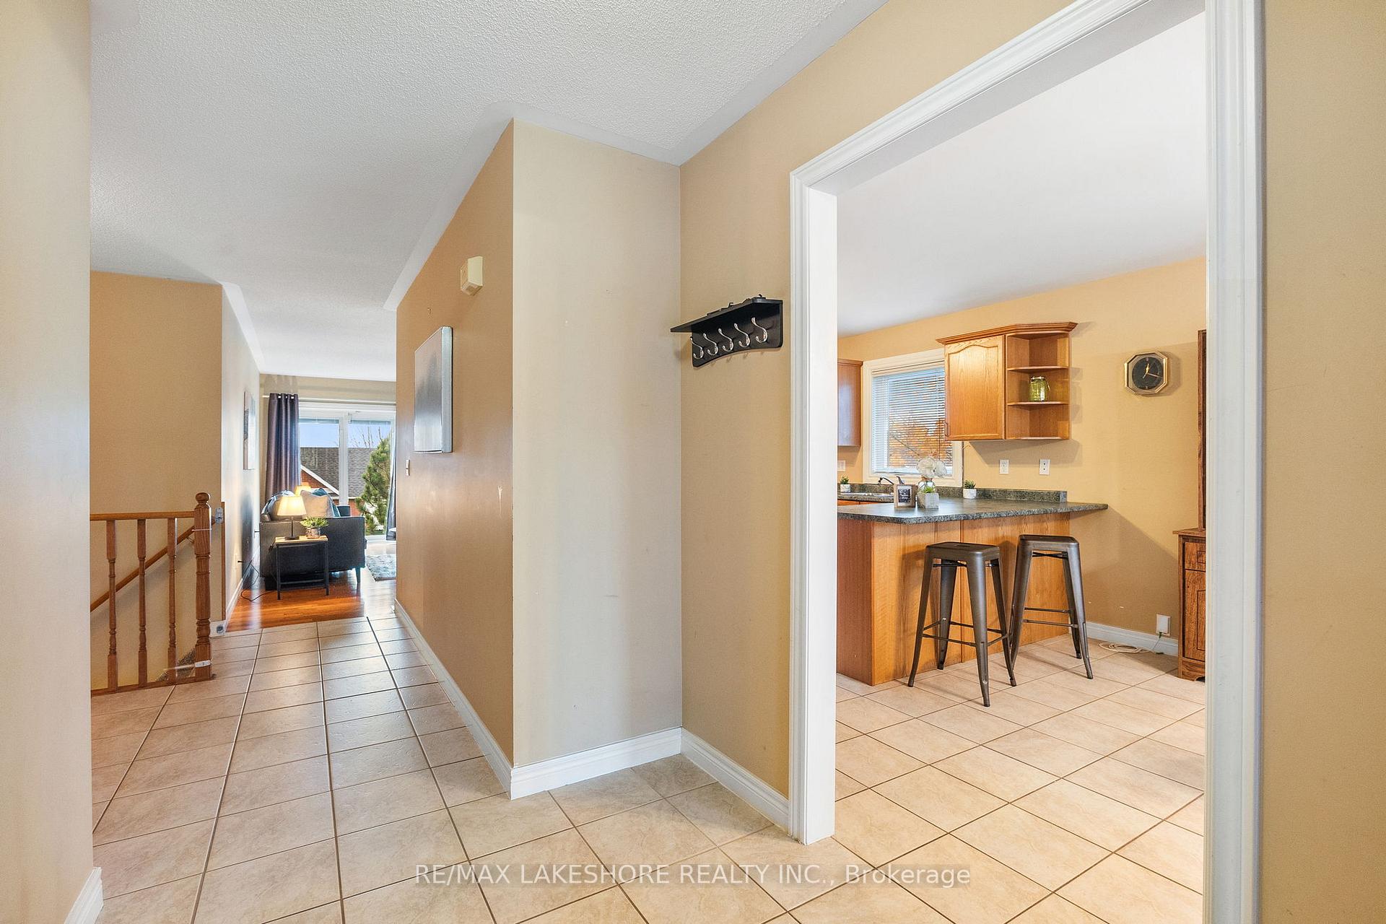
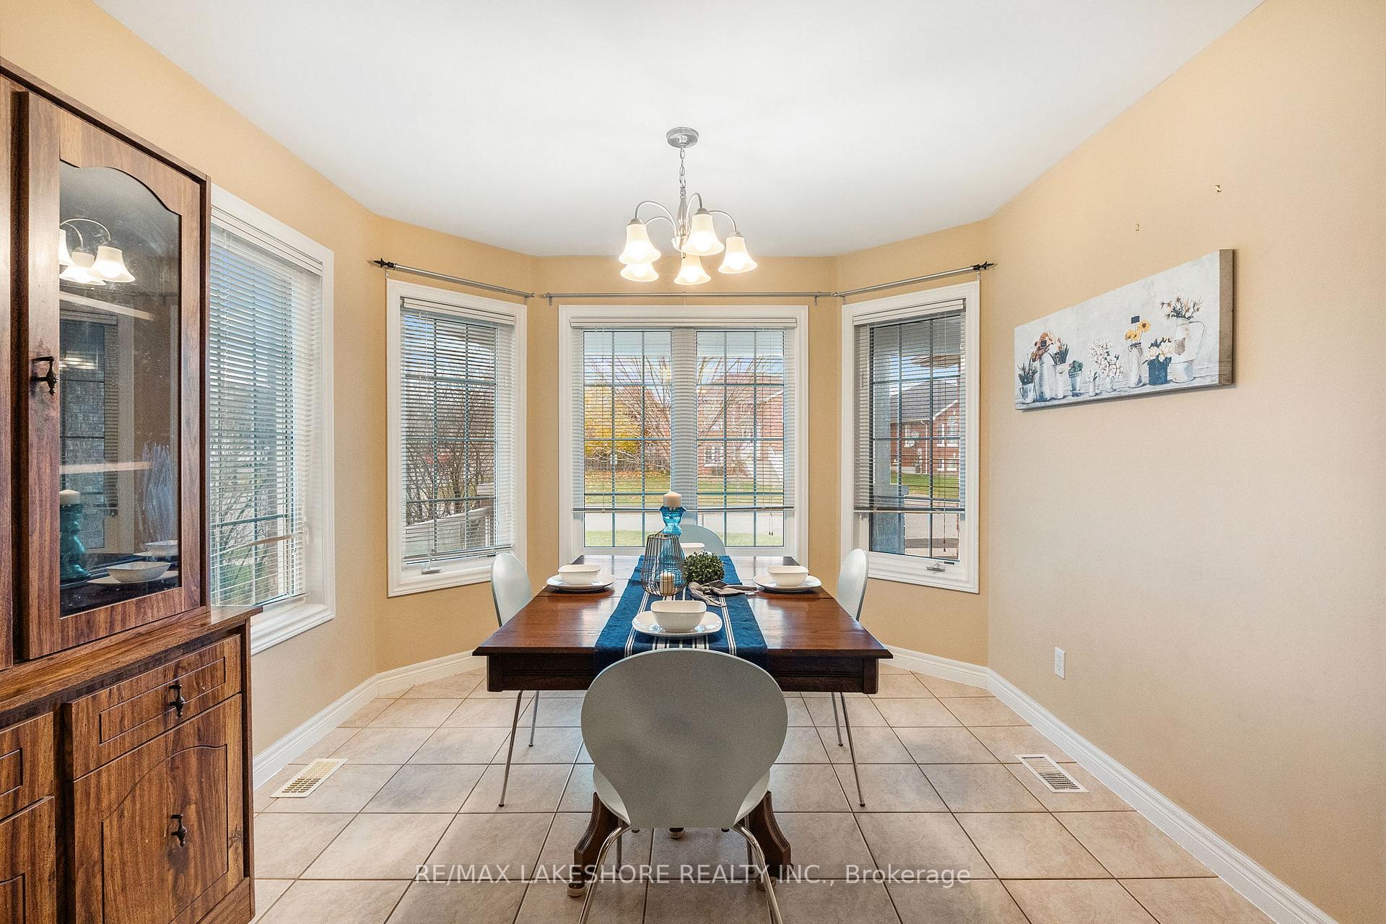
Welcome home to this delightful property, perfectly nestled on a large town lot in a fantastic area. Located close to schools, shopping, and just a short drive to the waterfront, this home offers the ultimate in convenience and charm. Step inside to a bright and cheerful open kitchen, seamlessly connected to the dining room, making it perfect for hosting and everyday living. The spacious family room invites you to unwind, complete with large windows and a cozy gas fireplace. The dreamy primary bedroom is your private retreat, boasting a wonderful en suite. Two additional main-level bedrooms are bright, cheerful, and ideal for family or guests. You'll also love the convenience of main-level laundry! Head downstairs to discover an extra-large rec room with a walk-out to a sprawling patioideal for entertaining or relaxing outdoors. The lower level's private entrance opens up a world of possibilities, whether for extended family, guests, or a possible in law suite. This level also features two additional bedrooms and a full 4-piece bathroom. With its fantastic location, versatile layout, and abundance of space, this home is ready to welcome its next owners. Dont miss out schedule your showing today!
Ask about this home
A HOMEH agent will answer your questions about this home.
Around this home
Daily convenience, out of 100, from the distances below
Schools nearby
School rating, out of 10.
Helpful calculators
Your HOMEH agent

"I would see it this week."