

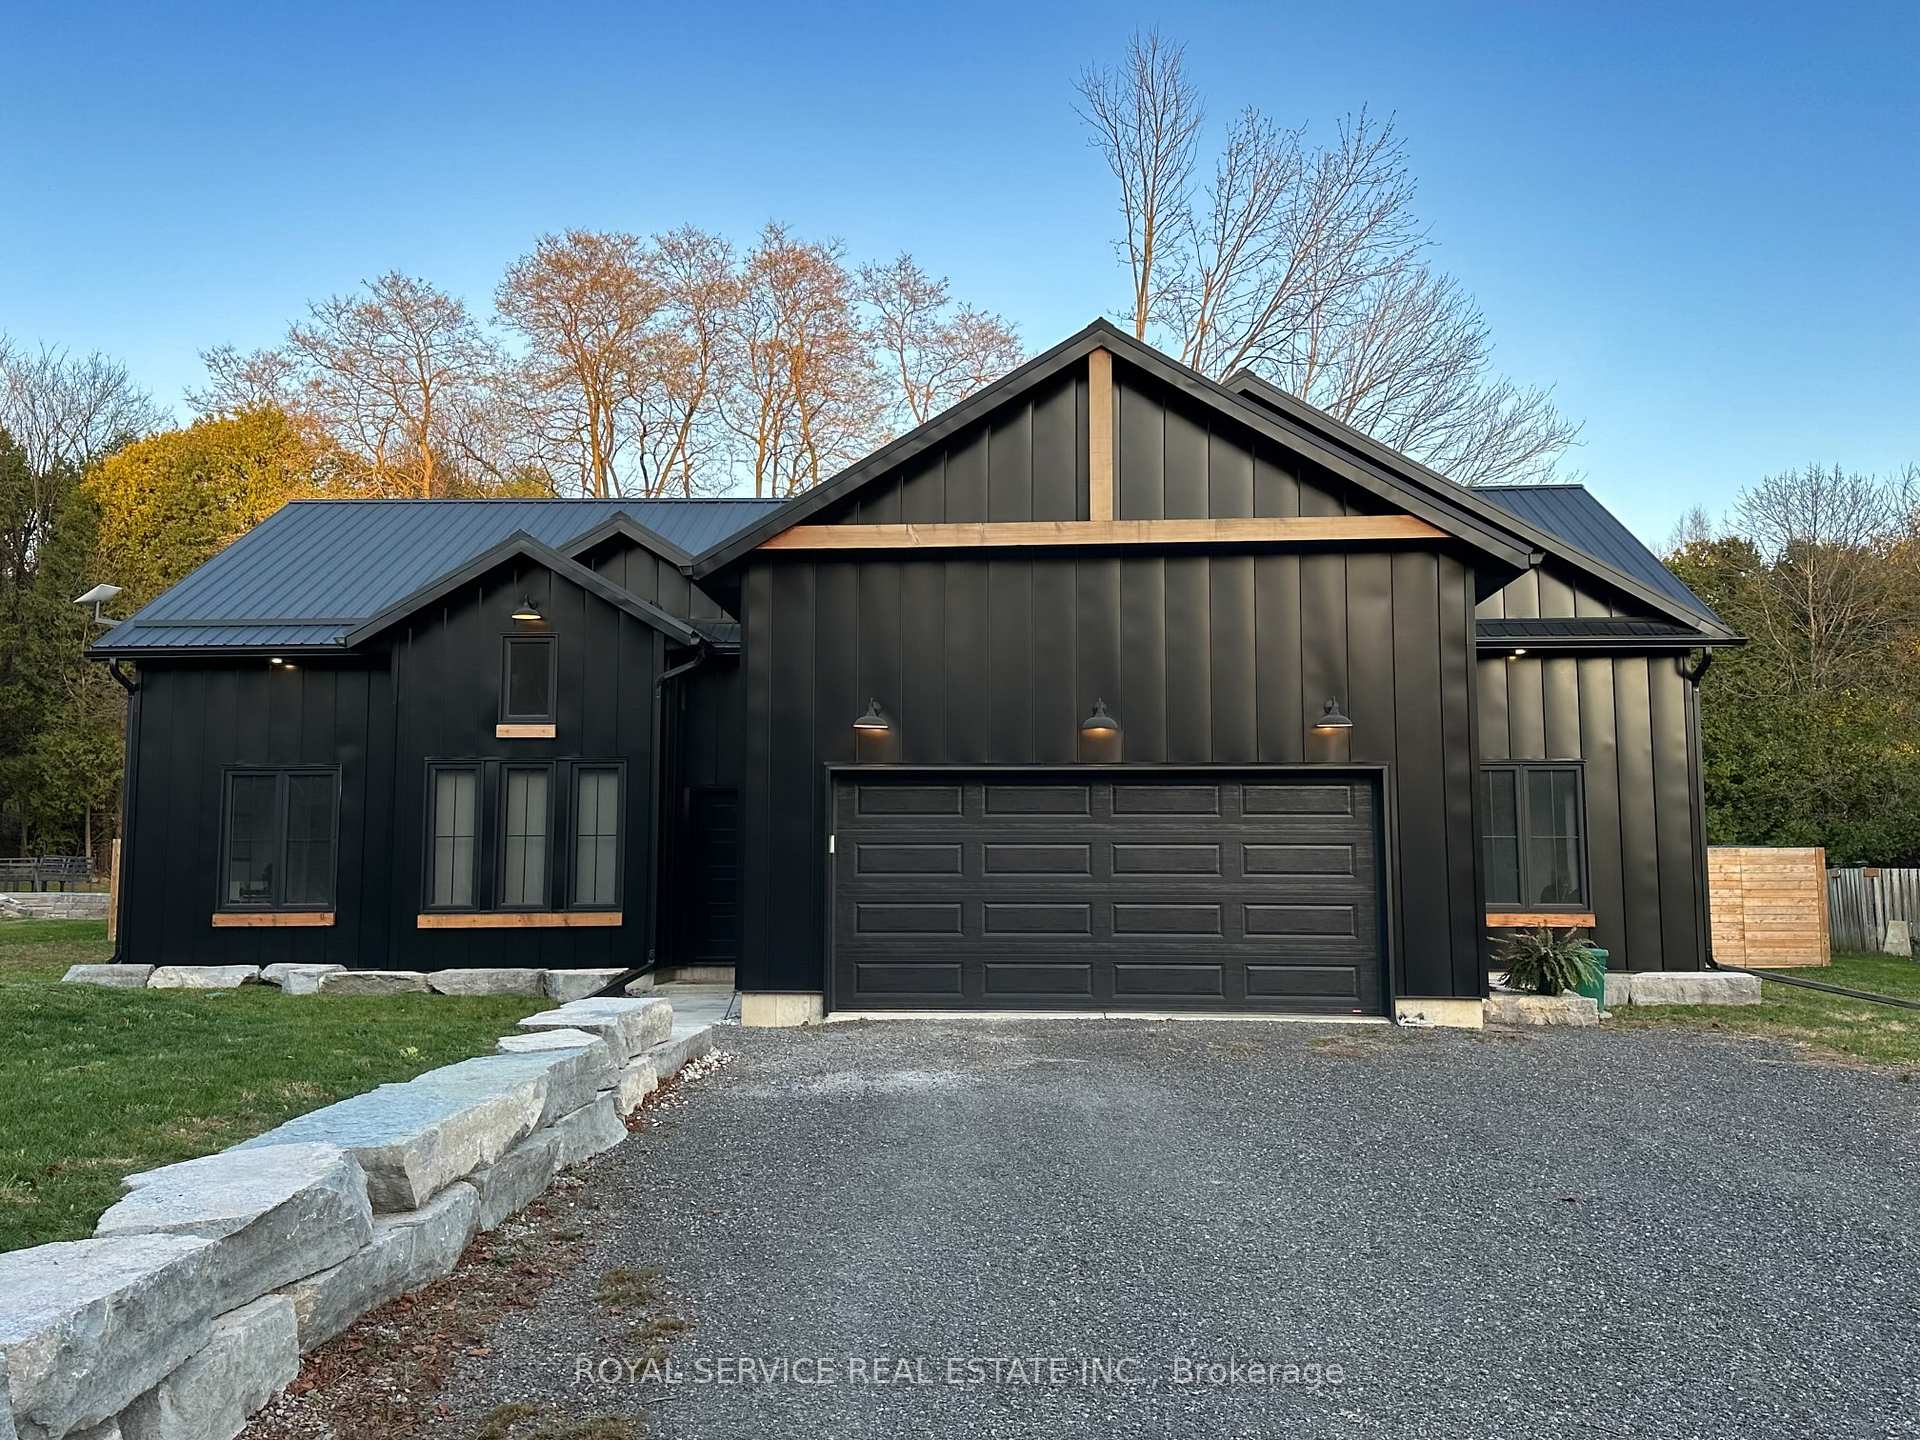
2611 Division Street N
2611 Division Street N
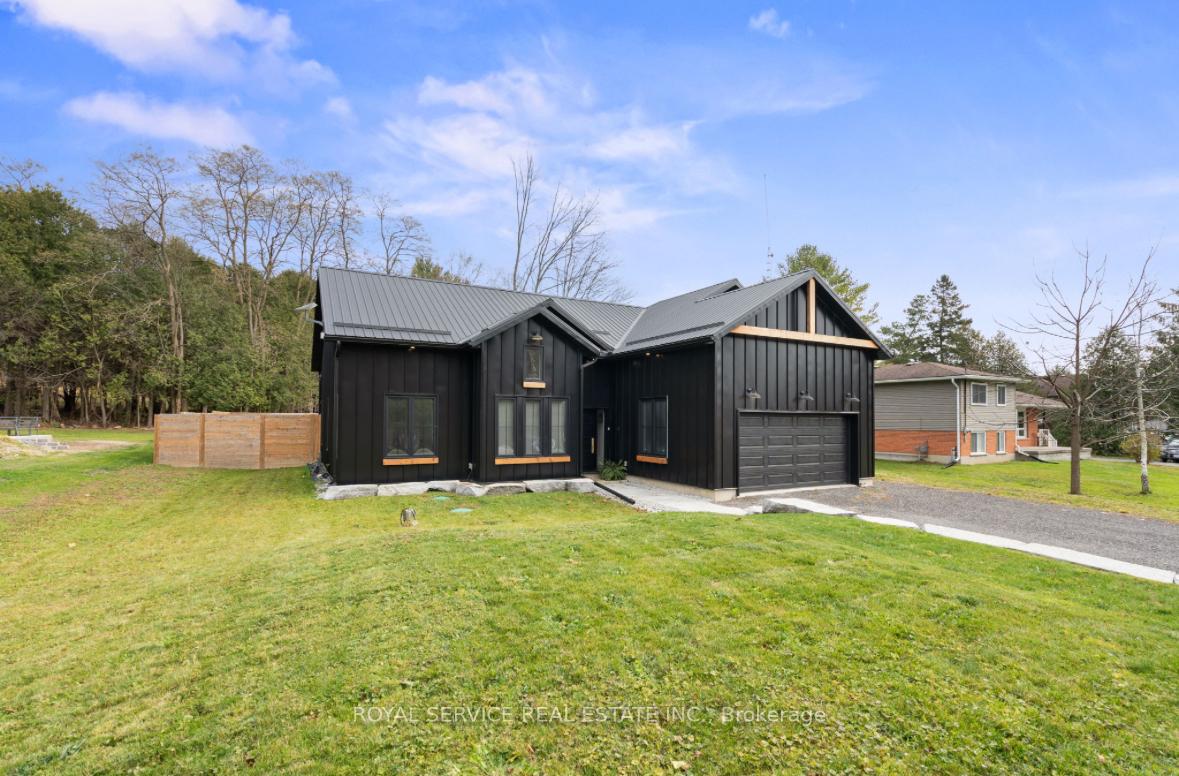
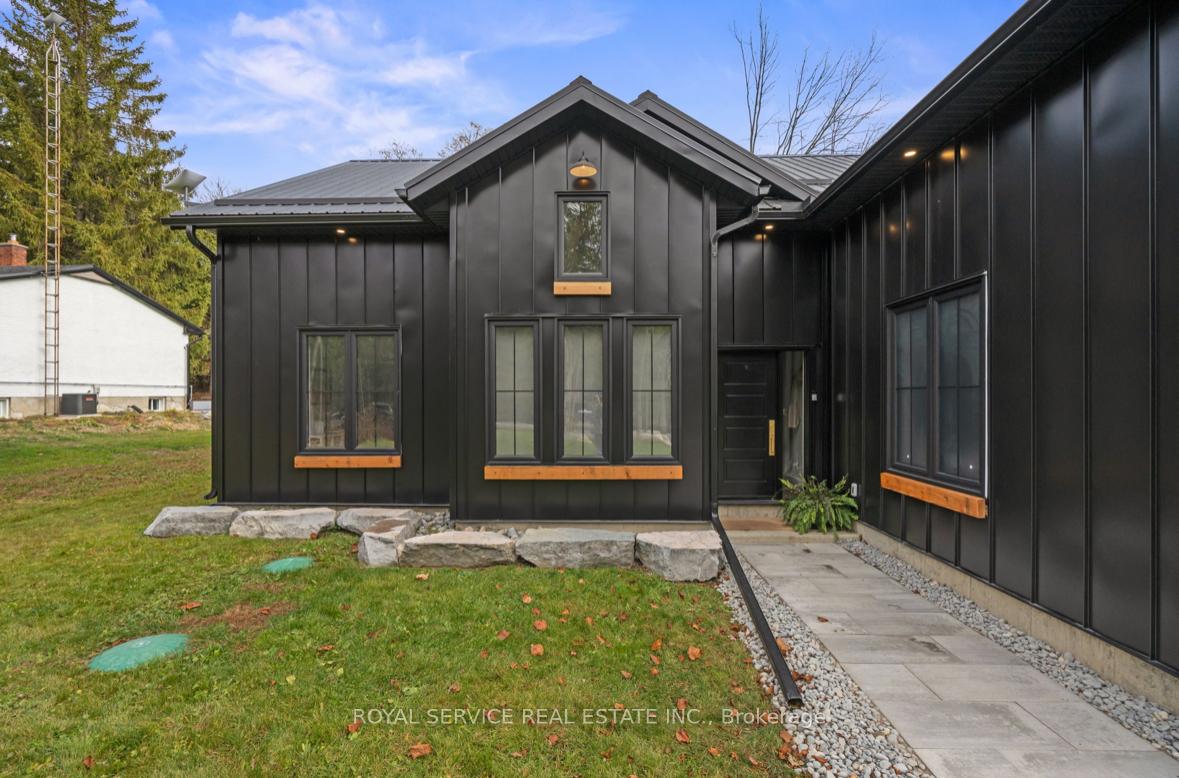
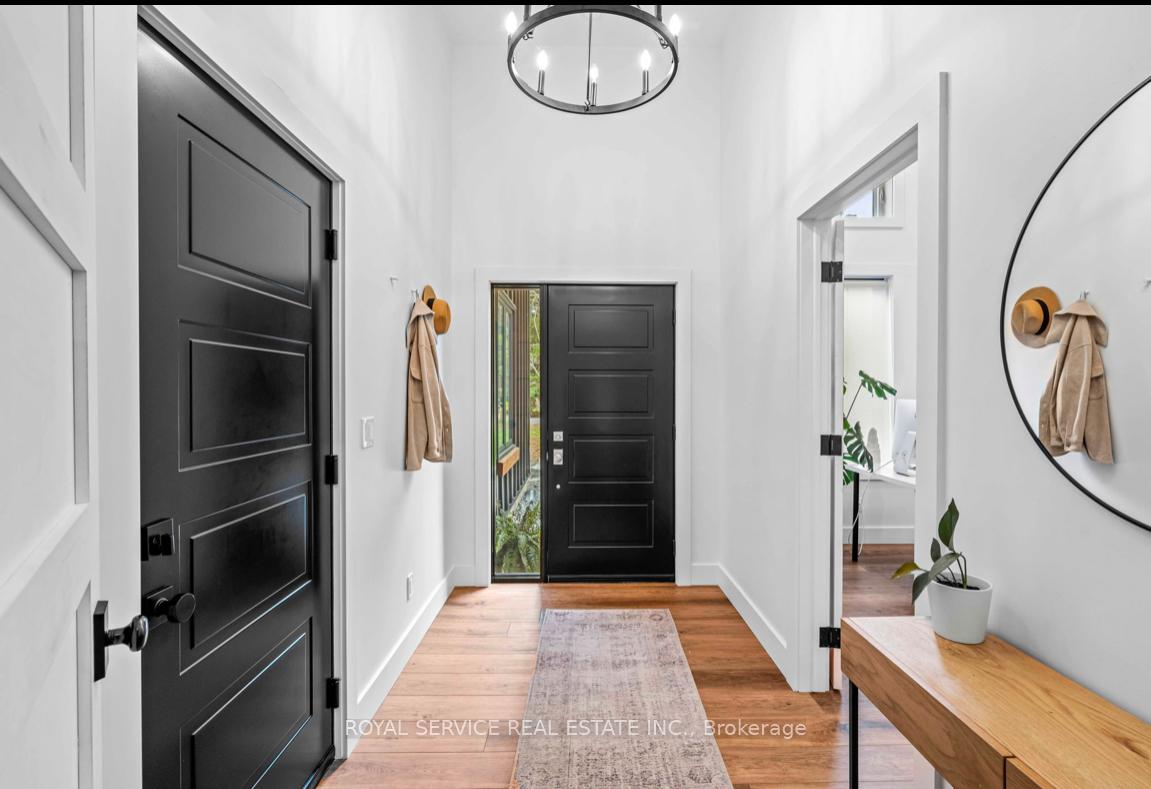
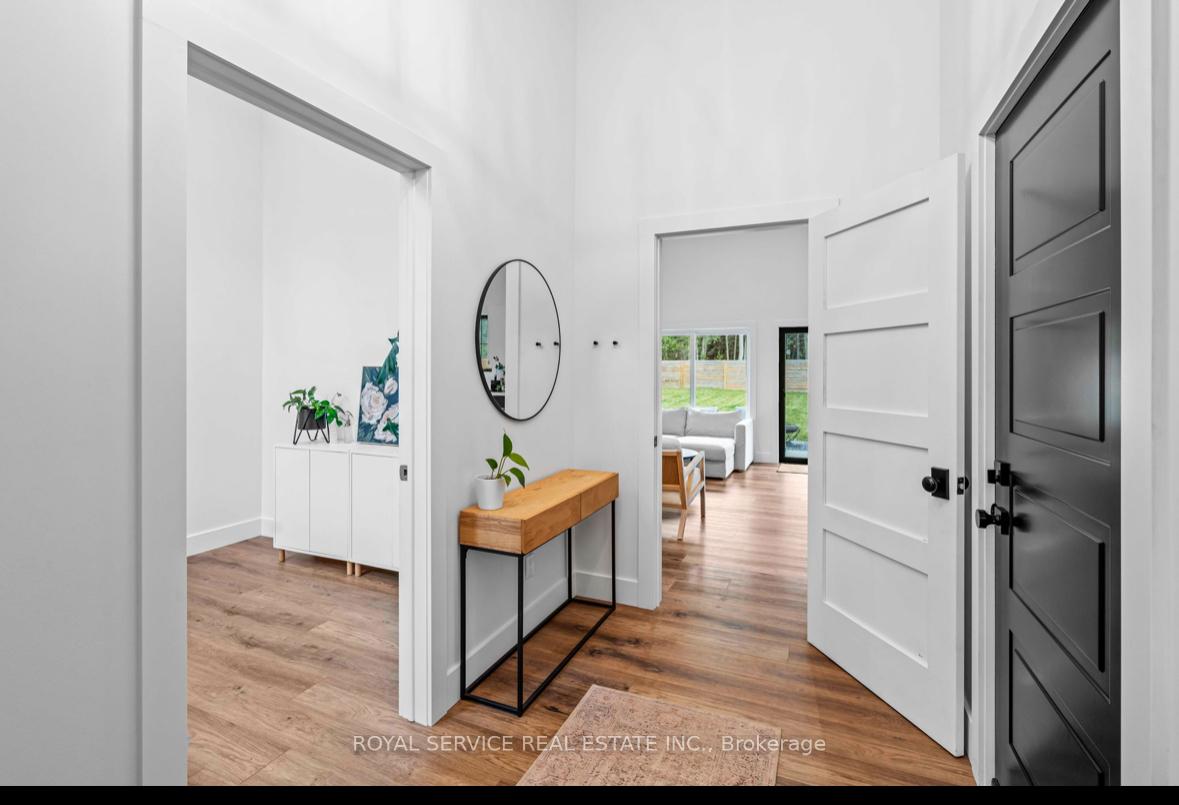 See all 37 photos
Property history
Facts and features
- BasementNone
- Age of home0–5 years
- Water, sewerWell, septic
- HeatingForced air
- Fireplace
- Central air
The homeDetached, Bungalow, Age 0–5 years
- Type: Detached
- Style: Bungalow
- Age: 0–5 years
- Basement: None
InsideFireplace Yes, On demand water heater, storage, Rooms above ground 8
- Fireplace: Yes
- Features: On demand water heater, storage
- Rooms above ground: 8
- Bedrooms: 3
- Bathrooms: 2
- Kitchens: 1
Outside and lotMetal/steel siding, Asphalt shingle, Slab
- Exterior: Metal/steel siding
- Roof: Asphalt shingle
- Foundation: Slab
- Features: Deck
- Size: 97.94 × 195.7 ft
Parking2 Garage, Attached, Private double, inside entry
- Spaces: 2 Garage
- Garage: Attached
- Driveway: Private double, inside entry
Heating, water and powerForced air, gas, Central air, Well
- Heating: Forced air, gas
- Cooling: Central air
- Water: Well
- Sewer: Septic
Costs and taxesTaxes $4,382 a year, HST included in the price, Rental items None
- Taxes, 2024: $4,382 a year
- HST: HST included in the price
- Rental items: None
Included in the saleFridge, gas stove, built in dishwasher, all window coverings, garage remote(1), hot water tank, all attached shelving and shelves in garage., Shelving in guest bathroom.
- Included: Fridge, gas stove, built in dishwasher, all window coverings, garage remote(1), hot water tank, all attached shelving and shelves in garage.
- Not included: Shelving in guest bathroom.
NearbyFenced yard
- Close to: Fenced yard
Listing detailsX10432240, Sold, Nov 20, 2024
- MLS® number: X10432240
- Status: Sold
- Listed on: Nov 20, 2024
- Days on market: 29
- Updated: Dec 19, 2024
- Possession: To Be Determined
- Occupied by: Owner
- Listing brokerage: ROYAL SERVICE REAL ESTATE INC.
About this home
2611 Division Street N, Cobourg, ON K9A 4J7
Welcome to your next chapter in Cobourg living! This well-maintained, one floor, family home strikes the perfect balance between suburban tranquility and convenient accessibility. Nestled in a sought-after neighbourhood, this three-bedroom, two-bathroom residence offers the space and functionality modern families crave.The property's generous lot size provides a canvas for outdoor living, featuring a welcoming backyard where summer BBQs and family gatherings become cherished memories. Green thumbs will appreciate the landscaping potential, while kids (and kids at heart) will love the room to play and explore.Working from home? Say goodbye to the kitchen table office setup - this home includes a dedicated home office space, perfect for maintaining that critical work-life balance. When it's time to commute, you'll appreciate the quick access to major highways, making your journey a breeze.The solid construction speaks to the home's quality, including 12 foot ceilings, with thoughtful details throughout that create a comfortable living environment. Parking is a non-issue here, with ample space for your vehicles and visiting guests.The neighbourhood itself is a hidden gem, offering that perfect blend of peaceful residential living while keeping you connected to all of Cobourg's amenities. You'll find yourself within easy reach of shopping, schools, and community facilities.Whether you're a growing family, work-from-home professional, or simply seeking a well-positioned property in one of Cobourg's most desirable areas, this home checks all the right boxes. Don't miss your chance to make this house your home!
Ask about this home
A HOMEH agent will answer your questions about this home.
Around this home
Daily convenience, out of 100, from the distances below
Schools nearby
School rating, out of 10.
Helpful calculators
Your HOMEH agent

"I would see it this week."