

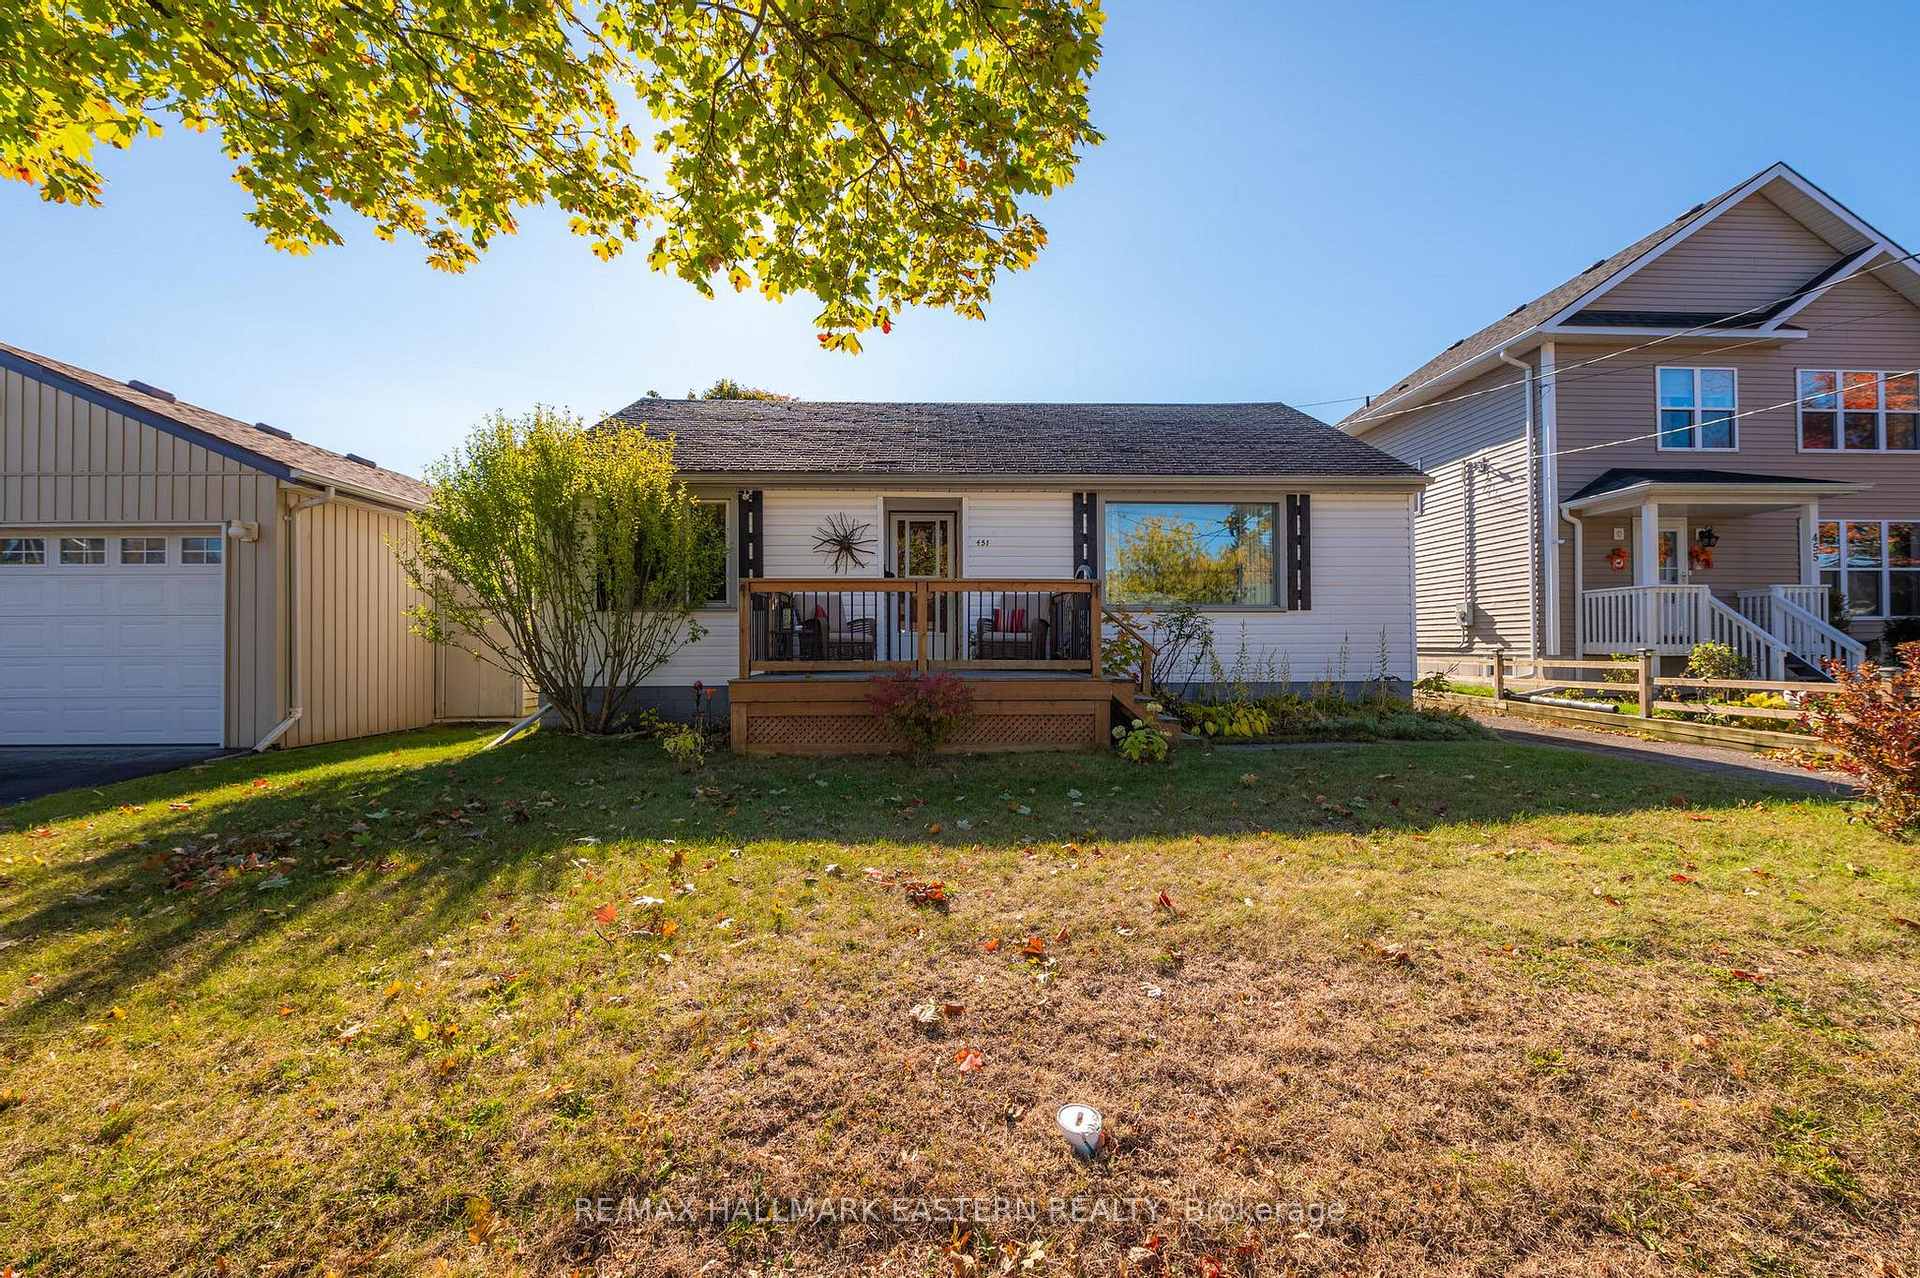
451 Harden Crescent
451 Harden Crescent
 See all 39 photos
Property history
Facts and features
- BasementFinished
- Age of home51–99 years
- Water, sewerMunicipal
- HeatingForced air
- Central air
The homeDetached, Bungalow, Age 51–99 years
- Type: Detached
- Style: Bungalow
- Age: 51–99 years
- Living space: 1,100–1,500 sq ft
- Basement: Finished, full
InsideLower level, Carpet free, primary bedroom - main floor, water heater, water heater owned, Rooms above ground 5
- Laundry: Lower level
- Features: Carpet free, primary bedroom - main floor, water heater, water heater owned
- Rooms above ground: 5
- Rooms in the basement: 4
- Bedrooms: 2 + 2 in the basement
- Bathrooms: 1
- Kitchens: 1
Outside and lotVinyl siding, Asphalt shingle, Poured concrete
- Exterior: Vinyl siding
- Roof: Asphalt shingle
- Foundation: Poured concrete
- Other structures: Garden shed
- Size: 48.45 × 111.55 ft
- Zoning: R2
Parking2 Parking, Private
- Spaces: 2 Parking
- Driveway: Private
Heating, water and powerForced air, gas, Central air, Municipal water
- Heating: Forced air, gas
- Cooling: Central air
- Water: Municipal water
- Sewer: Municipal sewer
- Natural gas: Yes
- Hydro: Yes
- Cable: Available
- Telephone: Available
Costs and taxesTaxes $3,641 a year, HST included in the price, Rental items None
- Taxes, 2024: $3,641 a year
- HST: HST included in the price
- Rental items: None
Included in the saleDryer, dishwasher, washer, refrigerator, stove, electric hot water tank (owned), Not included None
- Included: Dryer, dishwasher, washer, refrigerator, stove, electric hot water tank (owned)
- Not included: None
NearbyFenced yard, golf, lake/pond, level, public transit, school
- Close to: Fenced yard, golf, lake/pond, level, public transit, school
Listing detailsX10411943, Sold, Nov 7, 2024
- MLS® number: X10411943
- Status: Sold
- Listed on: Nov 7, 2024
- Days on market: 30
- Updated: Dec 7, 2024
- Possession: Flexible
- Occupied by: Owner
- Listing brokerage: RE/MAX HALLMARK EASTERN REALTY
About this home
451 Harden Crescent, Cobourg, ON K9A 1Z8
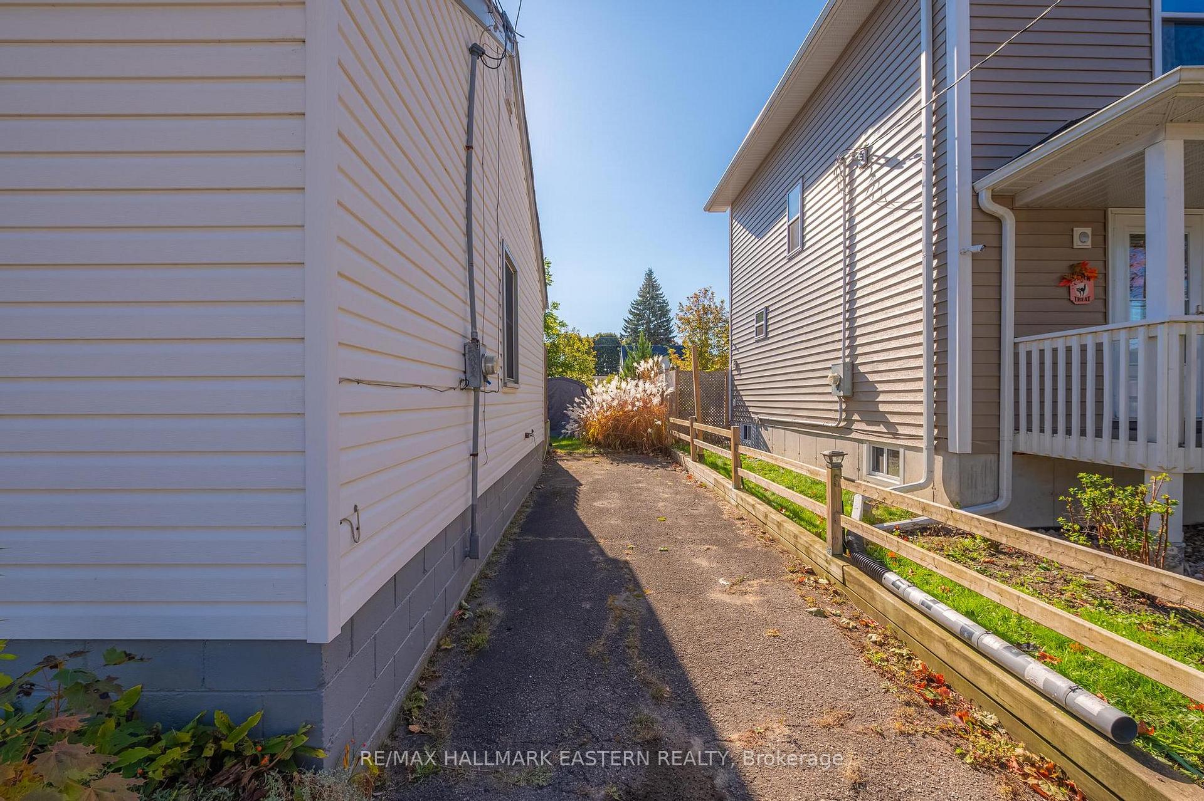
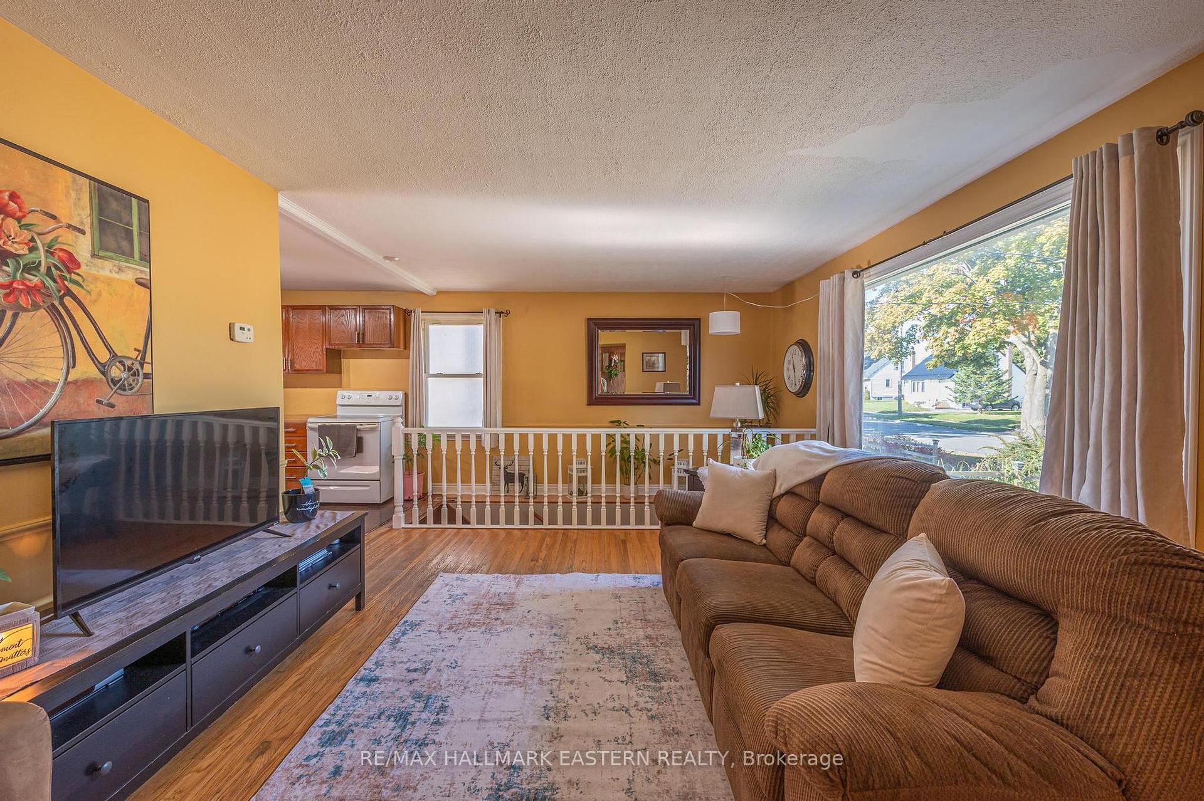
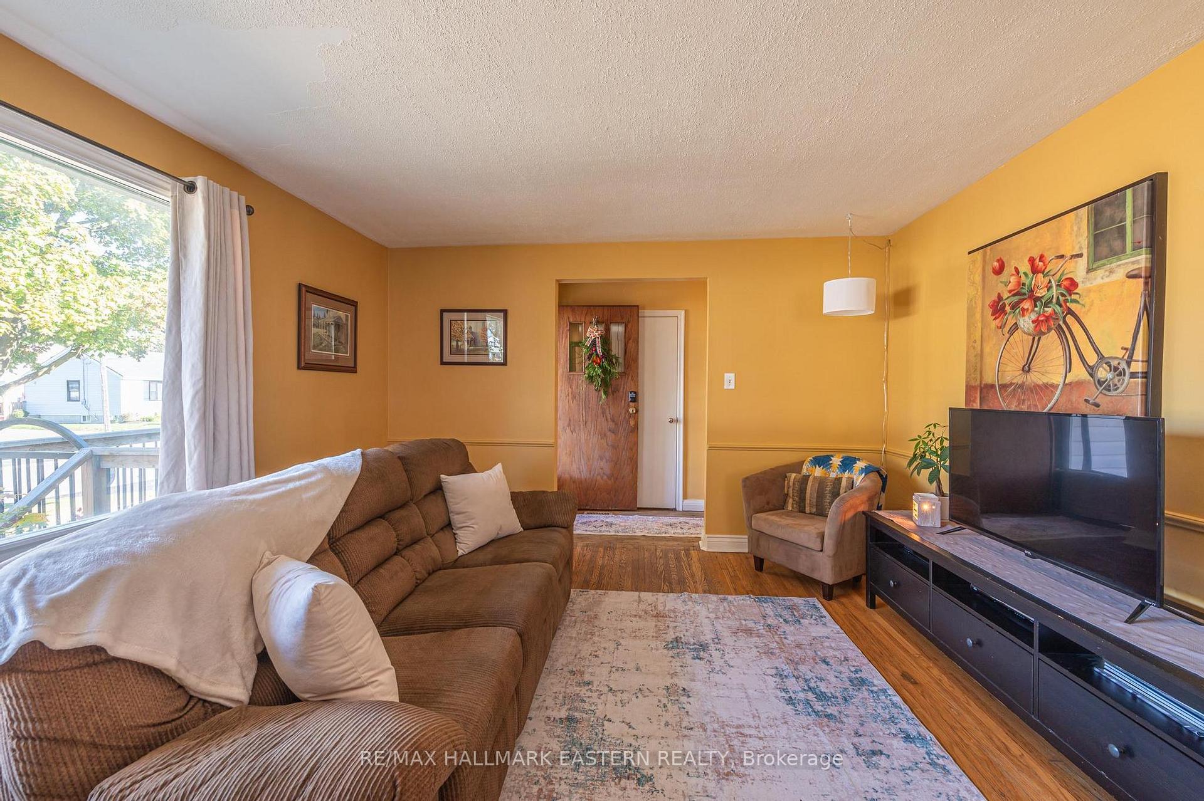
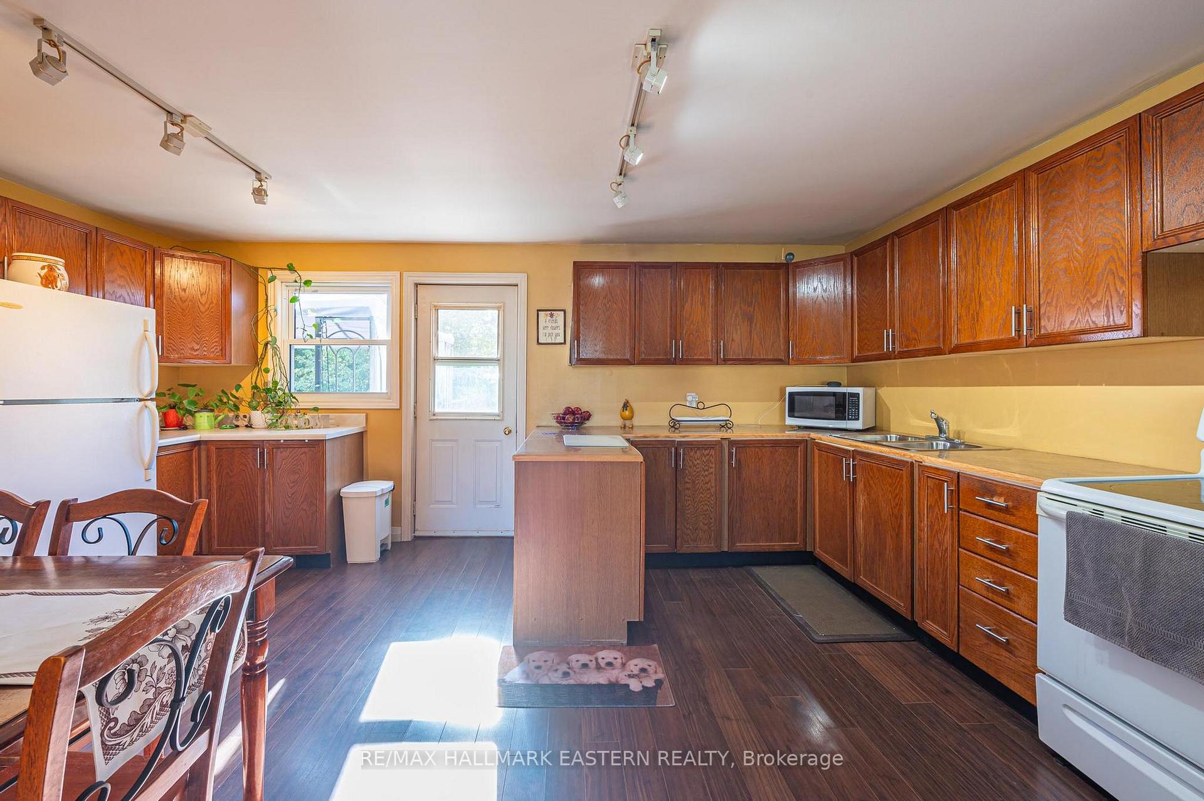
Welcome Home to This Charming 2 Plus 2 Bedroom Bungalow In A Great Cobourg Neighborhood Offering A Sought-After Location For Families, Near Wonderful Schools. The Main Floor of This Home Boasts A Bright Functional Kitchen that Flows Into the Dining area and Also Provides Easy Access to a Deck and Beautiful Gardens Perfect for Outdoor Entertaining, Spacious Living Room, The Primary Bedroom Plus The Second Bedroom and a Full Bath. The Finished Lower Level Expands The Living Space with a Generous Rec-Room, a Separate Workshop/Utility Room, and two additional Bedrooms, Catering to Young Families or Anyone Wanting That Extra Space. Outside, The Property Features A Fantastic Fenced In Backyard, with Mature Perennials and Bushes. This Bungalow Seamlessly Blends Comfort, Functionality and Charm, Making it an Ideal Home, On a Quiet Street At An Economical Price.
Ask about this home
A HOMEH agent will answer your questions about this home.
Around this home
Daily convenience, out of 100, from the distances below
Schools nearby
School rating, out of 10.
Helpful calculators
Your HOMEH agent

"I would see it this week."