

4265 County Rd 45
4265 County Rd 45
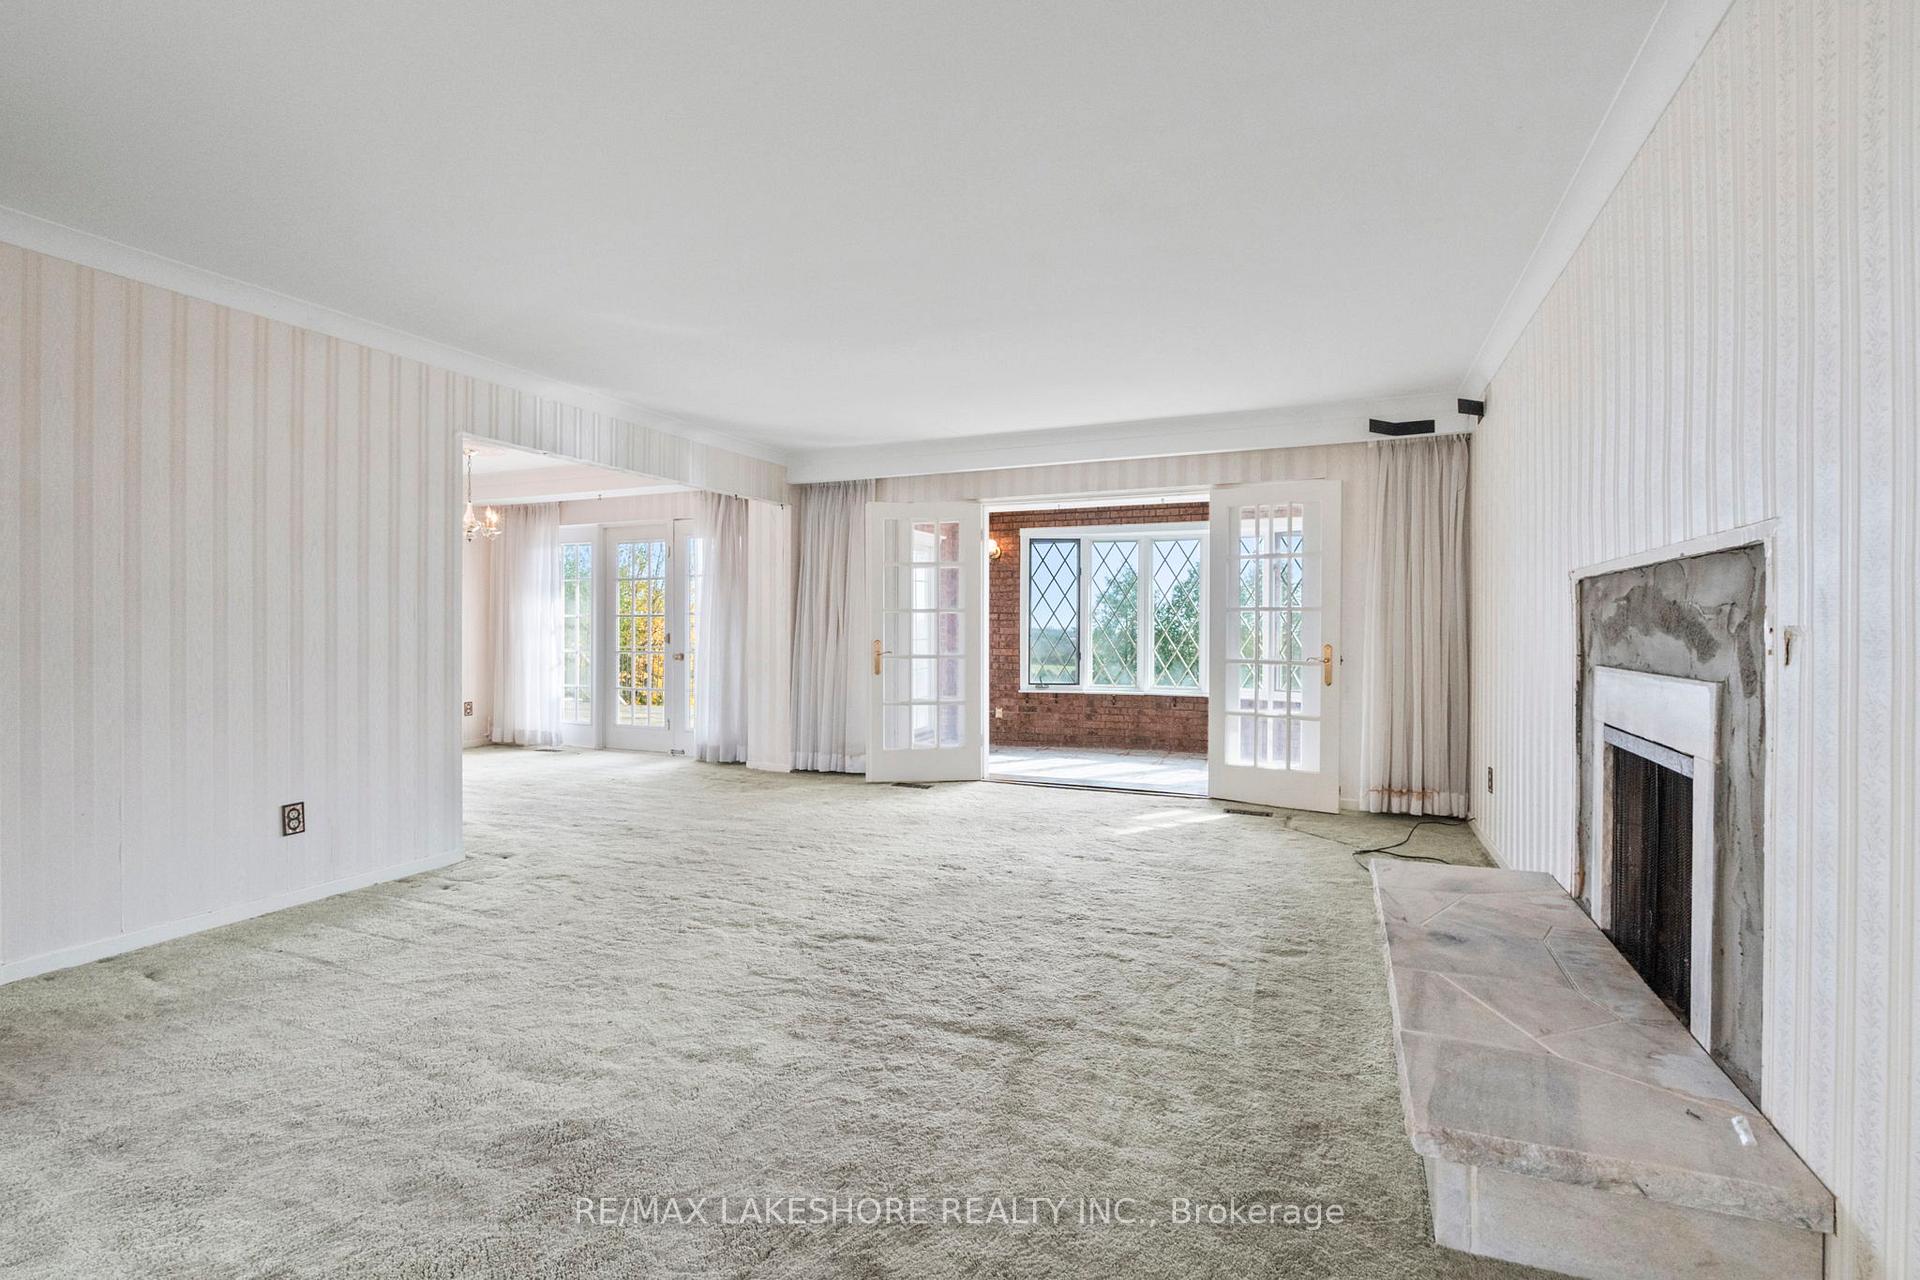 See all 40 photos
Property history
Facts and features
- BasementWalk-out
- Age of home31–50 years
- Water, sewerWell, septic
- HeatingForced air
- Fireplace
The homeDetached, 2-storey, Age 31–50 years
- Type: Detached
- Style: 2-storey
- Age: 31–50 years
- Living space: 3,000–3,500 sq ft
- Basement: Finished with walk-out
- View: Panoramic
InsideFireplace Yes, wood, Lower level, Water heater owned
- Fireplace: Yes, wood
- Laundry: Lower level
- Features: Water heater owned
- Rooms above ground: 17
- Bedrooms: 4
- Bathrooms: 4
- Kitchens: 1
- Family room: Yes
Outside and lotBrick, Asphalt shingle, Block
- Exterior: Brick
- Roof: Asphalt shingle
- Foundation: Block
- Features: Lighting
- Size: 143.39 × 301.42 ft
Parking2 Garage, Detached, Private
- Spaces: 2 Garage
- Garage: Detached
- Driveway: Private
Heating, water and powerForced air, gas, Well, Septic
- Heating: Forced air, gas
- Water: Well
- Sewer: Septic
Costs and taxesTaxes $6,529 a year, HST included in the price, Nil
- Taxes, 2024: $6,529 a year
- HST: HST included in the price
- Rental items: Nil
Included in the saleAll electical light fixtures, hot water heater
- Included: All electical light fixtures, hot water heater
Listing detailsX10412671, Sold, Nov 7, 2024
- MLS® number: X10412671
- Status: Sold
- Listed on: Nov 7, 2024
- Days on market: 29
- Updated: Dec 6, 2024
- Possession: To Be Determined
- Occupied by: Vacant
- Listing brokerage: RE/MAX LAKESHORE REALTY INC.
About this home
4265 County Rd 45, Cobourg, ON K9A 4J9
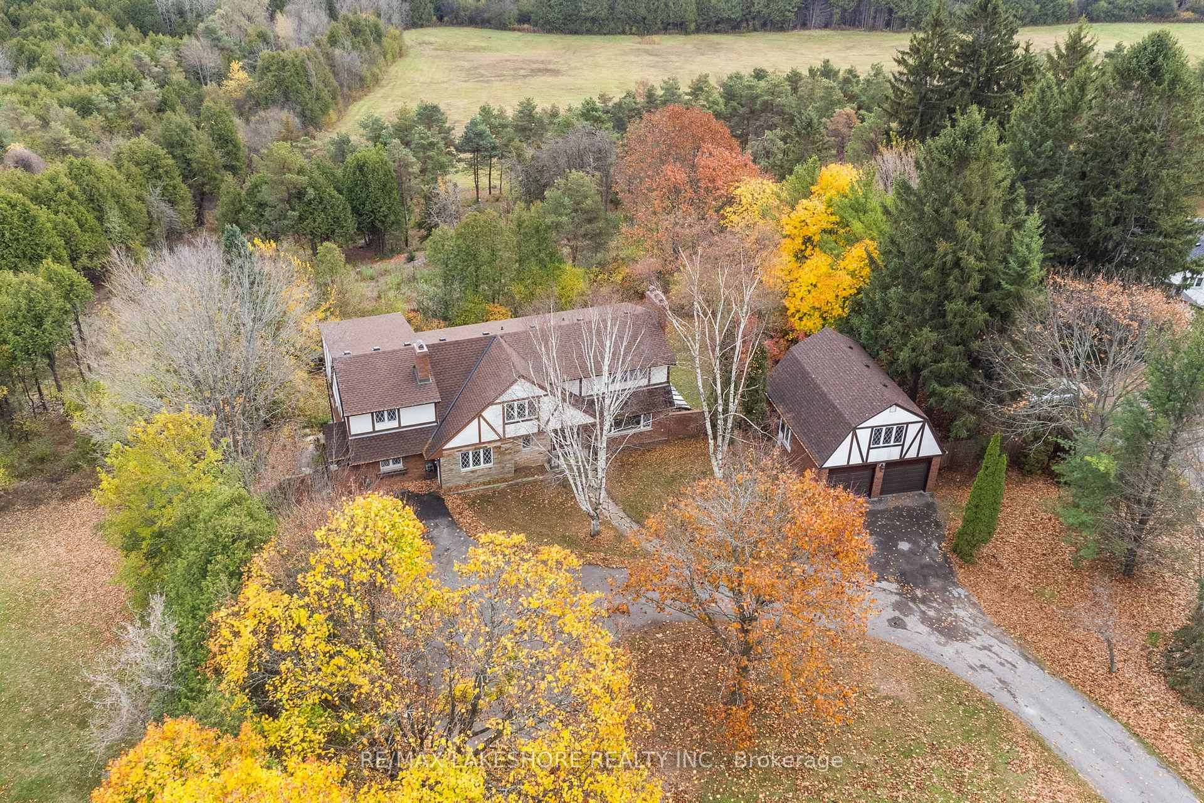
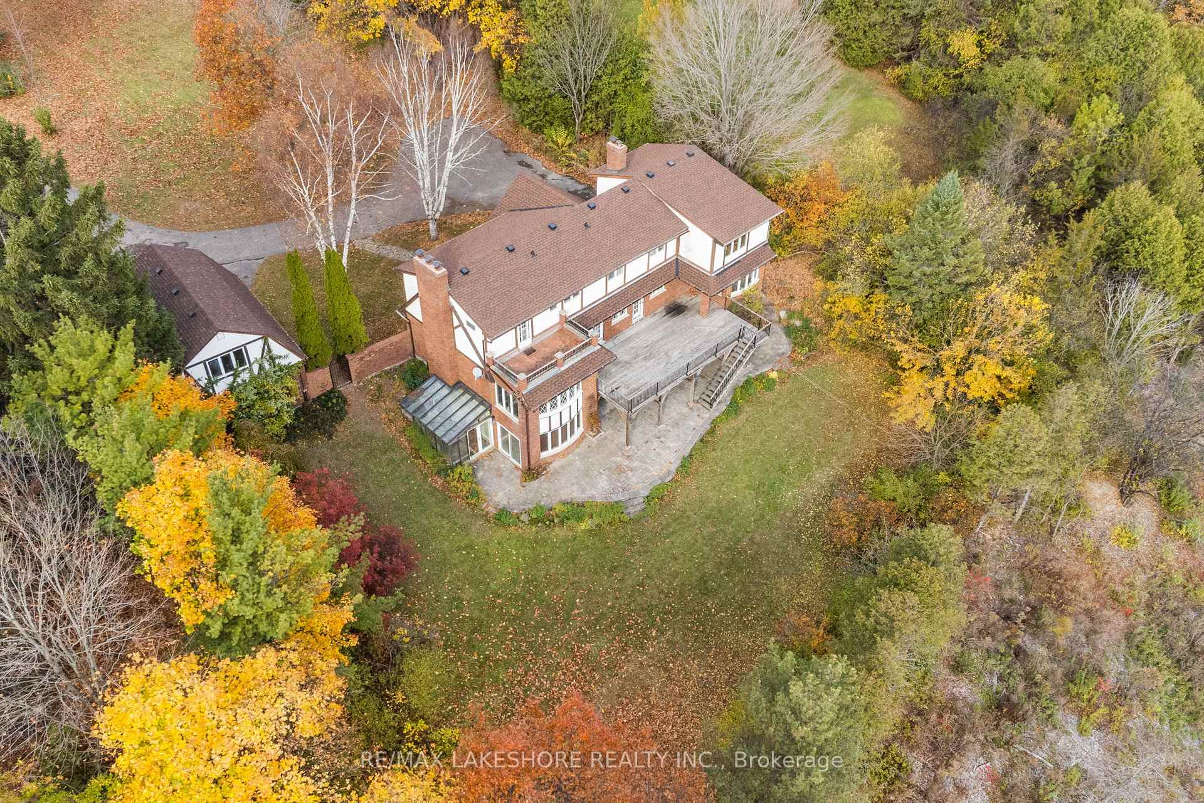
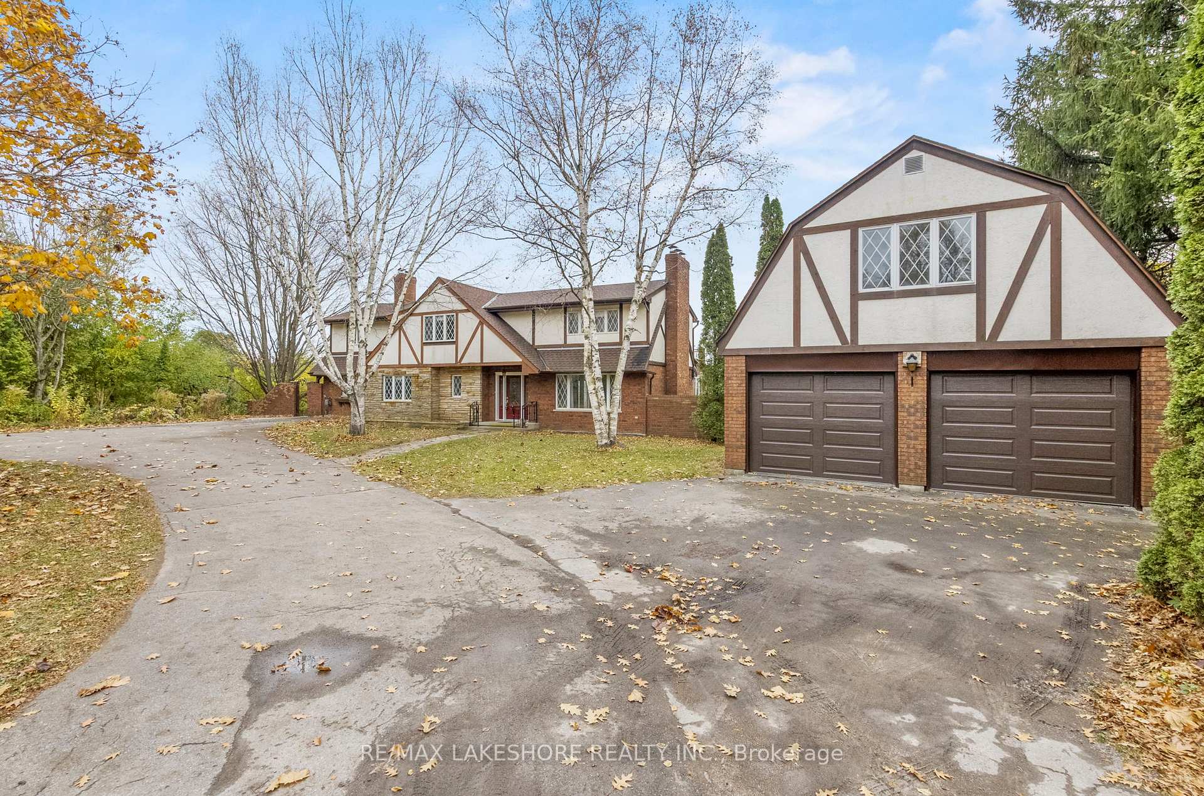
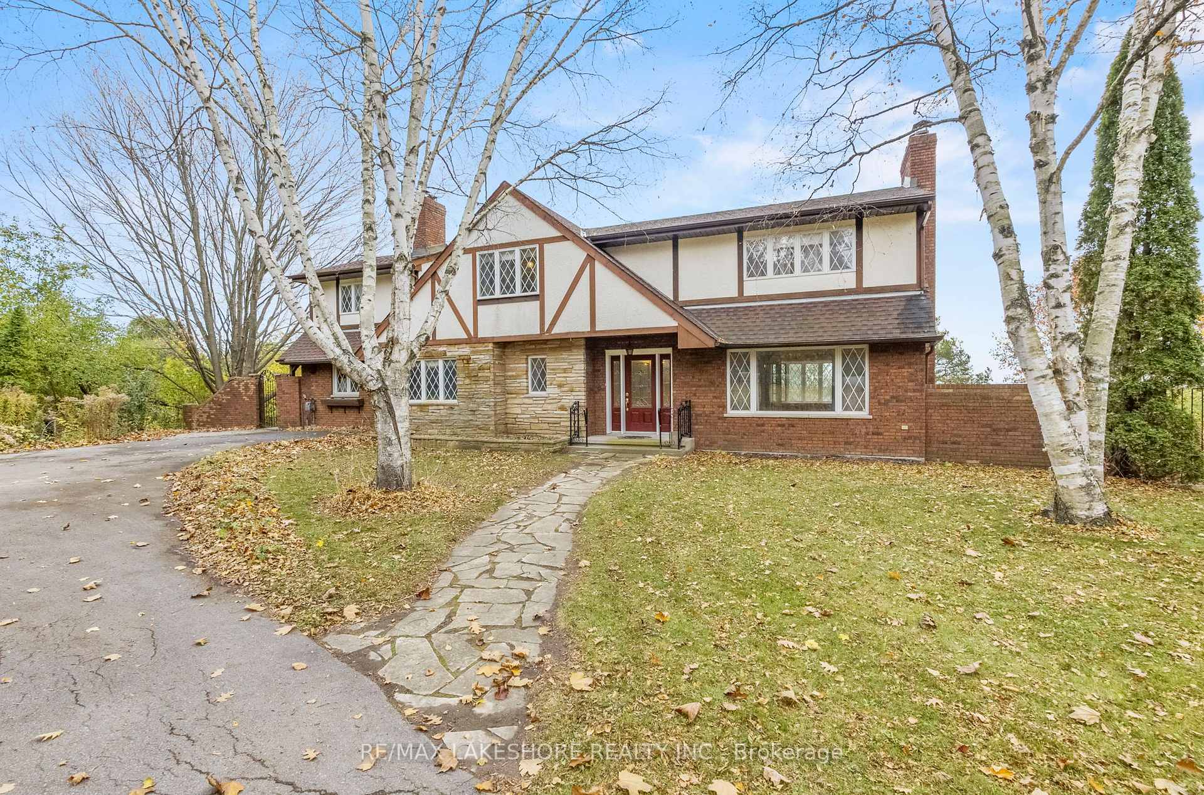
As you drive through the grand pillars that mark the entrance, you'll be greeted by this exceptional custom-built home, ideally situated on a spacious country lot. Offering some of the most breathtaking views in the entire county, this property combines privacy, elegance, and convenience in perfect harmony. Located just a short drive from Highway 401 and a quick trip to downtown Cobourg, youll have easy access to local restaurants, shops, and the scenic waterfront, making this the perfect blend of country living and urban convenience. Step inside, where youll find a generously sized living room designed for entertaining. This inviting space flows seamlessly into the sun room, where you can relax and enjoy the surrounding nature, with direct access to a large deck perfect for outdoor gatherings. For more formal occasions, the elegant dining room offers another walk-out to the deck, creating a perfect space for both intimate dinners and larger celebrations.The heart of the home is the chefs kitchen, complete with a cozy eat-in area. Whether youre preparing a meal or simply enjoying your morning coffee, the panoramic views of the countryside will make every moment special.The family room is the ideal spot to unwind and enjoy time with loved ones, offering plenty of space and comfort. With four generously sized bedrooms, including two with their own en suite bathrooms, this home offers ample privacy and convenience for the whole family. The luxurious primary suite is a true retreat, featuring a three-piece en suite bath and a walk-out to a private balcony where you can savor the spectacular views in peace. The lower level of the home is designed for relaxation and recreation. The oversized recreation room is perfect for family movie nights or entertaining guests, with direct access to the private patio through a sun room, extending your living space outdoors. The homes large garage features a spacious loft, offering a world of possibilities.
Ask about this home
A HOMEH agent will answer your questions about this home.
Around this home
Daily convenience, out of 100, from the distances below
Schools nearby
School rating, out of 10.
Helpful calculators
Your HOMEH agent

"I would see it this week."