

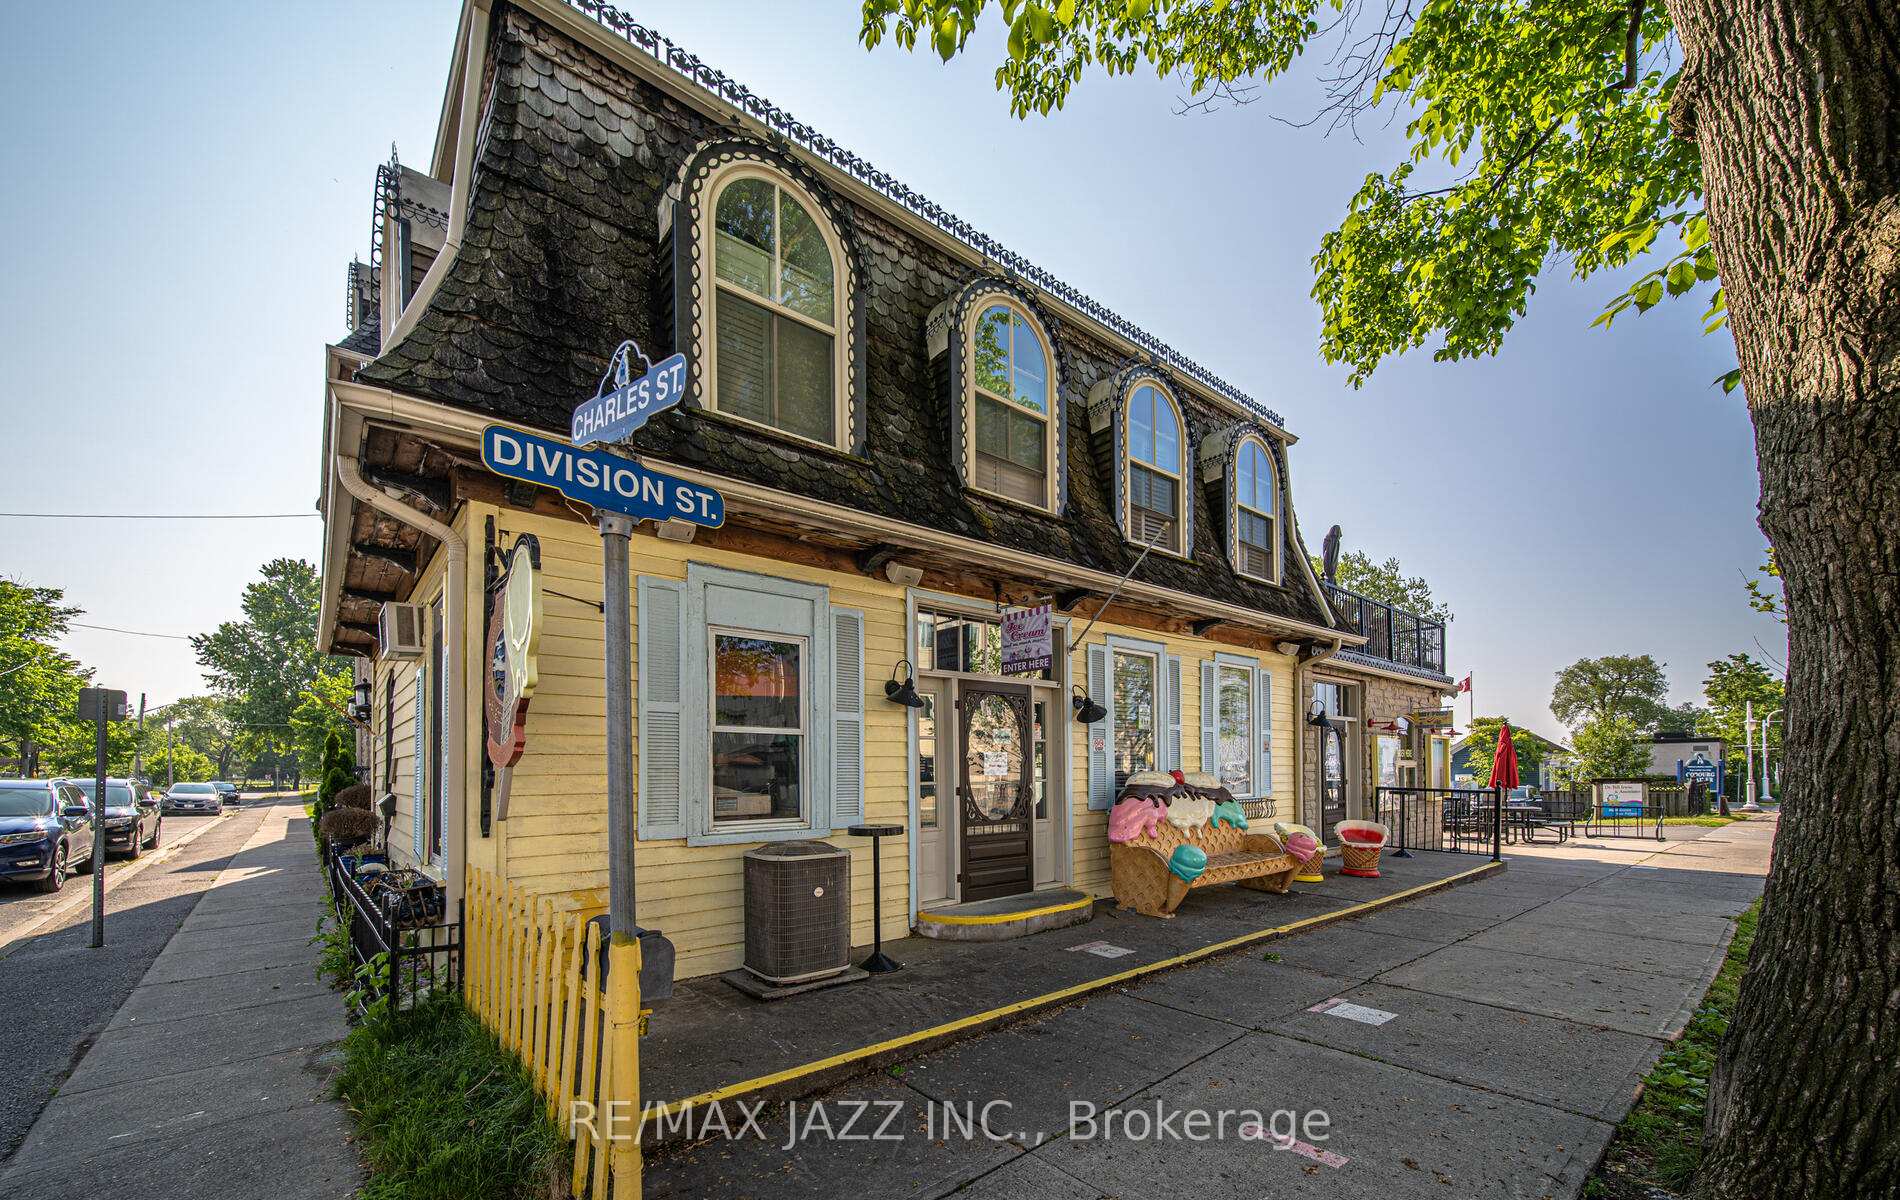
164 Division Street
Detached Sold
1/19164 Division Street
Detached Sold
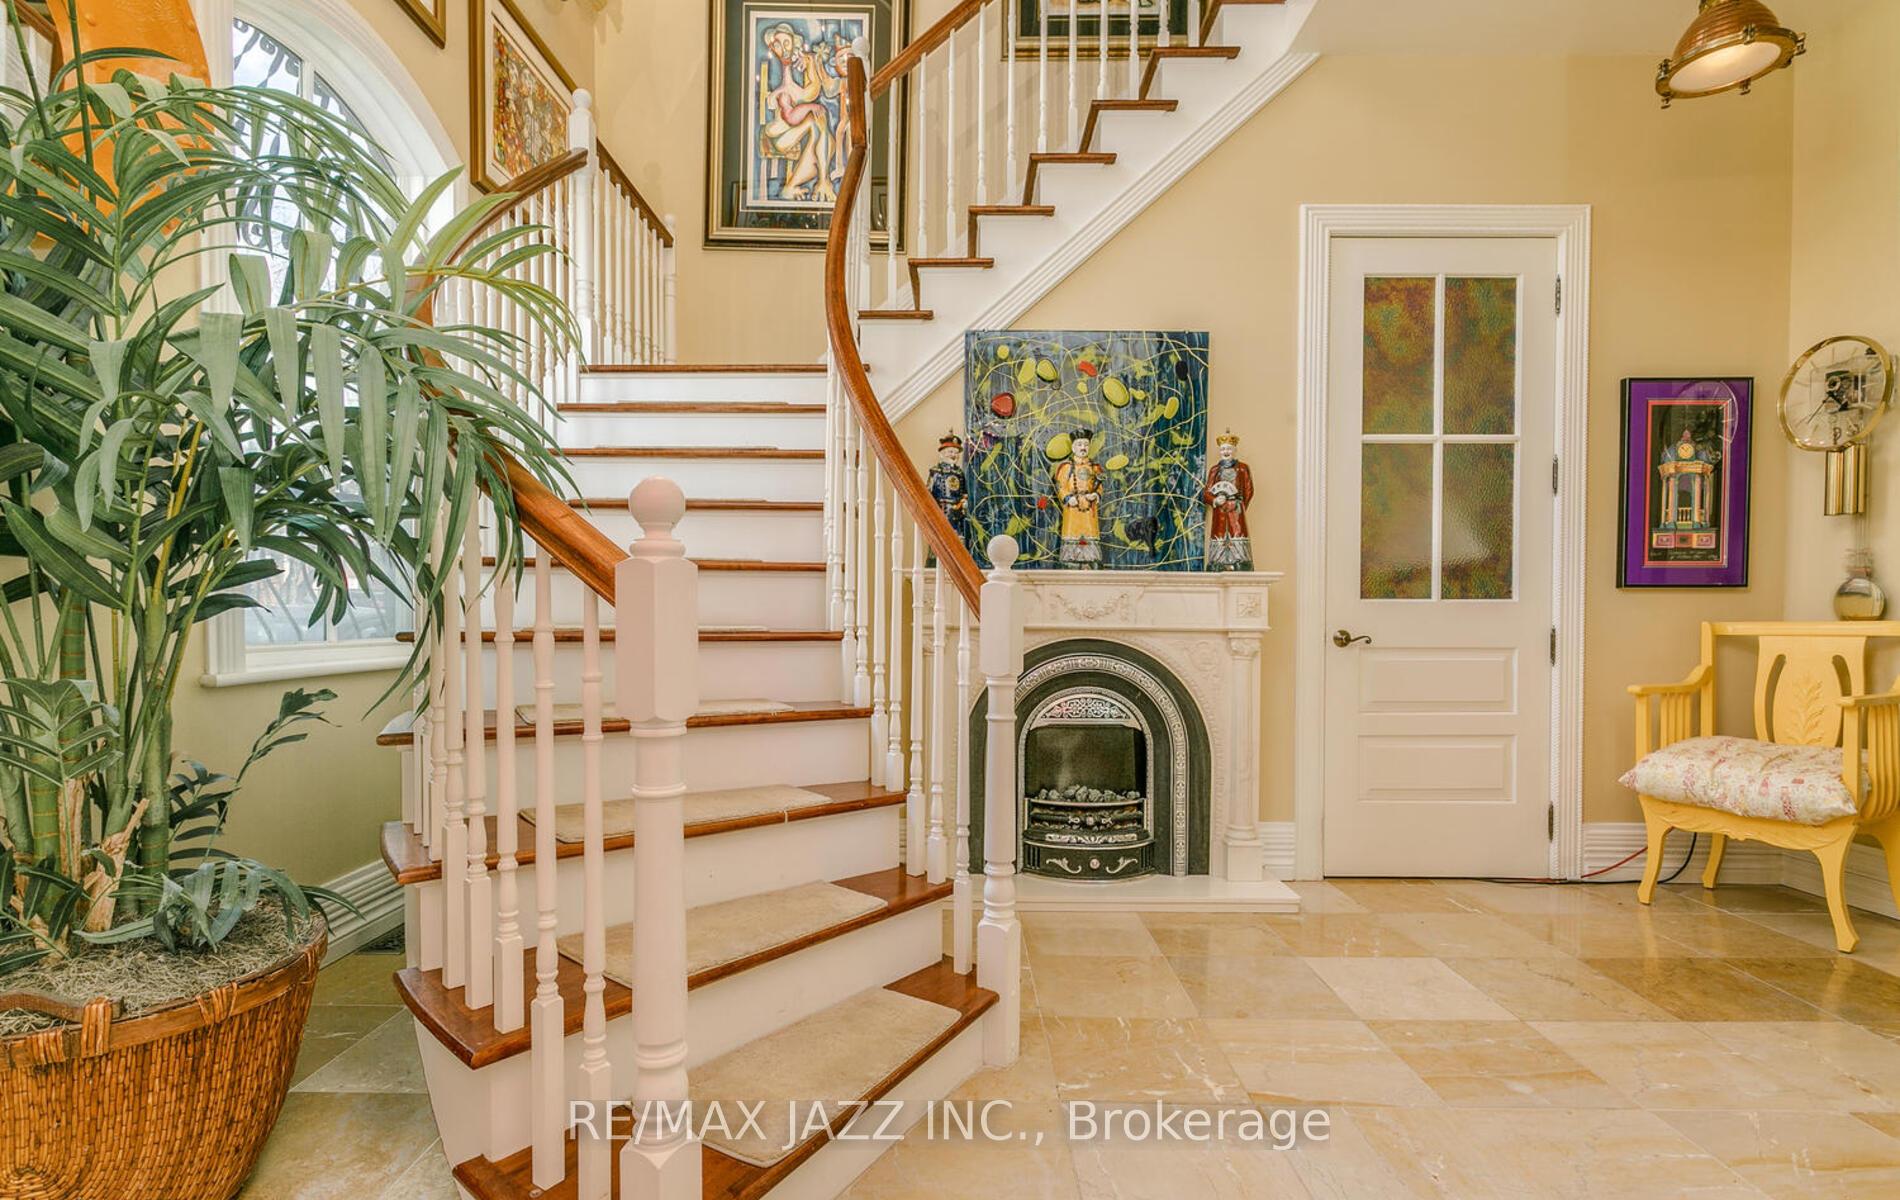 See all 19 photos
3+2 Bedrooms
4 Bathrooms
2 Garage
3.5K–5K sq.ft
56.03×72.44 ft
$9,086/yr
Property history
Facts and features
- BasementFull
- Water, sewerMunicipal
- HeatingForced air
- CoolingCentral air
What stands out
- Hardwood floors
- Fireplace
- Central air
The homeDetached, 3-storey, 3,500–5,000 sq ft
- Type: Detached
- Style: 3-storey
- Living space: 3,500–5,000 sq ft
- Basement: Full
InsideFireplace Yes, Marble, Hardwood, Upper level
- Fireplace: Yes
- Flooring: Marble, Hardwood
- Laundry: Upper level
- Features: Accessory apartment, auto garage door remote, built-in oven, central vacuum, on demand water heater, separate hydro meter, water heater, water heater owned
- Rooms above ground: 7
- Rooms in the basement: 4
- Bedrooms: 3 + 2 in the basement
- Bathrooms: 4
- Kitchens: 1
- Family room: Yes
Outside and lotBrick, shingle, Cedar, Poured concrete, stone
Outside
- Exterior: Brick, shingle
- Roof: Cedar
- Foundation: Poured concrete, stone
- Size: 56.03 × 72.44 ft
- Zoning: Retail/Ofc W/ Res. Unit Prop Code: 471
Parking2 Garage, Attached, Private
- Spaces: 2 Garage
- Garage: Attached
- Driveway: Private
Heating, water and powerForced air, gas, Central air, Municipal water
- Heating: Forced air, gas
- Cooling: Central air
- Water: Municipal water
- Sewer: Municipal sewer
Costs and taxesTaxes $9,086 a year, HST included in the price, Hwt in store
- Taxes, 2023: $9,086 a year
- HST: HST included in the price
- Rental items: Hwt in store
Included in the saleChattels listed on property information. elevator/lift in "as is" condition. survey attached., Personal belongings
- Included: Chattels listed on property information. elevator/lift in "as is" condition. survey attached.
- Not included: Personal belongings
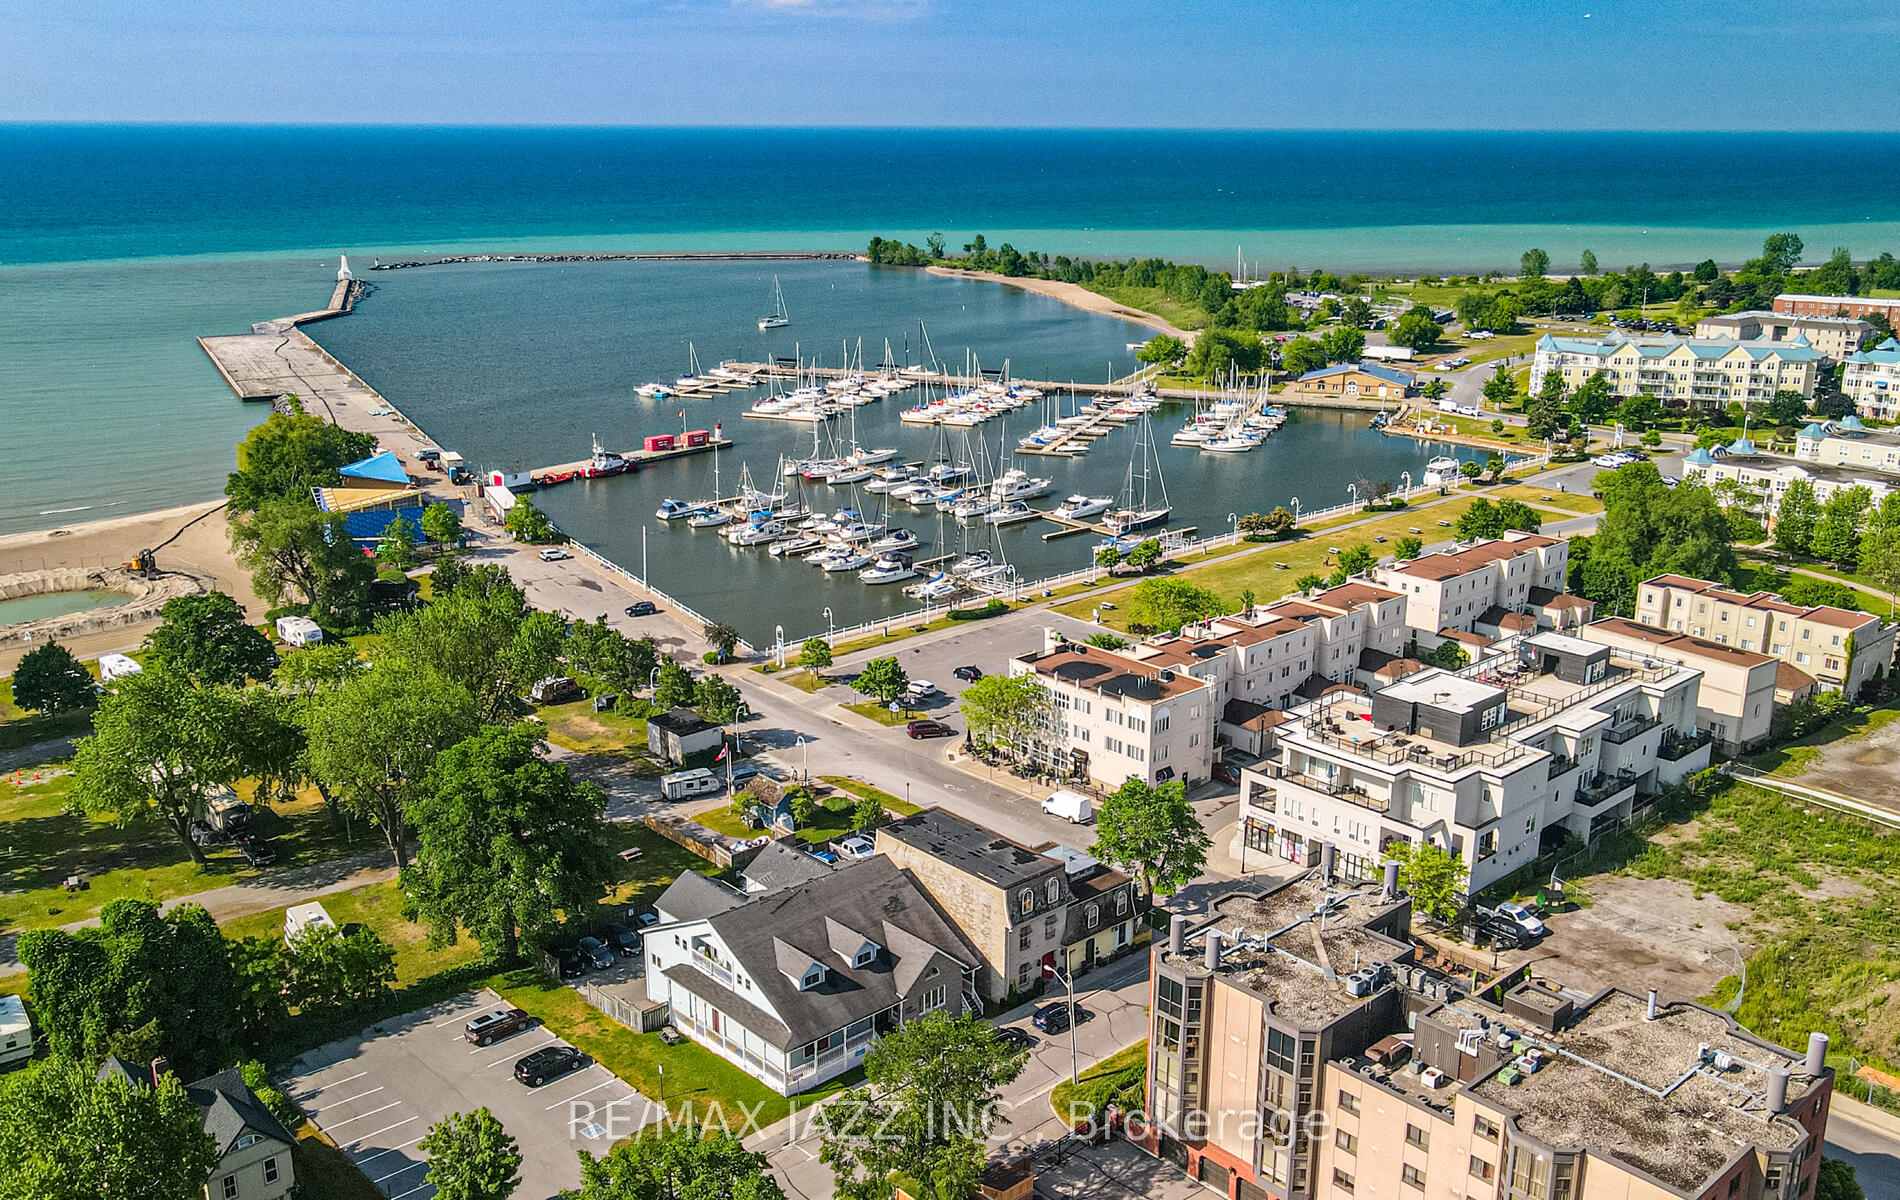
NearbyBeach, marina, park, public transit
- Close to: Beach, marina, park, public transit
Listing detailsX8222724, Sold, Apr 10, 2024
- MLS® number: X8222724
- Status: Sold
- Listed on: Apr 10, 2024
- Days on market: 227
- Updated: Nov 23, 2024
- Possession: 6/10/2024 TBA
- Occupied by: Owner+tenant
- Listing brokerage: RE/MAX JAZZ INC.
About this home
164 Division Street, Cobourg, ON K9A 3P3
Accessory ApartmentAuto Garage Door RemoteBuilt-In OvenCentral VacuumOn Demand Water HeaterSeparate Hydro Meter
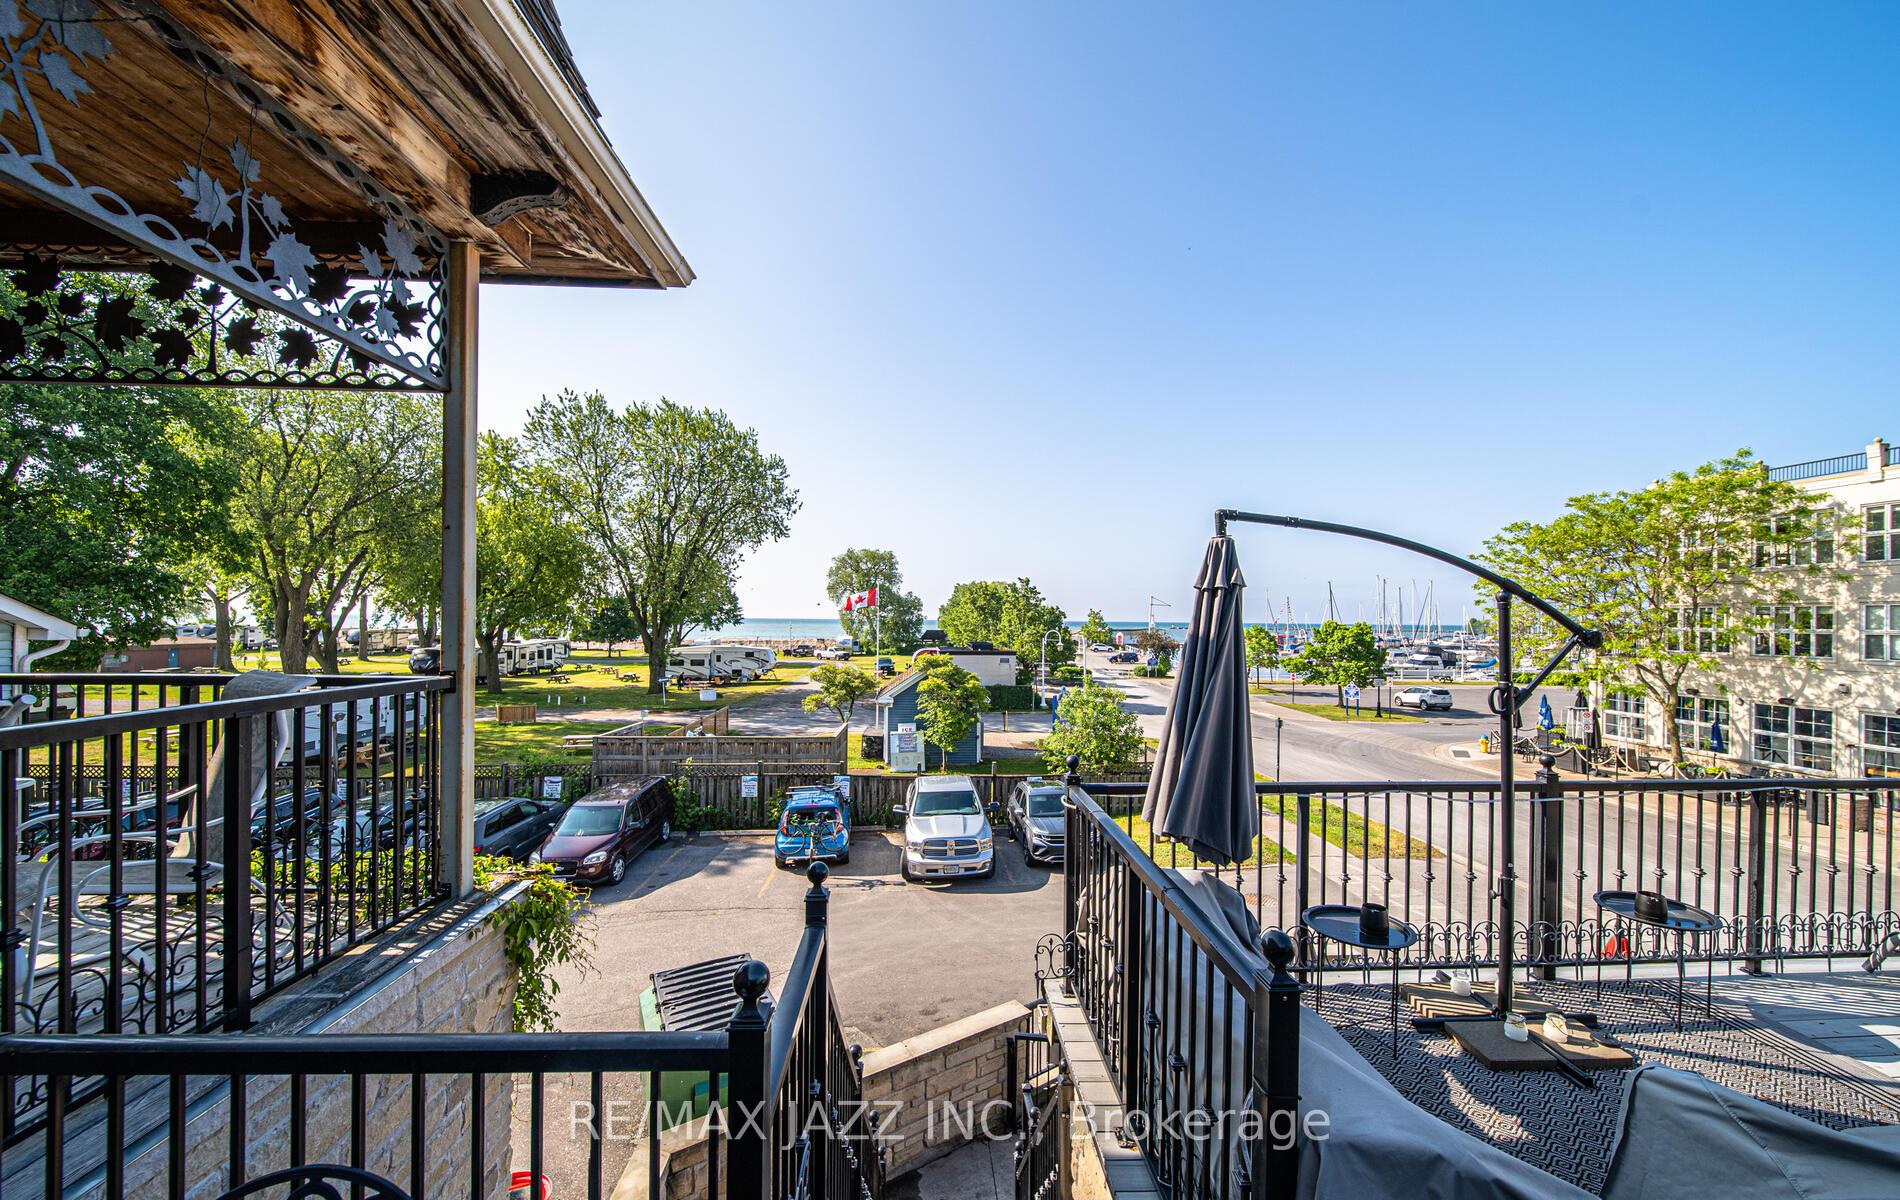
Welcome to your gateway to Downtown Historic Cobourg and Scenic waterfront. Spectacular custom built luxury home with lift overlooking Lake Ontario. Building is an Empire Replica. The property offers many opportunities & potential for the astute buyer. One commercial well established turn-key seasonal business & 2 residential homes. Separate 1+1 bedroom apartment. Amazing detail to quality craftmanship & design including Stone, Ironwork & BC Cedar Shingles. Magnificent water views & marina.
Read more
Ask about this home
A HOMEH agent will answer your questions about this home.
Ask a question
Thinking of selling your home?See what your home is worth today.
Around this home
Division St/Charles St
Errands
Transit
Parks
Schools
Daily convenience, out of 100, from the distances below
ParkRotary Waterfront Park · 4 within 1 km2 min walk125 m
GroceryPrep Food Company3 min walk180 m
SchoolSt. Michael Catholic Elementary School11 min walk690 m
Train stationCobourg19 min walk1.2 km
PharmacyShoppers Drug Mart8 min walk495 m
Cafés & foodHarbourlight Delights · 15 within 1 km1 min walk29 m
Gym & rec centreCobourg Centennial Pool2 min walk123 m
LibraryCobourg Public Library13 min walk827 m
WalkDriveStraight-line distance, open map data
Grocery0.2 km
Park0.1 km
Coffee0.2 km
Dining0.0 km
Gym0.1 km
Cobourg1.2 km
Schools nearby
School rating, out of 10.
St. Michael Catholic Elementary Schoolelementary · Catholic · 0.7 km
6.7/10Good
Cobourg Collegiate Institutesecondary · Public · 1.1 km
5.6/10Fair
C R Gummow Public Schoolelementary · Public · 1.2 km
5.2/10Fair
Contact agent
Helpful calculators
Mortgage
Affordability
Closing costs
Land transfer tax
Property tax
Down payment
CMHC insurance
Stress test
Cashback Rebate
Your HOMEH agent

KimHOMEH agent · Cobourg
"I would see it this week."
Ask Kim