

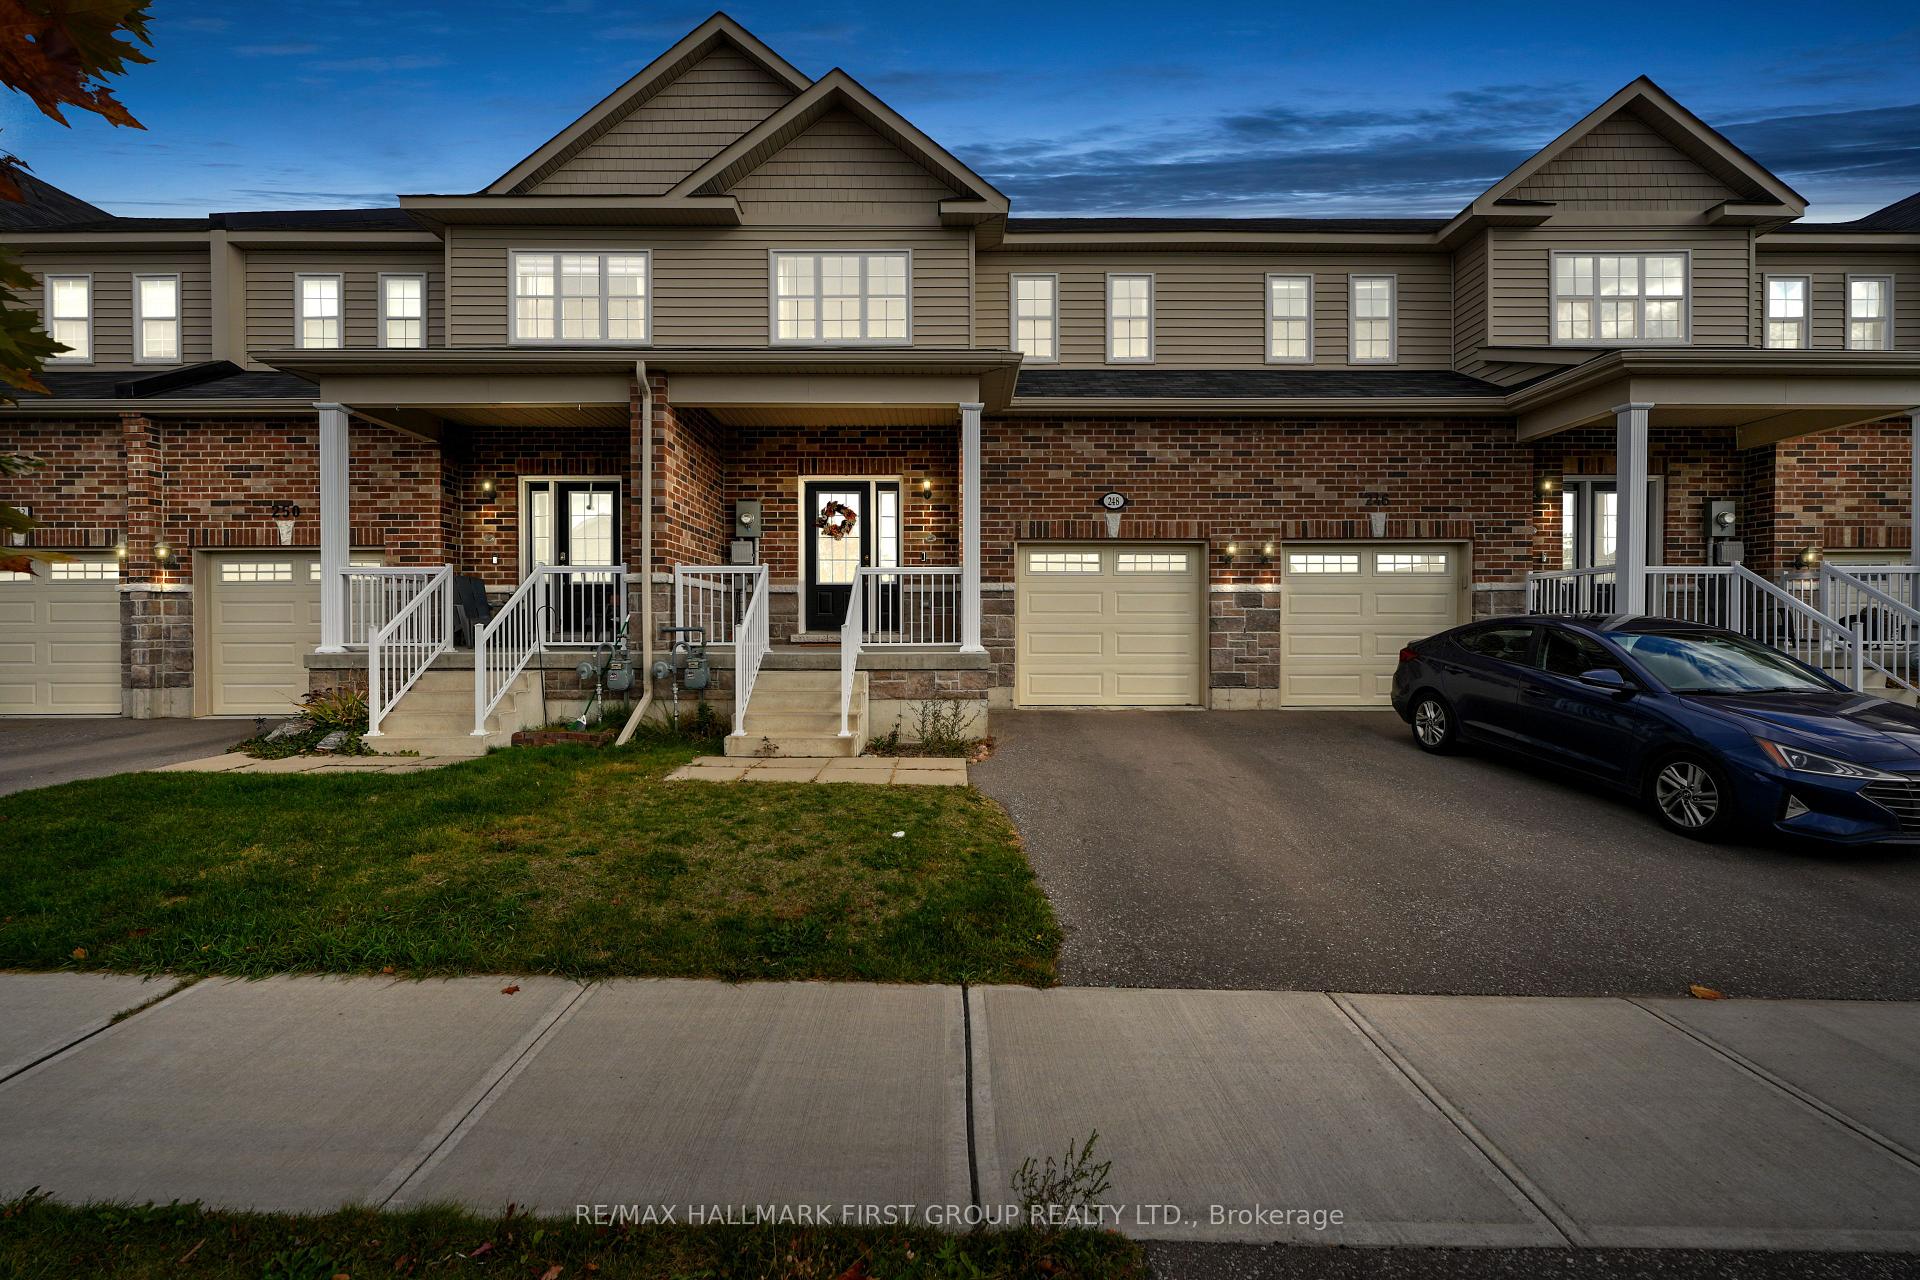
248 Morgan Street
248 Morgan Street
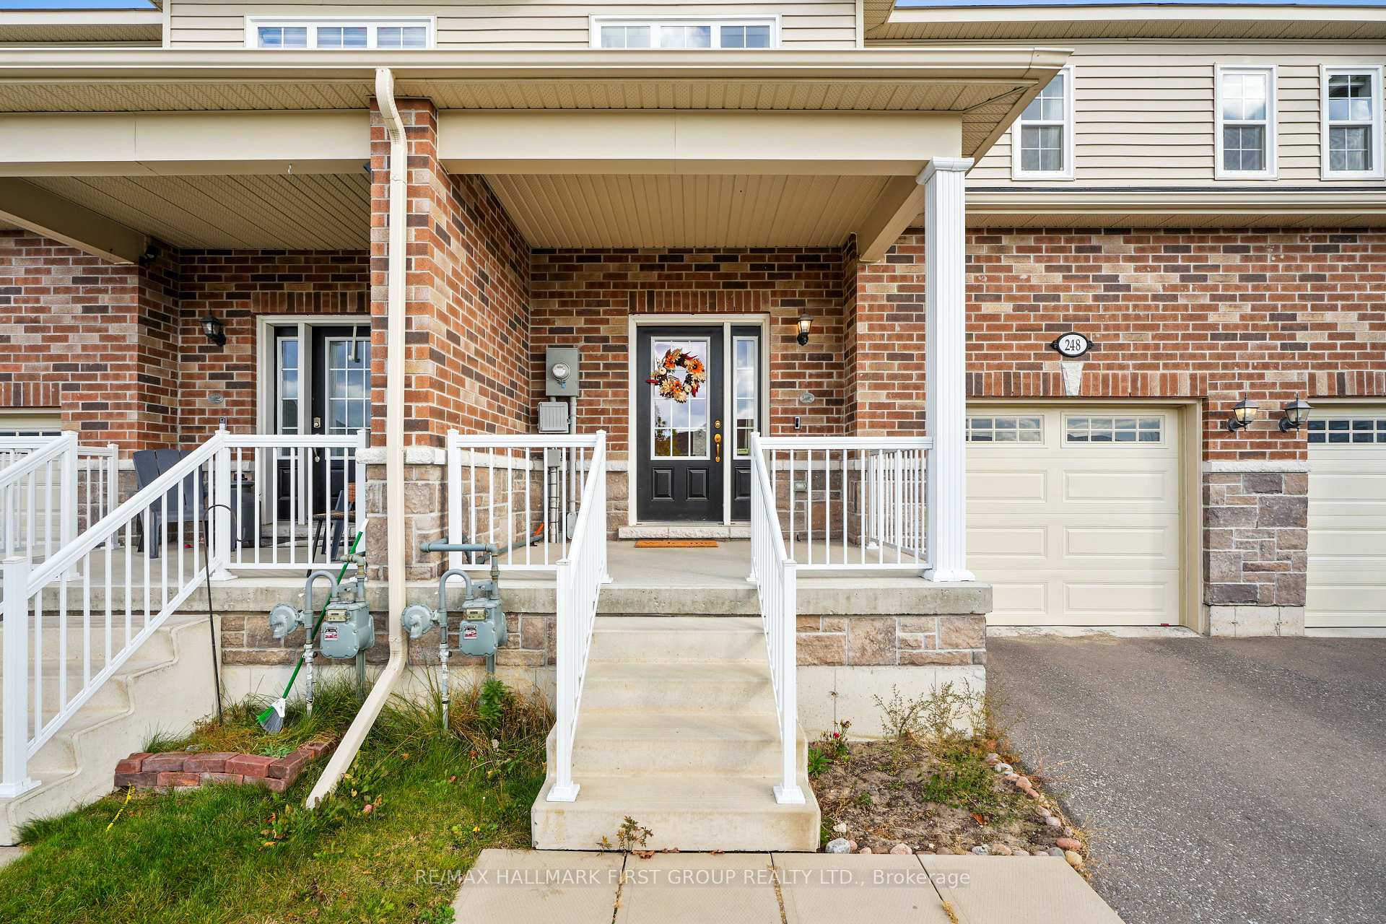
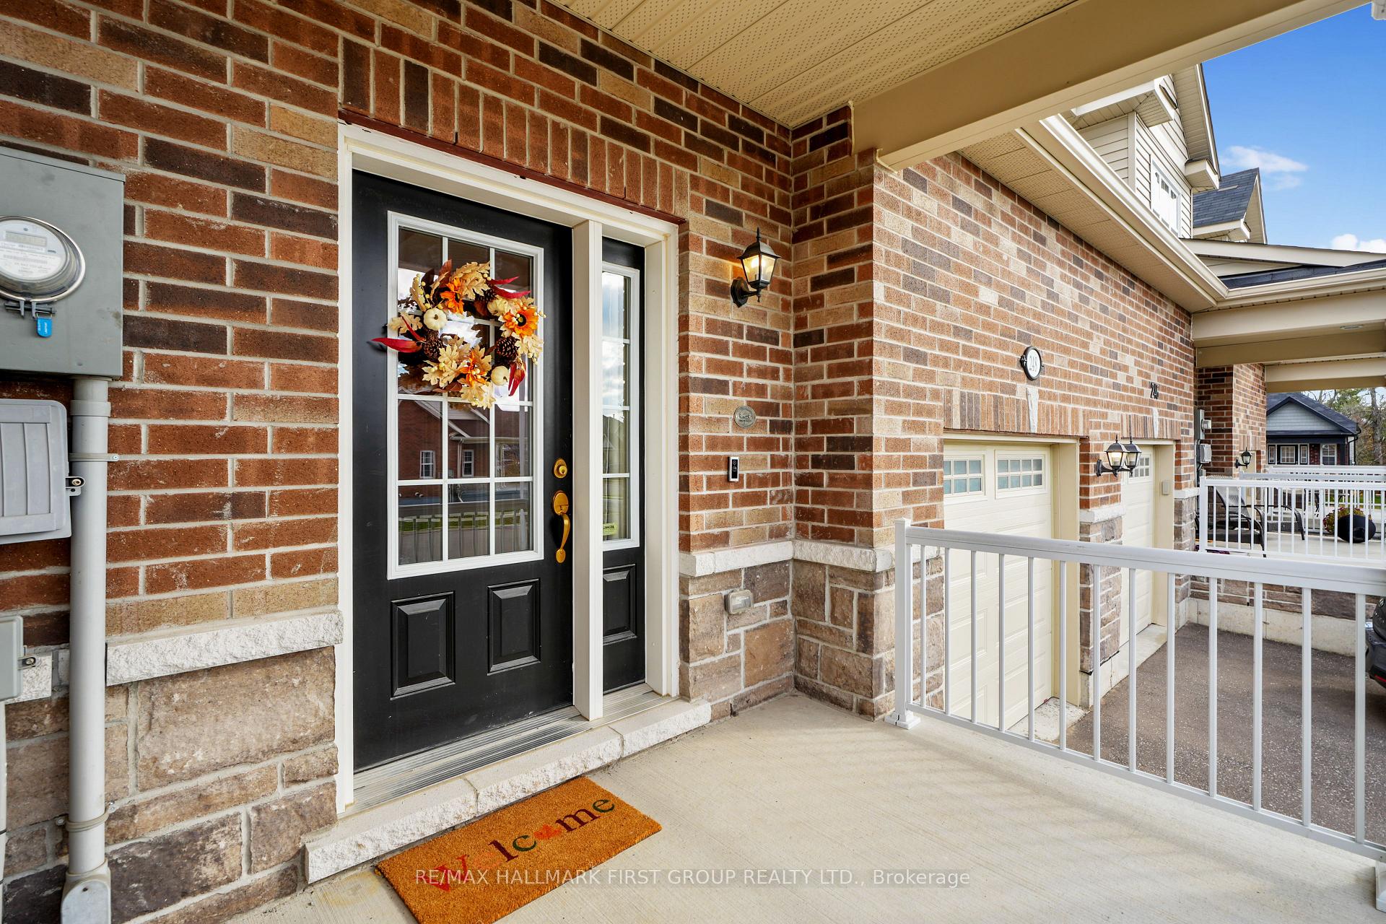
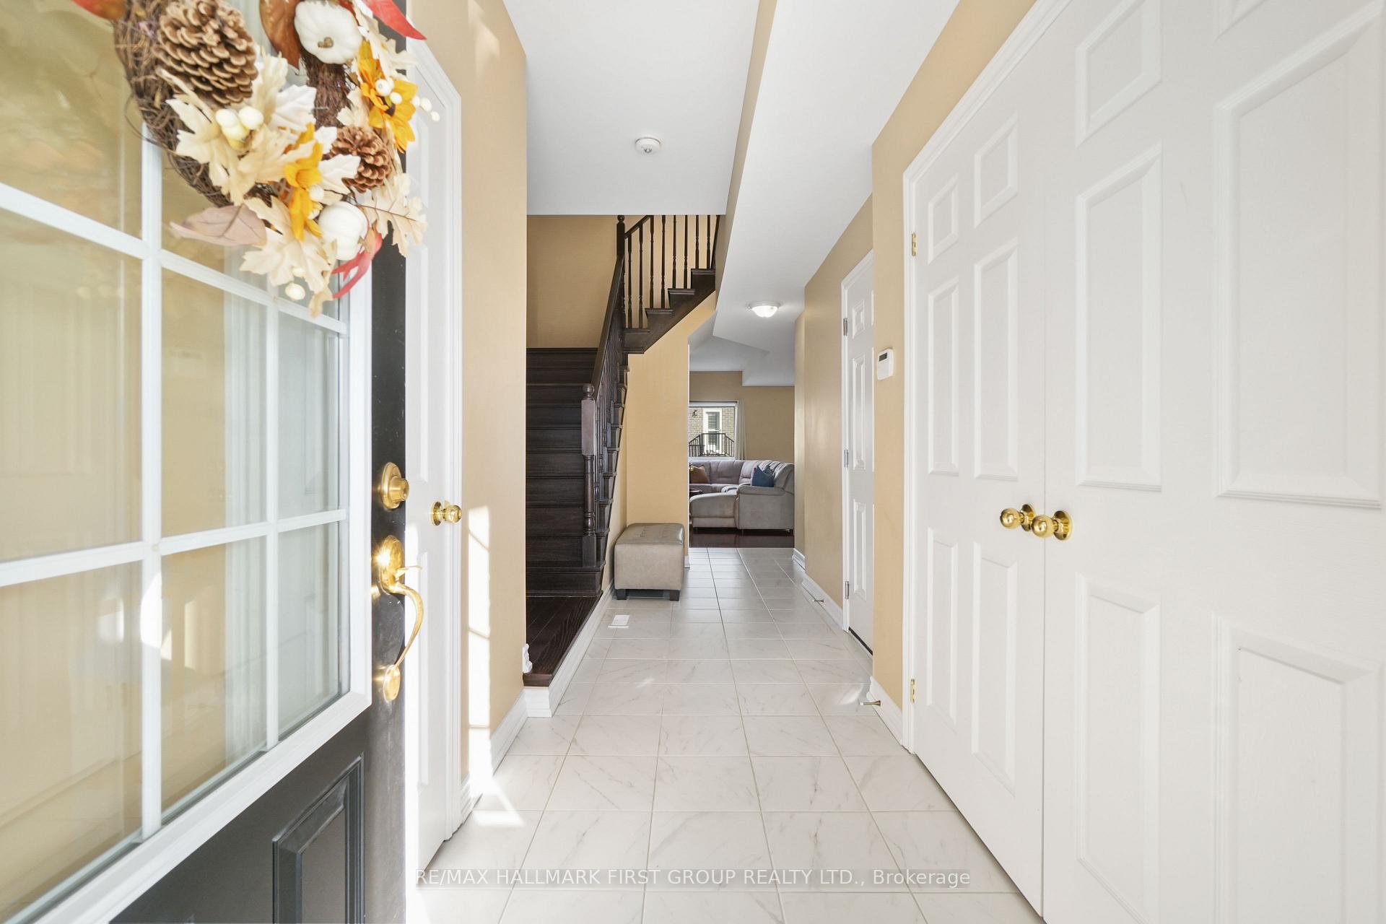
 See all 34 photos
Property history
Facts and features
- BasementUnfinished
- Water, sewerMunicipal
- HeatingForced air
- CoolingCentral air
- Central air
The homeFreehold Townhouse, 2-storey, Full, unfinished
- Type: Freehold Townhouse
- Style: 2-storey
- Basement: Full, unfinished
InsideRooms above ground 10, Bedrooms 3, Bathrooms 3
- Rooms above ground: 10
- Bedrooms: 3
- Bathrooms: 3
- Kitchens: 1
Outside and lotBrick, vinyl siding, Asphalt shingle, Poured concrete
- Exterior: Brick, vinyl siding
- Roof: Asphalt shingle
- Foundation: Poured concrete
- Size: 22.97 × 90.22 ft
- Zoning: D
Parking1 Garage, Attached, Private
- Spaces: 1 Garage
- Garage: Attached
- Driveway: Private
Heating, water and powerForced air, gas, Central air, Municipal water
- Heating: Forced air, gas
- Cooling: Central air
- Water: Municipal water
- Sewer: Municipal sewer
- Natural gas: Yes
- Hydro: Yes
- Cable: Available
- Telephone: Available
Costs and taxesTaxes $5,053 a year, Hot water tank, Hot water heater
- Taxes, 2024: $5,053 a year
- Rental items: Hot water tank
- Under contract: Hot water heater
Included in the saleFridge, stove, dishwasher, washer & dryer, all light fixtures and window coverings, garage door opener, Stagers items
- Included: Fridge, stove, dishwasher, washer & dryer, all light fixtures and window coverings, garage door opener
- Not included: Stagers items
NearbyLevel, place of worship, public transit, rec./commun.centre, school
- Close to: Level, place of worship, public transit, rec./commun.centre, school
Listing detailsX10417259, Sold, Nov 11, 2024
- MLS® number: X10417259
- Status: Sold
- Listed on: Nov 11, 2024
- Days on market: 39
- Updated: Dec 20, 2024
- Possession: To Be Determined
- Occupied by: Owner
- Listing brokerage: RE/MAX HALLMARK FIRST GROUP REALTY LTD.
About this home
248 Morgan Street, Cobourg, ON K9A 0L4
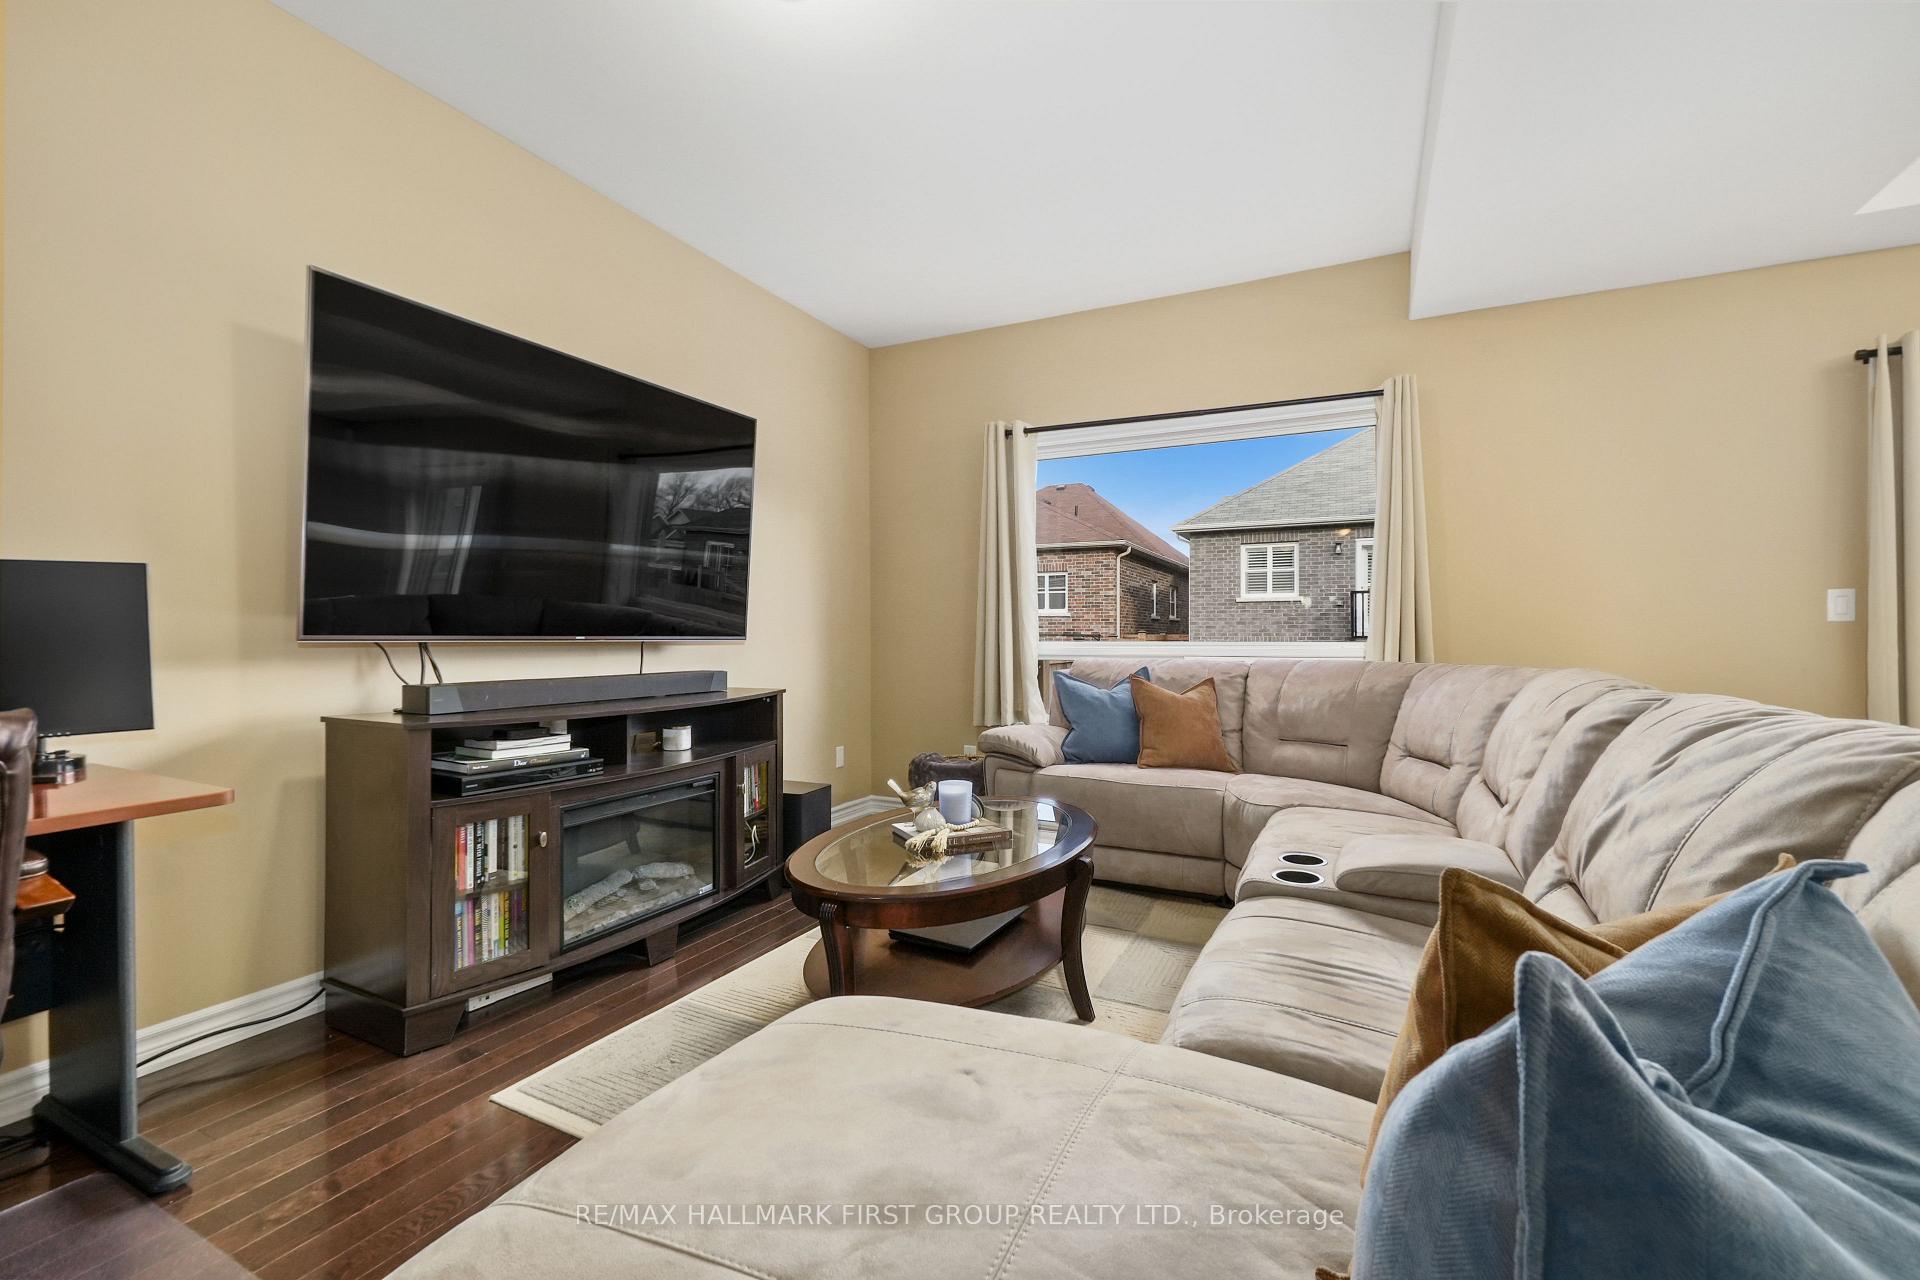
This beautiful East Village townhouse in Cobourg offers a blend of style and convenience just moments from Coverdale Park. Featuring 3 spacious bedrooms and an attached garage, the homes open-concept design provides an inviting principal living space with a bright living room showcasing a large window. The dining area opens to a back deck, perfect for summer gatherings and al fresco cooking. The kitchen is complete with built-in stainless steel appliances, a central island with a prep sink, contemporary lighting, and ample cabinet and pantry space for all your needs. The main floor is complemented by a guest bathroom for added convenience. Upstairs, the primary suite offers a serene retreat with an ensuite featuring a separate tub and shower. Two additional bedrooms and a full bathroom with a dual vanity provide comfort and convenience, while a second-floor laundry area makes chores a breeze. The fenced backyard is the ideal haven for pets or relaxation. With easy access to Lake Ontario, nearby amenities, and the 401, this home provides a perfect balance of comfort, style, and location for any lifestyle.
Ask about this home
A HOMEH agent will answer your questions about this home.
Around this home
Daily convenience, out of 100, from the distances below
Schools nearby
School rating, out of 10.
Helpful calculators
Your HOMEH agent

"I would see it this week."