

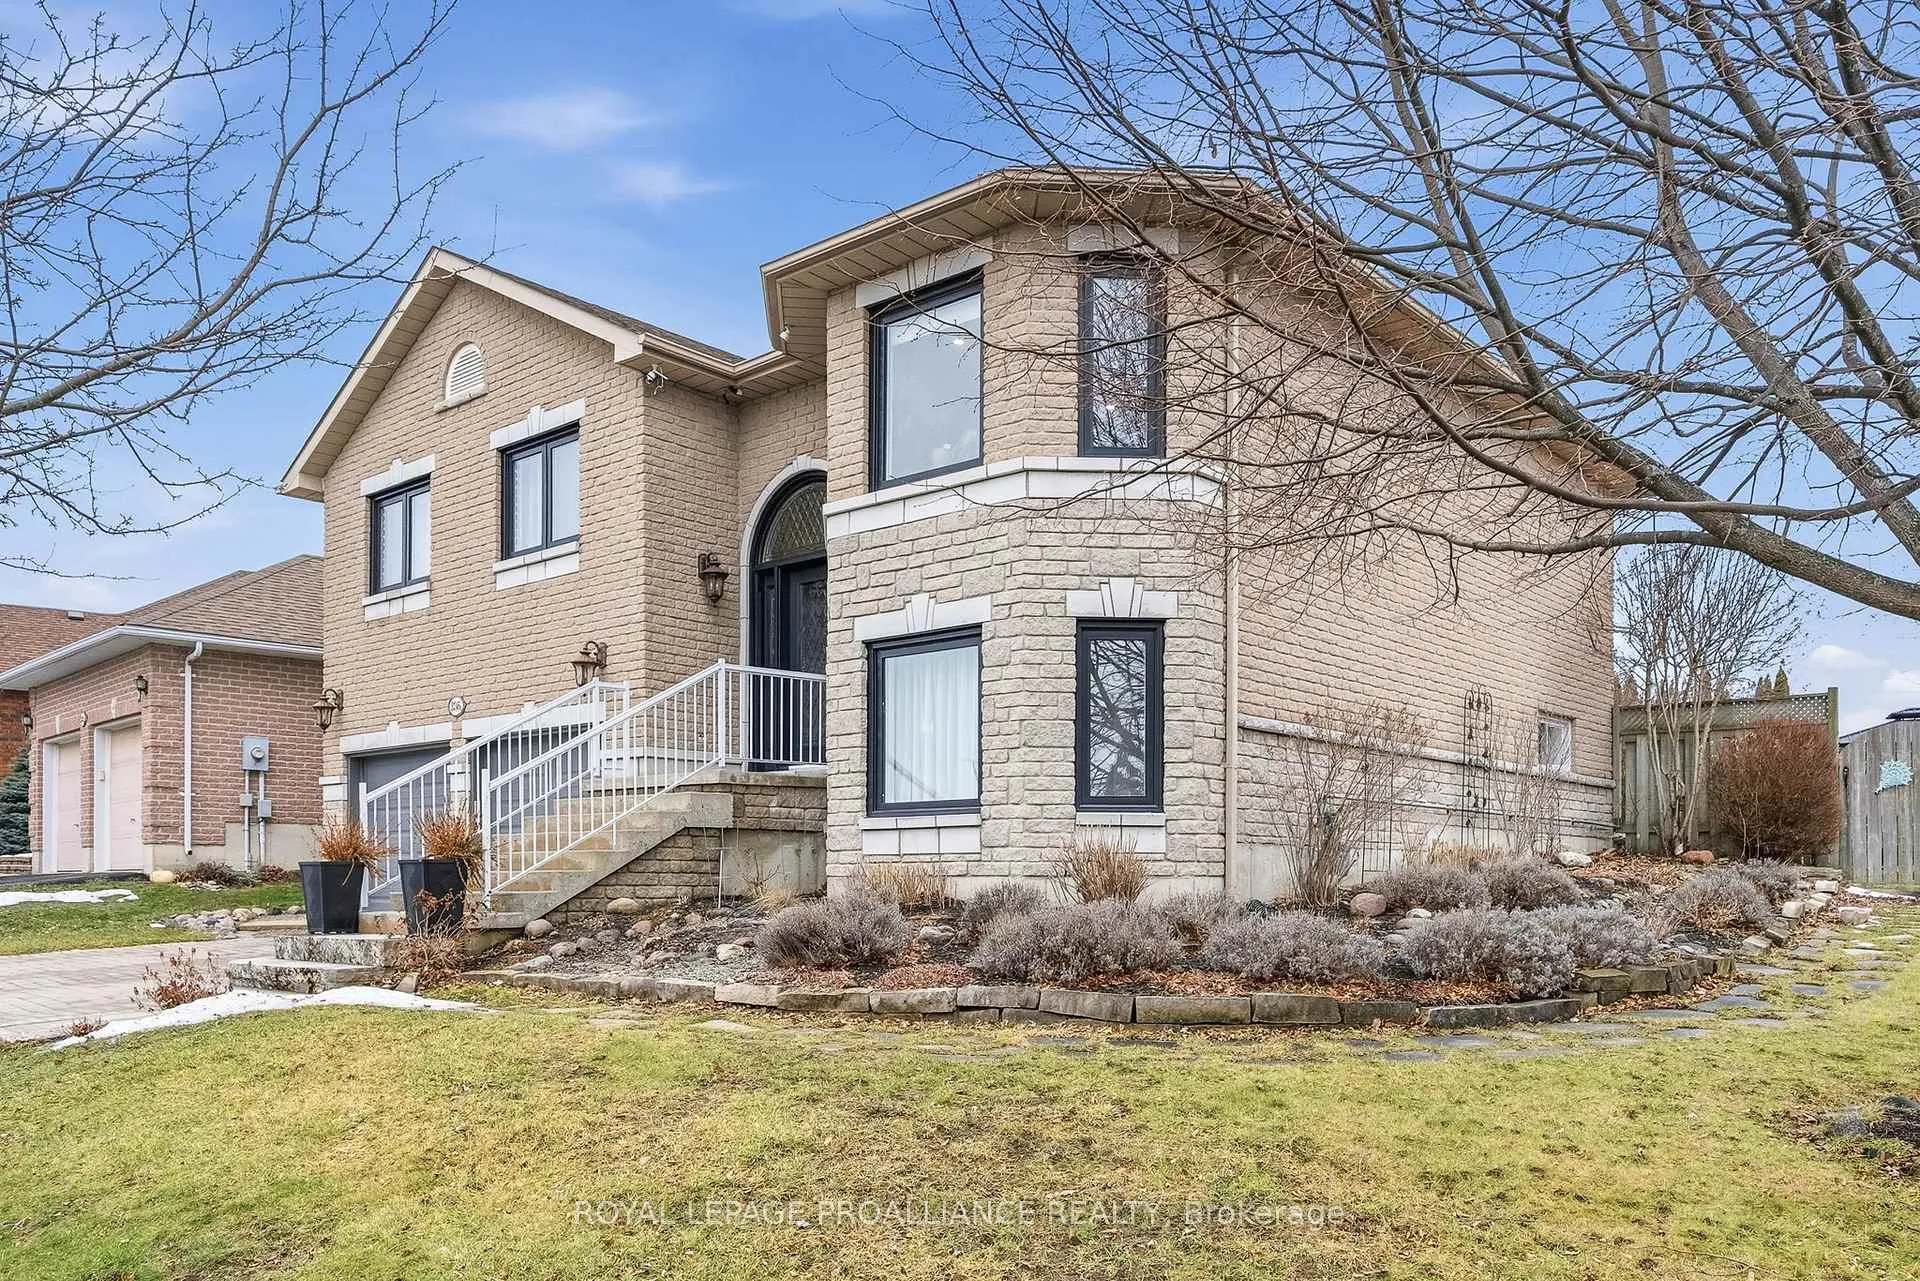
236 Parkview Hills Drive
236 Parkview Hills Drive
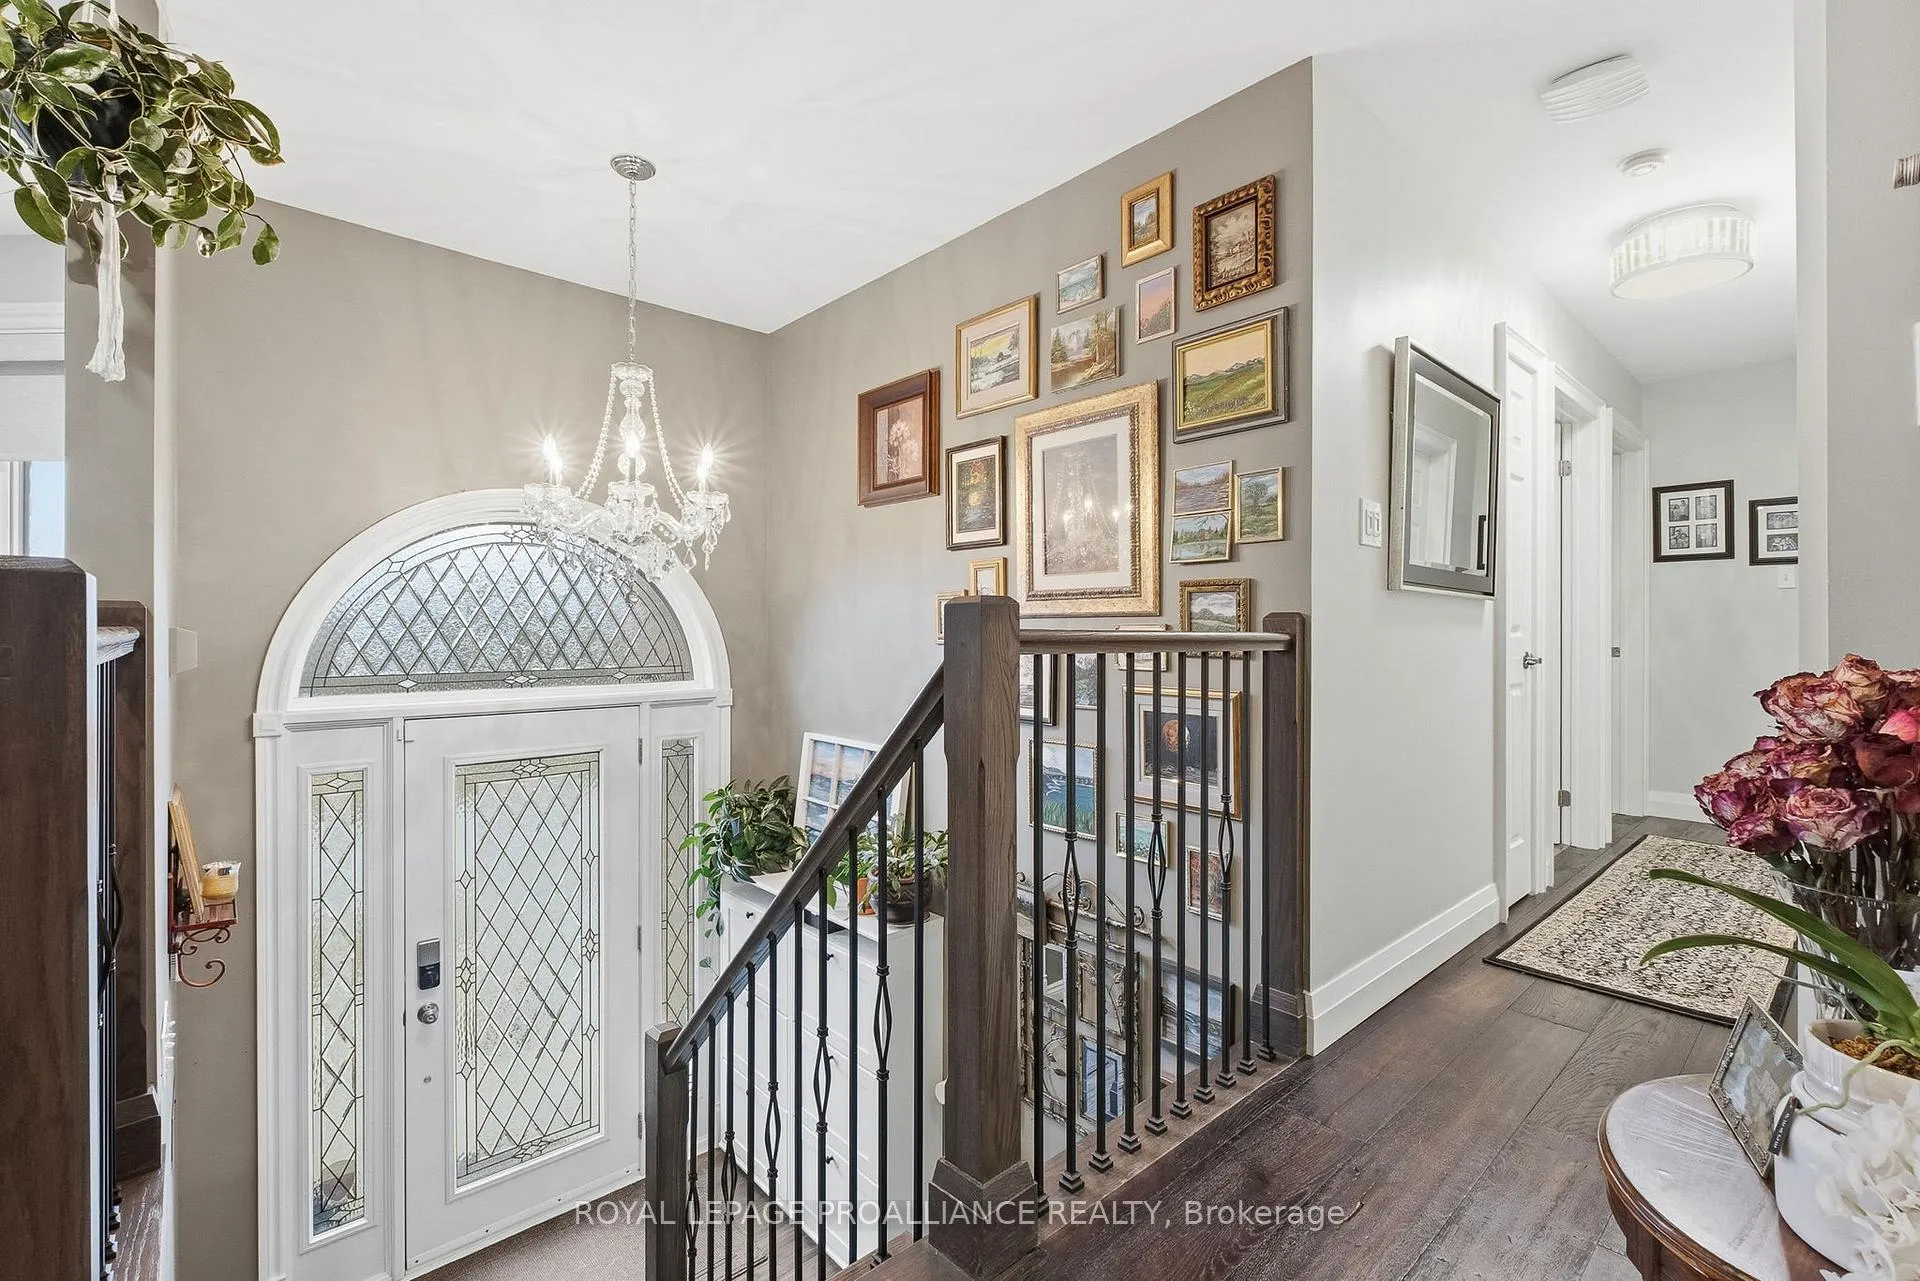 See all 49 photos
Property history
Facts and features
- BasementFinished
- Age of home16–30 years
- Water, sewerMunicipal
- Lot shapeRectangular
- Second kitchen
- Central air
- Inground pool
The homeLink, Bungalow-raised, Age 16–30 years
- Type: Link
- Style: Bungalow-raised
- Age: 16–30 years
- Living space: 1,100–1,500 sq ft
- Basement: Finished
- View: Garden, pool
InsideLower level, Erv/hrv, water heater owned, Rooms above ground 9
- Laundry: Lower level
- Features: Erv/hrv, water heater owned
- Rooms above ground: 9
- Rooms in the basement: 5
- Bedrooms: 3 + 1 in the basement
- Bathrooms: 3
- Kitchens: 2
Outside and lotBrick, Asphalt shingle, Poured concrete
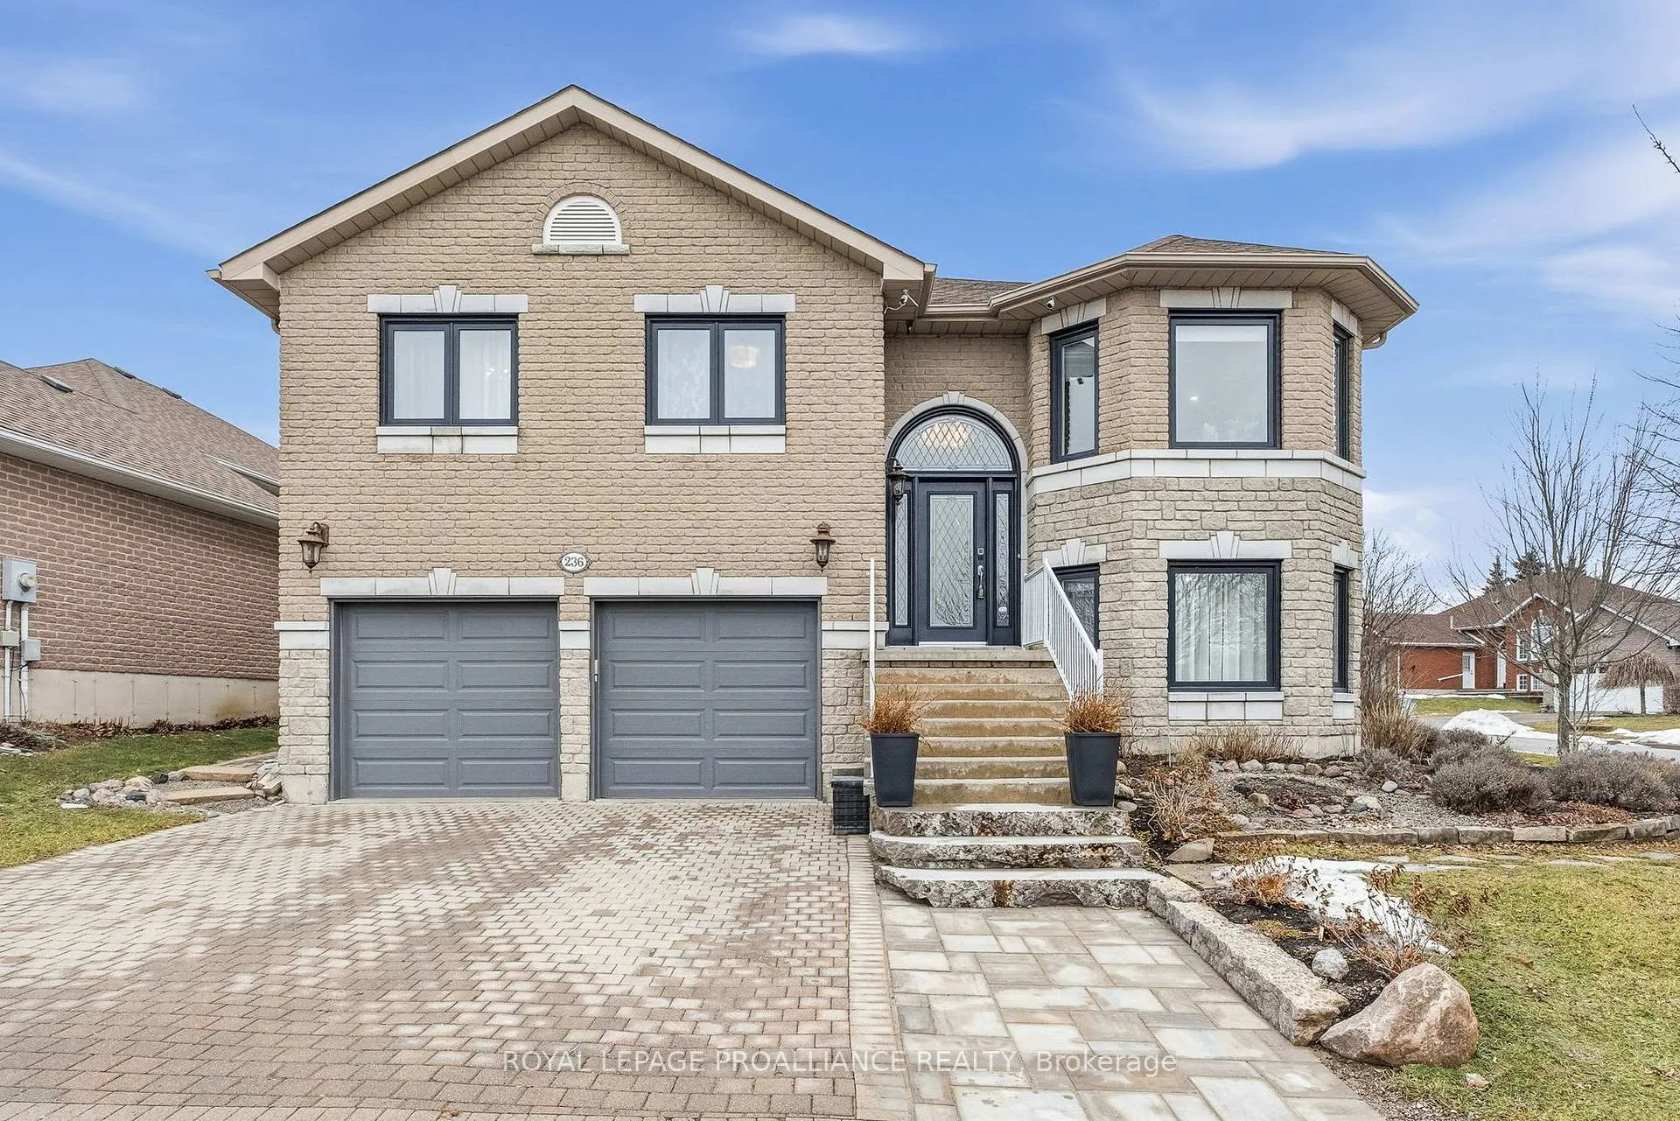
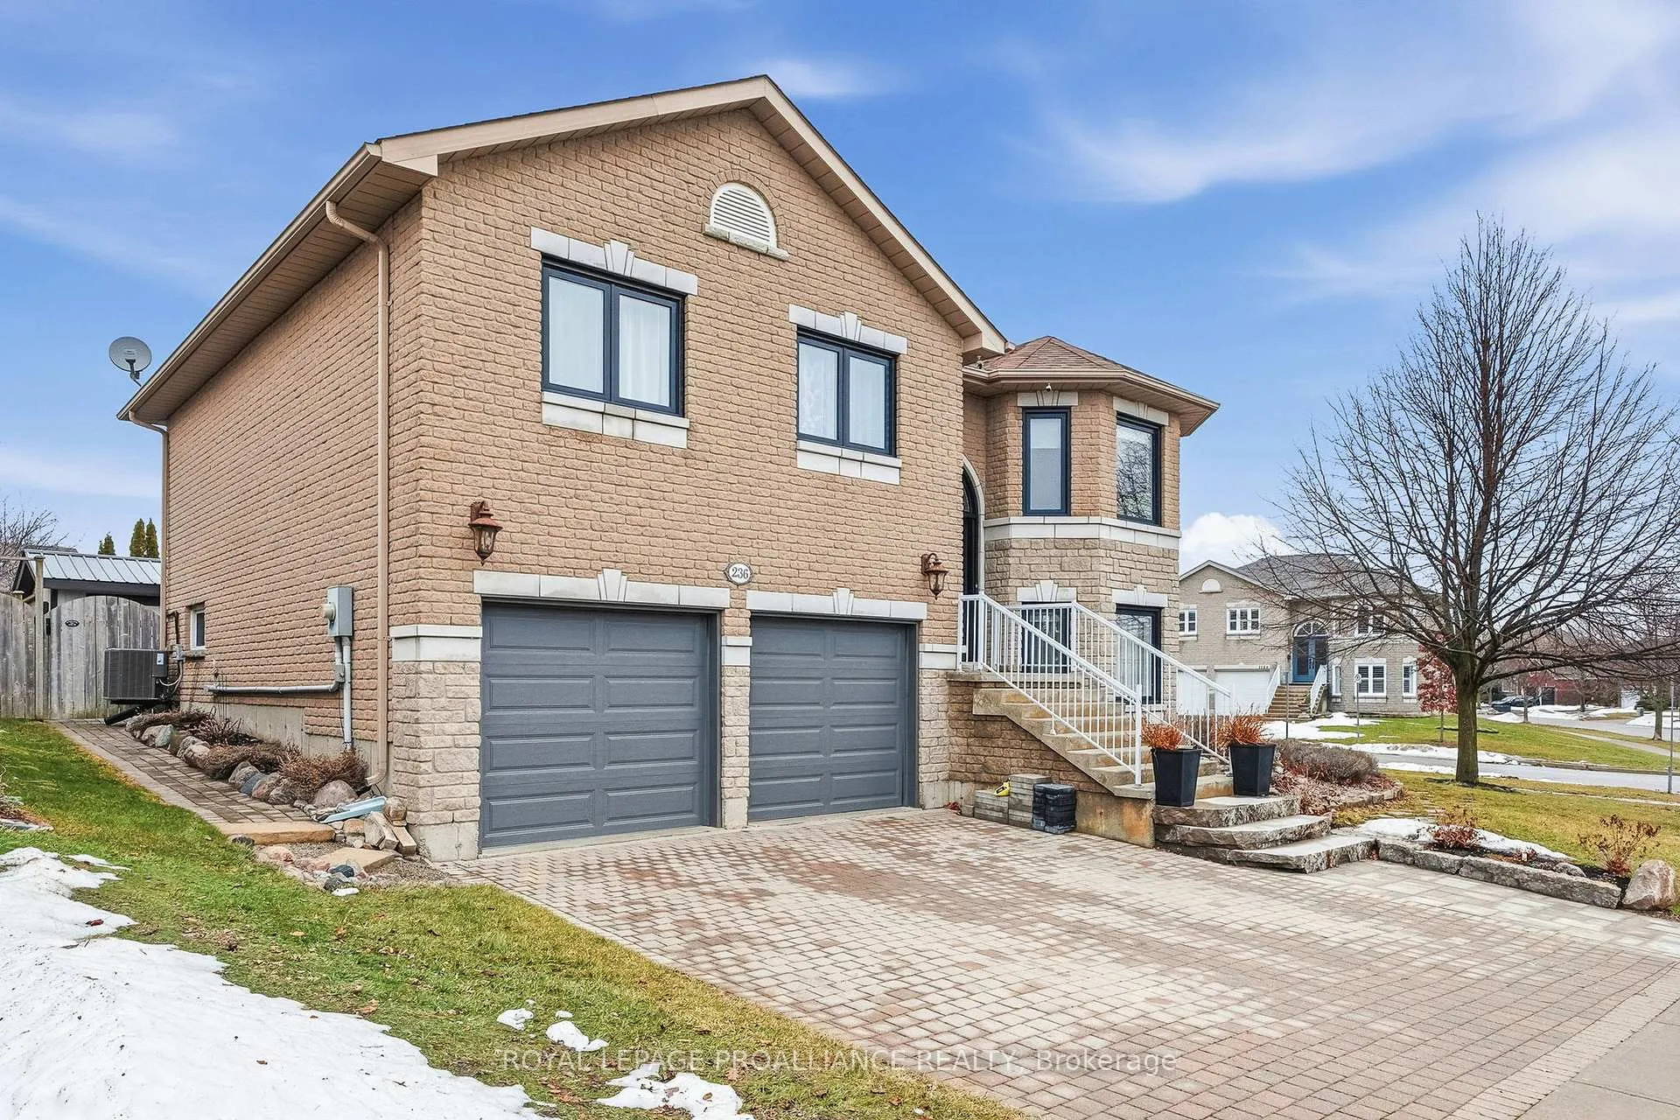
- Exterior: Brick
- Roof: Asphalt shingle
- Foundation: Poured concrete
- Pool: Inground
- Features: Deck, landscaped, patio
- Size: 62.66 × 139 ft
- Shape: Rectangular
Parking2 Garage, Attached, Private
- Spaces: 2 Garage
- Garage: Attached
- Driveway: Private
Heating, water and powerForced air, gas, Central air, Municipal water
- Heating: Forced air, gas
- Cooling: Central air
- Water: Municipal water
- Sewer: Municipal sewer
- Natural gas: Yes
- Hydro: Yes
- Cable: Available
Costs and taxesTaxes $6,205 a year, HST included in the price, Rental items None
- Taxes, 2025: $6,205 a year
- HST: HST included in the price
- Rental items: None
Included in the saleMain level - fridge, wall oven, dishwasher, induction cooktop lower level - fridge, stove, dishwasher, washer, dryer all electrical light fixtures, all custom pull down window blinds, lower deck gazebo, All window rods and draperies, mini freezer in lower w/i closet, hot tub with electrical, flooring & gym & stand up freezer in garage, all non-affixed shelving in pool house, garage and below covered deck
- Included: Main level - fridge, wall oven, dishwasher, induction cooktop lower level - fridge, stove, dishwasher, washer, dryer all electrical light fixtures, all custom pull down window blinds, lower deck gazebo
- Not included: All window rods and draperies, mini freezer in lower w/i closet, hot tub with electrical, flooring & gym & stand up freezer in garage, all non-affixed shelving in pool house, garage and below covered deck
NearbyFenced yard, hospital, park, public transit
- Close to: Fenced yard, hospital, park, public transit
Listing detailsX12713578, Sold, Jan 20, 2026
- MLS® number: X12713578
- Status: Sold
- Listed on: Jan 20, 2026
- Days on market: 15
- Updated: Feb 4, 2026
- Possession: Flexible
- Occupied by: Owner
- Listing brokerage: ROYAL LEPAGE PROALLIANCE REALTY
About this home
236 Parkview Hills Drive, Cobourg, ON K9A 5S2
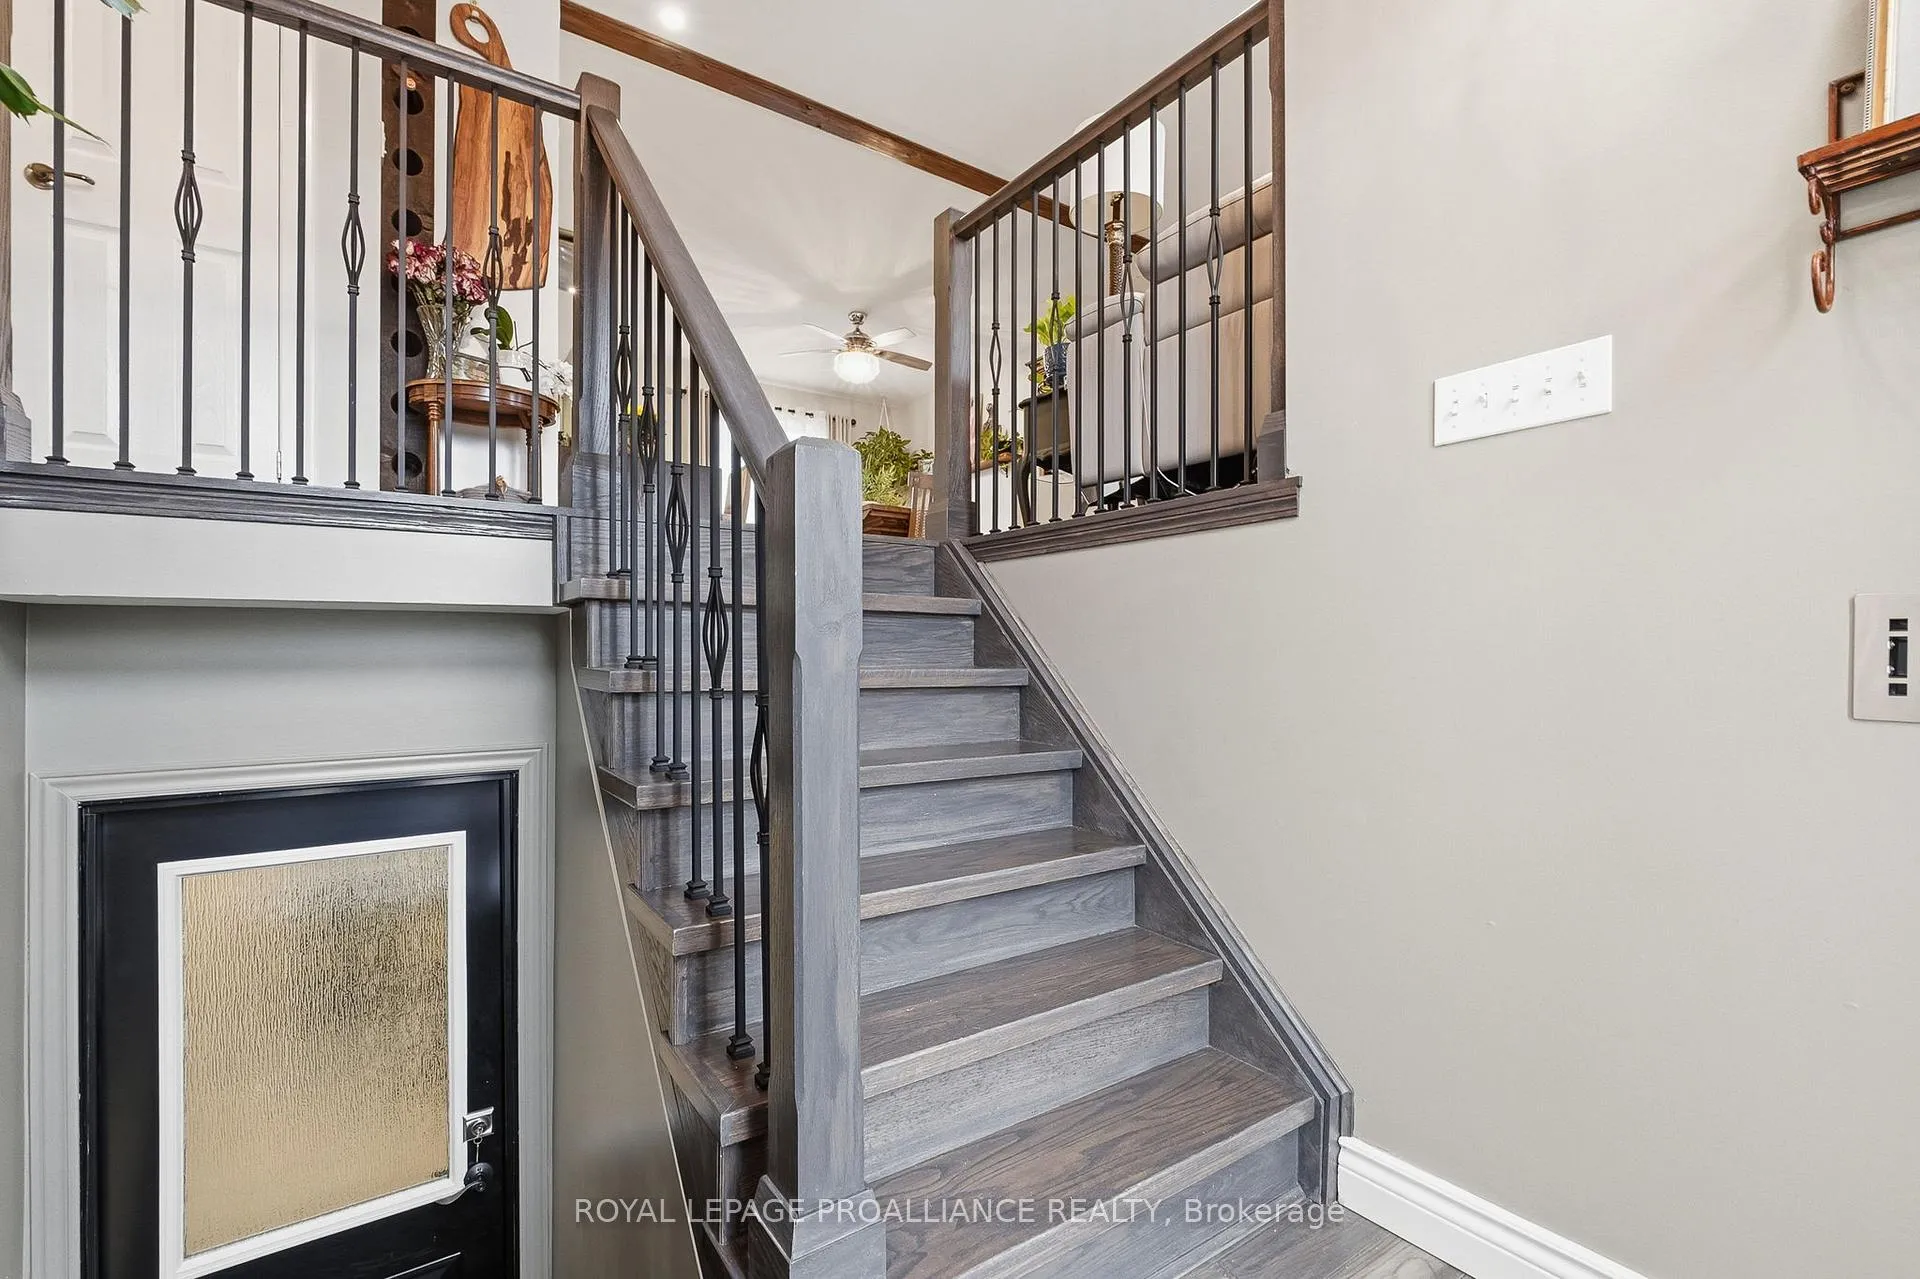
This inviting home evokes feelings of elegance and comfort. Nearly everything in this home and property has been renovated and transformed into a beautiful and functional design for a modern lifestyle. Custom and unique finishes make this home a stand out. An extensive list of updates and upgrades is available. The main floor provides open-concept living with large principal rooms and a gorgeous kitchen with high-end appliances and custom wood African Wenge countertops with waterfall. Step out from the breakfast nook to the covered deck that overlooks the large yard with inground pool and rock/flower gardens. This home may be suitable for your extended family and multi-generational living as the lower level consists of a kitchen, sitting room, bedroom and bathroom. The landscaped yard is an oasis of lush gardens, multiple decks and patio overlooking the pool. This truly is a spectacular home that suits many different lifestyles. An extensive list of updates and upgrades is available.
Ask about this home
A HOMEH agent will answer your questions about this home.
Around this home
Daily convenience, out of 100, from the distances below
Schools nearby
School rating, out of 10.
Helpful calculators
Your HOMEH agent

"I would see it this week."