

427 Victoria Street
427 Victoria Street
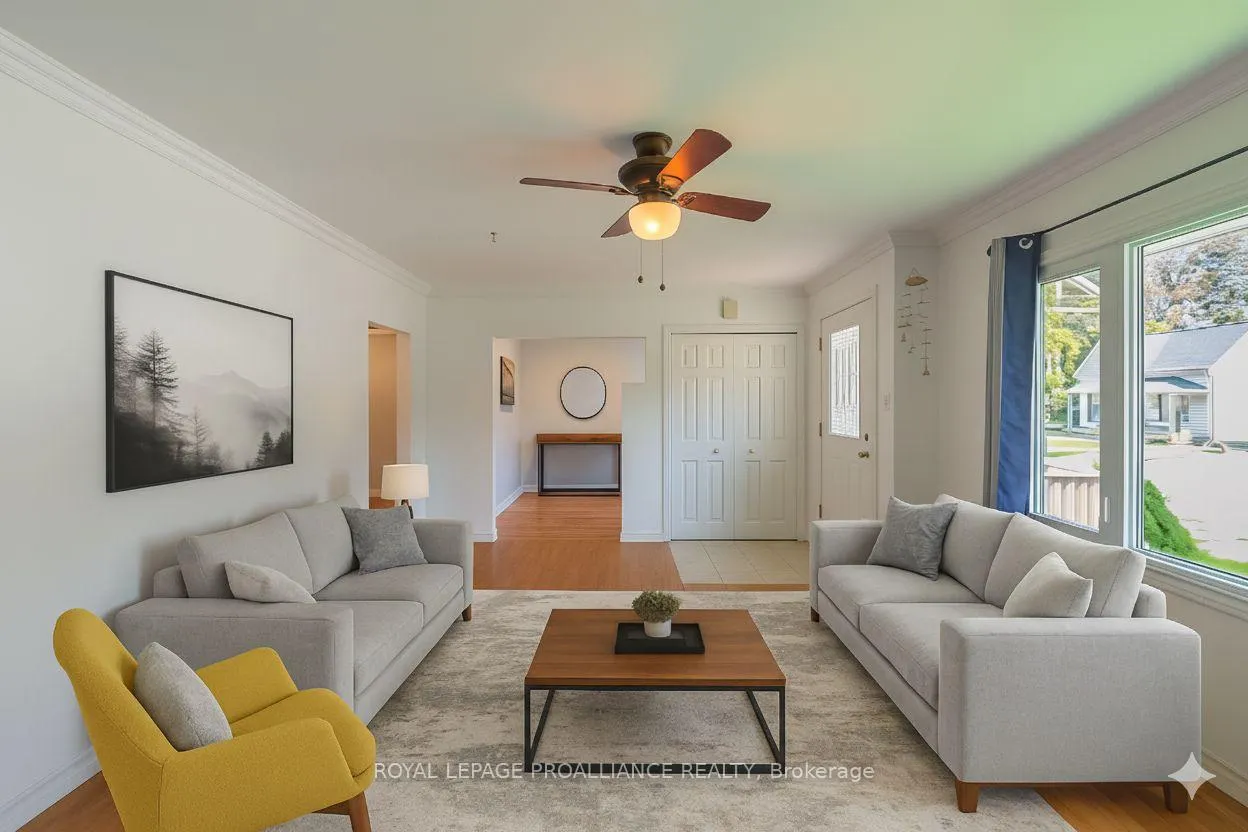 See all 18 photos
Property history
Facts and features
- BasementFinished
- Water, sewerMunicipal
- HeatingForced air
- CoolingCentral air
- Hardwood floors
- Central air
The homeDetached, Bungalow, 700–1,100 sq ft
- Type: Detached
- Style: Bungalow
- Living space: 700–1,100 sq ft
- Basement: Full, finished
- View: Trees/woods
InsideHardwood, Primary bedroom - main floor, storage, Rooms above ground 5
- Flooring: Hardwood
- Features: Primary bedroom - main floor, storage
- Rooms above ground: 5
- Rooms in the basement: 4
- Bedrooms: 2
- Bathrooms: 2
- Kitchens: 1
Outside and lotVinyl siding, Shingles, Poured concrete
- Exterior: Vinyl siding
- Roof: Shingles
- Foundation: Poured concrete
- Features: Year round living, patio, porch, privacy
- Accessibility: Hard/low nap floors, level within dwelling, low pile carpeting, multiple entrances, open floor plan
- Size: 51.32 × 82 ft
Parking1 Garage, Attached, Private
- Spaces: 1 Garage
- Garage: Attached
- Driveway: Private
Heating, water and powerForced air, gas, Central air, Municipal water
- Heating: Forced air, gas
- Cooling: Central air
- Water: Municipal water
- Sewer: Municipal sewer
- Natural gas: Yes
- Hydro: Yes
- Cable: Yes
- Telephone: Yes
Costs and taxesTaxes $3,909 a year, HST No HST, Gas water heater
- Taxes, 2025: $3,909 a year
- HST: No HST
- Rental items: Gas water heater
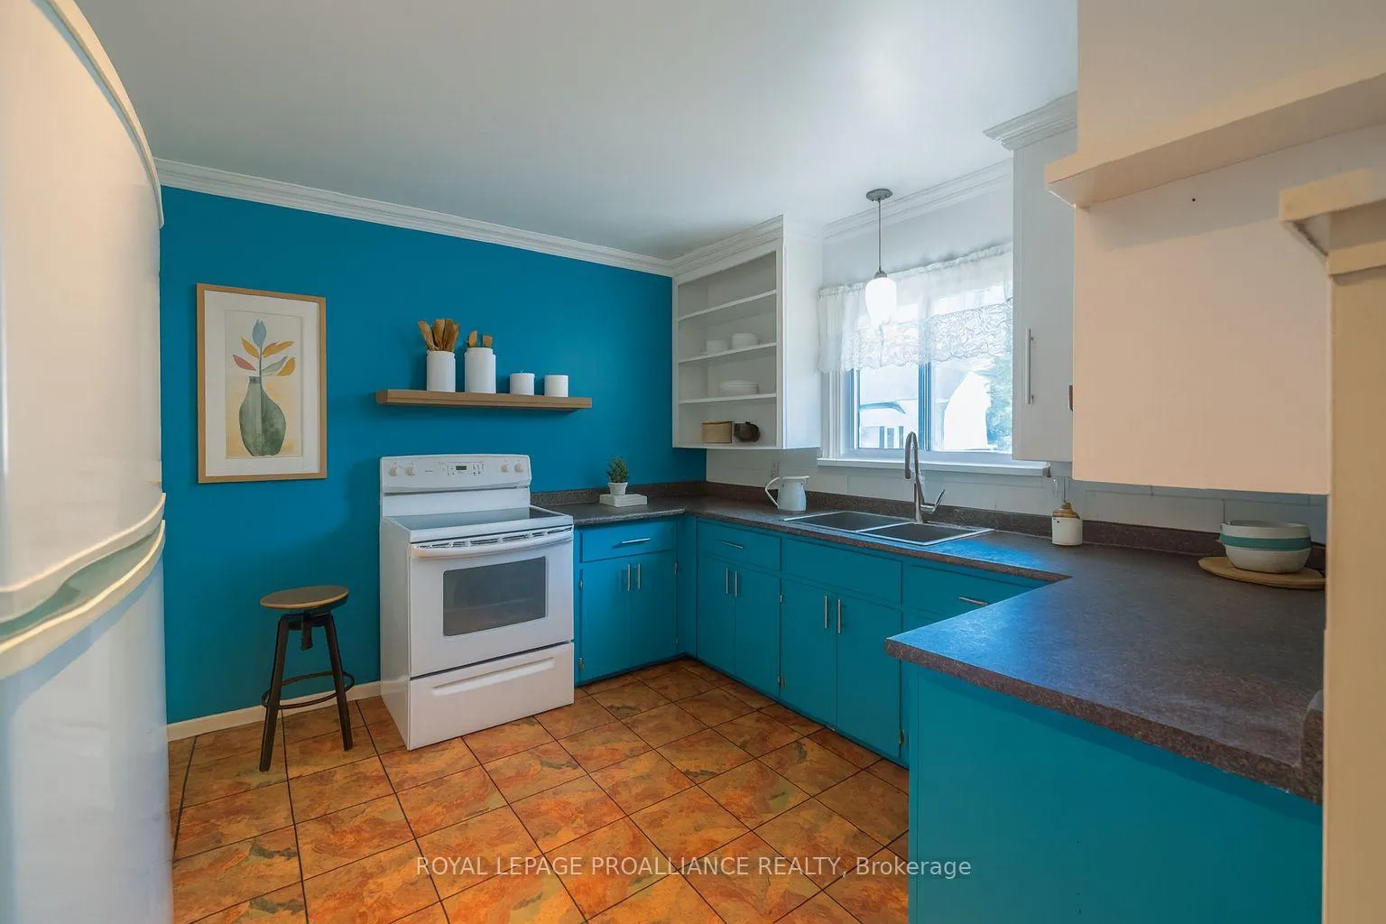
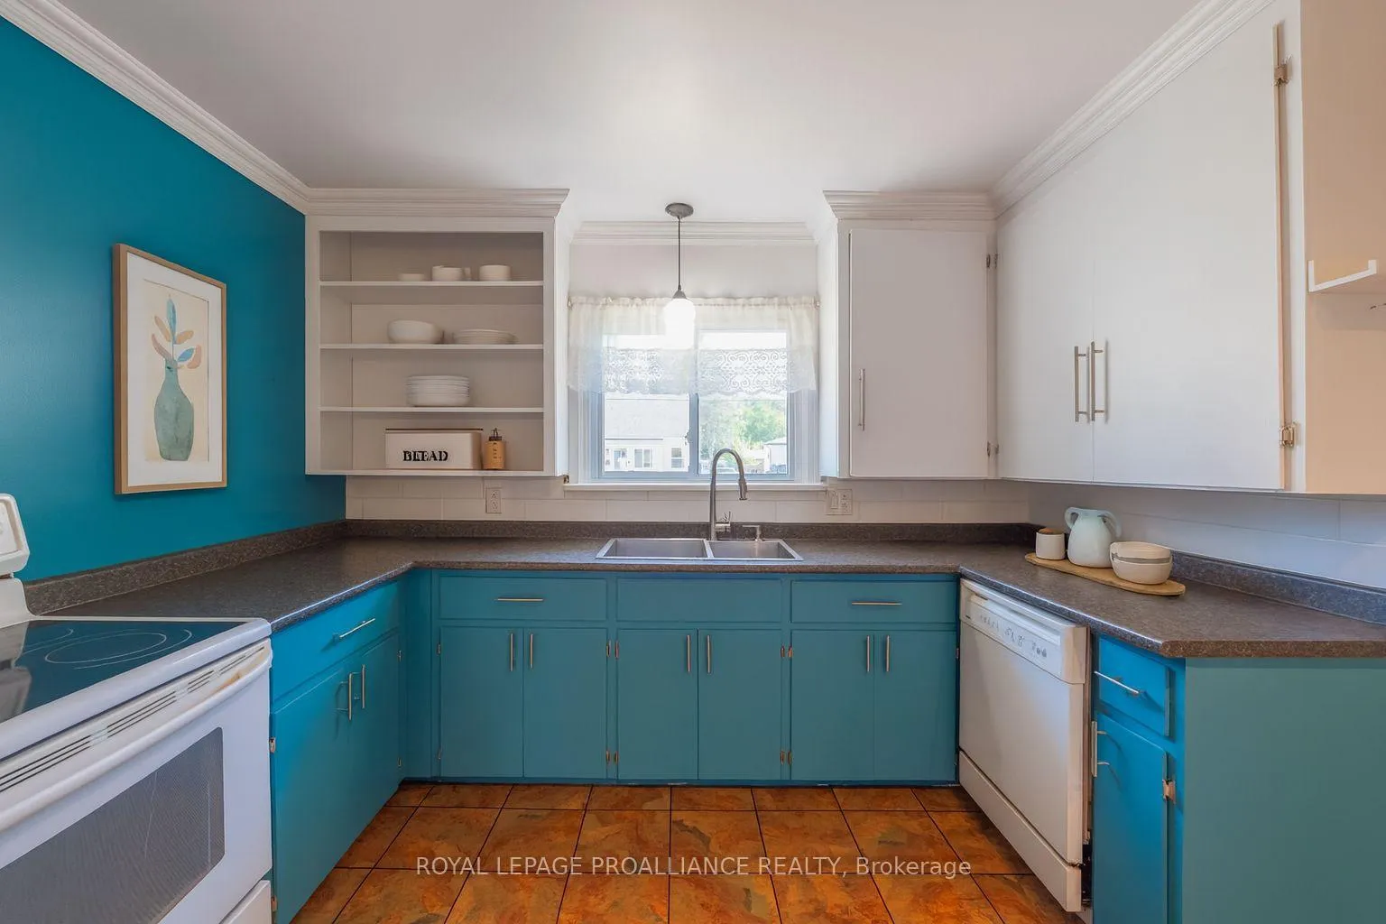
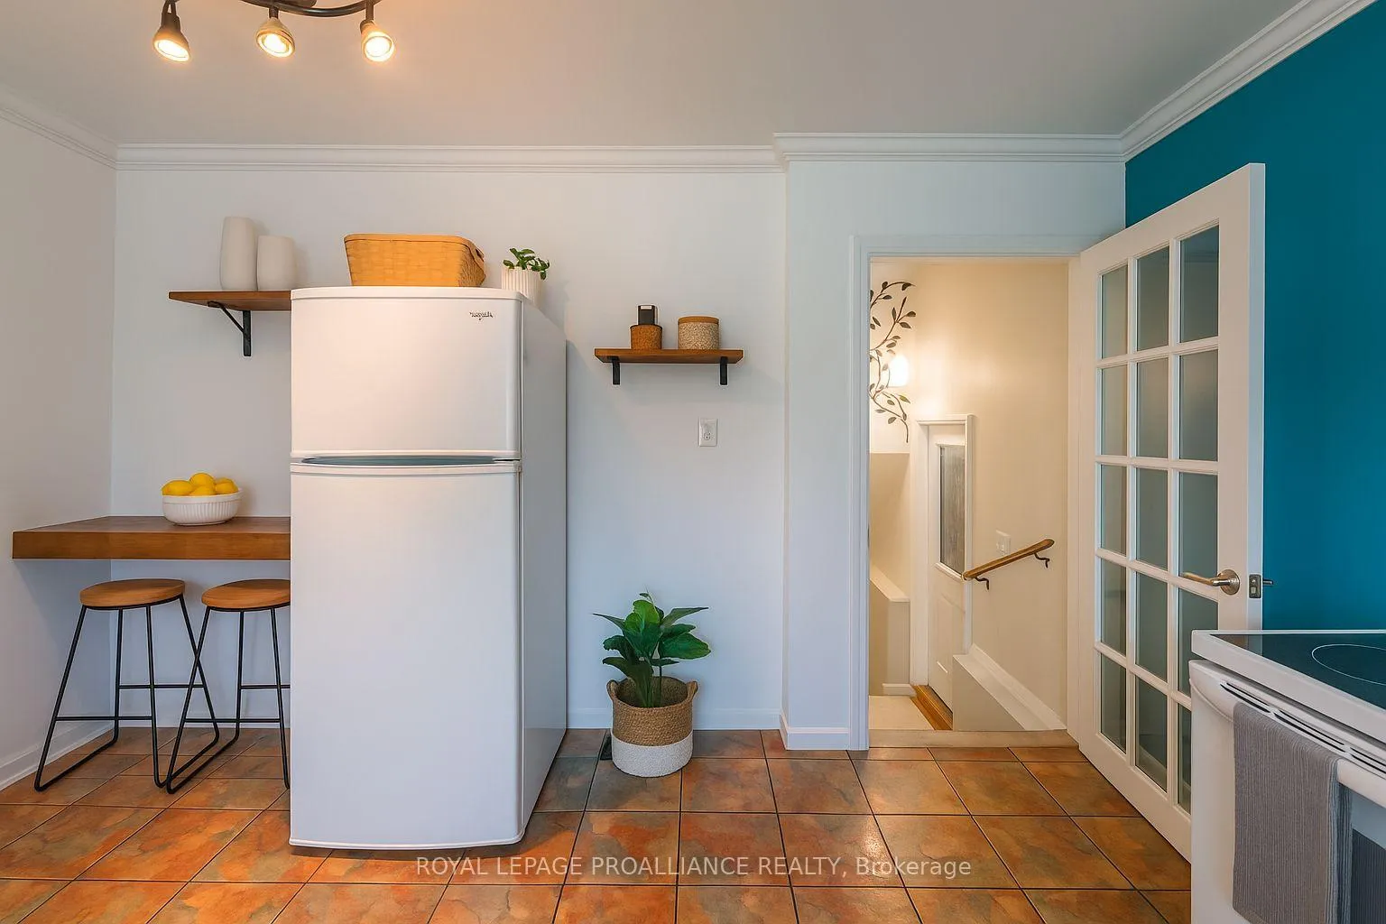
Included in the saleAll light fixtures, all window coverings and hardware, built-in china cabinet in kitchen, fridge, stove, dishwasher, washer, dryer, freezer in garage, shelf in basement bathroom, outdoor patio furniture (couch, table, 2 chairs), Not included None
- Included: All light fixtures, all window coverings and hardware, built-in china cabinet in kitchen, fridge, stove, dishwasher, washer, dryer, freezer in garage, shelf in basement bathroom, outdoor patio furniture (couch, table, 2 chairs)
- Not included: None
NearbyBeach, fenced yard, library, marina, park, wooded/treed
- Close to: Beach, fenced yard, library, marina, park, wooded/treed
Listing detailsX12744434, Sold, Jan 30, 2026
- MLS® number: X12744434
- Status: Sold
- Listed on: Jan 30, 2026
- Days on market: 32
- Updated: Mar 3, 2026
- Possession: Flexible
- Occupied by: Vacant
- Listing brokerage: ROYAL LEPAGE PROALLIANCE REALTY
About this home
427 Victoria Street, Cobourg, ON K9A 3H1
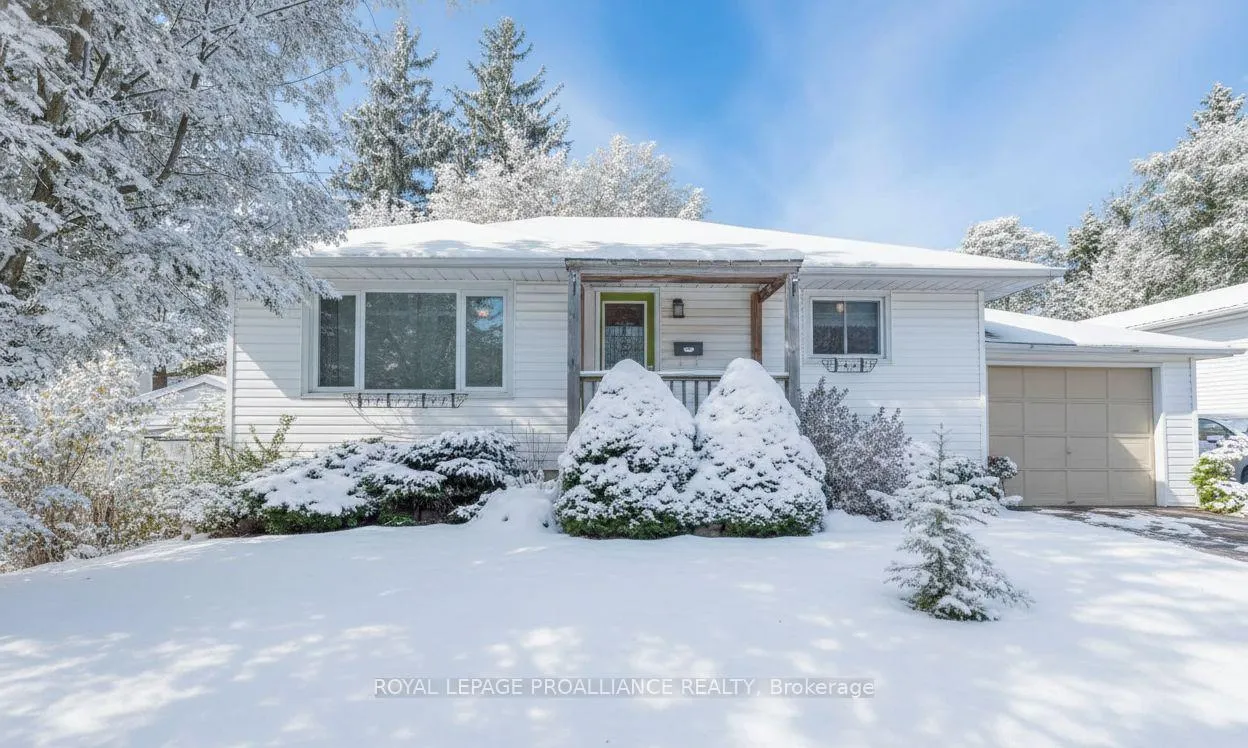
Let your mornings begin on the east-facing covered front porch, cradling a warm mug as the golden sun filters through the neighbourhood's mature trees. Inside, the floor plan breathes with a soft, airy energy; light spills across the rooms, creating a seamless flow designed for both quiet reflection and the joyful liveliness of daily life. The heart of the home extends into a finished lower level, a versatile hideaway where plush carpets and a second full bath invite long movie marathons or a quiet afternoon of creative hobbies. For the practical soul, the attached garage offers a seamless transition, sheltering you from the elements, and ensuring your arrival is always dry and effortless. Beyond the back door, your private world awaits. The fenced backyard is a verdant canvas for summer memories, anchored by a covered rear patio that transforms a rainy afternoon into a rhythmic, cozy retreat. Whether you are letting the scent of artisanal espresso guide you to Cobourg's boutique downtown or taking a sunset stroll along the boardwalk, this home isn't just a residence-it's an invitation to live life at your own pace.
Ask about this home
A HOMEH agent will answer your questions about this home.
Around this home
Daily convenience, out of 100, from the distances below
Schools nearby
School rating, out of 10.
Helpful calculators
Your HOMEH agent

"I would see it this week."