

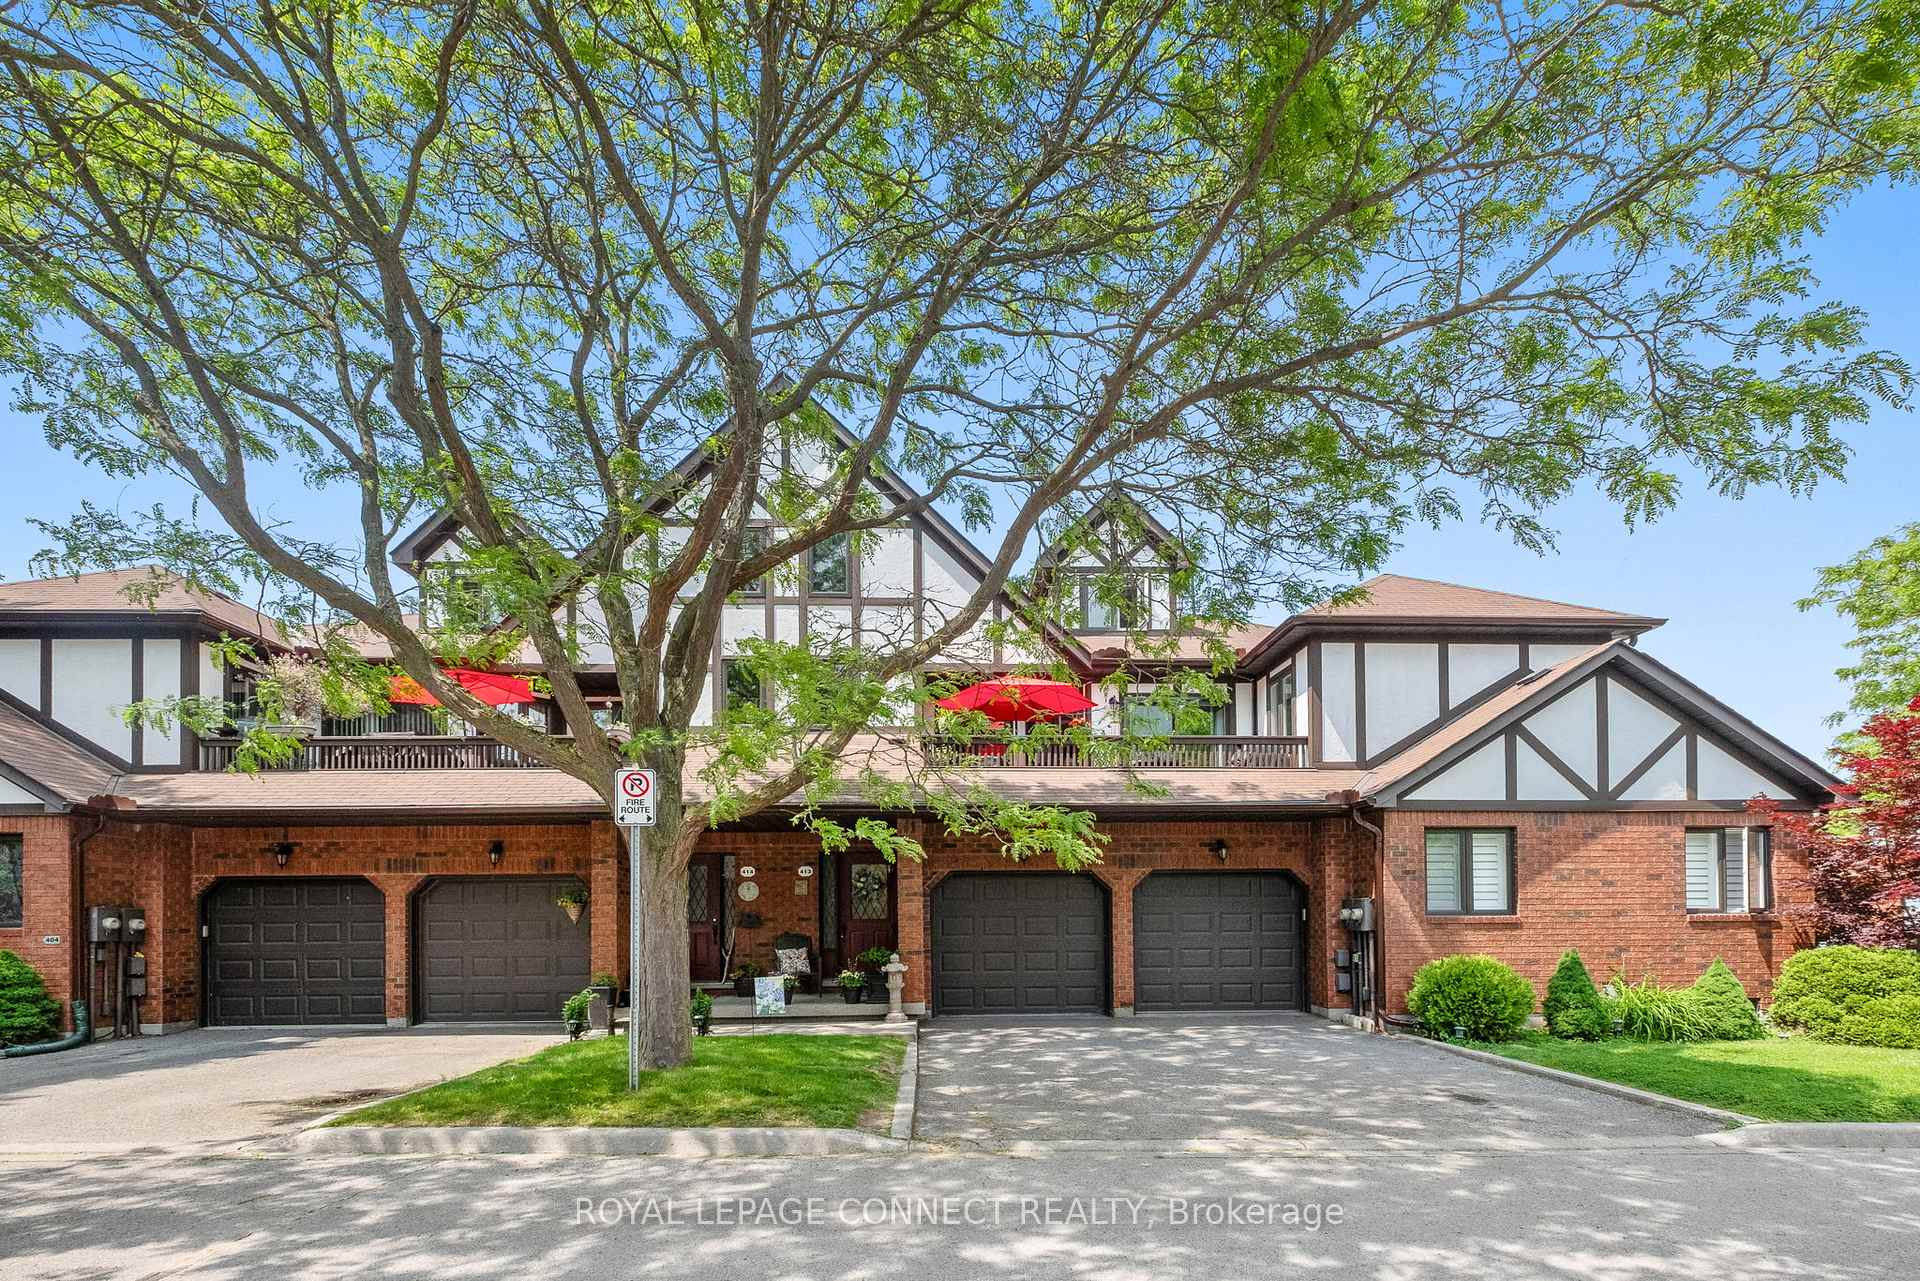
Unit 413, 245 Elgin Street W
Unit 413, 245 Elgin Street W
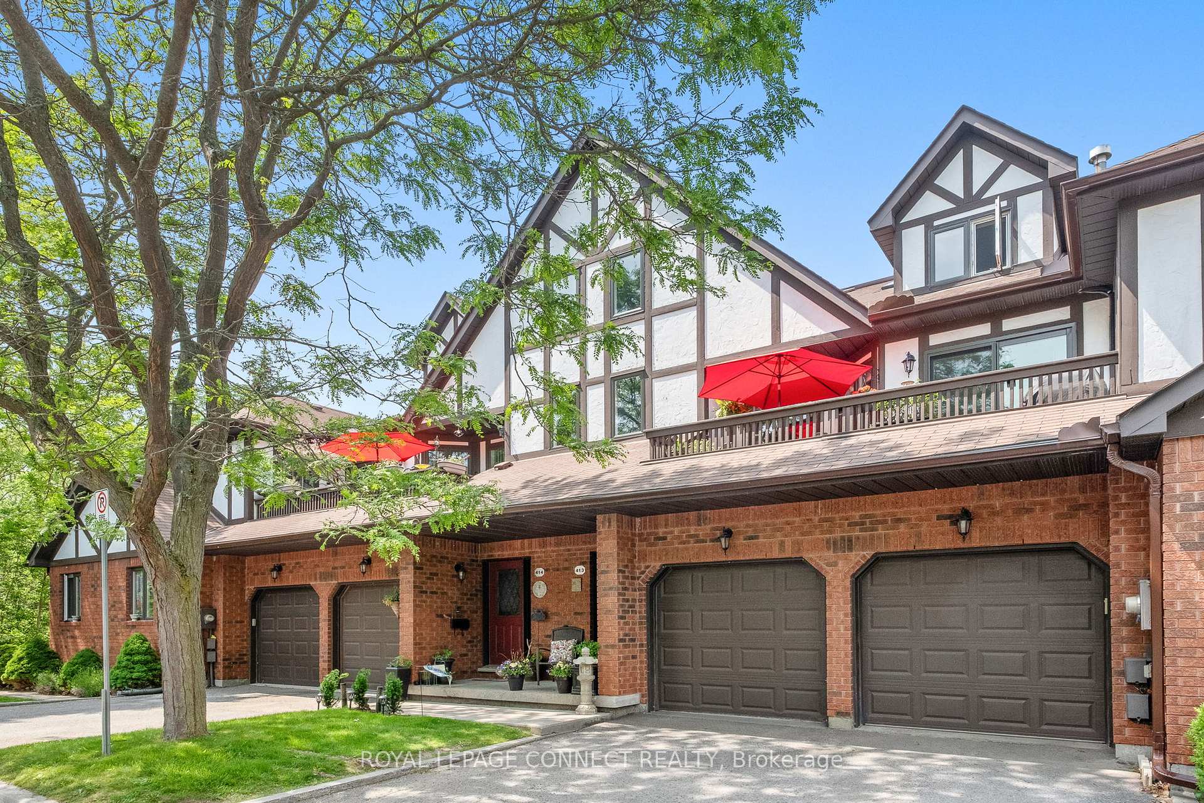
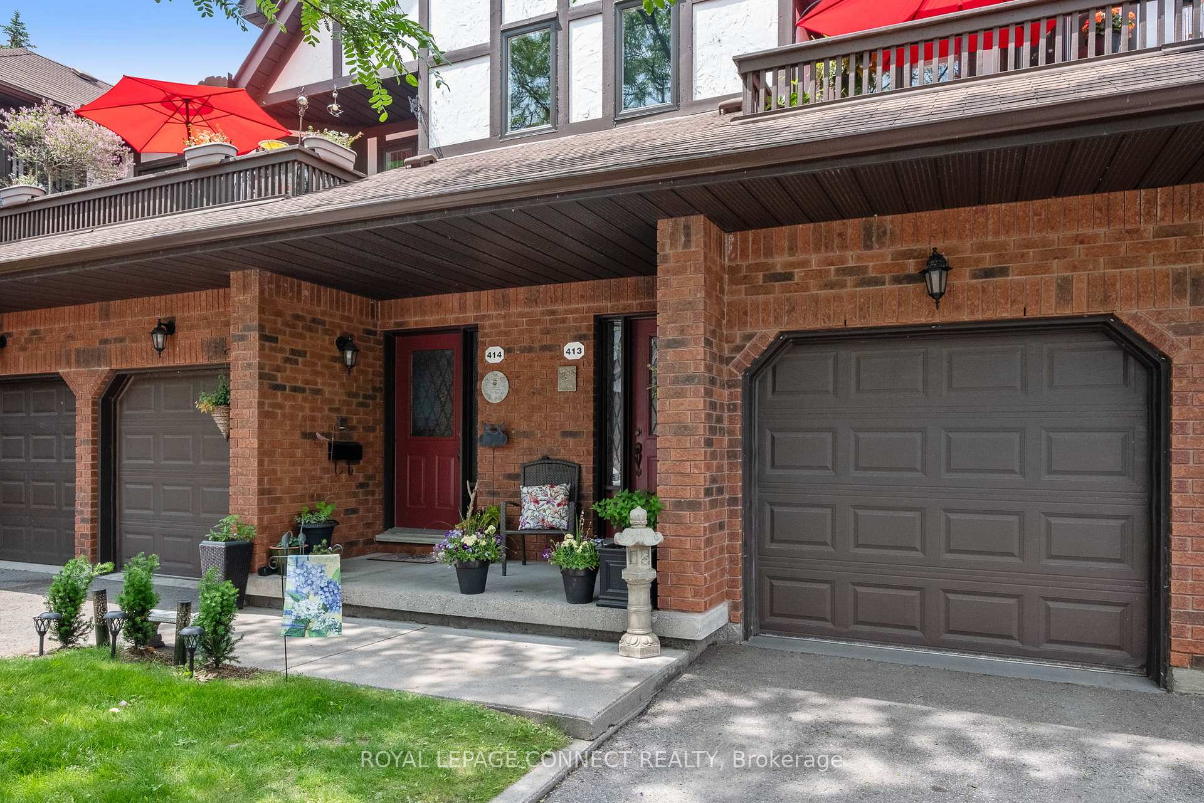
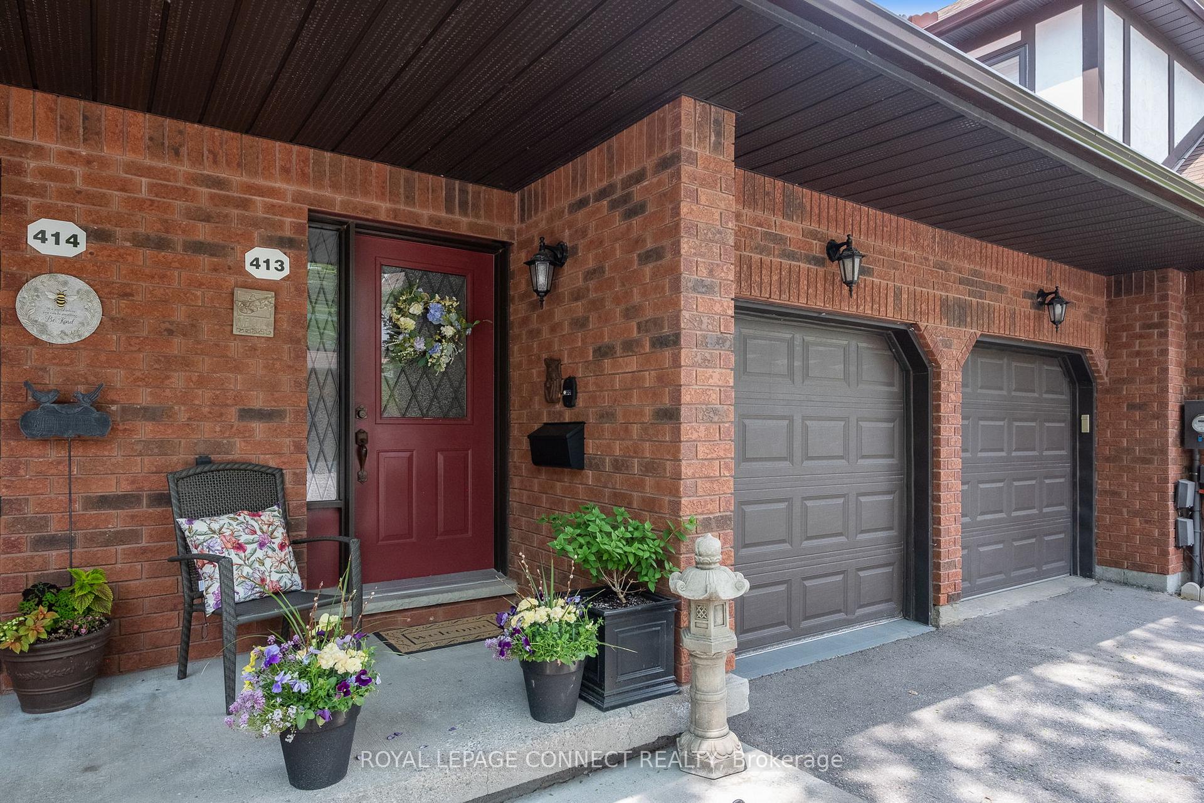
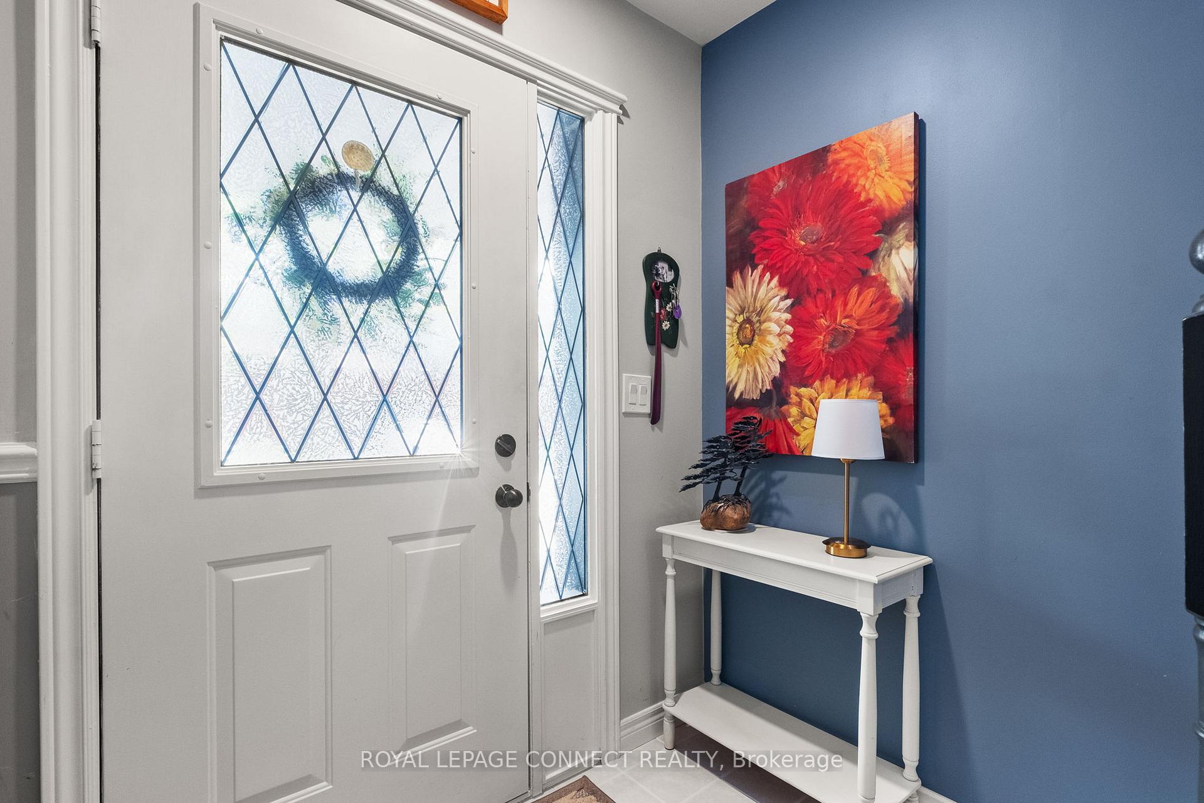 See all 40 photos
Property history
- $729,900SuspendedList: 2025-06-11|End: 2025-07-03|22 daysX12212784
Facts and features
- BasementUnfinished
- ExposureSouth
- LaundryEnsuite
- LockerNone
- Fireplace
- Central air
The homeCondo Townhouse, 2-storey, 2,000–2,249 sq ft
- Type: Condo Townhouse
- Style: 2-storey
- Living space: 2,000–2,249 sq ft
- Basement: Unfinished
- Exposure: South
InsideFireplace Yes, natural gas, Broadloom, Ensuite, main level
- Fireplace: Yes, natural gas
- Flooring: Broadloom
- Laundry: Ensuite, main level
- Features: Auto garage door remote, storage, water heater
- Rooms above ground: 7
- Bedrooms: 2 + 1 in the basement
- Bathrooms: 2
- Kitchens: 1
- Family room: Yes
OutsideBrick, stucco (plaster), Asphalt shingle, Terrace
- Exterior: Brick, stucco (plaster)
- Roof: Asphalt shingle
- Balcony: Terrace
- Features: Deck, porch
Parking and locker2 Parking (1 garage + 1 drive), Attached, Exclusive
- Spaces: 2 Parking (1 garage + 1 drive)
- Garage: Attached
- Parking type: Exclusive
- Driveway: Private
- Locker: None
BuildingOxfort court, Condo corporation 20, Pets Allowed
- Name: Oxfort court
- Condo corporation: 20
- Pets: Allowed
Heating, water and powerForced air, gas, Central air
- Heating: Forced air, gas
- Cooling: Central air
Costs and taxesTaxes $4,824 a year, Condo fee $763 a month, Water included, common elements included
- Taxes, 2025: $4,824 a year
- Condo fee: $763 a month
- Fee includes: Water included, common elements included
- HST: HST included in the price
- Rental items: None
Included in the saleFridge, stove, b/i dishwasher, b/i microwave, washer, dryer, all blinds, shelves in garage, garage door opener, hwt owned., Light fixtures in breakfast area & dining room, all drapes & hardware, basement shelves, freezer
- Included: Fridge, stove, b/i dishwasher, b/i microwave, washer, dryer, all blinds, shelves in garage, garage door opener, hwt owned.
- Not included: Light fixtures in breakfast area & dining room, all drapes & hardware, basement shelves, freezer
NearbyGolf, hospital, library, marina, park, place of worship
- Close to: Golf, hospital, library, marina, park, place of worship
Listing detailsX12212784, Suspended, Jun 11, 2025
- MLS® number: X12212784
- Status: Suspended
- Listed on: Jun 11, 2025
- Days on market: 22
- Updated: Jul 3, 2025
- Possession: Flexible
- Occupied by: Owner
- Listing brokerage: ROYAL LEPAGE CONNECT REALTY
About this home
Unit 413, 245 Elgin Street W, Cobourg, ON K9A 5M1
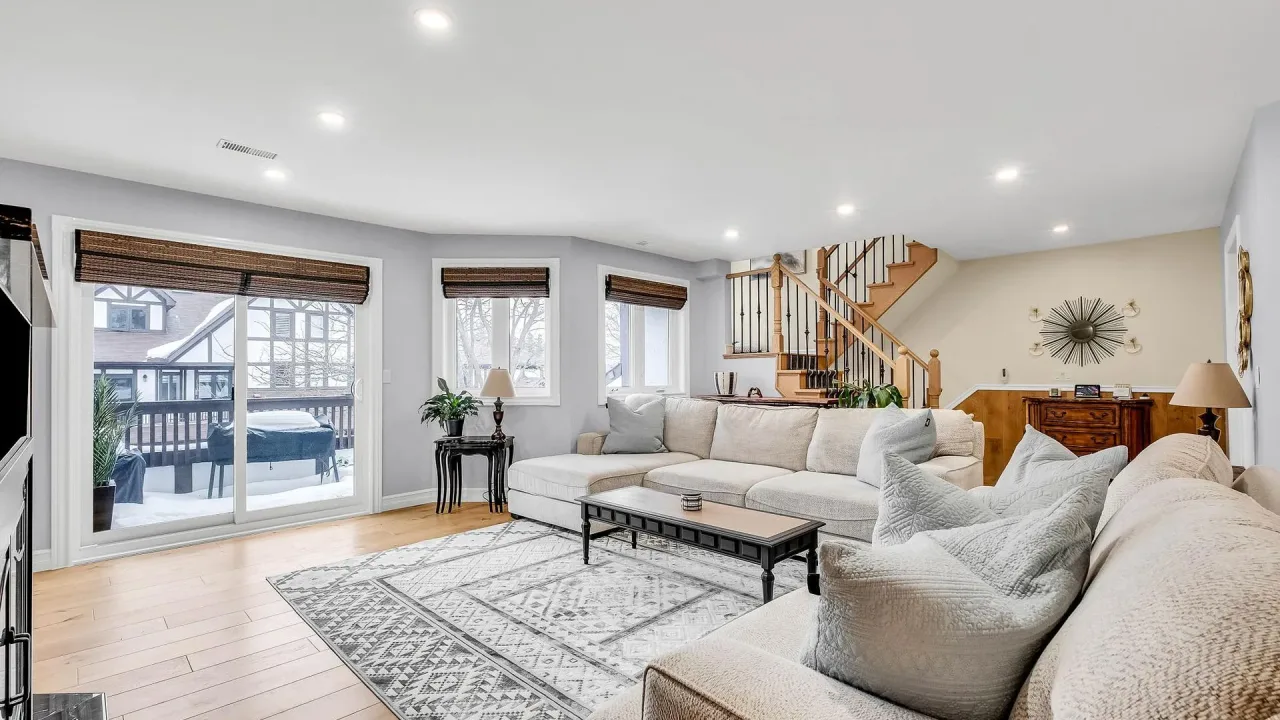
Spacious Condo Living without Compromise! Looking to downsize without sacrificing space? This spectacular 2 bedroom + den condo townhouse offers an impressive 2000 sq ft of comfortable, stylish living. The oversized primary bedroom is a true retreat, featuring a luxurious ensuite with a soaker jet tub and separate shower. The main floor boasts an open-concept layout complete with a renovated kitchen featuring quartz countertops, lots of storage and a spacious eat-in-area perfect for casual dining. The large living room is ideal for entertaining or relaxing, with a cozy gas fireplace and walkout to private deck. A separate dining room offers plenty of space for formal meals or family gatherings. Additional features include: A versatile den perfect for a home office or guest space, large basement storage area, Updated finishes throughout! Weather you are seeking a lifestyle change or looking to downsize, this condo townhouse offers all the space and comfort of a traditional home without the maintenance. Located in one of Cobourg's premier condominium communities, this residence offers exceptional convenience and lifestyle. Enjoy close proximity to all key amenities including scenic conservation parks, shopping, fine dining, Northumberland Hills Hospital, the YMCA and Cobourg's vibrant tourist district- featuring the popular beach and Marina. This is a rare opportunity to live in comfort and style, surrounded by everything Cobourg has to offer. This home is not to be missed!!
Ask about this home
A HOMEH agent will answer your questions about this home.
Know more about Oxford Court
Condo building · 245 Elgin Street W
Oxford Court is a condo. Right now 1 for sale is on the market here.
No similar units for sale in Oxford Court right now.
Around this home
Daily convenience, out of 100, from the distances below
Schools nearby
School rating, out of 10.
Helpful calculators
Your HOMEH agent

"Priced 23% over the Hestimate. I would see it this week."