

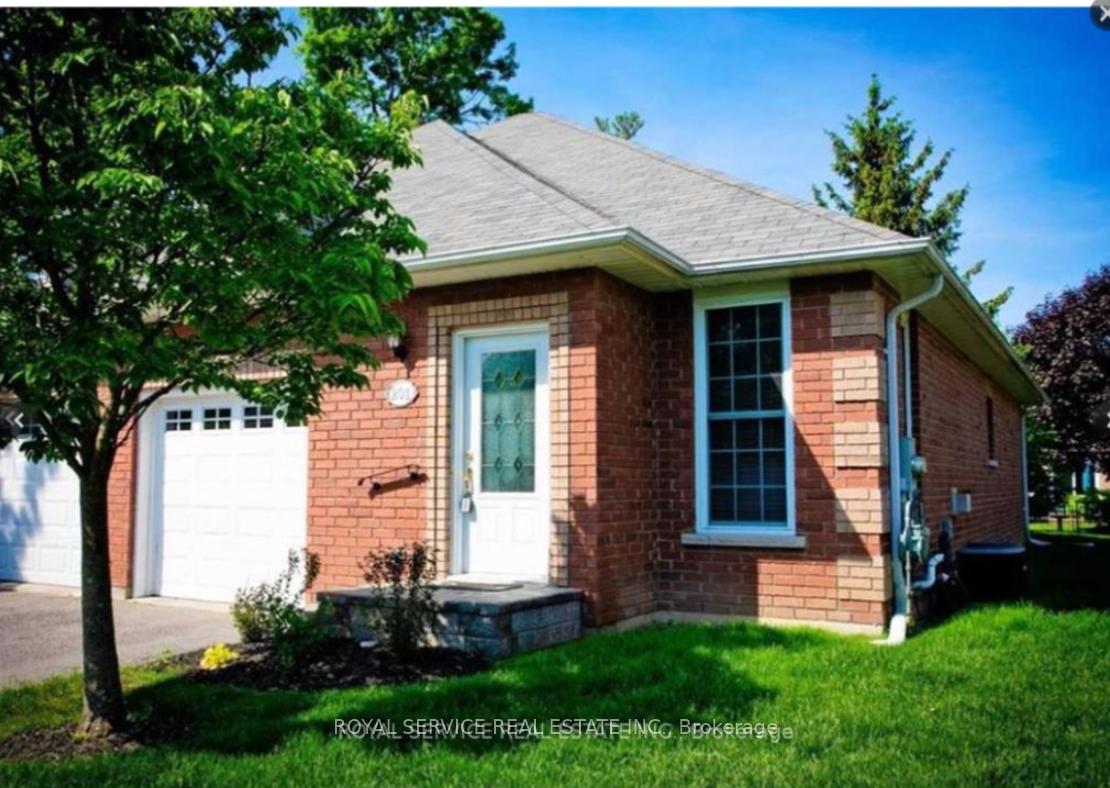
Unit 201, 300 D'arcy Street
Unit 201, 300 D'arcy Street
Property history
Facts and features
- BasementUnfinished
- ExposureWest
- LaundryIn-suite
- LockerNone
- Fireplace
- Central air
The homeCondo Townhouse, Bungalow, 1,000–1,199 sq ft
- Type: Condo Townhouse
- Style: Bungalow
- Living space: 1,000–1,199 sq ft
- Basement: Full, unfinished
- Exposure: West
InsideFireplace Yes, In-suite laundry, Primary bedroom - main floor
- Fireplace: Yes
- Laundry: In-suite laundry
- Features: Primary bedroom - main floor
- Rooms above ground: 4
- Bedrooms: 2
- Bathrooms: 2
- Kitchens: 1
OutsideBrick, Balcony None
- Exterior: Brick
- Balcony: None
Parking and locker2 Parking (1 garage + 1 drive), Attached, Exclusive
- Spaces: 2 Parking (1 garage + 1 drive)
- Garage: Attached
- Parking type: Exclusive
- Driveway: Mutual
- Locker: None
Building300 Darcy Street, Condo corporation 47, Pets Allowed
- Name: 300 Darcy Street
- Condo corporation: 47
- Pets: Allowed
Heating, water and powerForced air, gas, Central air
- Heating: Forced air, gas
- Cooling: Central air
Costs and taxesTaxes $4,698 a year, Condo fee $381 a month, Common elements included, building insurance included, parking included
- Taxes, 2025: $4,698 a year
- Condo fee: $381 a month
- Fee includes: Common elements included, building insurance included, parking included
- HST: HST included in the price
- Rental items: Hot water tank
Included in the sale:fridge, stove, washer/dryer, built in dishwasher (2021), microwave, garage door opener and remote (1), all window coverings, all electrical light fixtures,, Not included None
- Included: :fridge, stove, washer/dryer, built in dishwasher (2021), microwave, garage door opener and remote (1), all window coverings, all electrical light fixtures,
- Not included: None
NearbyBeach, cul de sac/dead end, level, park, public transit
- Close to: Beach, cul de sac/dead end, level, park, public transit
Listing detailsX12484680, Sold, Oct 27, 2025
- MLS® number: X12484680
- Status: Sold
- Listed on: Oct 27, 2025
- Days on market: 11
- Updated: Nov 7, 2025
- Possession: Immediate
- Occupied by: Vacant
- Listing brokerage: ROYAL SERVICE REAL ESTATE INC.
About this home
Unit 201, 300 D'arcy Street, Cobourg, ON K9A 0A2
This delightful two-bedroom, two-bathroom bungalow townhouse offers the perfect blend of comfort and convenience in one of Cobourg's most sought-after neighbourhoods.Step inside to discover an inviting open-concept layout that creates a wonderful flow between living spaces perfect for entertaining friends or enjoying quiet evenings at home. The full unfinished basement provides excellent storage opportunities or could be transformed into your dream space home gym, office, or recreation room.What really sets this property apart is its outdoor living potential. Relax on your private patio with morning coffee or evening cocktails in the peaceful surroundings of this quiet neighborhood.Location? It couldn't be better! Leave your car parked as you stroll to Cobourg's stunning beach for sunset walks along Lake Ontario. The vibrant downtown area with its charming shops, diverse restaurants, and community events is just minutes away on foot.Nearby Victoria Park hosts festivals throughout the year, while the picturesque harbour offers sailing opportunities and waterfront trails. History buffs will appreciate proximity to heritage buildings like Victoria Hall, and nature lovers can explore conservation areas within easy reach.This bungalow townhouse offers the ideal balance of peaceful residential living with the convenience of having everything at your fingertips. Perfect for young professionals, small families, or those looking to downsize without compromising on lifestyle.Don't miss your chance to embrace the Cobourg lifestyle in this perfectly positioned townhouse!
Ask about this home
A HOMEH agent will answer your questions about this home.
Know more about 300 Darcy Street
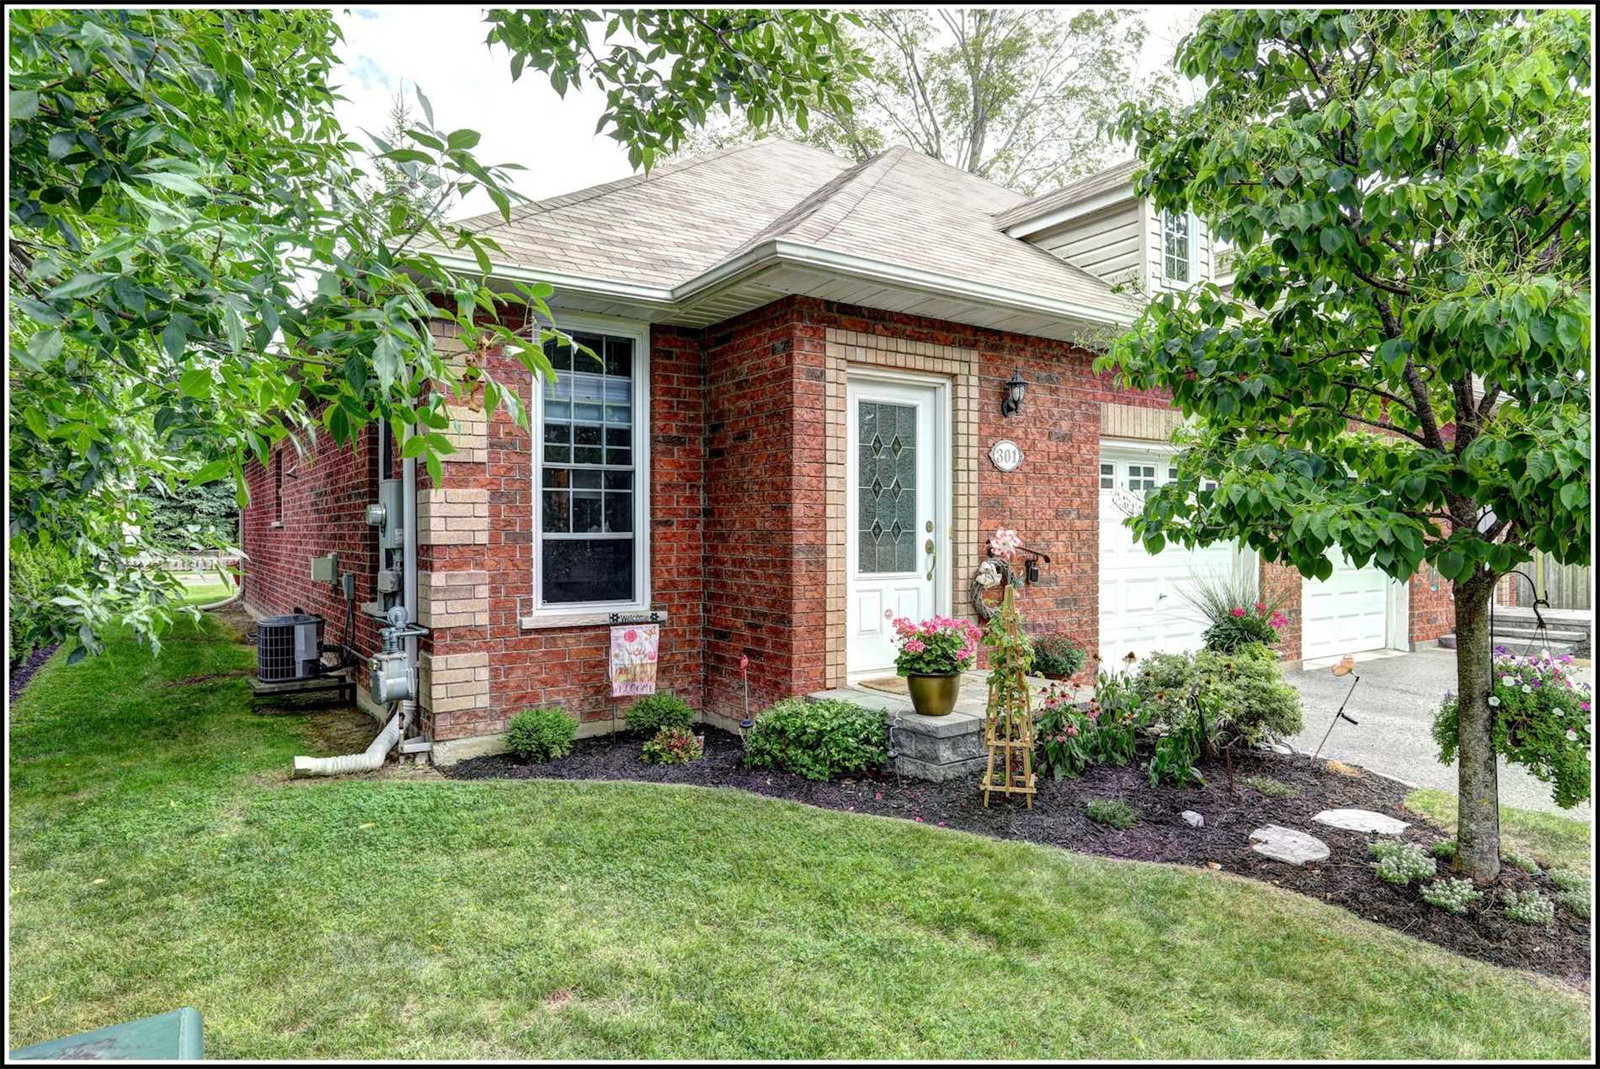
Condo building · 300 D'Arcy St
300 Darcy Street is a condo. Right now 1 for sale is on the market here.
- 1storey
No similar units for sale in 300 Darcy Street right now.
Around this home
Daily convenience, out of 100, from the distances below
Schools nearby
School rating, out of 10.
Helpful calculators
Your HOMEH agent

"I would see it this week."