

246 Sutherland Crescent
246 Sutherland Crescent
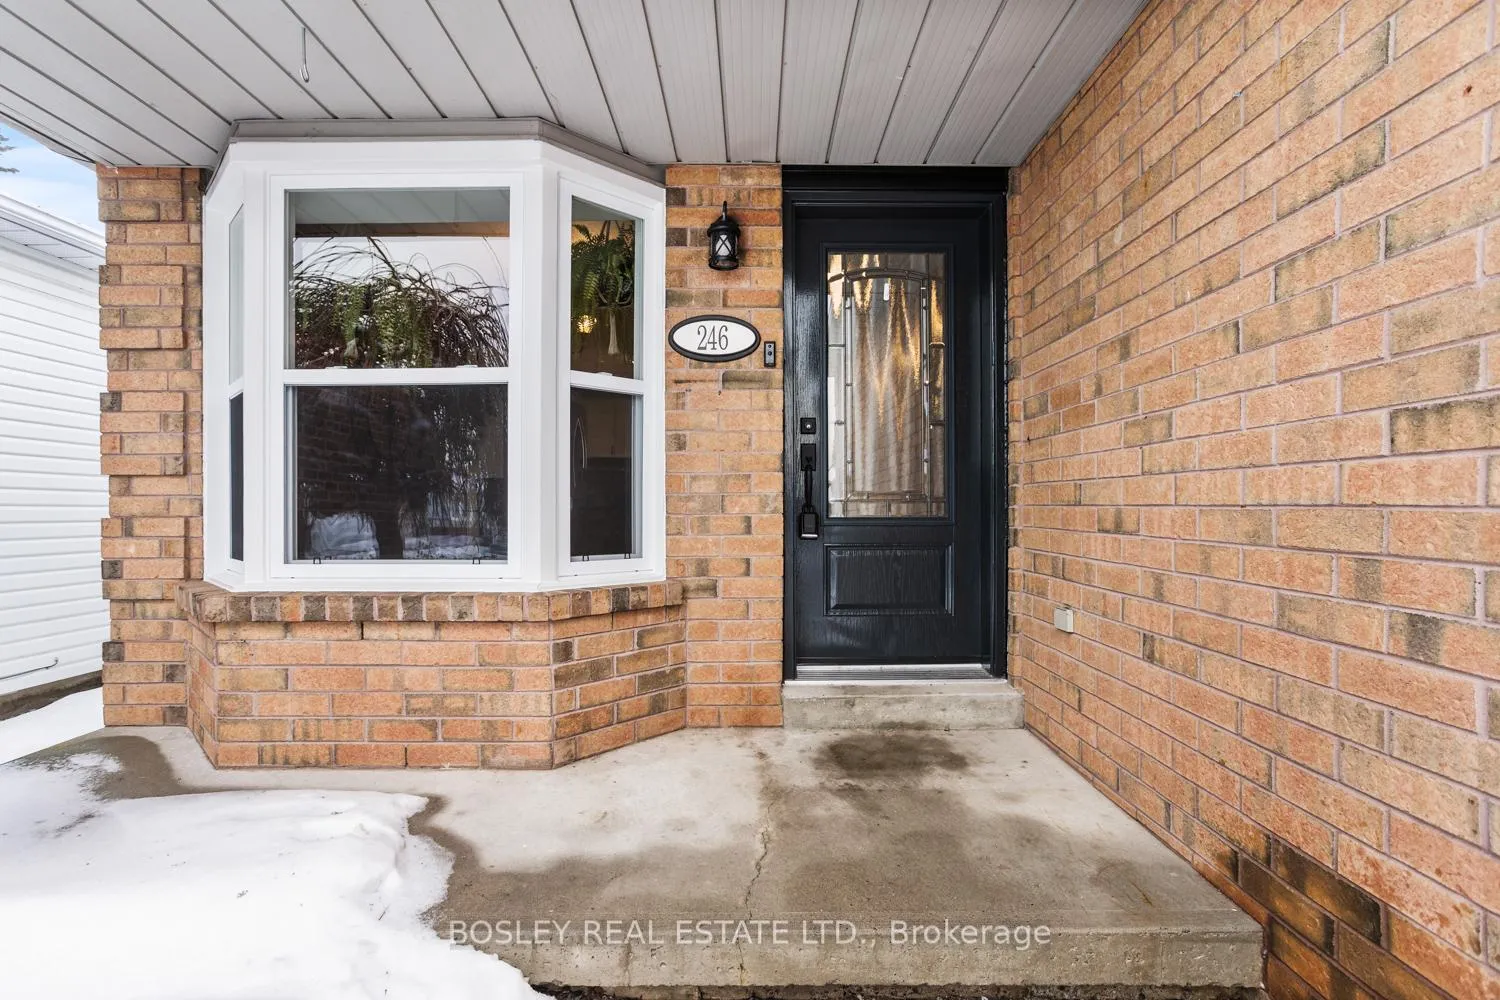 See all 48 photos
Property history
Facts and features
- BasementFinished
- Age of home16–30 years
- Water, sewerMunicipal
- HeatingForced air
- Central air
The homeDetached, Bungalow, Age 16–30 years
- TypeDetached
- StyleBungalow
- Age16–30 years
- Living space700–1,100 sq ft
- BasementFull, finished
- ViewClear
- WaterfrontNone
InsideLower level, Primary bedroom - main floor, Rooms above ground 5
- LaundryLower level
- FeaturesPrimary bedroom - main floor
- Rooms above ground5
- Rooms in the basement4
- Bedrooms2 + 1 in the basement
- Bathrooms2
- Kitchens1
Outside and lotBrick front, vinyl siding, Shingles, Concrete
- ExteriorBrick front, vinyl siding
- RoofShingles
- FoundationConcrete
- FeaturesPorch
- Size32.28 × 170.73 ft
- ZoningR3
Parking1 Garage, Attached, Private
- Spaces1 Garage
- GarageAttached
- DrivewayPrivate
Heating, water and powerForced air, gas, Central air, Municipal water
- HeatingForced air, gas
- CoolingCentral air
- WaterMunicipal water
- SewerMunicipal sewer
- Natural gasYes
- HydroYes
- CableAvailable
- TelephoneAvailable
Costs and taxesTaxes $3,748 a year, HST No HST, Hwt
- Taxes, 2025$3,748 a year
- HSTNo HST
- Rental itemsHwt
Included in the saleAll electrical fixtures, all window coverings, fridge, stove, washer, dryer, backyard gazebo, Staging items, hot tub, microwave
- IncludedAll electrical fixtures, all window coverings, fridge, stove, washer, dryer, backyard gazebo
- Not includedStaging items, hot tub, microwave
NearbyPark, hospital, fenced yard, rec./commun.centre, school bus route, school
- Close toPark, hospital, fenced yard, rec./commun.centre, school bus route, school
Listing detailsX12680158, Sold, Jan 9, 2026
- MLS® numberX12680158
- StatusSold
- Listed onJan 9, 2026
- Days on market70
- UpdatedMar 20, 2026
- PossessionFlexible
- Occupied byOwner
- Listing brokerageBOSLEY REAL ESTATE LTD.
About this home
246 Sutherland Crescent, Cobourg, ON K9A 5L3
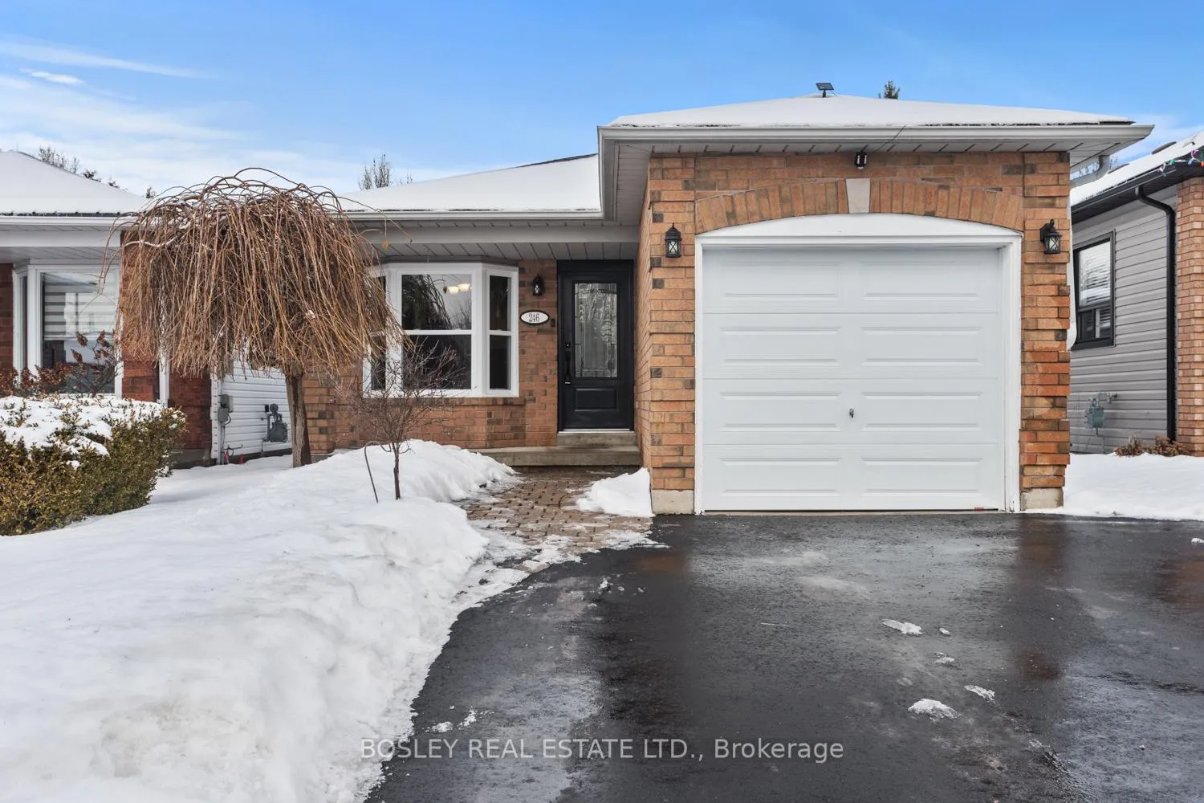
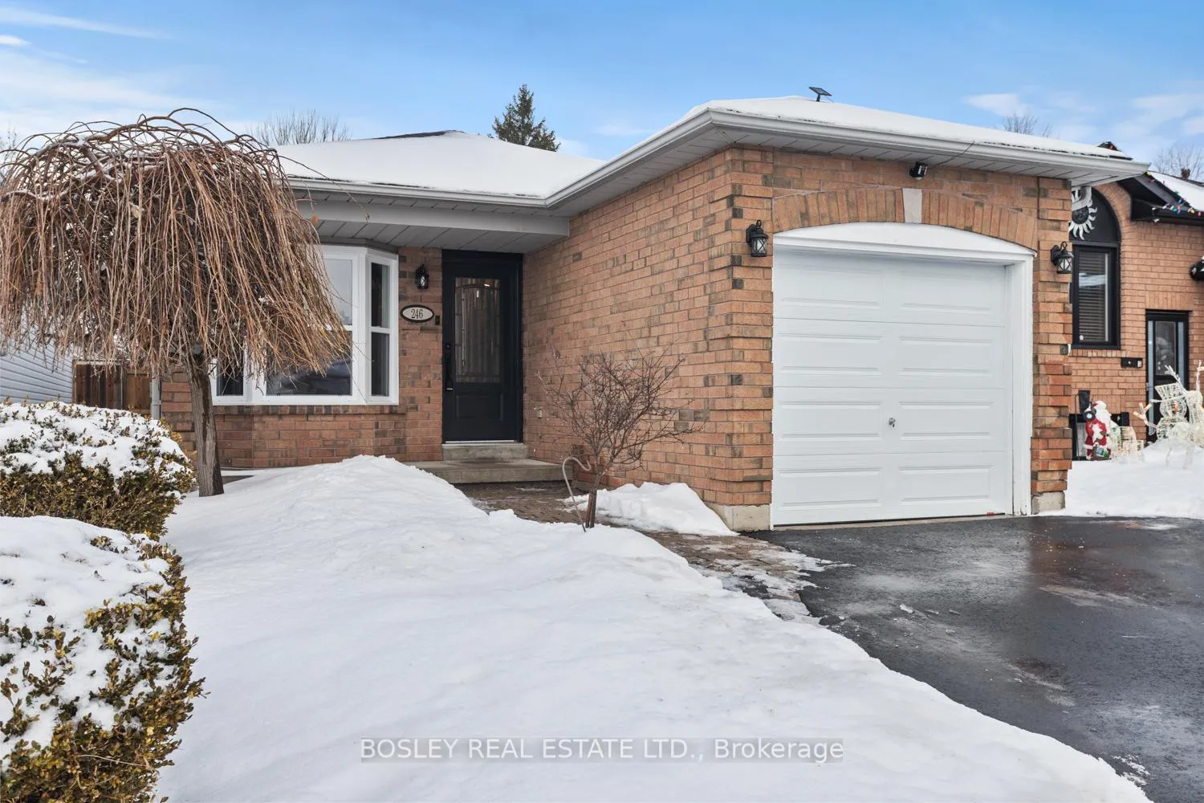
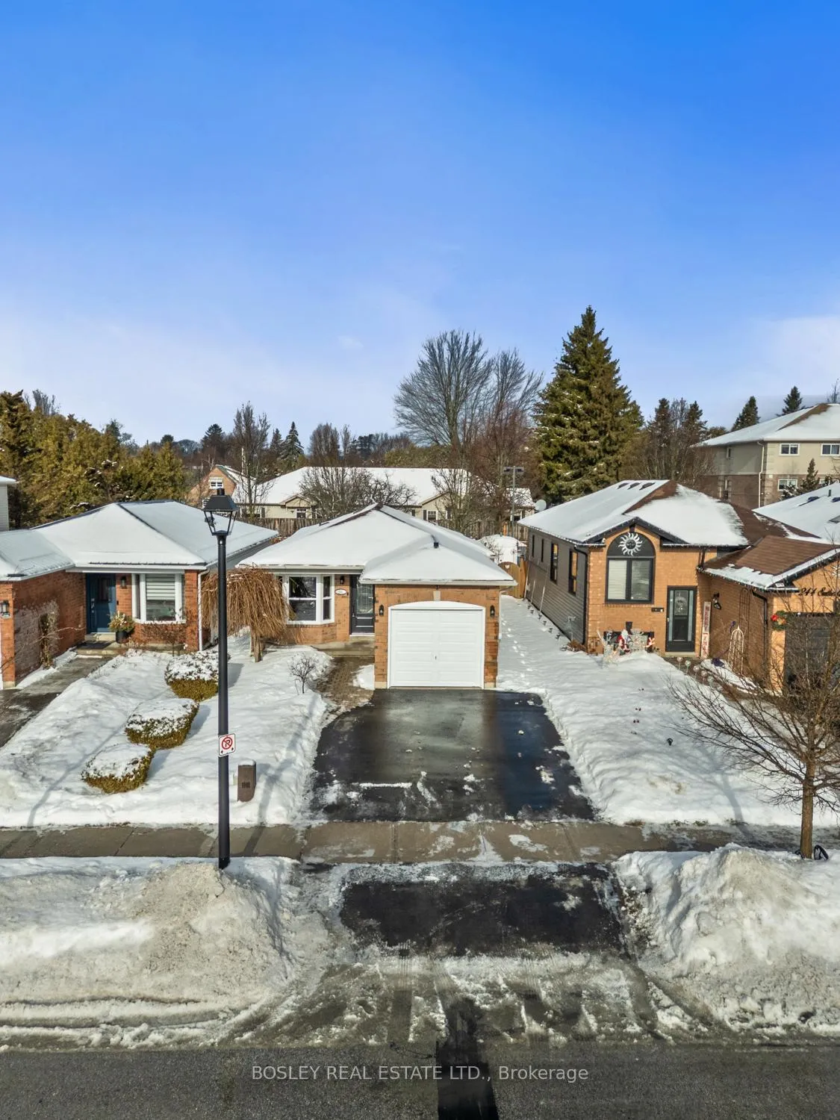
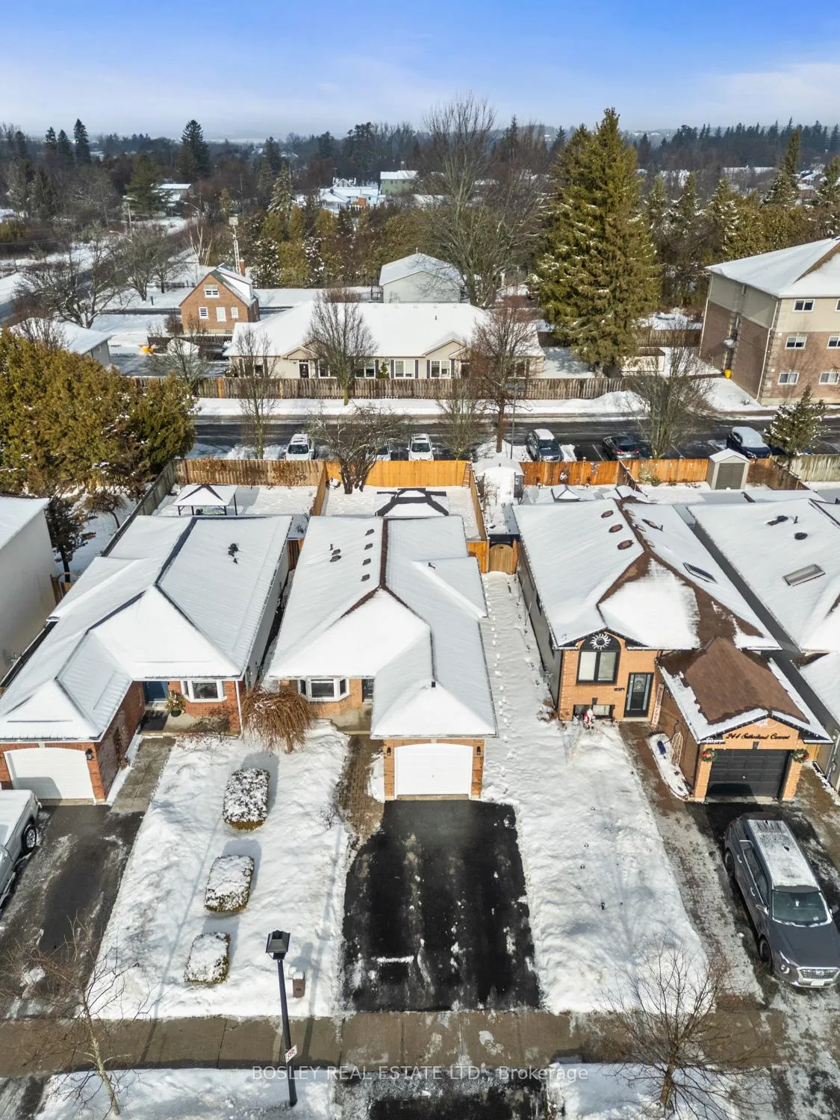
A bright and inviting bungalow located in a family friendly community, great access to public transit, parks, schools and a welcoming neighbourhood. Semi open concept, the main floor provides a functional eat-in kitchen with South facing bay window, ideal for morning coffee overlooking the streetscape, combination dining/living area with tasteful updates and improvements throughout. Primary bedroom and full bathroom, second main floor bedroom/den with walk out to fully fenced yard, perfect for pets, play and privacy. Plenty of additional living space on the lower level, additional bedroom, laundry and storage area, oversized closet and central area ideal for an office space. Attached garage, paved driveway and covered front porch help create a quaint facade and timeless curb appeal. A fantastic opportunity for various buyers, at any age and stage in life looking to make a first move or downsize, this charming home is comfortable and welcoming. Close proximity to downtown Cobourg, Beach and Marina, Golf Course and all amenities.
Ask about this home
A HOMEH agent will answer your questions about this home.
Around this home
Daily convenience, out of 100, from the distances below
Schools nearby
School rating, out of 10.
Helpful calculators
Your HOMEH agent

"I would see it this week."