

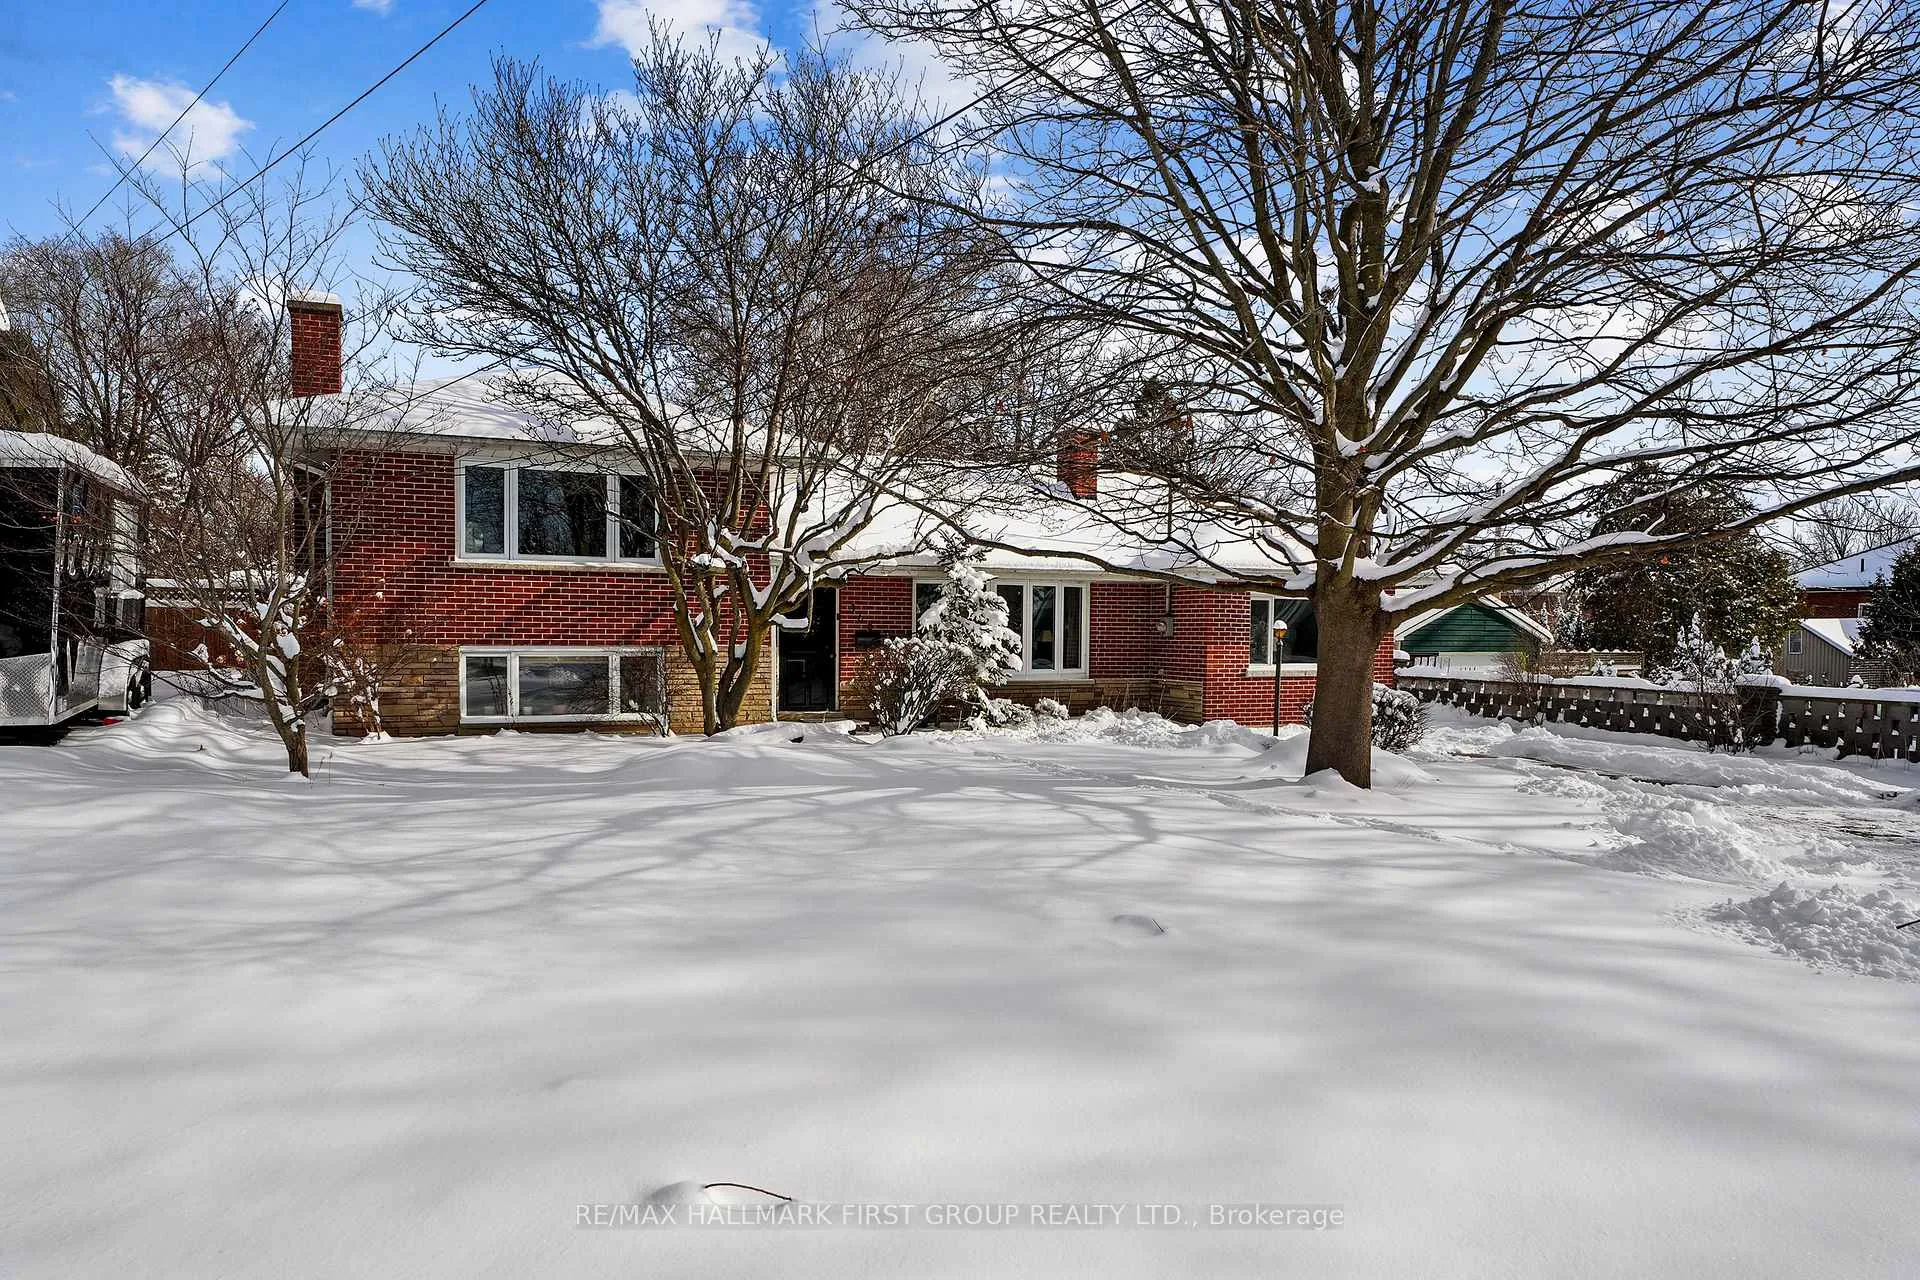
368 Anne Street
368 Anne Street
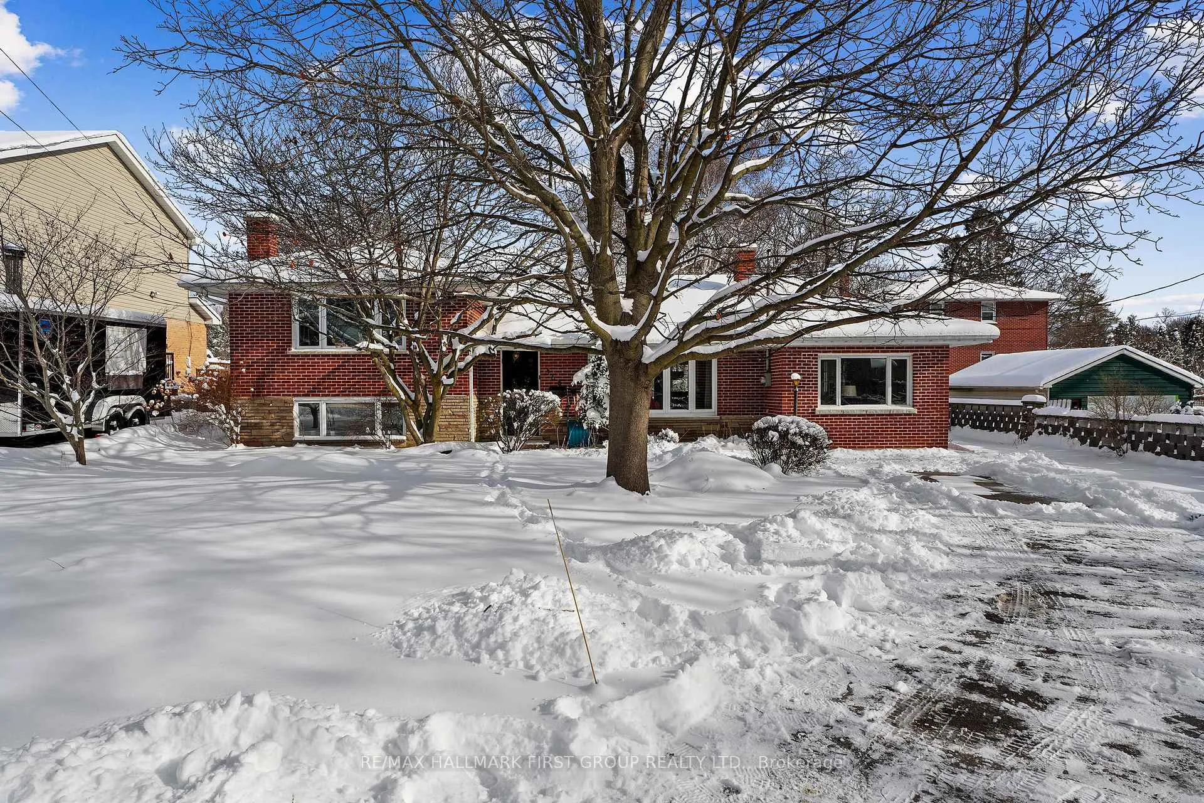
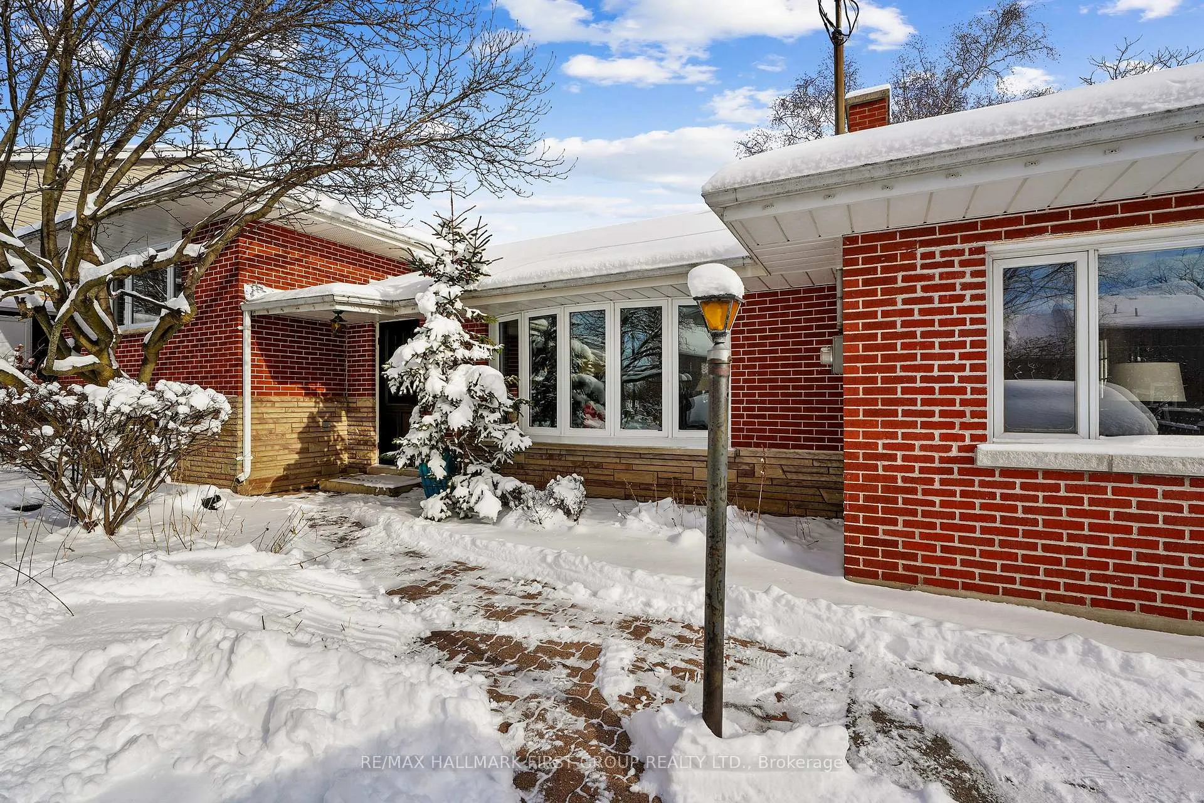
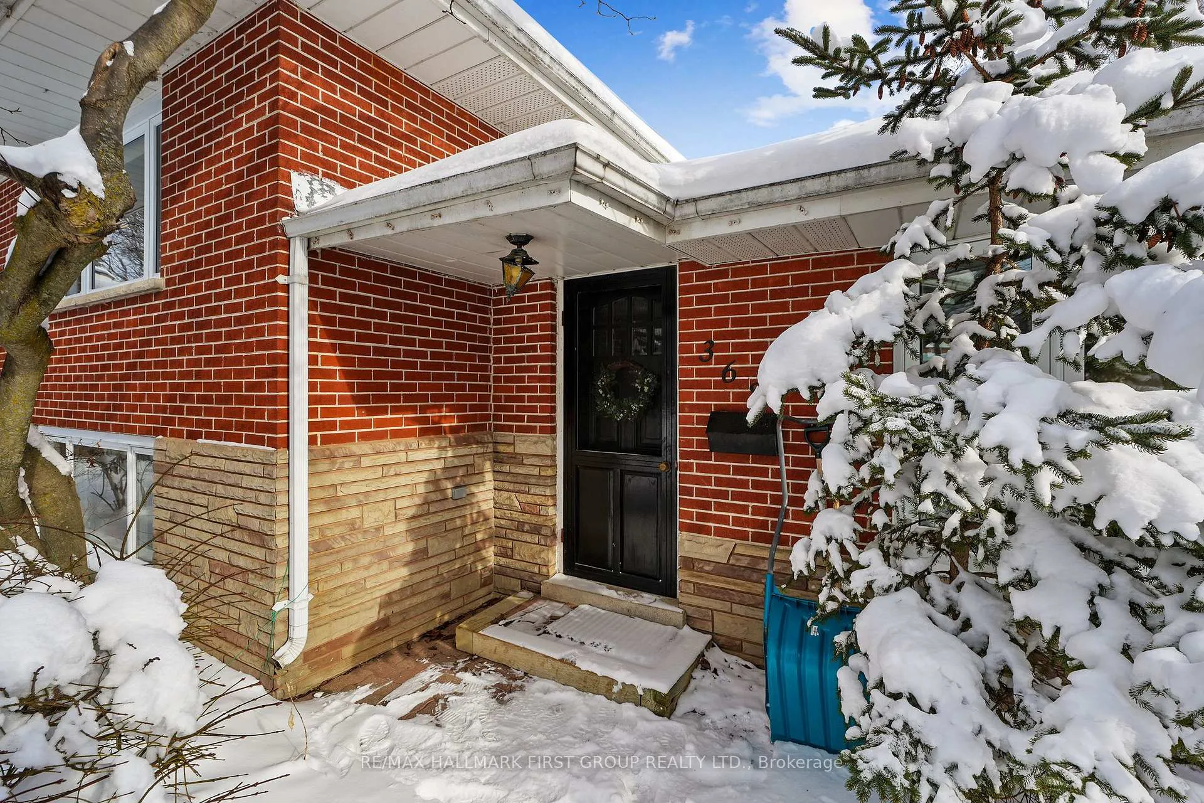
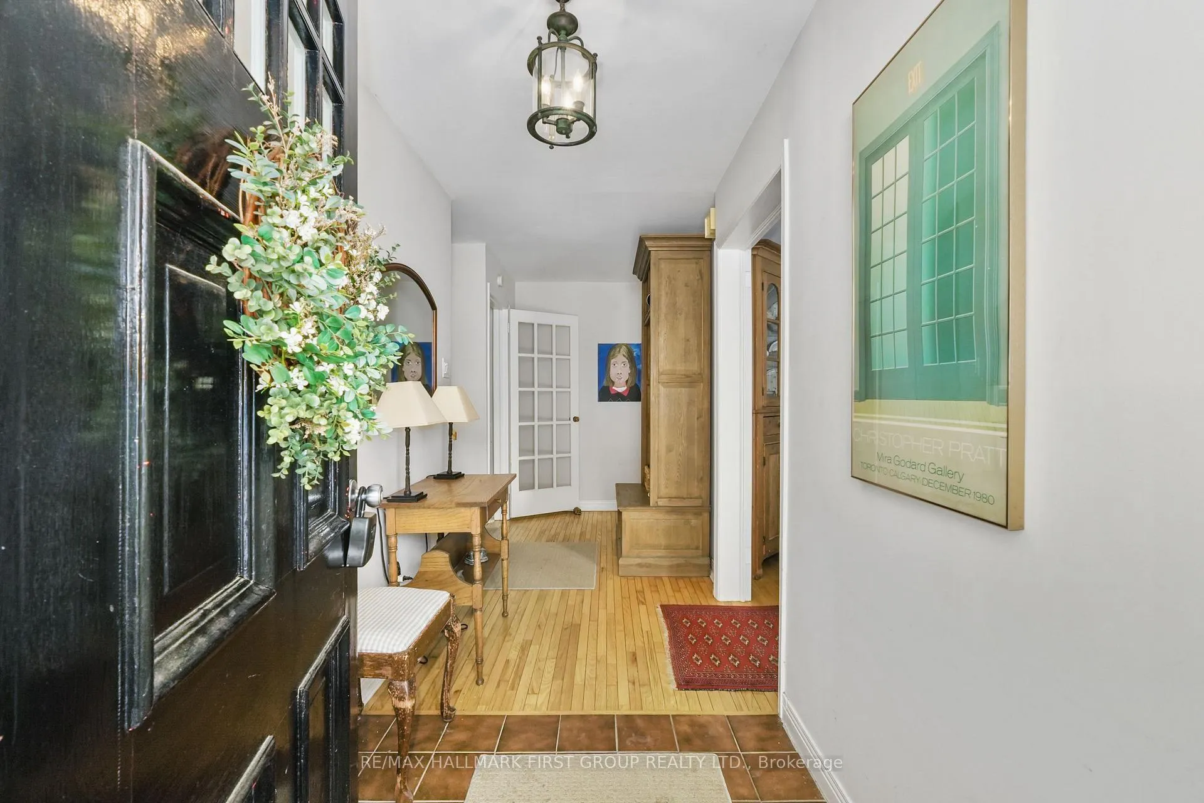 See all 50 photos
Property history
Facts and features
- BasementFinished
- Age of home51–99 years
- Water, sewerMunicipal
- Lot shapeIrregular
- Fireplace
- Inground pool
The homeDetached, Sidesplit 3, Age 51–99 years
- TypeDetached
- StyleSidesplit 3
- Age51–99 years
- Living space1,100–1,500 sq ft
- BasementFinished
- WaterfrontNone
InsideFireplace Yes, wood, Lower level, Primary bedroom - main floor
- FireplaceYes, wood
- LaundryLower level
- FeaturesPrimary bedroom - main floor
- Rooms above ground8
- Rooms in the basement4
- Bedrooms3
- Bathrooms2
- Kitchens1
- Family roomYes
Outside and lotBrick, Asphalt shingle, Concrete block
- ExteriorBrick
- RoofAsphalt shingle
- FoundationConcrete block
- PoolInground
- FeaturesYear round living, privacy, landscaped
- Size67.86 × 333.13 ft
- ShapeIrregular
Parking4 Parking, Private
- Spaces4 Parking
- DrivewayPrivate
Heating, water and powerForced air, gas, Municipal water, Municipal sewer
- HeatingForced air, gas
- WaterMunicipal water
- SewerMunicipal sewer
- Natural gasYes
- HydroYes
- CableAvailable
- TelephoneAvailable
Costs and taxesTaxes $5,846 a year, HST included in the price, Hot water tank, furnace protection & maintenance cover.
- Taxes, 2025$5,846 a year
- HSTHST included in the price
- Rental itemsHot water tank, furnace protection & maintenance cover.
- Under contractHot water heater, other
Included in the saleFridge, stove, washer, dryer, all electrical light fixtures, all window coverings.
- IncludedFridge, stove, washer, dryer, all electrical light fixtures, all window coverings.
NearbySchool, beach
- Close toSchool, beach
Listing detailsX12708808, Sold, Jan 15, 2026
- MLS® numberX12708808
- StatusSold
- Listed onJan 15, 2026
- Days on market27
- UpdatedFeb 11, 2026
- PossessionOther
- Occupied byOwner
- Listing brokerageRE/MAX HALLMARK FIRST GROUP REALTY LTD.
About this home
368 Anne Street, Cobourg, ON K9A 1G6
Family living at its finest, ideally located just moments from Downtown Cobourg and the shores of Lake Ontario, set on a large lot with a true backyard oasis and private pool area. The bright, sun-soaked front living room features bay windows, a cozy fireplace, built-in shelving, and a carpet-free layout. A generously sized dining room is perfect for hosting large gatherings, offering multiple windows and classic chair rail mouldings. The eat-in kitchen provides ample cabinetry, a tile backsplash, recessed lighting, and island prep space. An informal dining area includes a built-in corner cabinet and a walkout to the back deck, ideal for effortless entertaining. The main floor also offers a well-appointed bedroom or flexible office space. Upstairs, two spacious bedrooms are complemented by a full bathroom. The lower level features a sunny rec room with a charming brick-surround fireplace, a bathroom, and a dedicated laundry room. A spacious deck extends the living space outdoors, overlooking a sprawling backyard framed by mature trees and lush greenery. The private pool area impresses with a large pool, waterslide, and pool house, creating the ultimate summer retreat. All just minutes to amenities, downtown shops, restaurants, Cobourg Beach, and easy access to the 401.
Ask about this home
A HOMEH agent will answer your questions about this home.
Around this home
Daily convenience, out of 100, from the distances below
Schools nearby
School rating, out of 10.
Helpful calculators
Your HOMEH agent

"I would see it this week."