

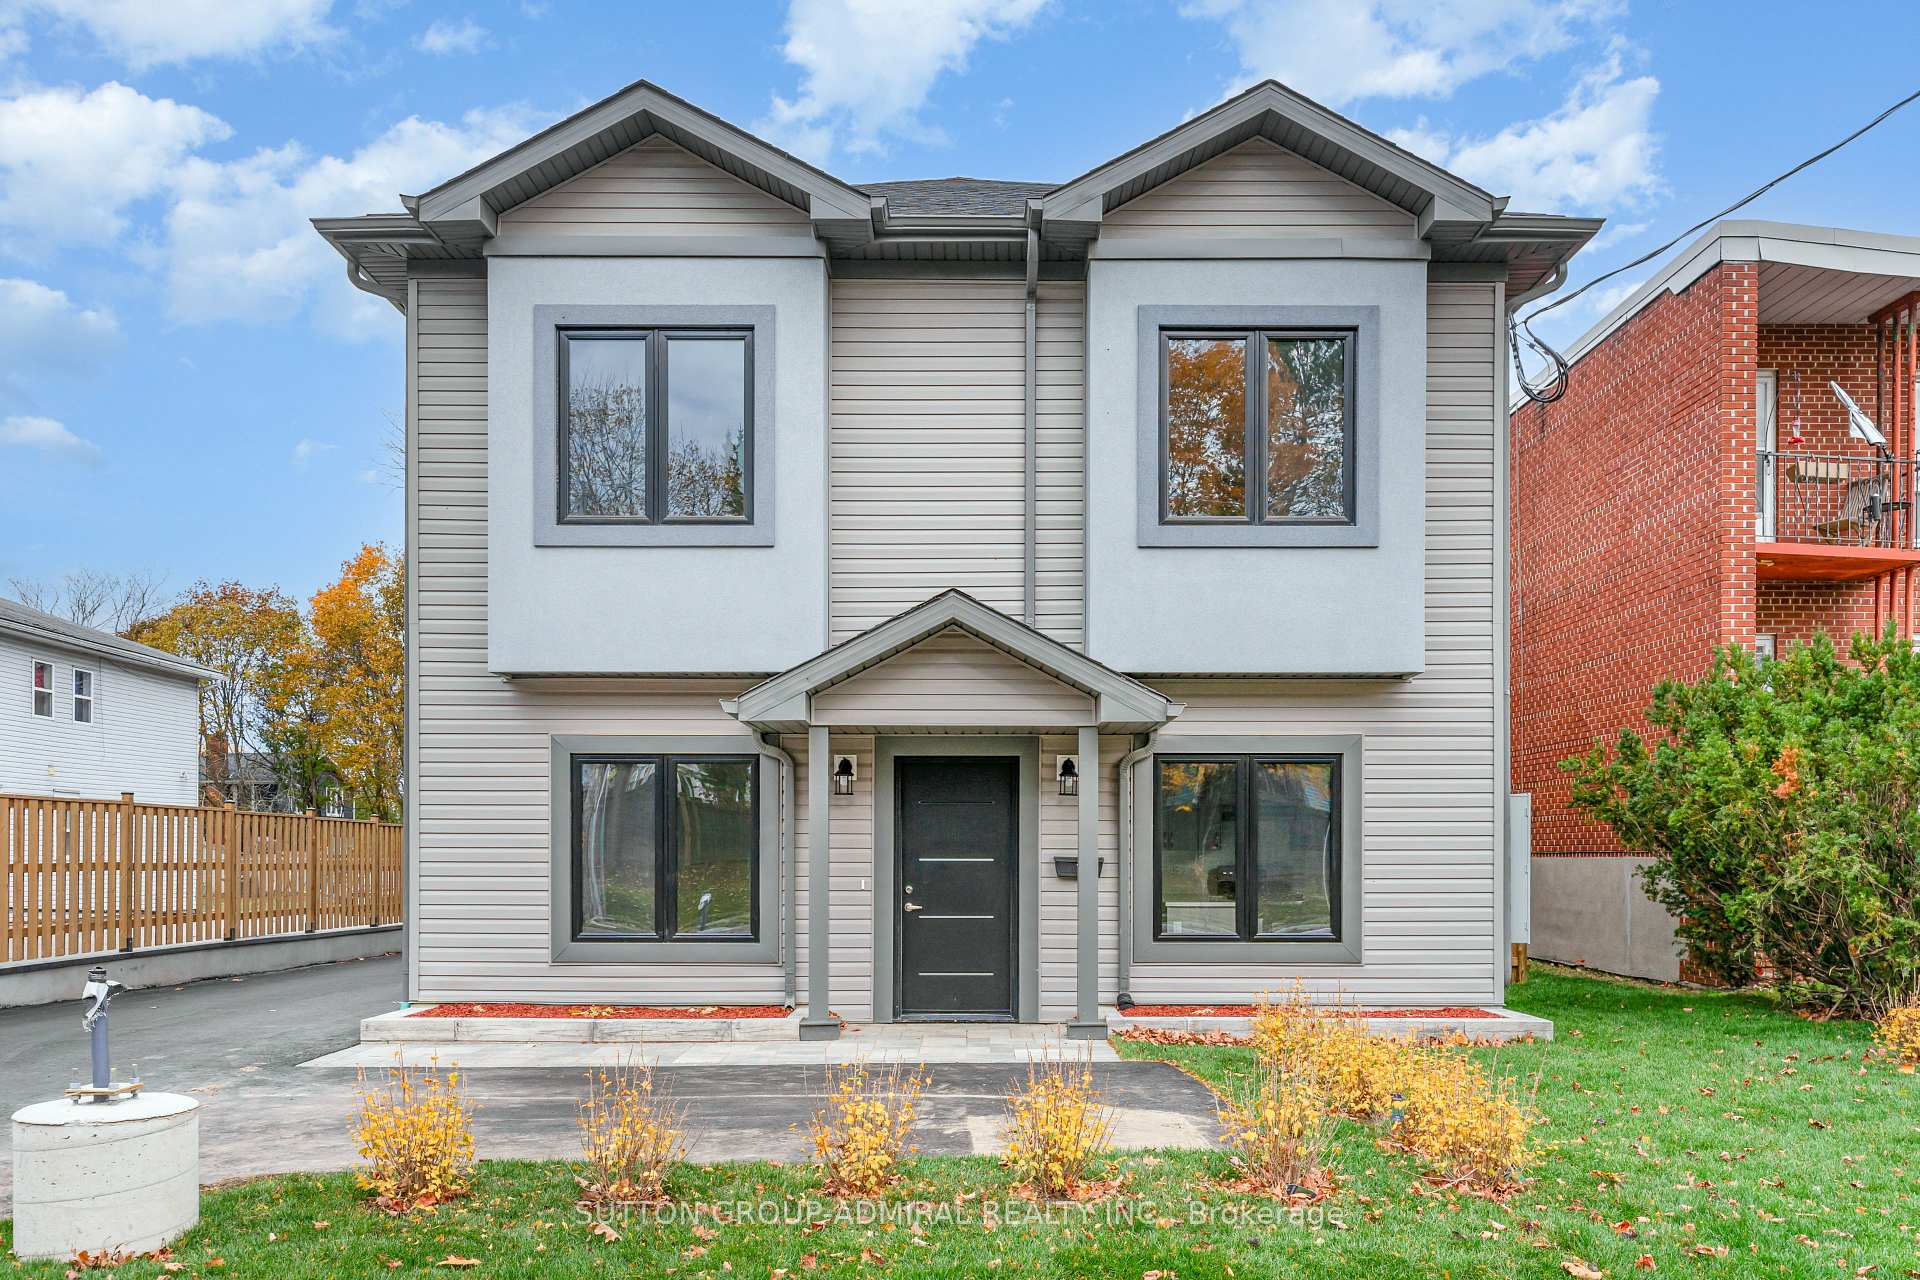
Unit 4, 274 King Street E
Multiplex For Rent
1/19Unit 4, 274 King Street E
Multiplex For Rent
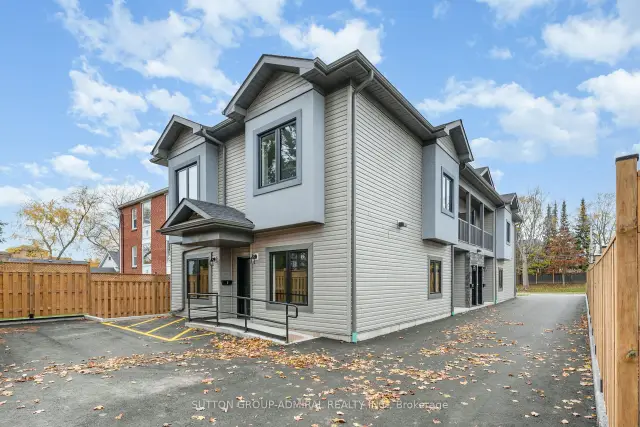
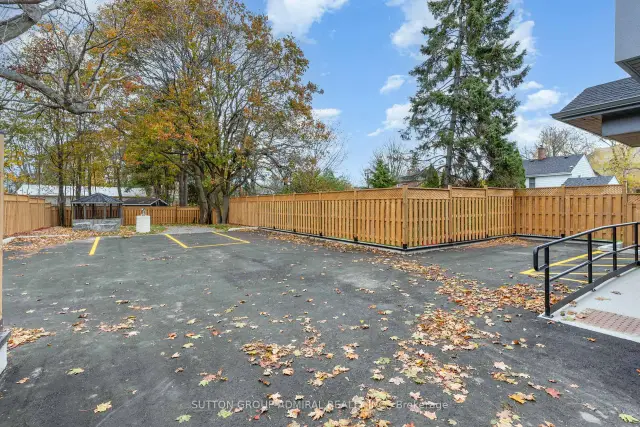
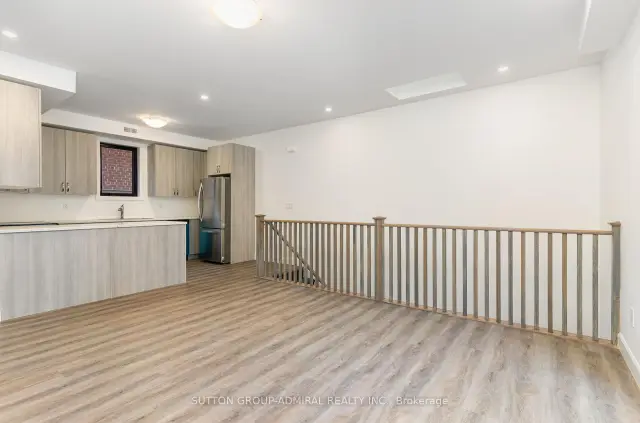
 See all 19 photos
3 Bedrooms
2 Bathrooms
1 Parking
700–1.1K sq.ft
Entire Home
From Dec 1
Facts and features
- BasementNone
- Lease term12 months
- FurnishedUnfurnished
- Age of homeNew
What stands out
- Central air
The homeMultiplex, Apartment, New
- TypeMultiplex
- StyleApartment
- AgeNew
- Living space700–1,100 sq ft
- BasementNone
- Special designationAccessibility
InsideIn-suite laundry, main level, Rooms above ground 5, Bedrooms 3
- LaundryIn-suite laundry, main level
- Rooms above ground5
- Bedrooms3
- Bathrooms2
- Kitchens1
Outside and lotVinyl siding, Shingles, Unknown
- ExteriorVinyl siding
- RoofShingles
- FoundationUnknown
Parking1 Parking, Available
- Spaces1 Parking
- DrivewayAvailable
Heating, water and powerForced air, gas, Central air, Municipal water
- HeatingForced air, gas
- CoolingCentral air
- WaterMunicipal water
- SewerMunicipal sewer
Rent and termsRent $2,295 a month, Entire property, Unfurnished
- Rent$2,295 a month
- Space for rentEntire property
- FurnishedUnfurnished
- Lease12 months
- Rent includesWater, parking
- DepositRequired
- Credit checkRequired
- Employment letterRequired
- Rental applicationRequired
- ReferencesRequired
- Rental itemsNone
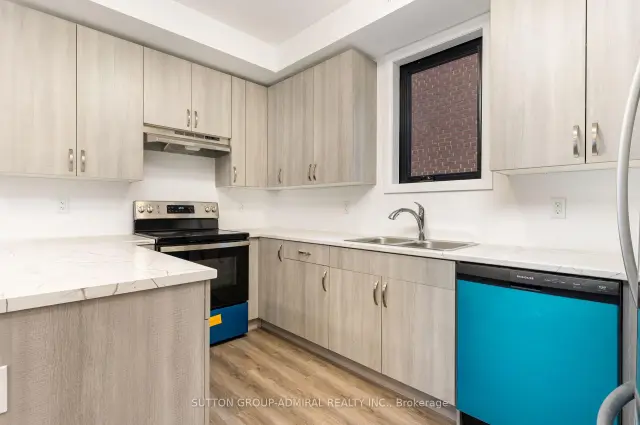
IncludedAll existing: fridge, stove, rangehood, dishwasher, washer & dryer
- IncludedAll existing: fridge, stove, rangehood, dishwasher, washer & dryer
Listing detailsX14176018, For Rent, Nov 12, 2026
- MLS® numberX14176018
- StatusFor Rent
- Listed onNov 12, 2026
- Days on market8
- UpdatedNov 12, 2026
- Possession2026-12-01 / Immediate
- Occupied byTenant
- Listing brokerageSUTTON GROUP-ADMIRAL REALTY INC.
About this home
Unit 4, 274 King Street E, Cobourg, ON K9A 1L8
Welcome To This Truly Stunning 3 Bedroom Masterpiece, Boasting A Fantastic Floor Plan And An Abundance Of Warm, Natural Light That Will Brighten Up Your Day! The Gourmet Kitchen Is Equipped With Sleek, Stainless Steel Appliances, Perfect For Culinary Delights. Enjoy The Ultimate Convenience Of Having 1 Parking Spot, Perfectly Located In A Prime Area with Easy Access to Public Transport, Just A Short Walk To Cobourg Beach, Downtown Shops, Restaurants, Elementary & High Schools. Making It The Ultimate In Convenience, Comfort, And Luxury Living.
Read more
Book a viewing
Fri20Nov
Sat21Nov
Sun22Nov
Mon23Nov
Tue24Nov
Wed25Nov
Thu26Nov
Pick A Time
Around this home
Rankin Blvd./Hwy. 2
Errands
Transit
Parks
Schools
Daily convenience, out of 100, from the distances below
ParkPeace Park · 7 within 1 km5 min walk285 m
GroceryCampbell's Convenience6 min walk383 m
SchoolSt. Michael Catholic Elementary School16 min walk1.0 km
Train stationCobourg19 min walk1.2 km
PharmacyShoppers Drug Mart10 min walk633 m
Cafés & foodThe Little Vino Bar Boutique · 15 within 1 km8 min walk501 m
Gym & rec centrePad 1 Arena9 min walk577 m
LibraryCobourg Public Library4 min walk241 m
WalkDriveStraight-line distance, open map data
Grocery0.4 km
Park0.3 km
Coffee0.6 km
Dining0.5 km
Gym0.6 km
Cobourg1.2 km
Schools nearby
School rating, out of 10.
St. Michael Catholic Elementary Schoolelementary · Catholic · 1.0 km
6.7/10Good
Burnham Public Schoolelementary · Public · 1.0 km
6.0/10Fair
Notre Dame Catholic Elementary Schoolelementary · Catholic · 1.3 km
4.6/10Low
Contact agent
Helpful calculators
Rent vs buy
Affordability
Mortgage
Down payment
Stress test
CMHC insurance

Your HOMEH agent
NimaHOMEH agent · Cobourg
"I would see it this week."
Ask Nima