

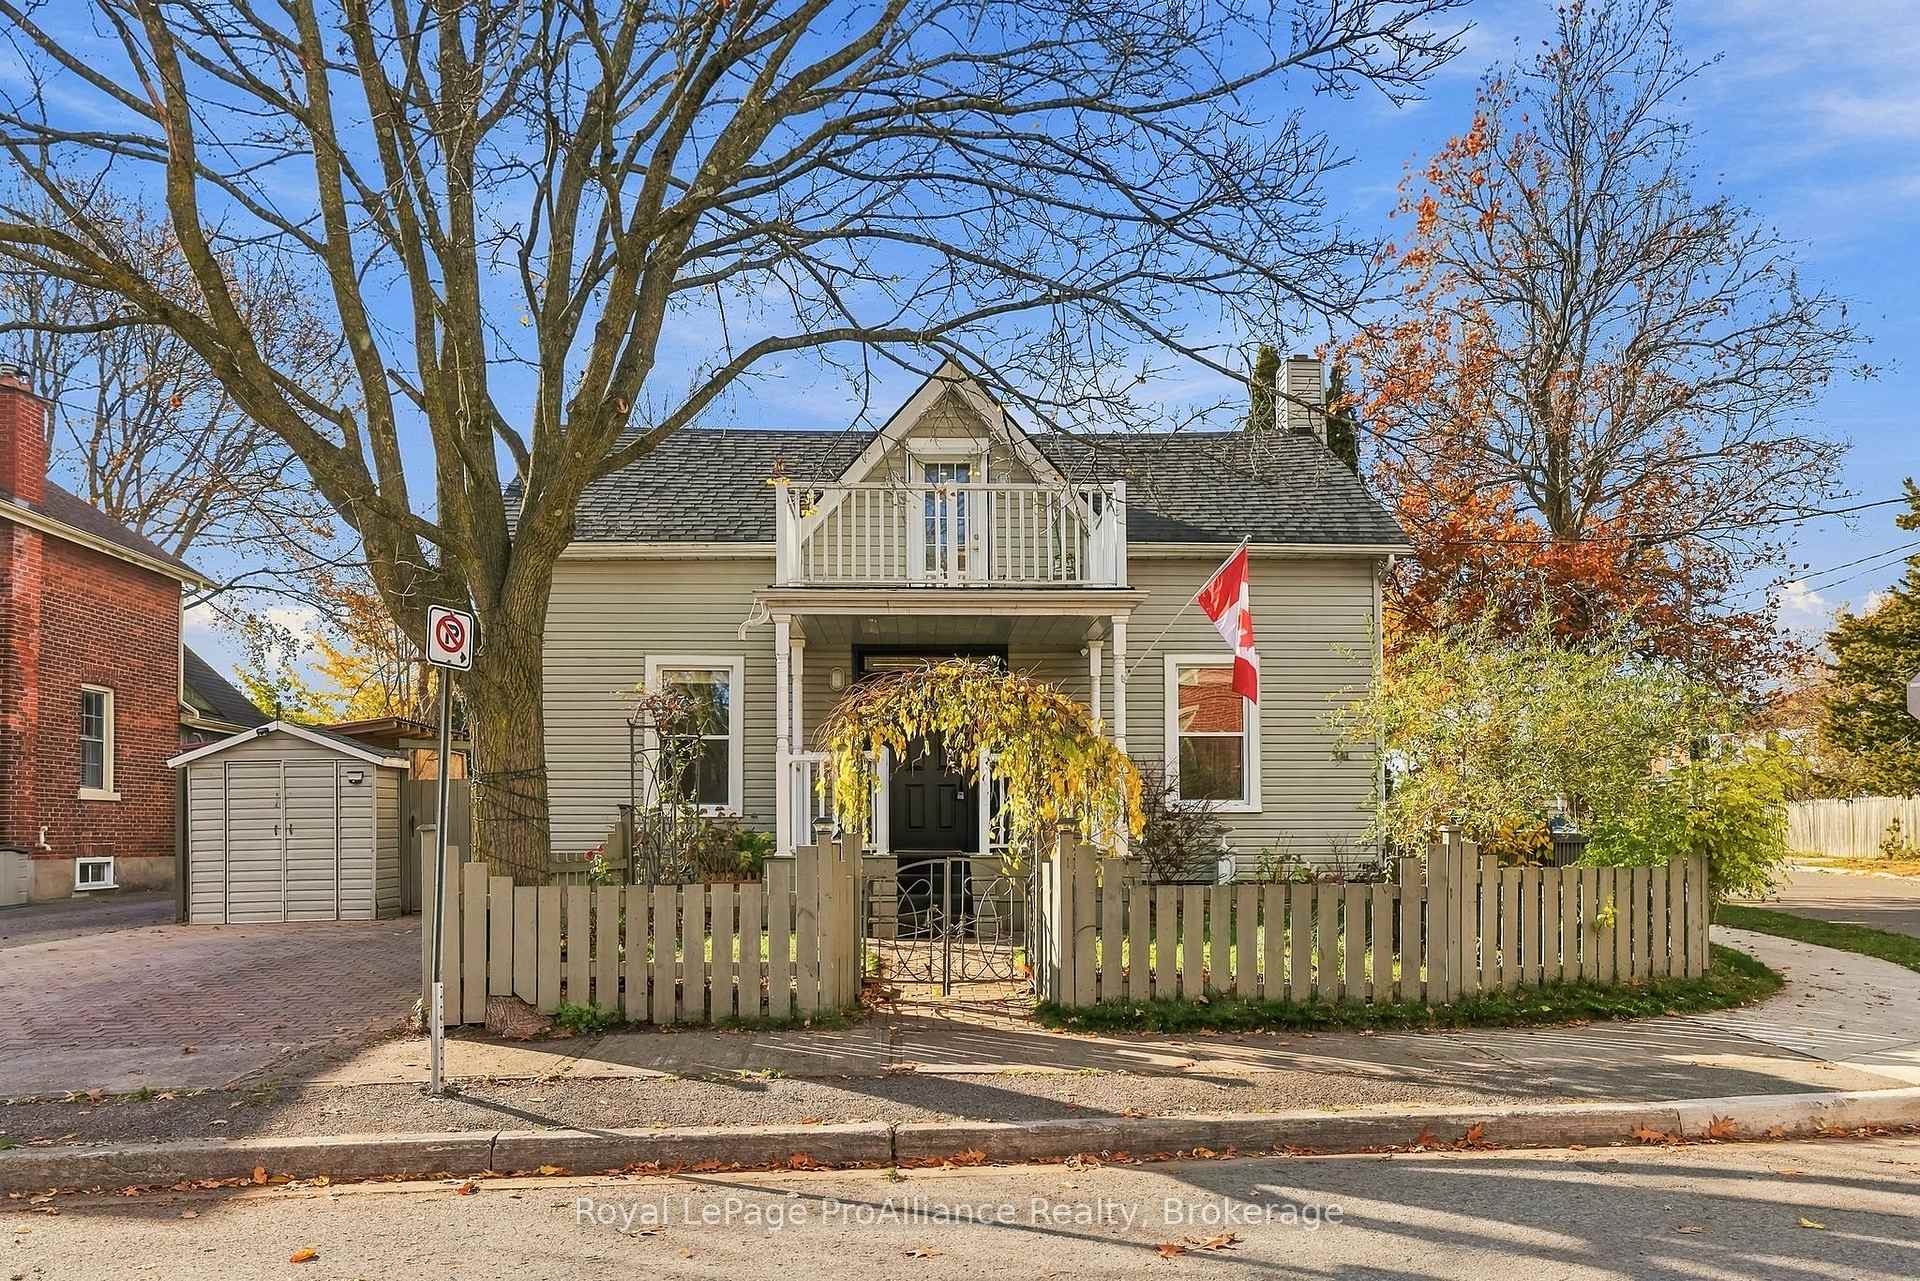
341 Ball Street
341 Ball Street
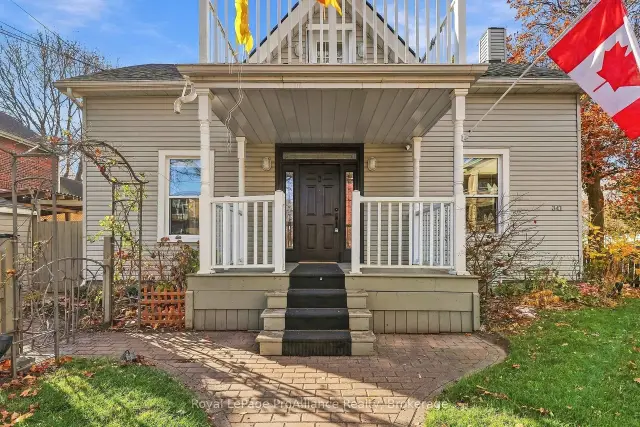
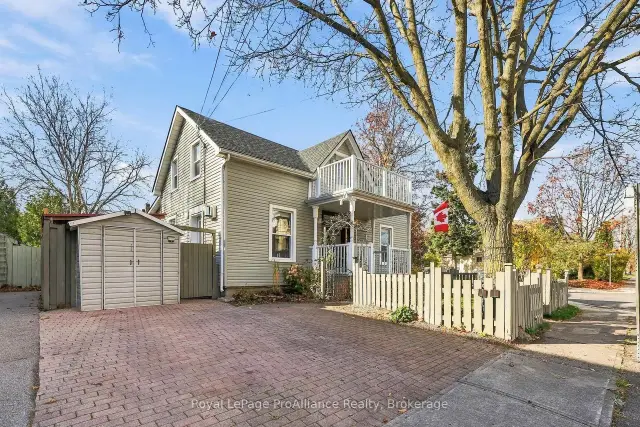
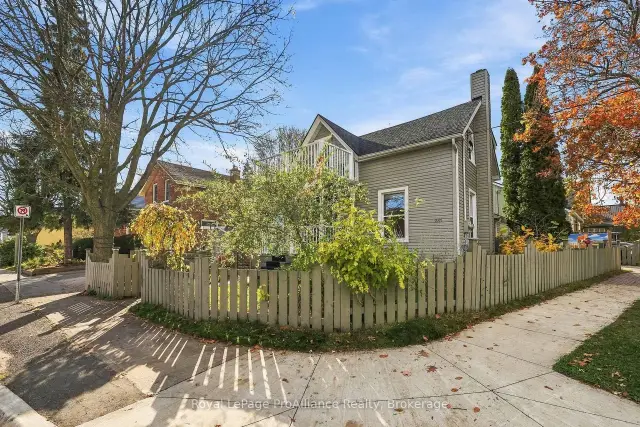
 See all 46 photos
Facts and features
- BasementPart finished
- Age of home100+
- Price per sq ft~$391
- Water, sewerMunicipal
- Second kitchen
- Fireplace
The homeDetached, 2-storey, 100+
- TypeDetached
- Style2-storey
- Age100+
- Living space1,500–2,000 sq ft
- BasementUnfinished, partial basement
InsideFireplace Yes, natural gas, Lower level, Accessory apartment, carpet free, generator - partial, separate heating controls, separate hydro meter, water heater owned
- FireplaceYes, natural gas
- LaundryLower level
- FeaturesAccessory apartment, carpet free, generator - partial, separate heating controls, separate hydro meter, water heater owned
- SecurityCarbon monoxide detectors, security system, smoke detector
- Rooms above ground8
- Rooms in the basement2
- Bedrooms2 + 1 in the basement
- Bathrooms3
- Kitchens2
Outside and lotVinyl siding, Asphalt shingle, Concrete, stone
- ExteriorVinyl siding
- RoofAsphalt shingle
- FoundationConcrete, stone
- FeaturesDeck, landscaped, patio, paved yard, porch
- Other structuresShed
- Size56 × 68 ft
- ShapeIrregular
- ZoningR3
Parking3 Parking, Private, private double
- Spaces3 Parking
- DrivewayPrivate, private double
Heating, water and powerForced air, electric, Municipal water, Municipal sewer
- HeatingForced air, electric
- WaterMunicipal water
- SewerMunicipal sewer
Costs and taxesTaxes $4,366 a year, HST included in the price
- Taxes, 2026$4,366 a year
- HSTHST included in the price
Included in the saleFridge, stove, otr microwave, dishwasher, washer, dryer, apartment appliances (fridge, stove,microwave, washer & dryer), all electrical fixtures, 2 hot water tanks., Mural on fence by west driveway
- IncludedFridge, stove, otr microwave, dishwasher, washer, dryer, apartment appliances (fridge, stove,microwave, washer & dryer), all electrical fixtures, 2 hot water tanks.
- Not includedMural on fence by west driveway
NearbyBeach, fenced yard, library, place of worship, public transit, school
- Close toBeach, fenced yard, library, place of worship, public transit, school
Listing detailsX14179240, For Sale, Nov 13, 2026
- MLS® numberX14179240
- StatusFor Sale
- Listed onNov 13, 2026
- Days on market7
- UpdatedNov 18, 2026
- PossessionFlexible
- Occupied byVacant
- Listing brokerageROYAL LEPAGE PROALLIANCE REALTY
About this home
341 Ball Street, Cobourg, ON K9A 3J1
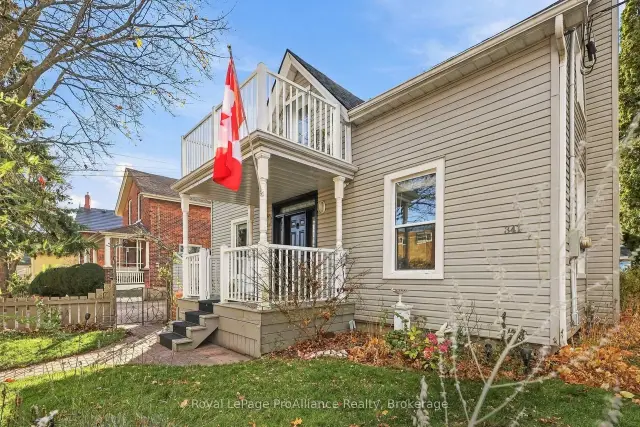
Welcome to 341 Ball Street, Cobourg-a beautifully transformed historic home (C. 1866) nestled in a prime downtown, heritage neighborhood. This exceptional corner-lot property effortlessly blends 19th-century character with modern function, offering opened walls, raised ceilings, original oak strip and pine flooring, and tall windows that flood the interior with natural light. The main residence features a fully updated modern kitchen and 2 bathrooms, a garden-door walkout leading directly to private interlocking brick patio and a second floor bonus walkout from the upper loft onto a private 8'x8' deck, affectionately referred to as "the airy". Designed for maximum flexibility and privacy, the residence operates seamlessly as a single-family home with an in-law suite or as a dual-income duplex. The sleek and contemporary 1-bedroom unit in the rear offers its own private entrance, separate laundry, dedicated deck, yard space, and separate parking. Featuring separate hydro meters, separate water heaters, both units also enjoy the benefits of gas fireplaces. The thoughtfully landscaped grounds with interlocking brickwork and minimal grass to mow, give you more leisure time and a low maintenance lifestyle while the upgraded infrastructure includes a 200 amp electrical service, as well as a hook up for a back up generator. Located in the heart of Cobourg, you are just steps away from Historic Downtown Cobourg shops, dining, and the local library. Not to mention the renowned Cobourg Beach and Victoria Park. Just around the corner you'll find William Academy and the central location provides easy access to several other top-rated local schools. Whether you are seeking a turnkey investment property, a multi-generational living setup, or a primary home where rental income helps offset your mortgage without compromising on privacy, 341 Ball Street delivers unmatched value and timeless charm.
Book a viewing
Around this home
Daily convenience, out of 100, from the distances below
Schools nearby
School rating, out of 10.
Helpful calculators

Your HOMEH agent
"Priced 1% over the Hestimate. I would see it this week."