

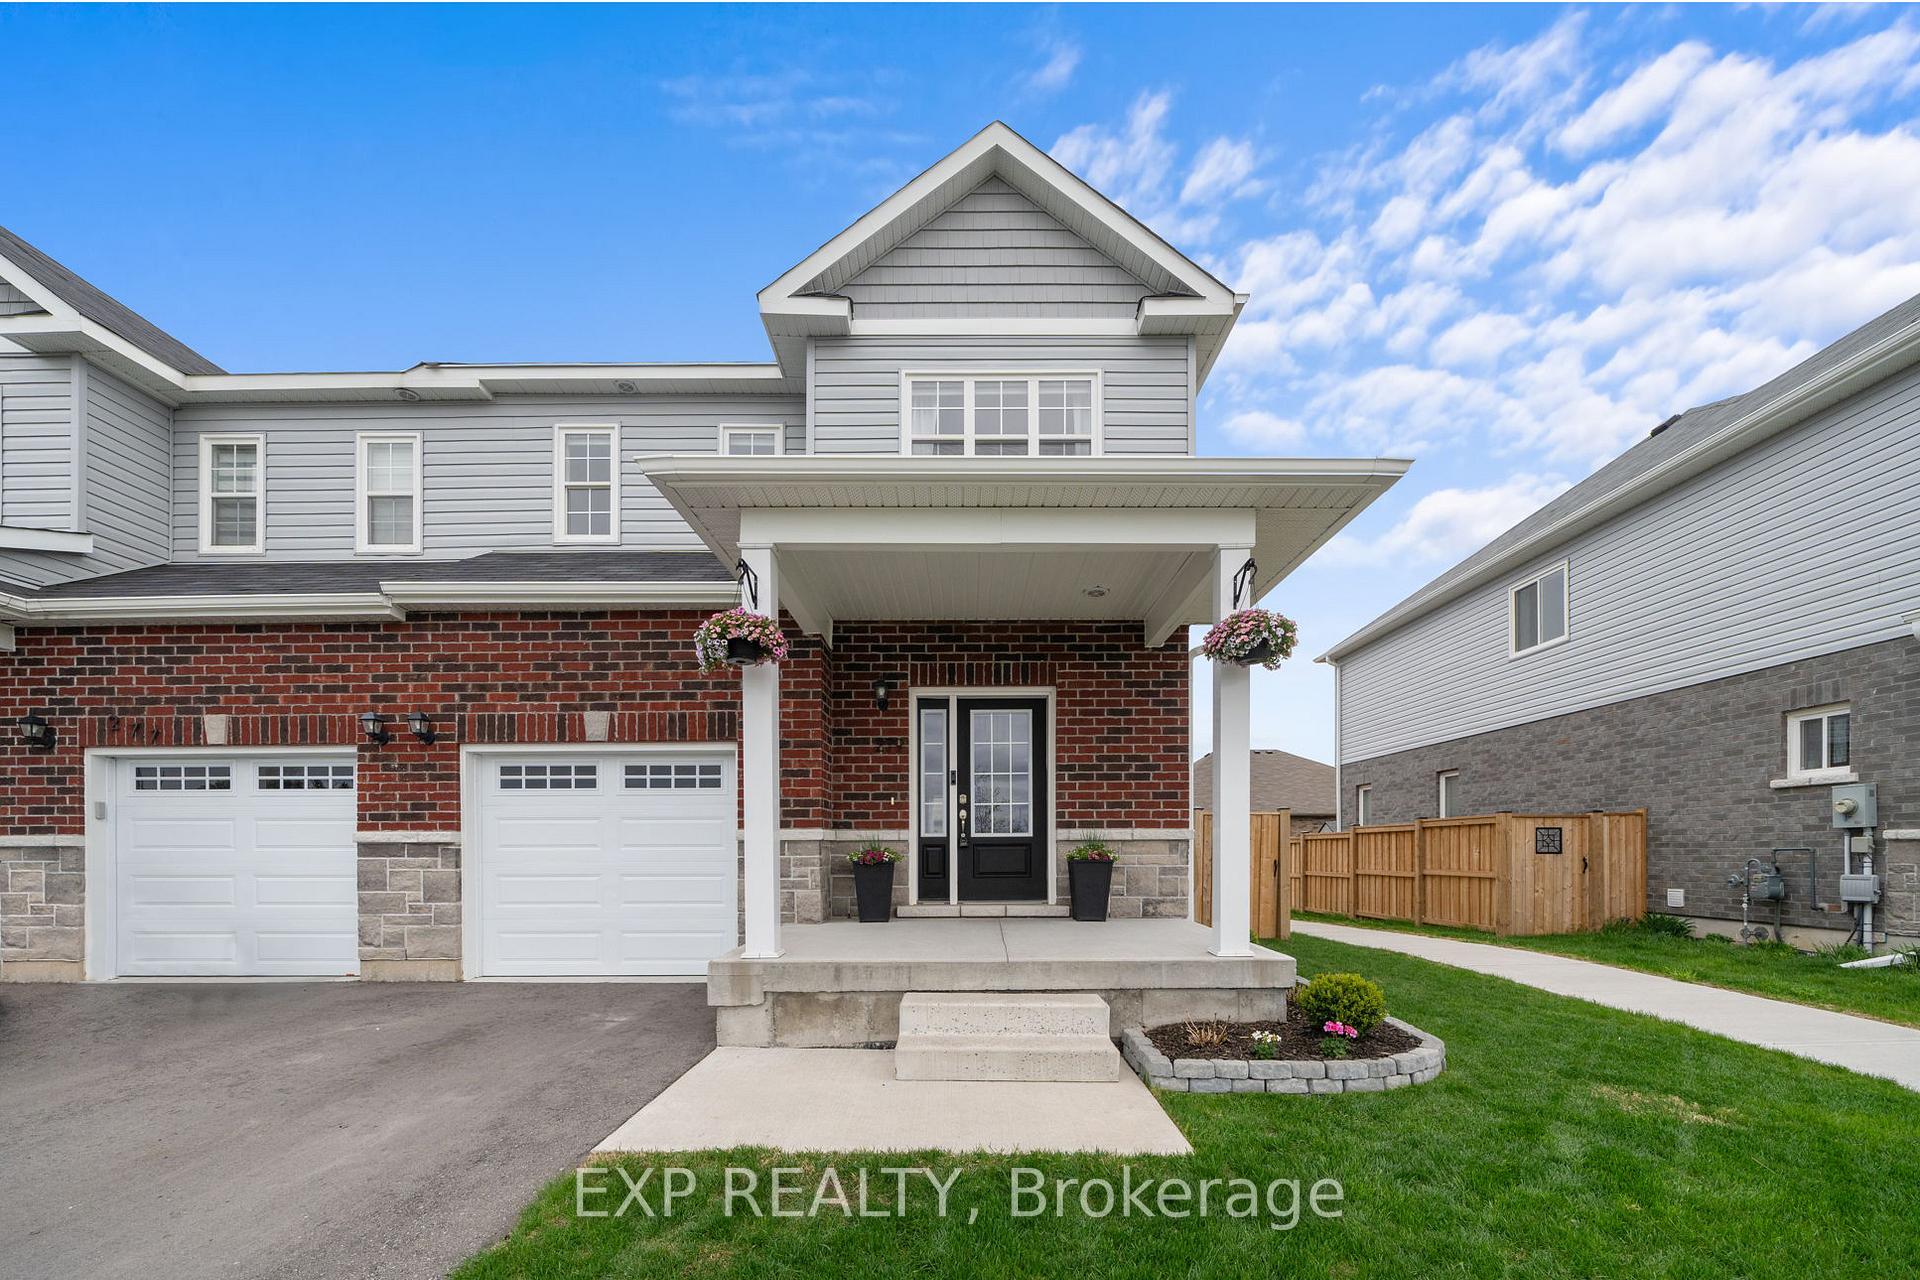
279 Bennett Avenue
279 Bennett Avenue
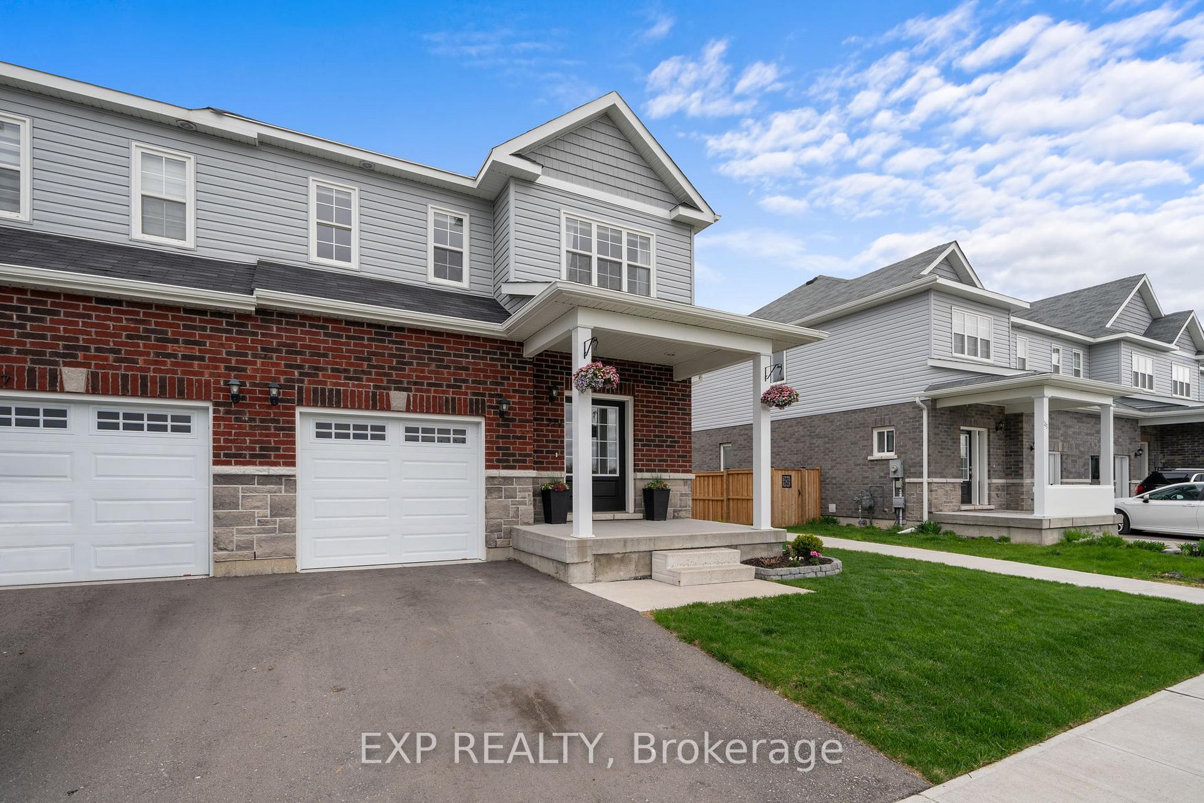
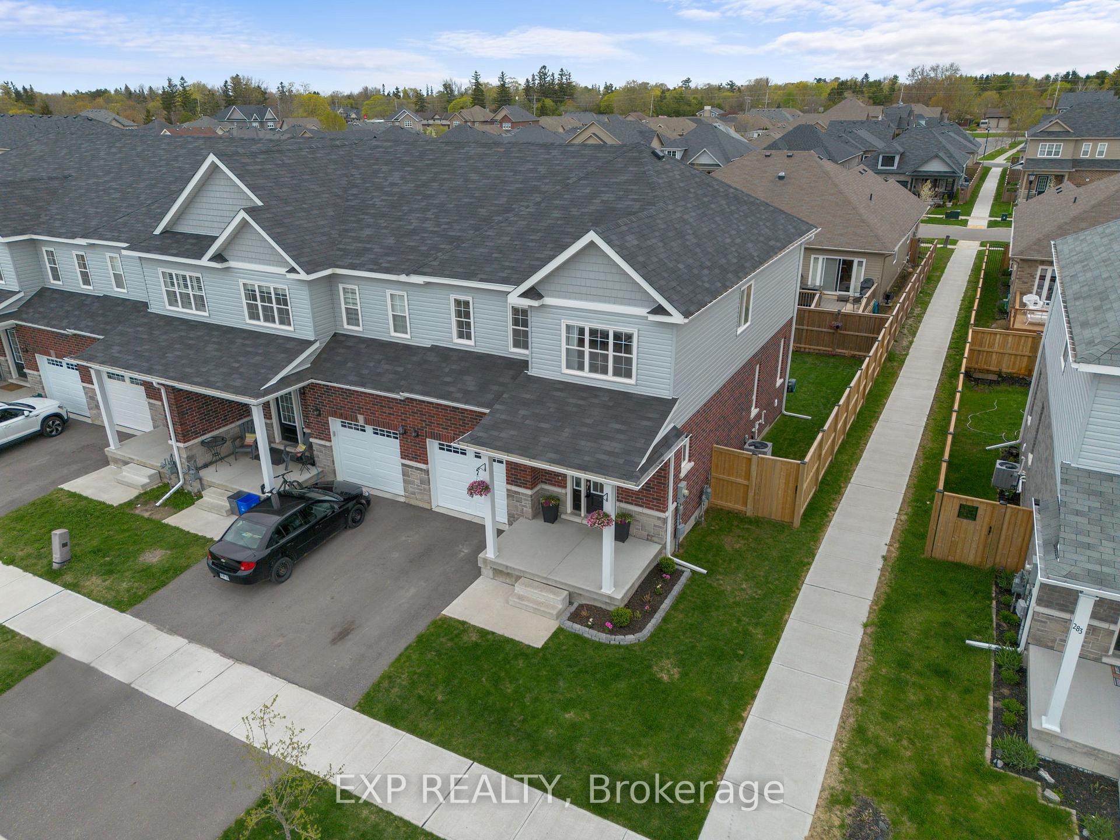
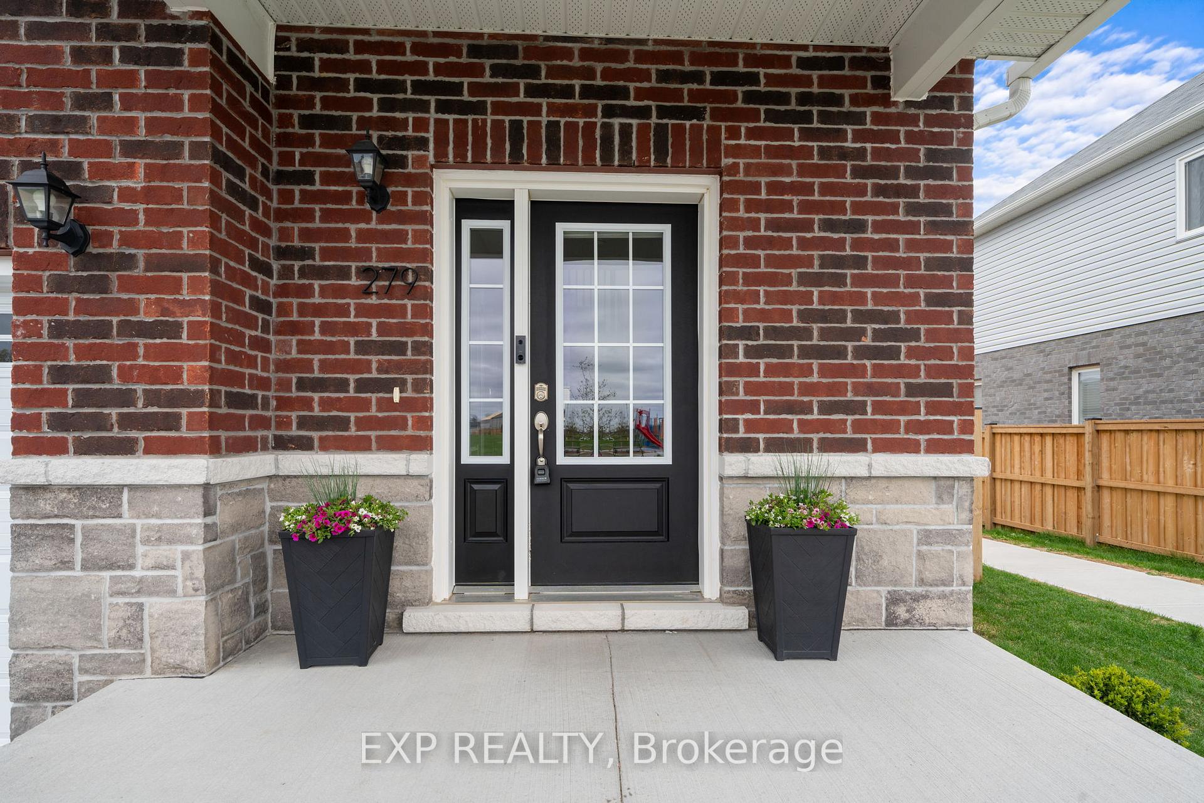
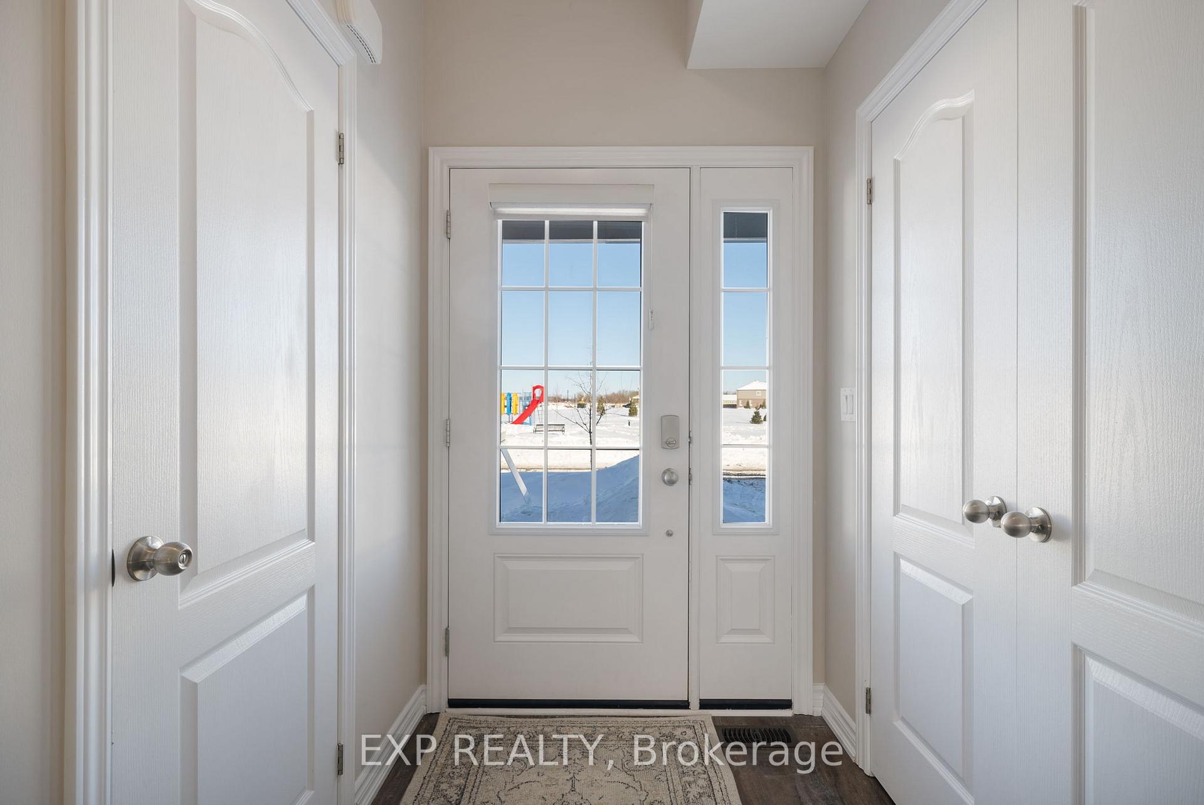 See all 29 photos
Property history
- $749,000TerminatedList: 2025-05-09|End: 2025-10-20|164 daysX12137877
- $749,000TerminatedList: 2025-02-20|End: 2025-05-09|78 daysX11981037
Facts and features
- BasementUnfinished
- Age of home0–5 years
- Price per sq ft~$428
- Water, sewerMunicipal
- Central air
The homeFreehold Townhouse, 2-storey, Age 0–5 years
- Type: Freehold Townhouse
- Style: 2-storey
- Age: 0–5 years
- Living space: 1,500–2,000 sq ft
- Basement: Full, unfinished
InsideUpper level, Rooms above ground 10, Rooms in the basement 1
- Laundry: Upper level
- Rooms above ground: 10
- Rooms in the basement: 1
- Bedrooms: 3
- Bathrooms: 3
- Kitchens: 1
Outside and lotBrick, vinyl siding, Shingles, Concrete
- Exterior: Brick, vinyl siding
- Roof: Shingles
- Foundation: Concrete
- Size: 31.5 × 90.22 ft
- Zoning: D
Parking1 Garage, Attached
- Spaces: 1 Garage
- Garage: Attached
Heating, water and powerForced air, gas, Central air, Municipal water
- Heating: Forced air, gas
- Cooling: Central air
- Water: Municipal water
- Sewer: Municipal sewer
- Natural gas: Yes
- Hydro: Yes
- Cable: No
- Telephone: No
Costs and taxesTaxes $5,139 a year, HST included in the price, Hwt
- Taxes, 2024: $5,139 a year
- HST: HST included in the price
- Rental items: Hwt
Included in the saleWindow blinds, fridge, stove, dishwasher, range hood, washer, dryer, all elf's, garage door opener., Sauna, cold plunge, staging items & drapes.
- Included: Window blinds, fridge, stove, dishwasher, range hood, washer, dryer, all elf's, garage door opener.
- Not included: Sauna, cold plunge, staging items & drapes.
NearbyFenced yard, school, park
- Close to: Fenced yard, school, park
Listing detailsX12137877, Terminated, May 9, 2025
- MLS® number: X12137877
- Status: Terminated
- Listed on: May 9, 2025
- Days on market: 164
- Updated: Oct 20, 2025
- Possession: Flexible
- Occupied by: Owner
- Listing brokerage: eXp Realty
About this home
279 Bennett Avenue, Cobourg, ON K9A 1B5
Welcome to this stunning end-unit townhome in the sought-after East Village neighbourhood of Cobourg. Built in 2021, this modern home offers three bedrooms, two and a half bathrooms, and an open-concept main floor with upgraded finishes throughout.Situated directly across from the neighbourhood park, this home is in a prime location within walking distance to schools, downtown Cobourg, and the waterfront trail. The newly built back deck provides the perfect outdoor space, while the beautifully landscaped front and back yards feature thoughtfully designed garden beds. The unfinished basement offers great potential for future customization to suit your needs.This move-in-ready home is an incredible opportunity to enjoy modern living in a family-friendly community.
Ask about this home
A HOMEH agent will answer your questions about this home.
Around this home
Daily convenience, out of 100, from the distances below
Schools nearby
School rating, out of 10.
Helpful calculators
Your HOMEH agent

"I would see it this week."