

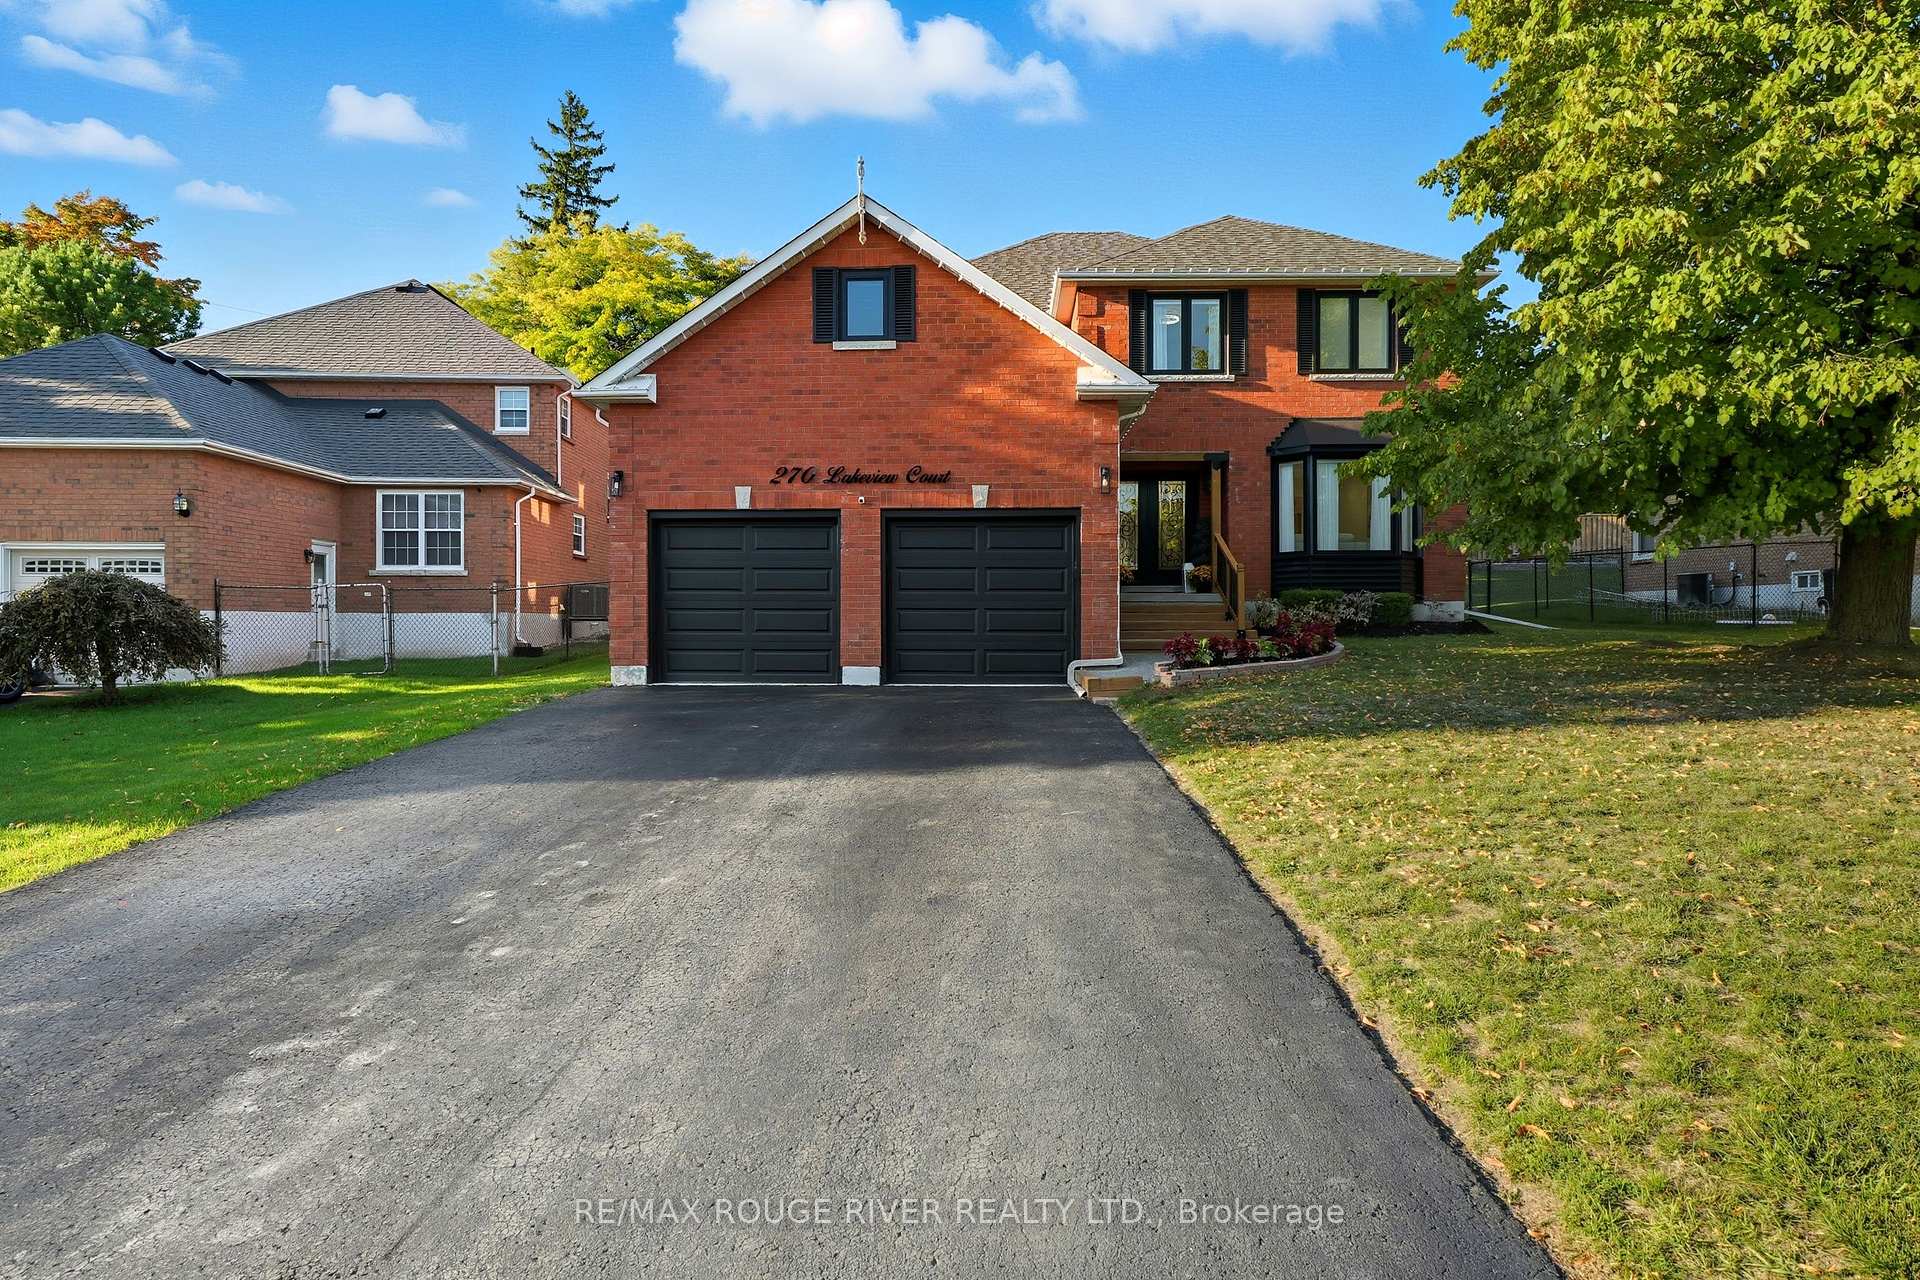
270 Lakeview Court
270 Lakeview Court
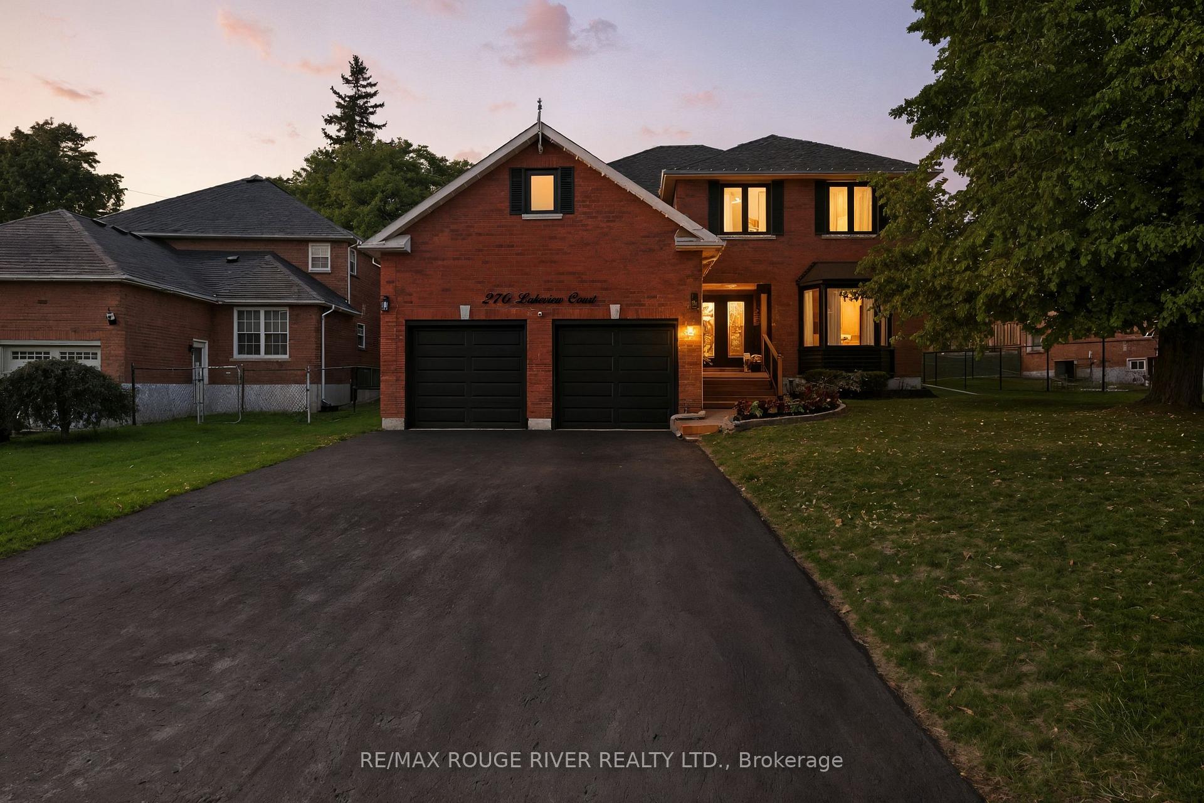
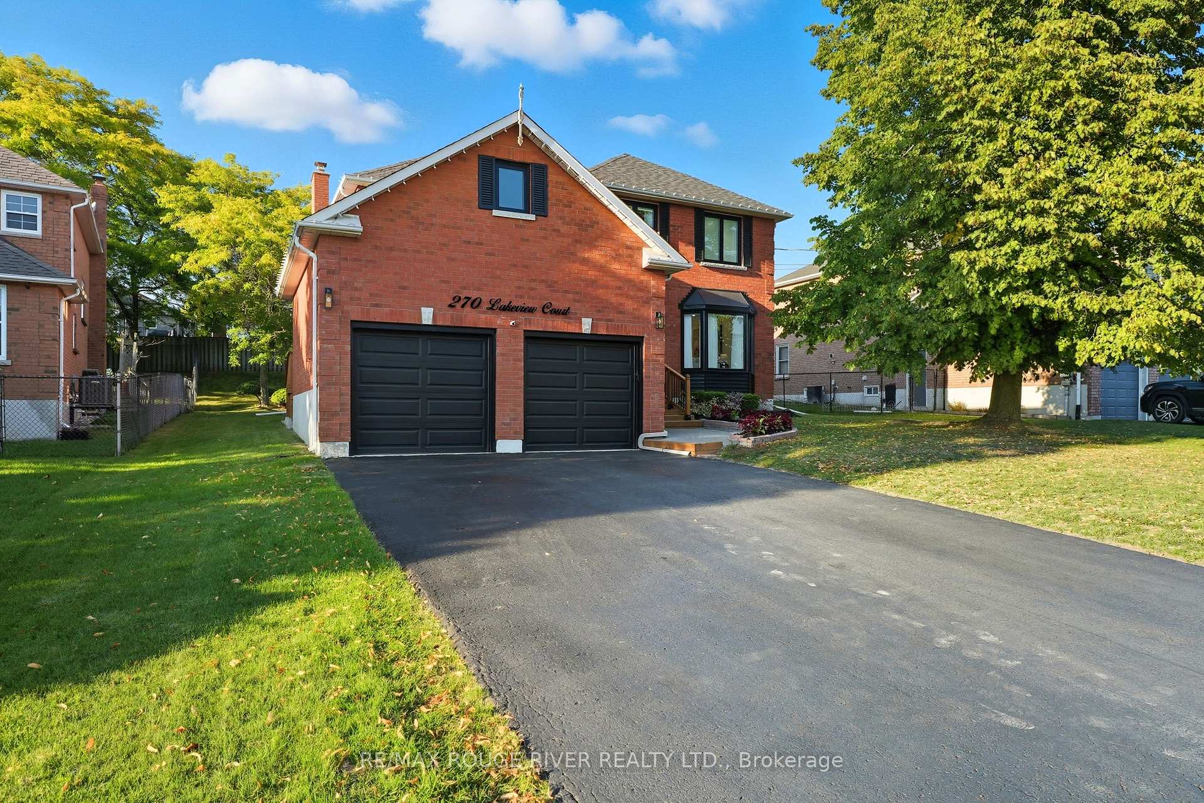
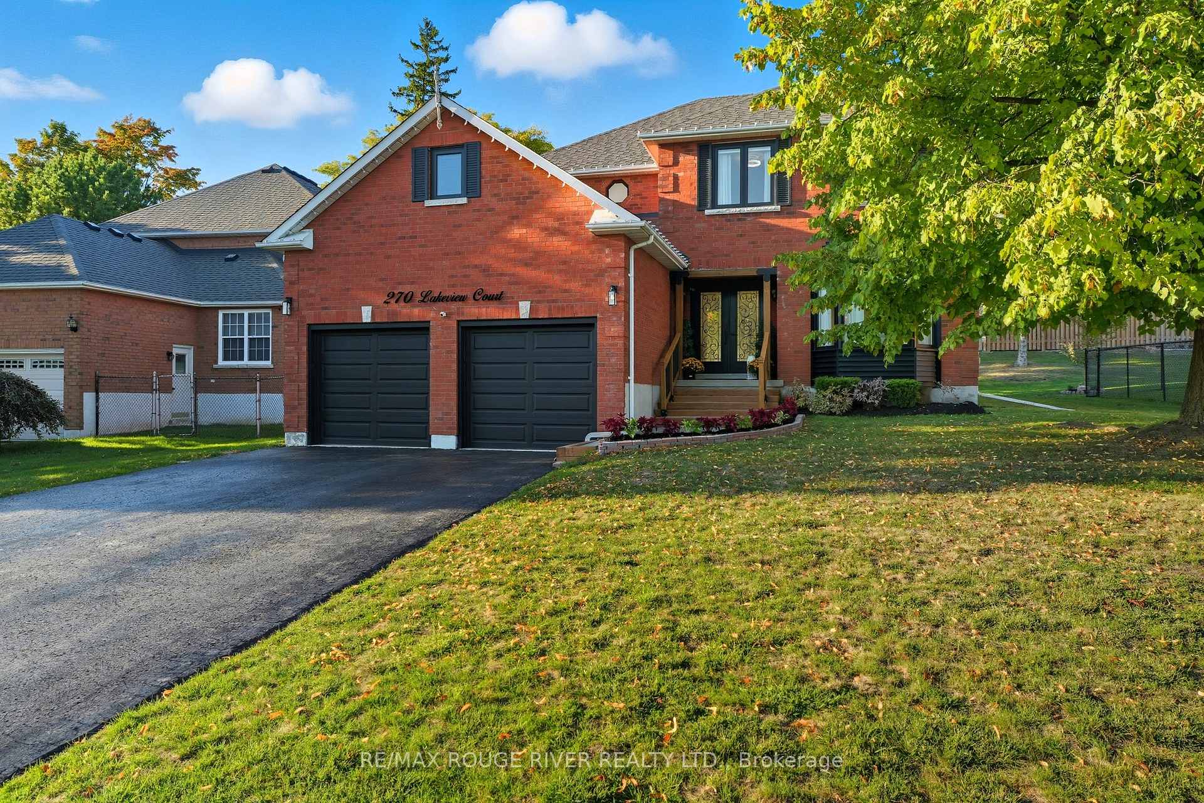
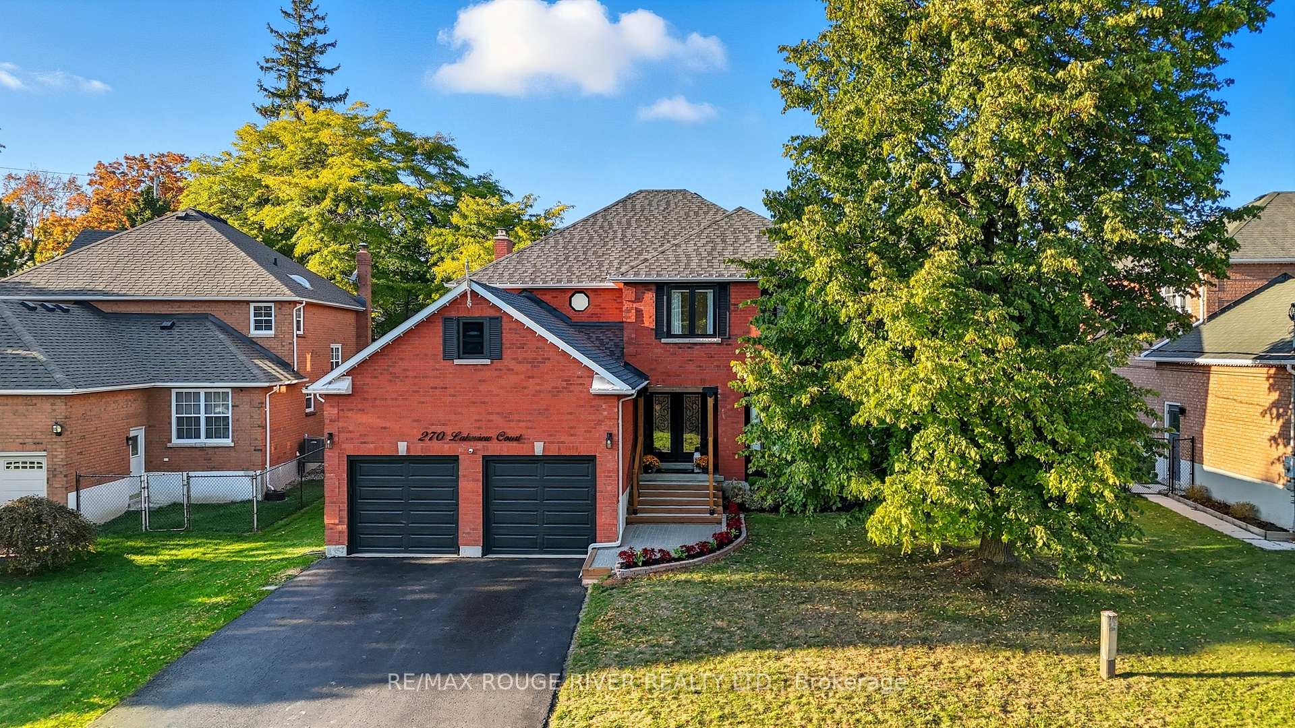 See all 46 photos
Property history
Facts and features
- BasementPart finished
- Water, sewerMunicipal
- HeatingForced air
- CoolingCentral air
- Hardwood floors
- Fireplace
- Central air
The homeDetached, 2-storey, 2,500–3,000 sq ft
- Type: Detached
- Style: 2-storey
- Living space: 2,500–3,000 sq ft
- Basement: Full, partially finished
InsideFireplace Yes, Hardwood, Tile, Main level
- Fireplace: Yes
- Flooring: Hardwood, Tile
- Laundry: Main level
- Features: Rough-in bath
- Rooms above ground: 15
- Bedrooms: 4
- Bathrooms: 3
- Kitchens: 1
- Family room: Yes
Outside and lotBrick, Shingles, Concrete
- Exterior: Brick
- Roof: Shingles
- Foundation: Concrete
- Size: 63 × 126 ft
Parking2 Garage, Attached, Private double
- Spaces: 2 Garage
- Garage: Attached
- Driveway: Private double
Heating, water and powerForced air, gas, Central air, Municipal water
- Heating: Forced air, gas
- Cooling: Central air
- Water: Municipal water
- Sewer: Municipal sewer
- Natural gas: Yes
- Hydro: Yes
- Cable: Available
- Telephone: Available
Costs and taxesTaxes $7,550 a year, HST included in the price, Hot water tank (2024) (reliance - $40 monthly)
- Taxes, 2025: $7,550 a year
- HST: HST included in the price
- Rental items: Hot water tank (2024) (reliance - $40 monthly)
- Under contract: Hot water tank-gas
Included in the saleFridge, stove, washer, dryer, bi dishwasher, all electrical light fixtures, all window coverings
- Included: Fridge, stove, washer, dryer, bi dishwasher, all electrical light fixtures, all window coverings
NearbyBeach, cul de sac/dead end, park, school
- Close to: Beach, cul de sac/dead end, park, school
Listing detailsX12449126, Sold, Oct 7, 2025
- MLS® number: X12449126
- Status: Sold
- Listed on: Oct 7, 2025
- Days on market: 15
- Updated: Oct 22, 2025
- Possession: Flexible
- Occupied by: Owner
- Listing brokerage: RE/MAX ROUGE RIVER REALTY LTD.
About this home
270 Lakeview Court, Cobourg, ON K9A 5C4
Welcome to 270 Lakeview Crt, located in one of Cobourg's highly desirable enclaves. Imagine strolling just steps to the park or taking a leisurely walk to the beach, waterfront, and downtown core for your morning coffee and shopping. The foyer sets an elegant tone, with a welcoming spiral staircase. Enjoy formal gatherings in the living and dining rooms, or relax with family in the bright family room. The open-concept kitchen is designed for connection, seamlessly flowing out to the private backyard. The impressive primary bedroom, a sanctuary defined by its size and natural light. Large windows perfectly frame views of the private backyard. The suite features a walk-in closet leading to a 4-piece ensuite with an elegant soaker tub and a separate glass stand-up shower. Three additional bedrooms complete the upper level, each a bright, sun-drenched retreat. The secondary bedrooms share a bathroom with elegant fixtures, a soaker tub, and a rain shower. Adding significant value, the spacious lower level is ready for your vision. It offers the flexibility to create the custom space you've always wanted, from a spacious recreation room to multigenerational living. It comes equipped with a roughed-in bathroom. Enjoy a fresh, modern aesthetic with new windows, new flooring throughout, and a neutral coat of paint complemented by modern light fixtures. The heart of the home is the upgraded open-concept kitchen, showcasing a centre island and quartz counters. Further upgrades include a beautiful oak staircase and updated bathrooms, ensuring move-in ready elegance. Experience all that the beautiful town of Cobourg has to offer, from unique coffee shops and niche shopping to its strong sense of community. Don't miss the opportunity to call this beautiful place home!
Ask about this home
A HOMEH agent will answer your questions about this home.
Around this home
Daily convenience, out of 100, from the distances below
Schools nearby
School rating, out of 10.
Helpful calculators
Your HOMEH agent

"I would see it this week."