

954 Fairbanks Road
954 Fairbanks Road
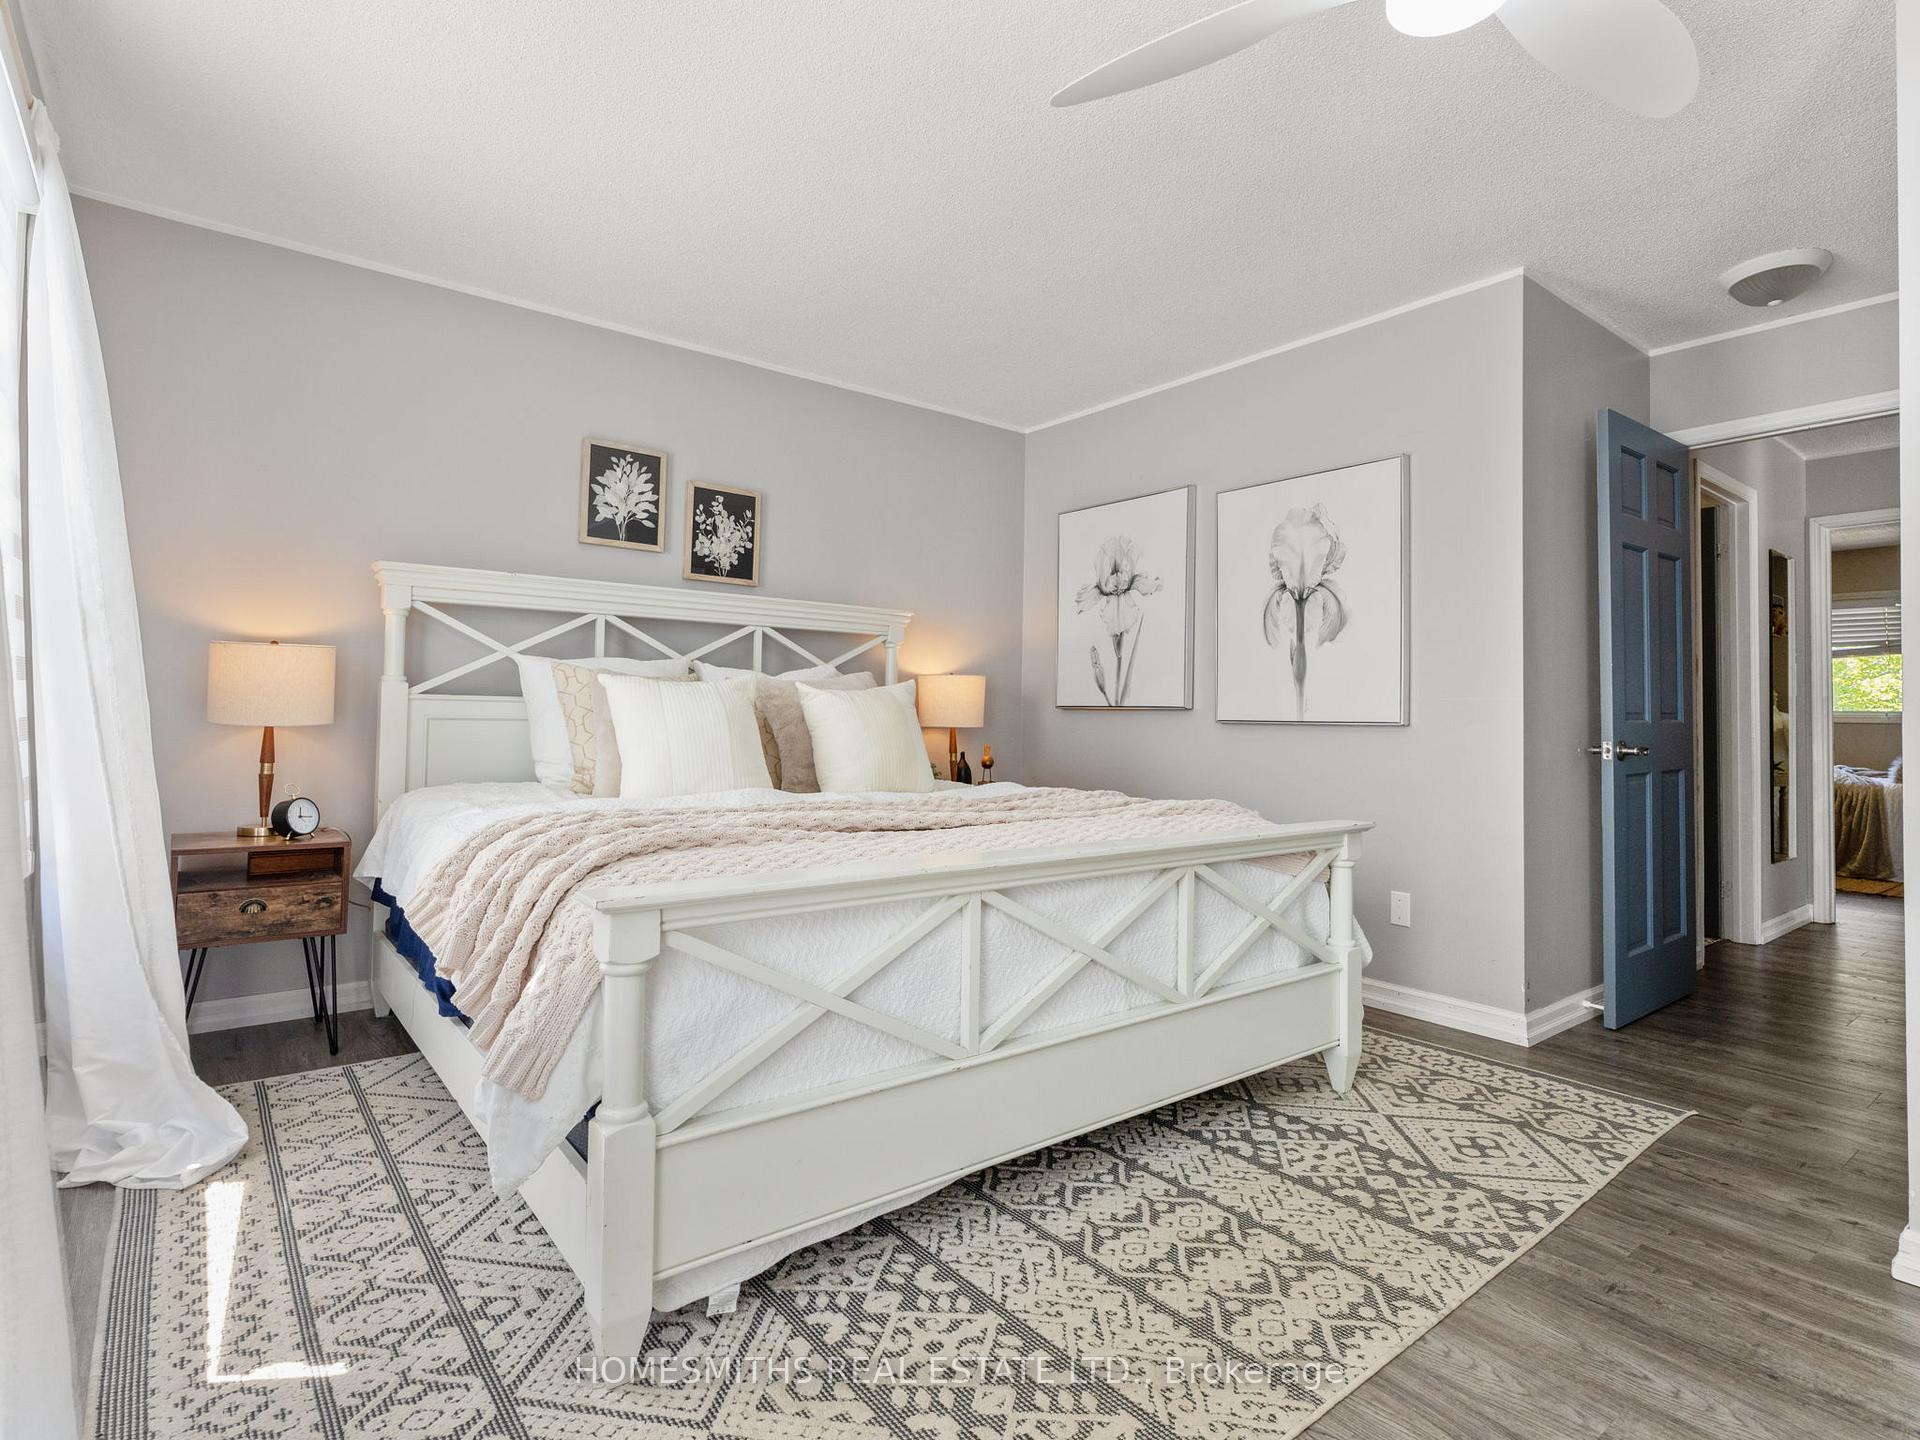 See all 5 photos
Property history
Facts and features
- BasementFinished
- Water, sewerMunicipal
- HeatingForced air
- CoolingCentral air
- Fireplace
- Central air
The homeDetached, 2-storey, 1,100–1,500 sq ft
- Type: Detached
- Style: 2-storey
- Living space: 1,100–1,500 sq ft
- Basement: Full, finished
InsideFireplace Yes, natural gas, Rooms above ground 7, Bedrooms 3
- Fireplace: Yes, natural gas
- Rooms above ground: 7
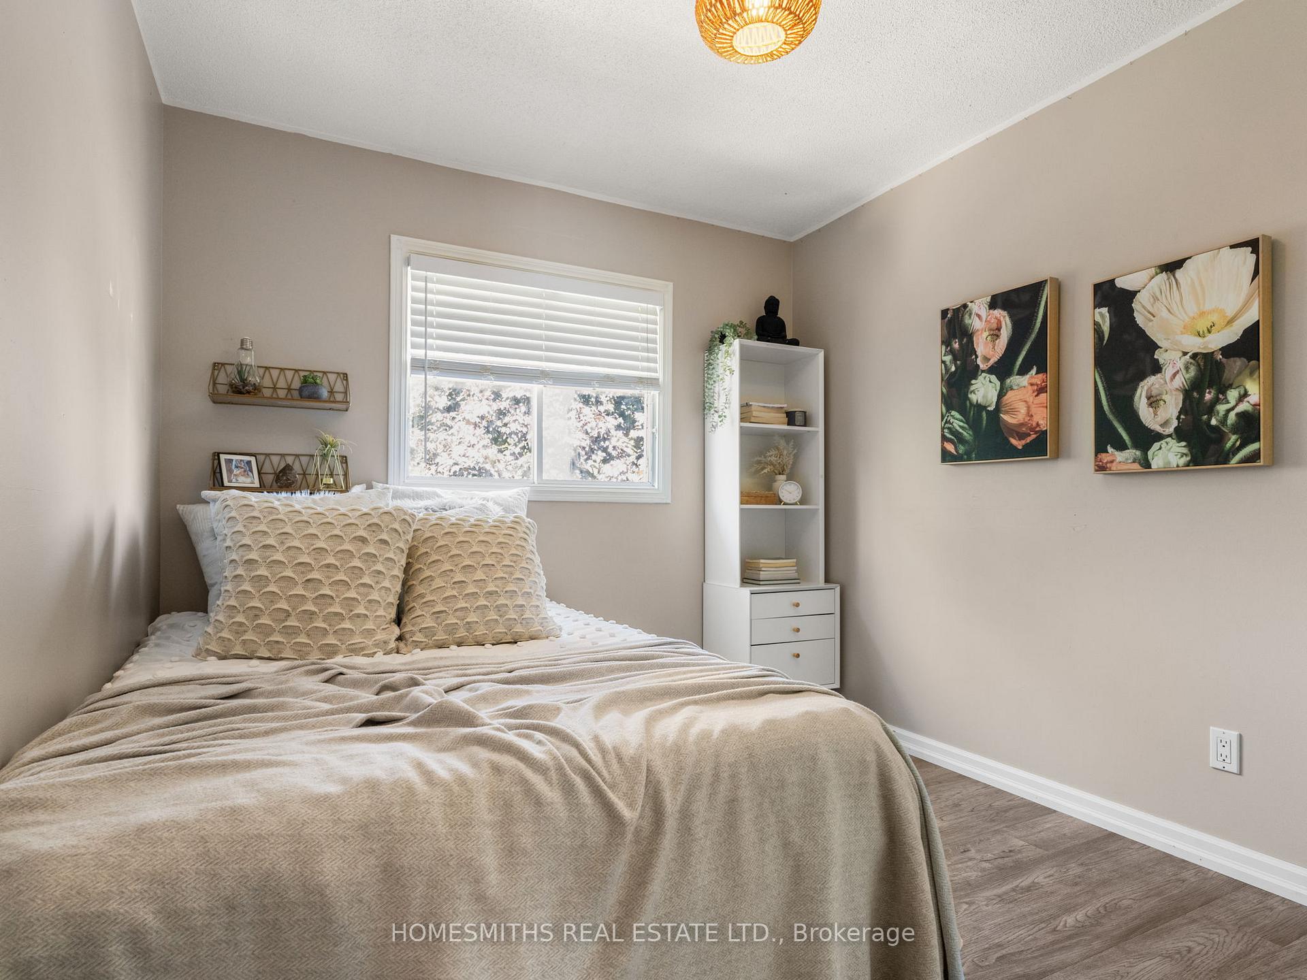
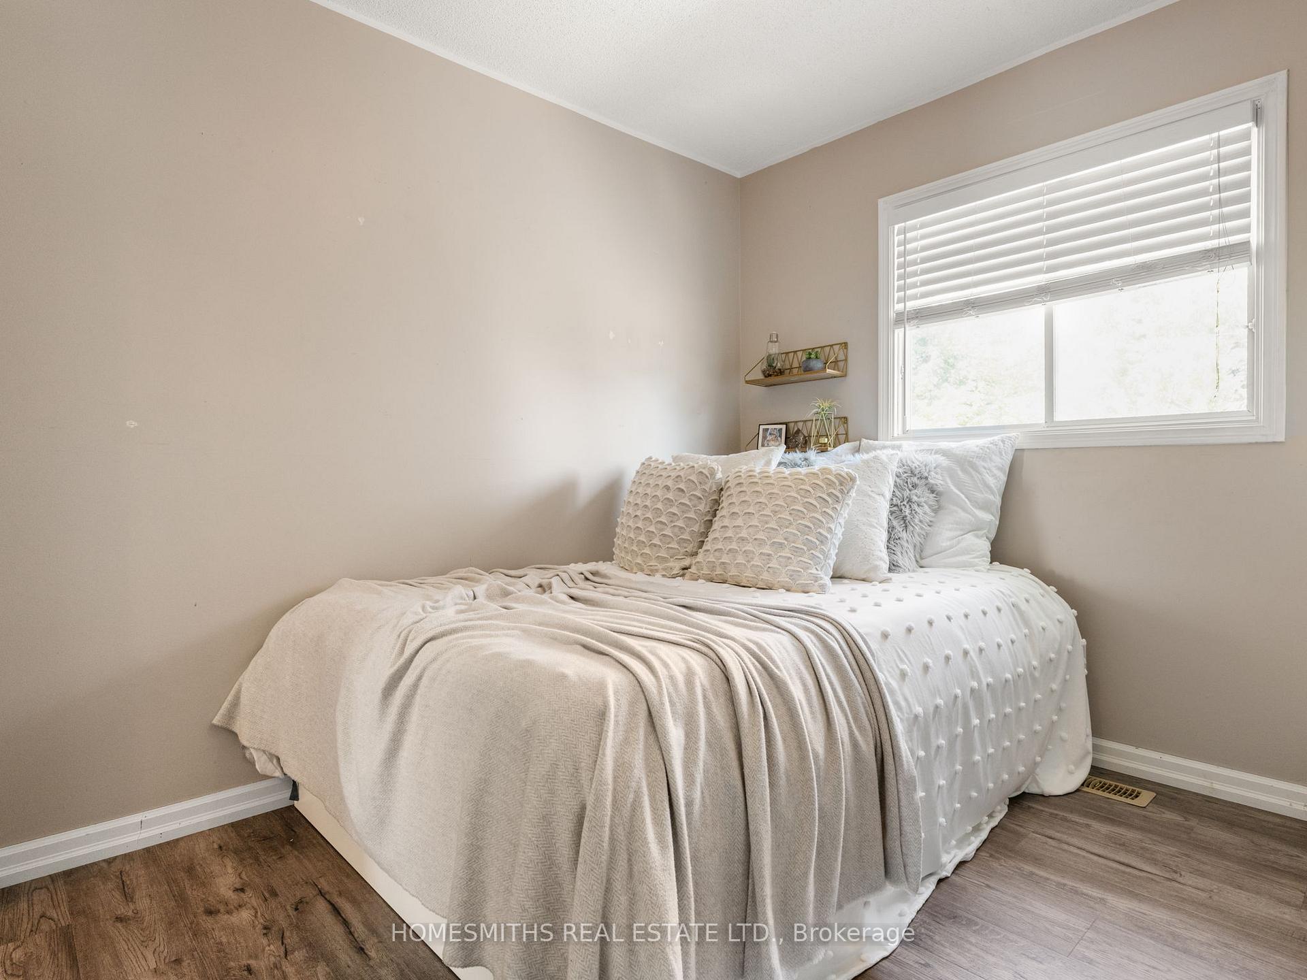
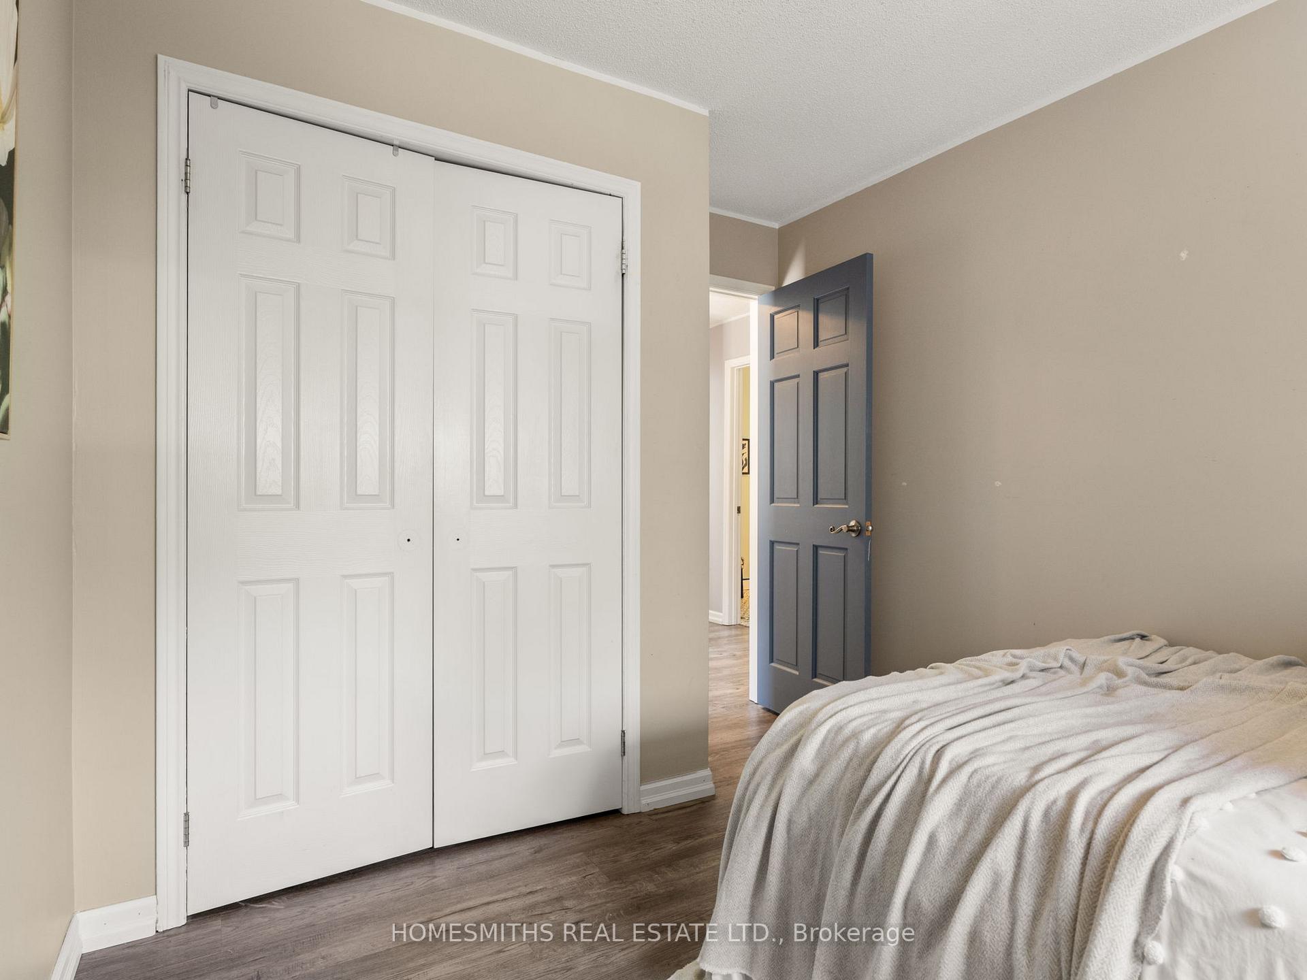
- Bedrooms: 3
- Bathrooms: 3
- Kitchens: 1
Outside and lotBrick, vinyl siding, Shingles, Poured concrete
- Exterior: Brick, vinyl siding
- Roof: Shingles
- Foundation: Poured concrete
- Size: 30.35 × 121.56 ft
Parking1 Garage, Attached
- Spaces: 1 Garage
- Garage: Attached
Heating, water and powerForced air, gas, Central air, Municipal water
- Heating: Forced air, gas
- Cooling: Central air
- Water: Municipal water
- Sewer: Municipal sewer
Costs and taxesTaxes $3,947 a year, HST included in the price, Hot water tank
- Taxes, 2025: $3,947 a year
- HST: HST included in the price
- Rental items: Hot water tank
Included in the saleFridge, stove, dishwasher, washer, dryer
- Included: Fridge, stove, dishwasher, washer, dryer
NearbyFenced yard, hospital, golf, place of worship, rec./commun.centre, school
- Close to: Fenced yard, hospital, golf, place of worship, rec./commun.centre, school
Listing detailsX12459150, Sold, Oct 13, 2025
- MLS® number: X12459150
- Status: Sold
- Listed on: Oct 13, 2025
- Days on market: 14
- Updated: Oct 27, 2025
- Possession: 1-29 days
- Occupied by: Owner
- Listing brokerage: HOMESMITHS REAL ESTATE LTD.
About this home
954 Fairbanks Road, Cobourg, ON K9A 5H1
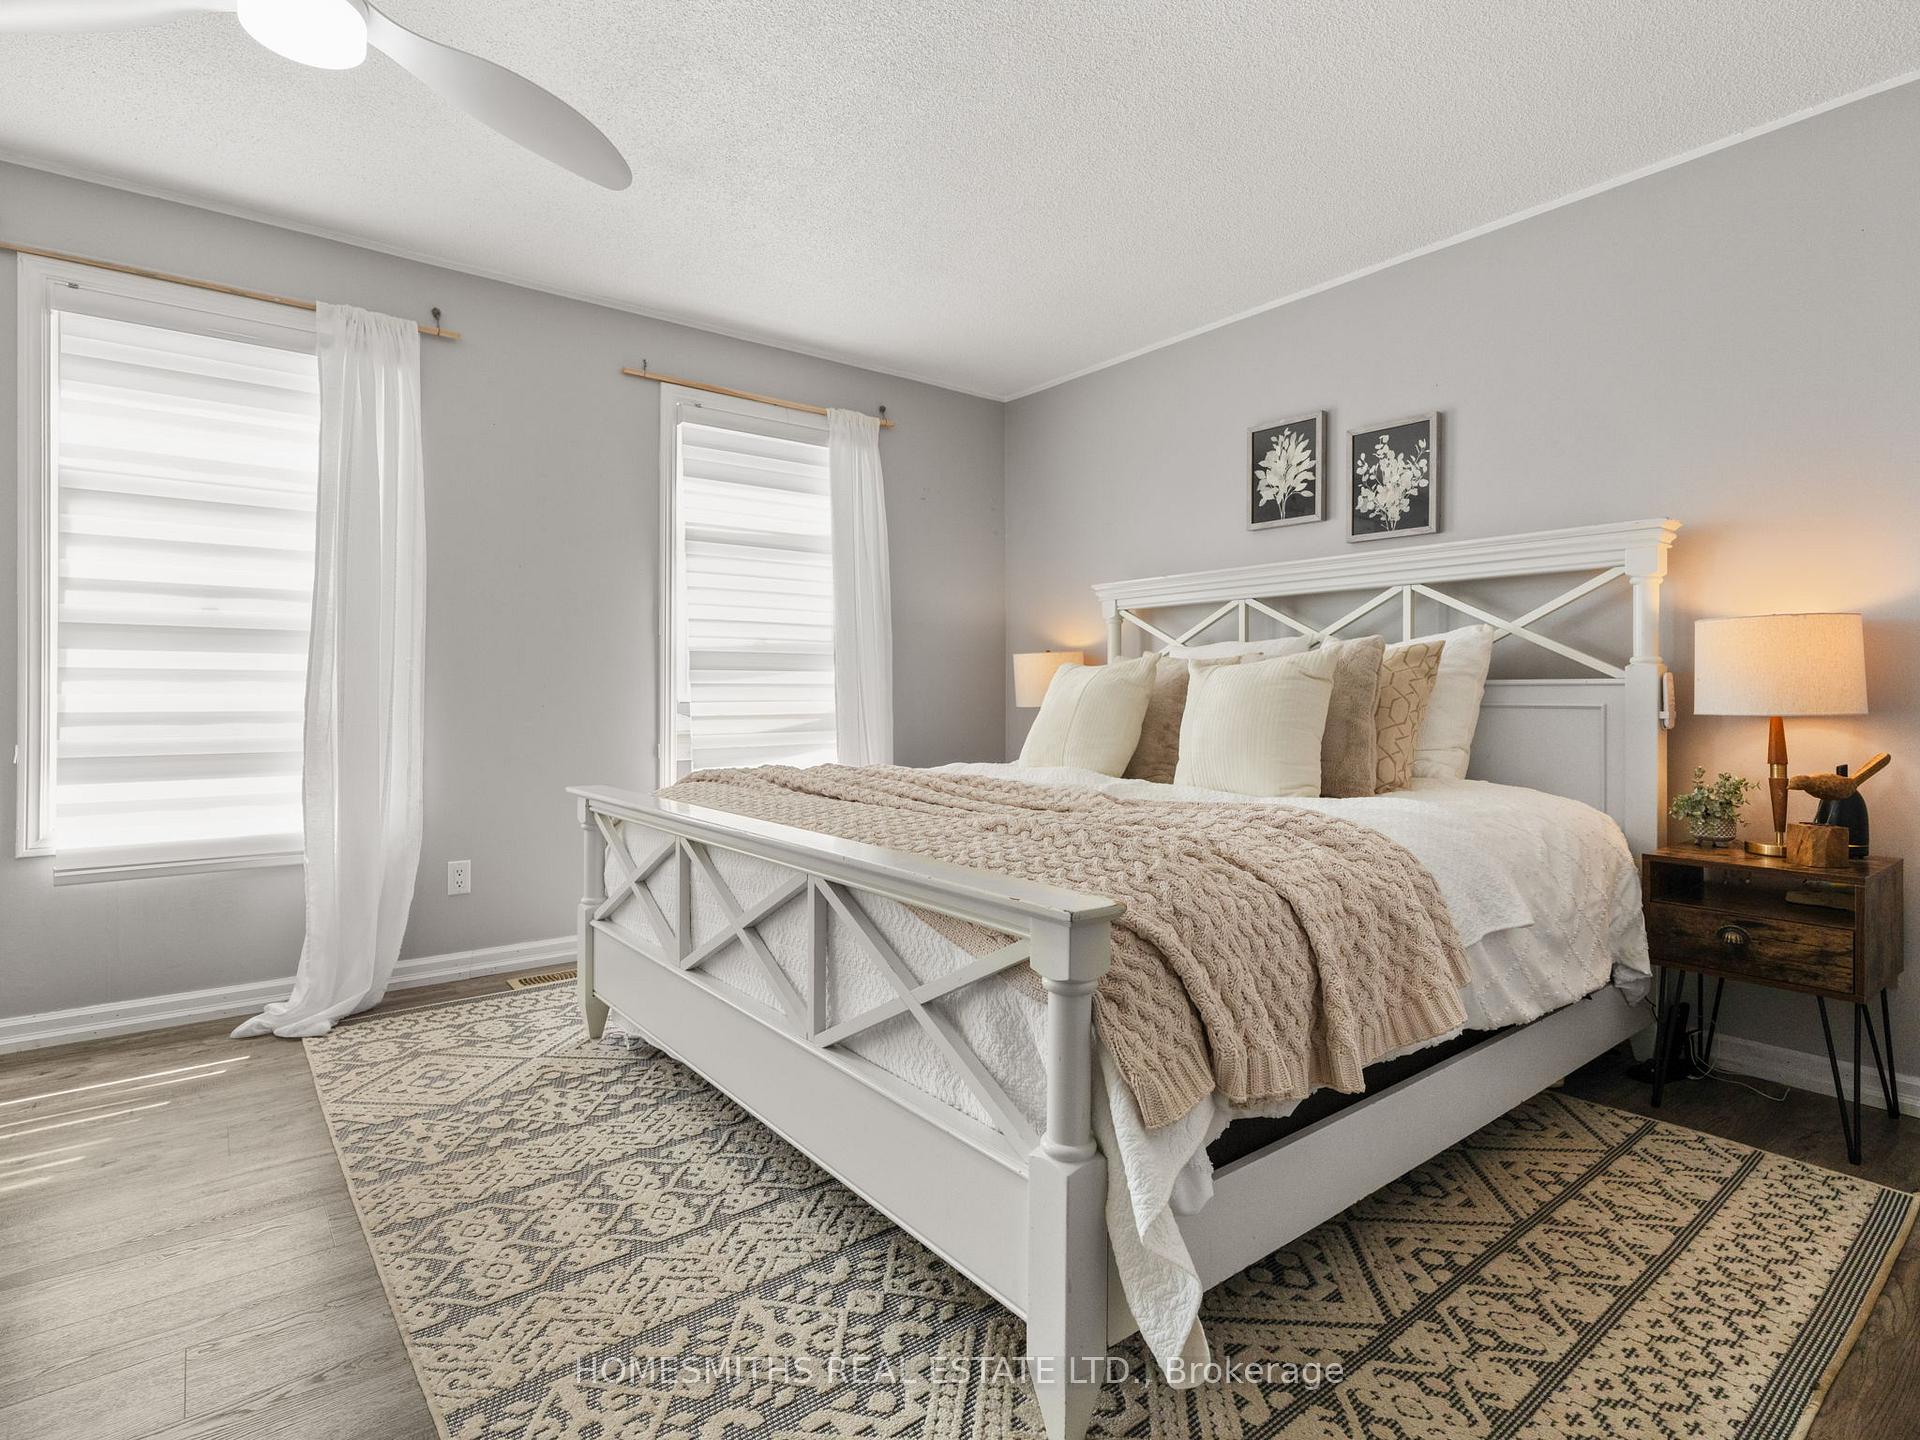
Finally, a move-in-ready home that checks every box. Bright, spacious, and thoughtfully designed, this property delivers incredible value in one of Cobourg's most convenient locations. The open-concept main floor offers seamless flow between the kitchen, dining, and living areas, creating the perfect space for everyday living and entertaining.Step out from the dining area to a private deck and a fully fenced, tree-lined backyard ideal for morning coffee, barbecues, or quiet evenings. The kitchen shines with brand new granite countertops and backsplash, adding modern style and everyday function.Upstairs, the primary suite provides a generous retreat with a walk-in closet and plenty of room to unwind. Two additional bedrooms and a spacious main bath offer comfort and flexibility for family, guests, or a home office. The finished basement adds valuable living space with a cozy family room warmed by a free-standing gas fireplace, a laundry room, and ample storage.Located near schools, the hospital, downtown, and the 401, this home delivers the full Cobourg lifestyle at an exceptional price.
Ask about this home
A HOMEH agent will answer your questions about this home.
Around this home
Daily convenience, out of 100, from the distances below
Schools nearby
School rating, out of 10.
Helpful calculators
Your HOMEH agent

"I would see it this week."