

10040 Danforth Road
10040 Danforth Road
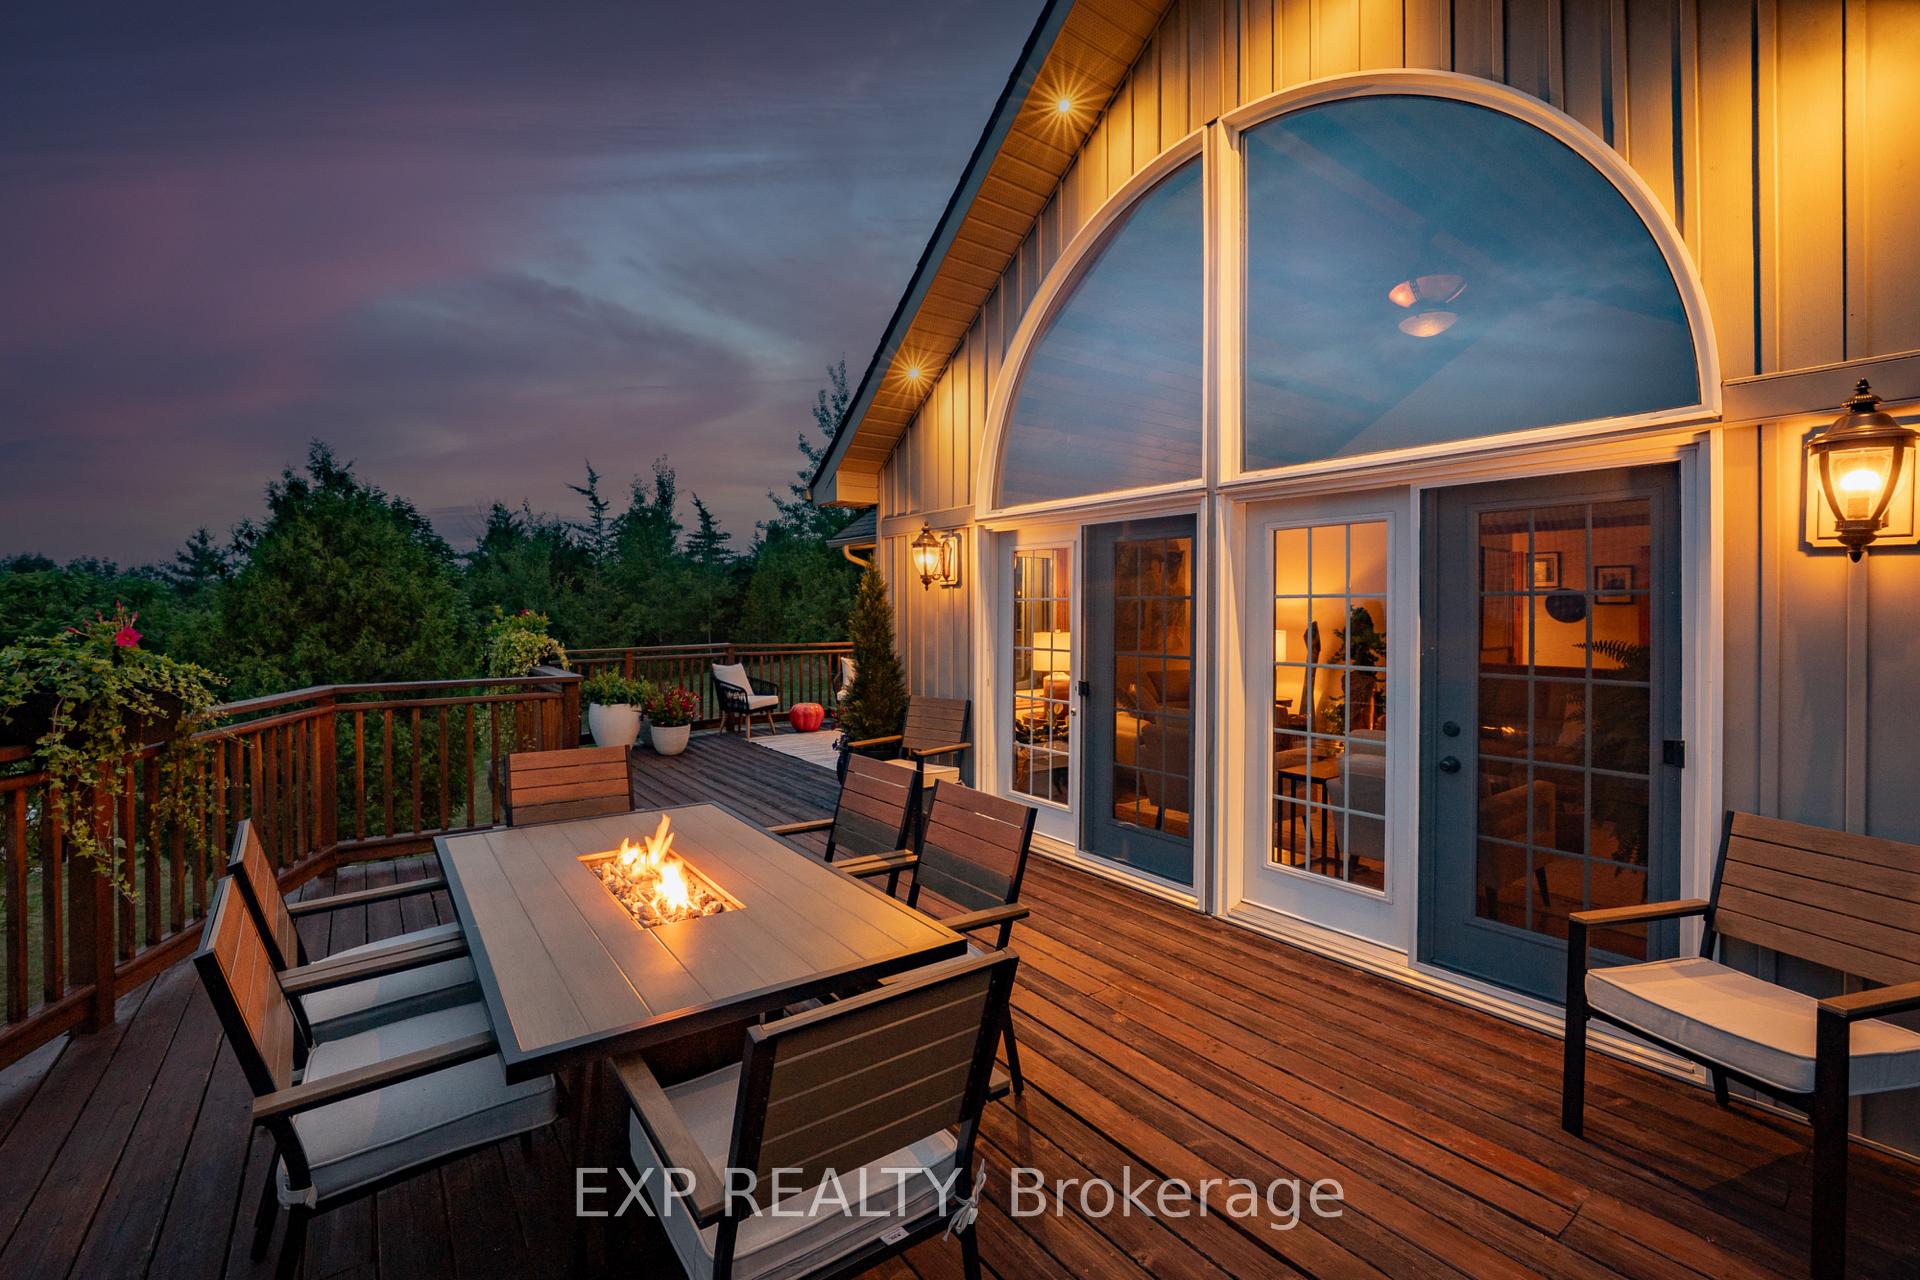 See all 30 photos
Property history
Facts and features
- BasementWalk-out
- Age of home16–30 years
- Water, sewerWell, septic
- HeatingForced air
- Central air
- Pool
The homeDetached, Bungalow-raised, Age 16–30 years
- Type: Detached
- Style: Bungalow-raised
- Age: 16–30 years
- Living space: 1,100–1,500 sq ft
- Basement: Finished with walk-out, full
- View: Panoramic, meadow, lake, clear, pasture, trees/woods, water, pool, forest
InsideMain level, Auto garage door remote, bar fridge, central vacuum, in-law capability, primary bedroom - main floor, water heater owned, water treatment, Smoke detector, carbon monoxide detectors, other
- Laundry: Main level
- Features: Auto garage door remote, bar fridge, central vacuum, in-law capability, primary bedroom - main floor, water heater owned, water treatment
- Security: Smoke detector, carbon monoxide detectors, other
- Rooms above ground: 6
- Rooms in the basement: 6
- Bedrooms: 2 + 2 in the basement
- Bathrooms: 3
- Kitchens: 1
- Family room: Yes
Outside and lotWood , vinyl siding, Asphalt shingle, Insulated concrete form
- Exterior: Wood , vinyl siding
- Roof: Asphalt shingle
- Foundation: Insulated concrete form
- Pool: Above ground
- Features: Private pond, security gate, hot tub, landscape lighting, landscaped, porch, privacy, year round living
- Other structures: Out buildings, shed
- Size: 400 × 500 ft
Parking3 Garage, Detached, Private
- Spaces: 3 Garage
- Garage: Detached
- Driveway: Private
Heating, water and powerForced air, propane, Central air, Well
- Heating: Forced air, propane
- Cooling: Central air
- Water: Well
- Sewer: Septic
Costs and taxesTaxes $5,290 a year, HST included in the price, Propane tank
- Taxes, 2024: $5,290 a year
- HST: HST included in the price
- Rental items: Propane tank
Included in the saleStove, fridge, dishwasher, washer/dryer, pool, pool heater and filter, pond fountain, garage heater, water heater, hottub and hottub equipment., Personal belongings, outdoor statues and sculptures, riding lawn mower, outdoor furniture, outdoor fireplace on back deck, sauna and exercise equipment, garage fridge, garage and shed contents.
- Included: Stove, fridge, dishwasher, washer/dryer, pool, pool heater and filter, pond fountain, garage heater, water heater, hottub and hottub equipment.
- Not included: Personal belongings, outdoor statues and sculptures, riding lawn mower, outdoor furniture, outdoor fireplace on back deck, sauna and exercise equipment, garage fridge, garage and shed contents.
NearbyBeach, clear view, fenced yard, library, school bus route
- Close to: Beach, clear view, fenced yard, library, school bus route
Listing detailsX12395966, Sold, Sep 10, 2025
- MLS® number: X12395966
- Status: Sold
- Listed on: Sep 10, 2025
- Days on market: 50
- Updated: Oct 30, 2025
- Possession: Flexible
- Occupied by: Owner
- Listing brokerage: eXp Realty
About this home
10040 Danforth Road, Cobourg, ON K9A 4J8
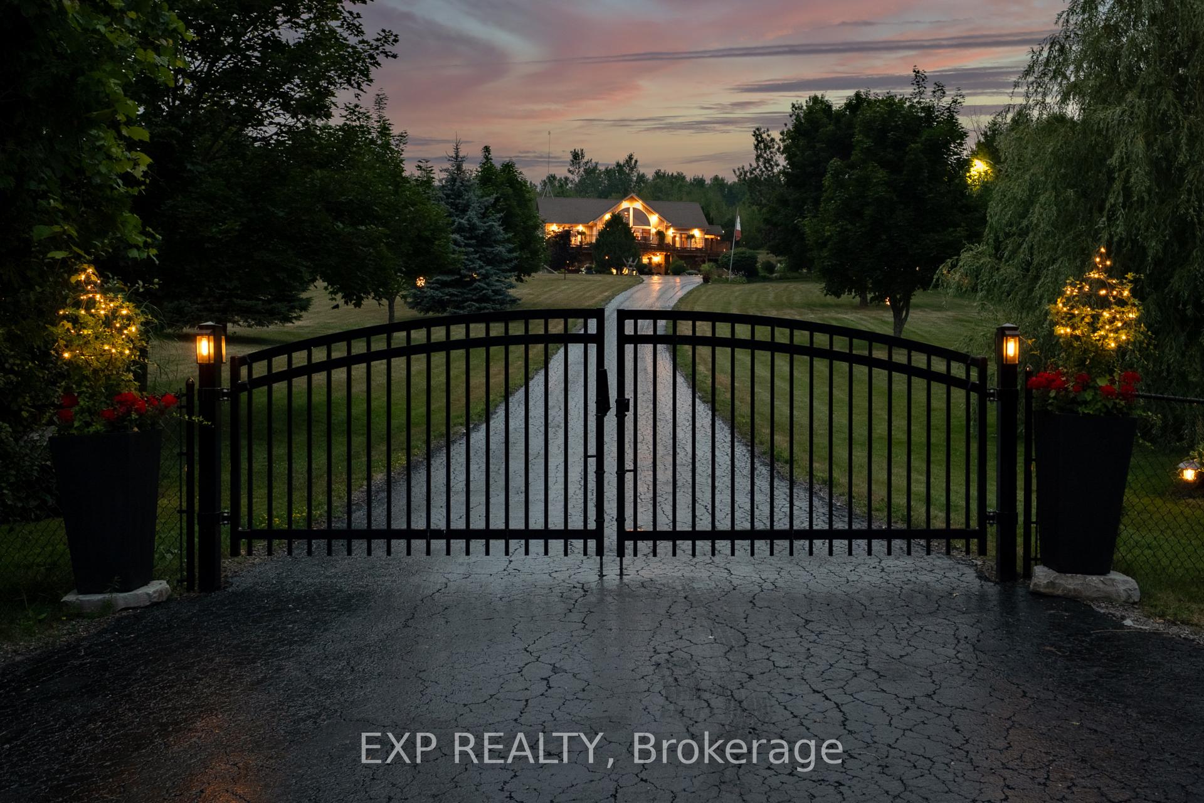
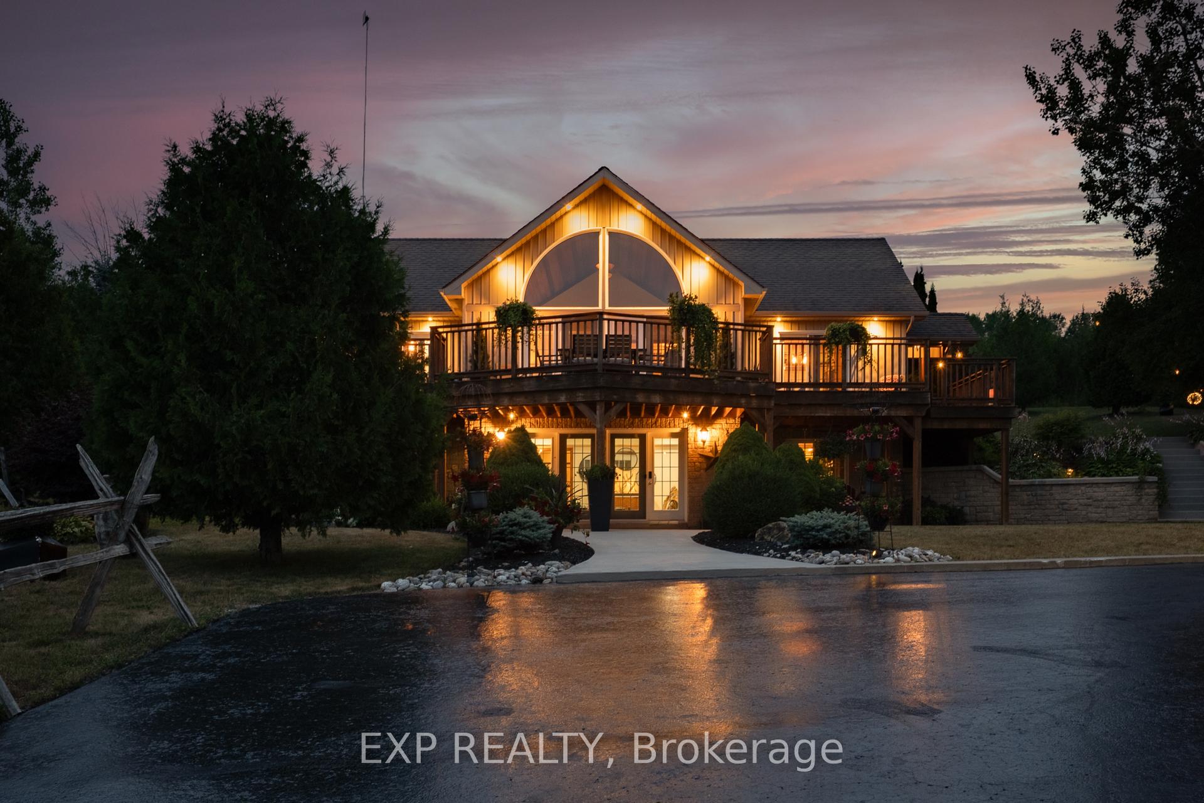
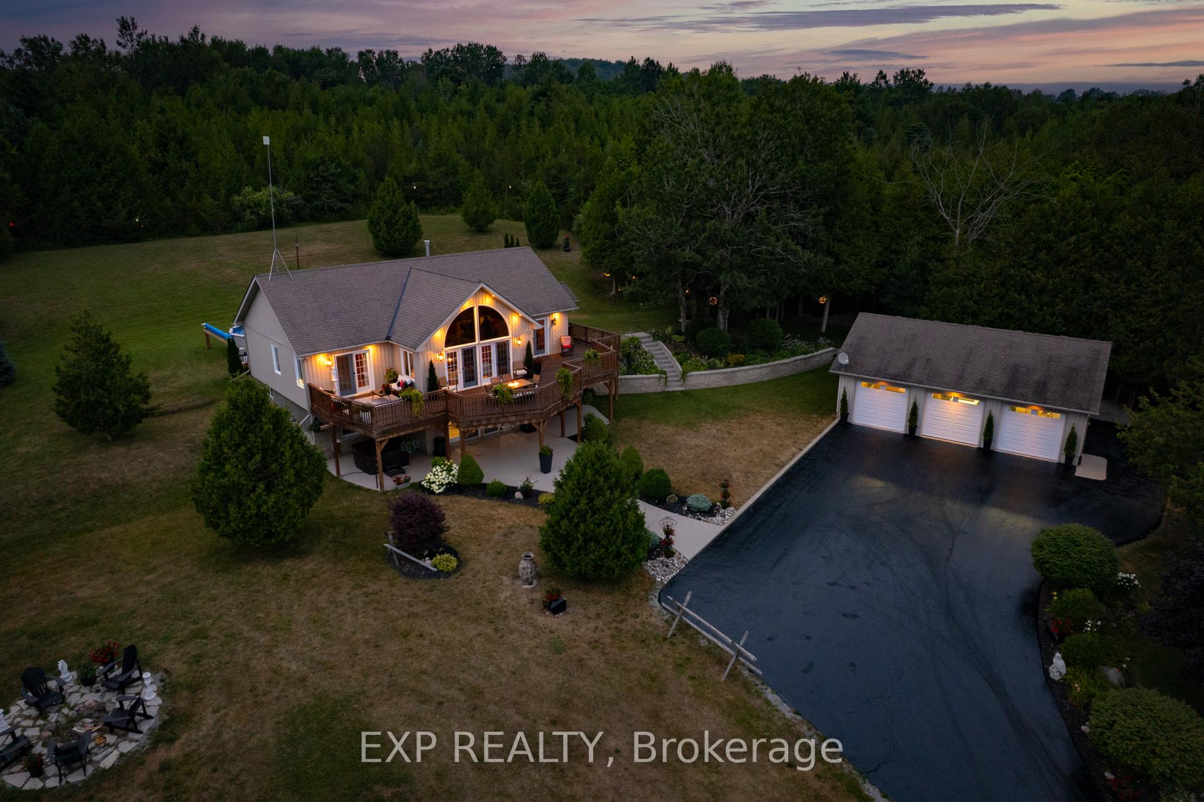
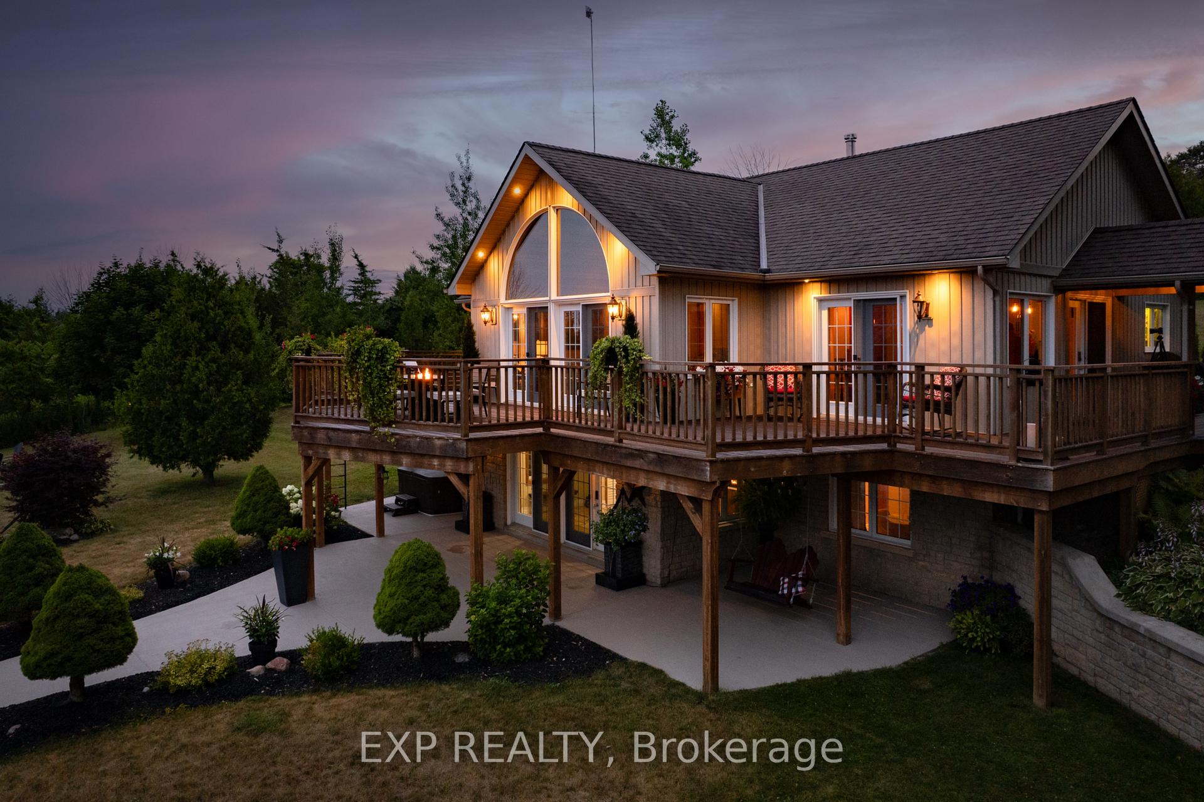
Gated 4-bedroom, 3-bath meticulous home on 4.5 acres just minutes to downtown Cobourg, the 401, and the towns huge sandy beaches. Offering panoramic views including Lake Ontario, this property delivers rare privacy, exceptional care, and the feeling of a private country estate.Soaring vaulted ceilings and a wall of windows fill the open kitchen, living, and dining areas with light. The main floor includes a private primary suite with deck walkout, walk-in closet and 3-piece bath, plus a second bedroom, full bath and laundry. The walk-out lower level has newly poured and resurfaced concrete stone, new stairs and walkways, a spacious family room, two bedrooms and a third full bath perfect for guests or extended family.Outside, the grounds are landscaped to perfection with rolling lawns, gardens, and groomed trails through the woods leading to a spring-fed pond with fountain. A brand new above-ground heated pool (2024) is set into a new back deck, and expansive wrap-around decks showcase incredible views.The insulated and heated 3-car garage with 200-amp service and 2-piece bath easily accommodates vehicles, boats, equipment or a professional-grade workshop.A rare opportunity to own a meticulously cared-for country property with privacy, space, and trails - all just minutes from Cobourg and the 401.
Ask about this home
A HOMEH agent will answer your questions about this home.
Around this home
Schools nearby
School rating, out of 10.
Helpful calculators
Your HOMEH agent

"I would see it this week."