

229 Carroll Crescent
229 Carroll Crescent
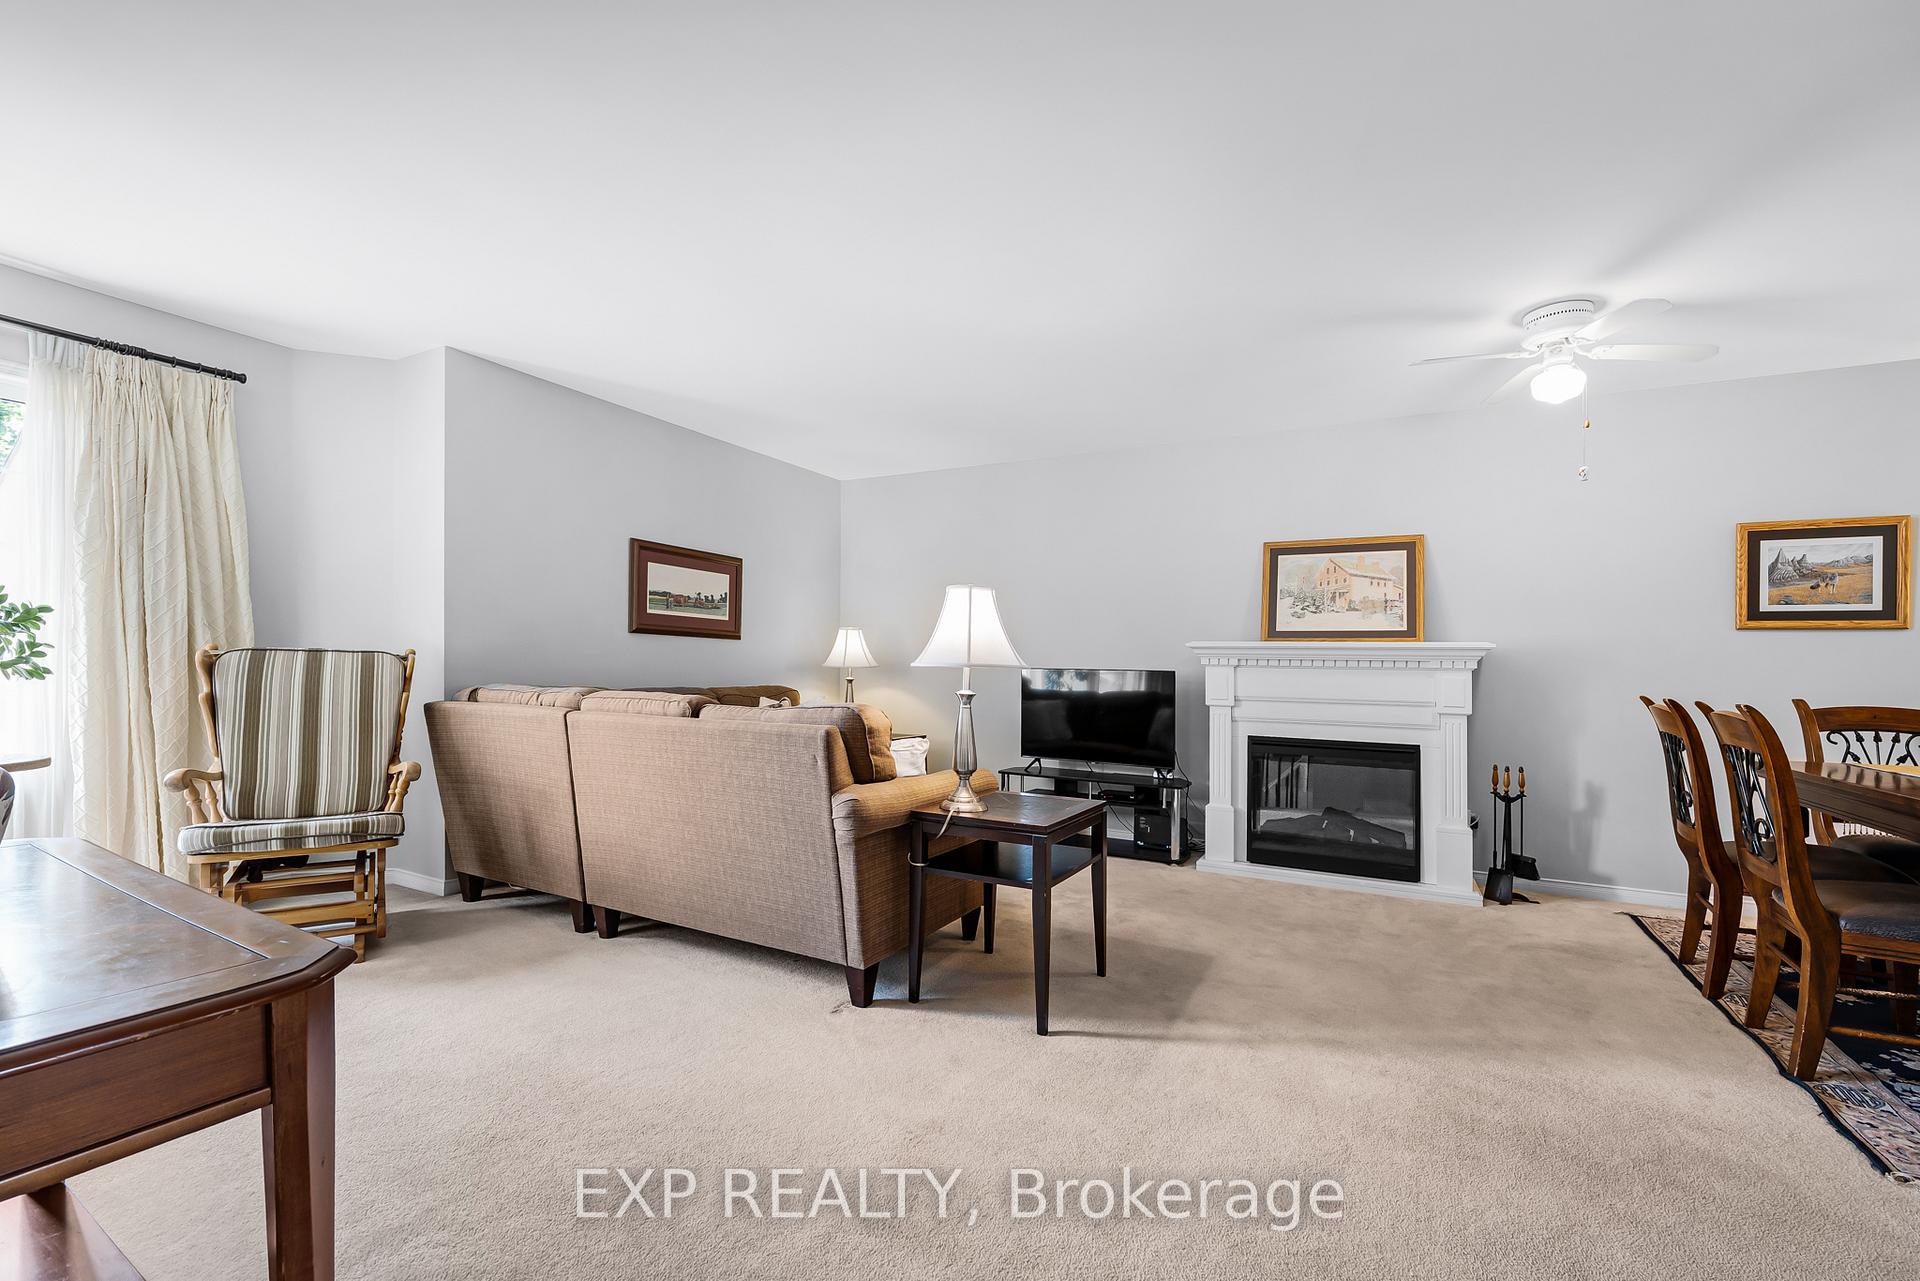 See all 48 photos
Property history
- $710,000ExpiredList: 2025-07-30|End: 2025-10-31|93 daysX12314517
Facts and features
- BasementFinished
- Age of home16–30 years
- Price per sq ft~$789
- Water, sewerMunicipal
- Fireplace
- Central air
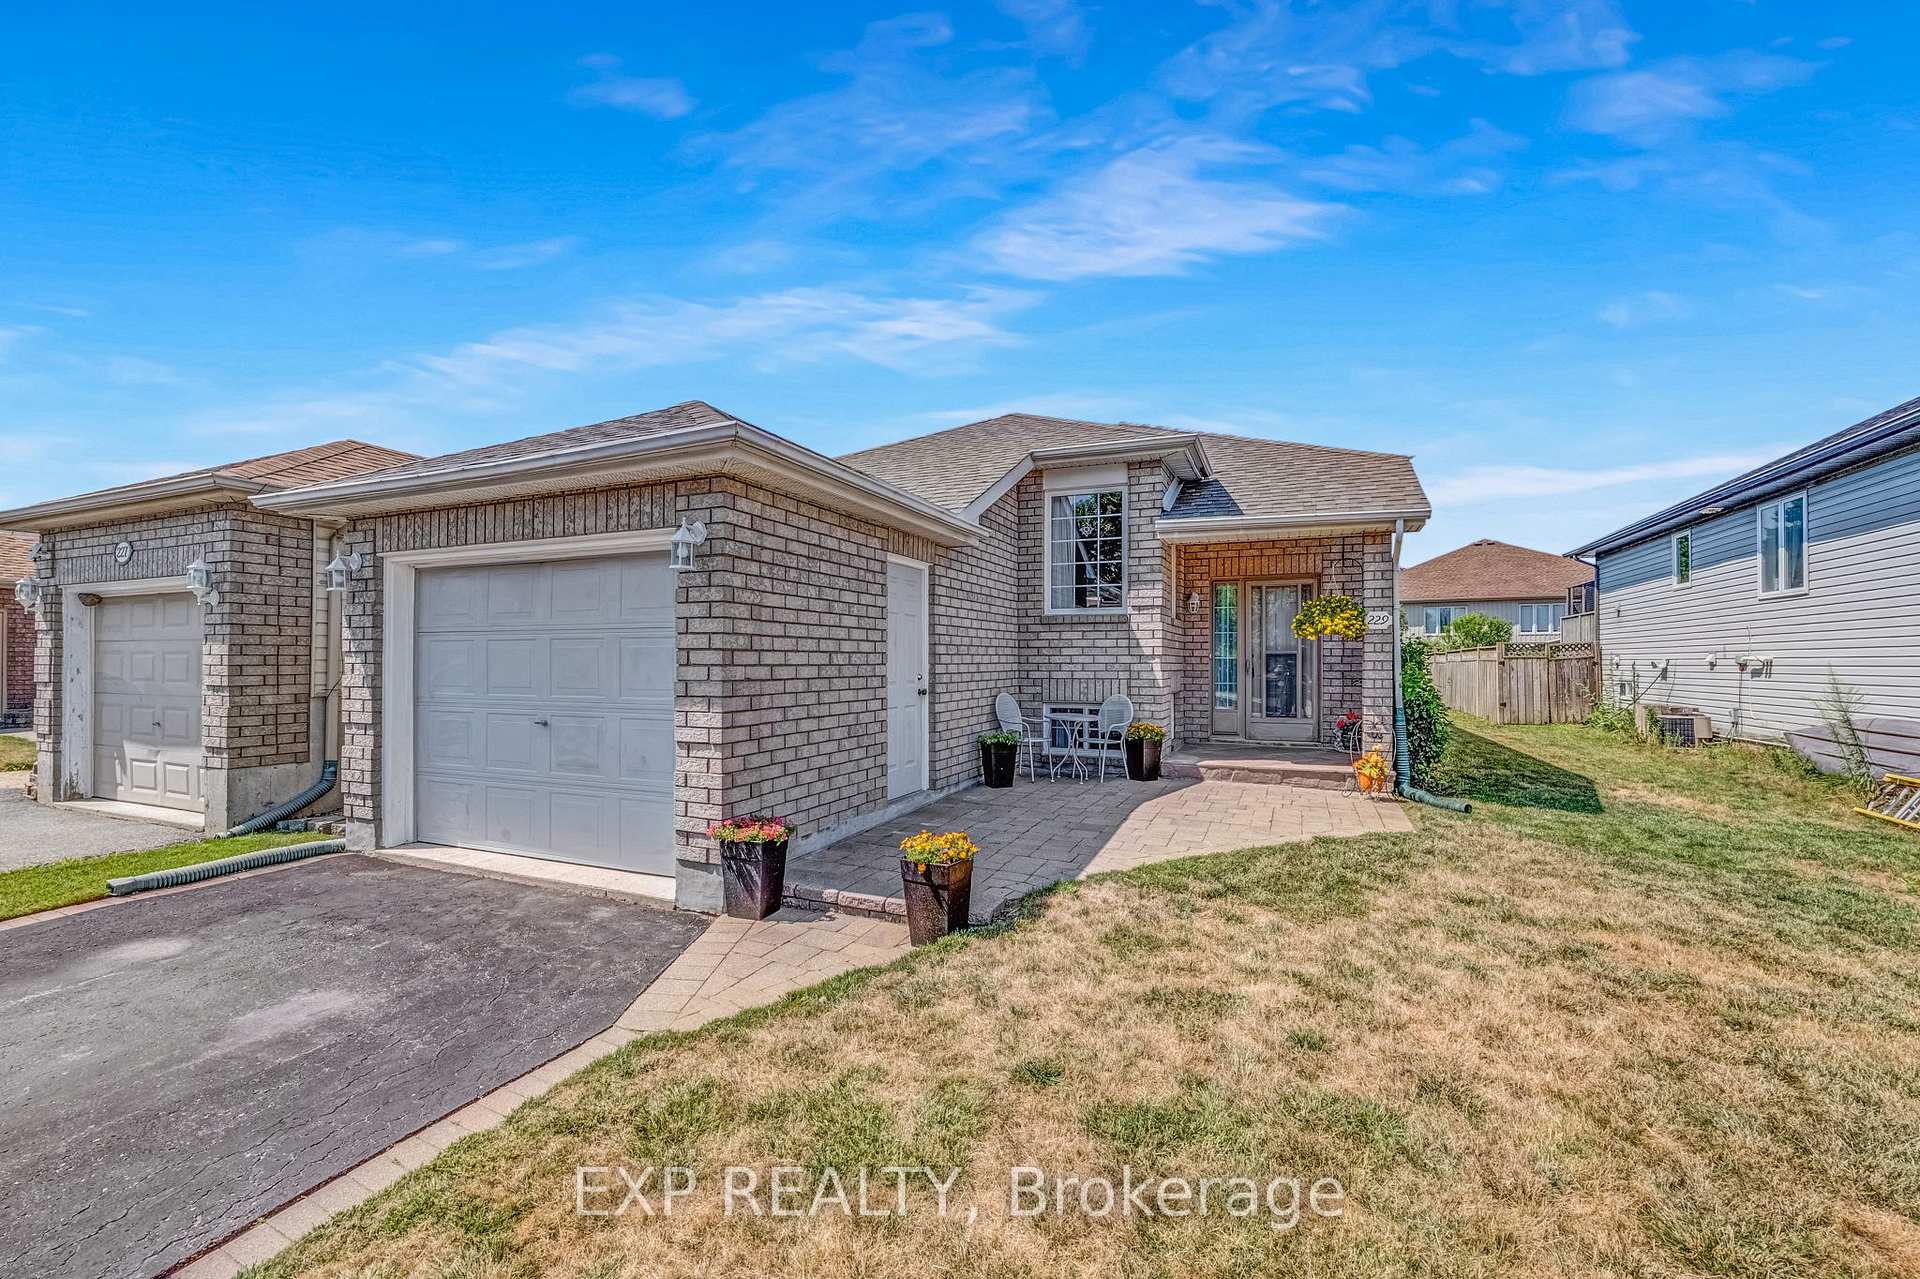
The homeDetached, Bungalow, Age 16–30 years
- Type: Detached
- Style: Bungalow
- Age: 16–30 years
- Living space: 700–1,100 sq ft
- Basement: Finished
InsideFireplace Yes, electric, Lower level, Primary bedroom - main floor
- Fireplace: Yes, electric
- Laundry: Lower level
- Features: Primary bedroom - main floor
- Rooms above ground: 8
- Bedrooms: 2 + 2 in the basement
- Bathrooms: 2
- Kitchens: 1
- Family room: Yes
Outside and lotBrick, vinyl siding, Asphalt shingle, Concrete
- Exterior: Brick, vinyl siding
- Roof: Asphalt shingle
- Foundation: Concrete
- Size: 40.13 × 126.42 ft
Parking1 Garage, Attached, Private
- Spaces: 1 Garage
- Garage: Attached
- Driveway: Private
Heating, water and powerForced air, gas, Central air, Municipal water
- Heating: Forced air, gas
- Cooling: Central air
- Water: Municipal water
- Sewer: Municipal sewer
Costs and taxesTaxes $4,747 a year, HST included in the price, Hot water tank (approximately $39.12 + applicable taxes)
- Taxes, 2024: $4,747 a year
- HST: HST included in the price
- Rental items: Hot water tank (approximately $39.12 + applicable taxes)
Included in the saleFridge, stove, dishwasher, washer, dryer, electric light fixtures, ceiling fans, window coverings/curtains including rods., Electric fireplace and chest freezer in basement
- Included: Fridge, stove, dishwasher, washer, dryer, electric light fixtures, ceiling fans, window coverings/curtains including rods.
- Not included: Electric fireplace and chest freezer in basement
Listing detailsX12314517, Expired, Jul 30, 2025
- MLS® number: X12314517
- Status: Expired
- Listed on: Jul 30, 2025
- Days on market: 93
- Updated: Oct 31, 2025
- Possession: 60-89 days
- Occupied by: Owner
- Listing brokerage: eXp Realty
About this home
229 Carroll Crescent, Cobourg, ON K9A 5P8
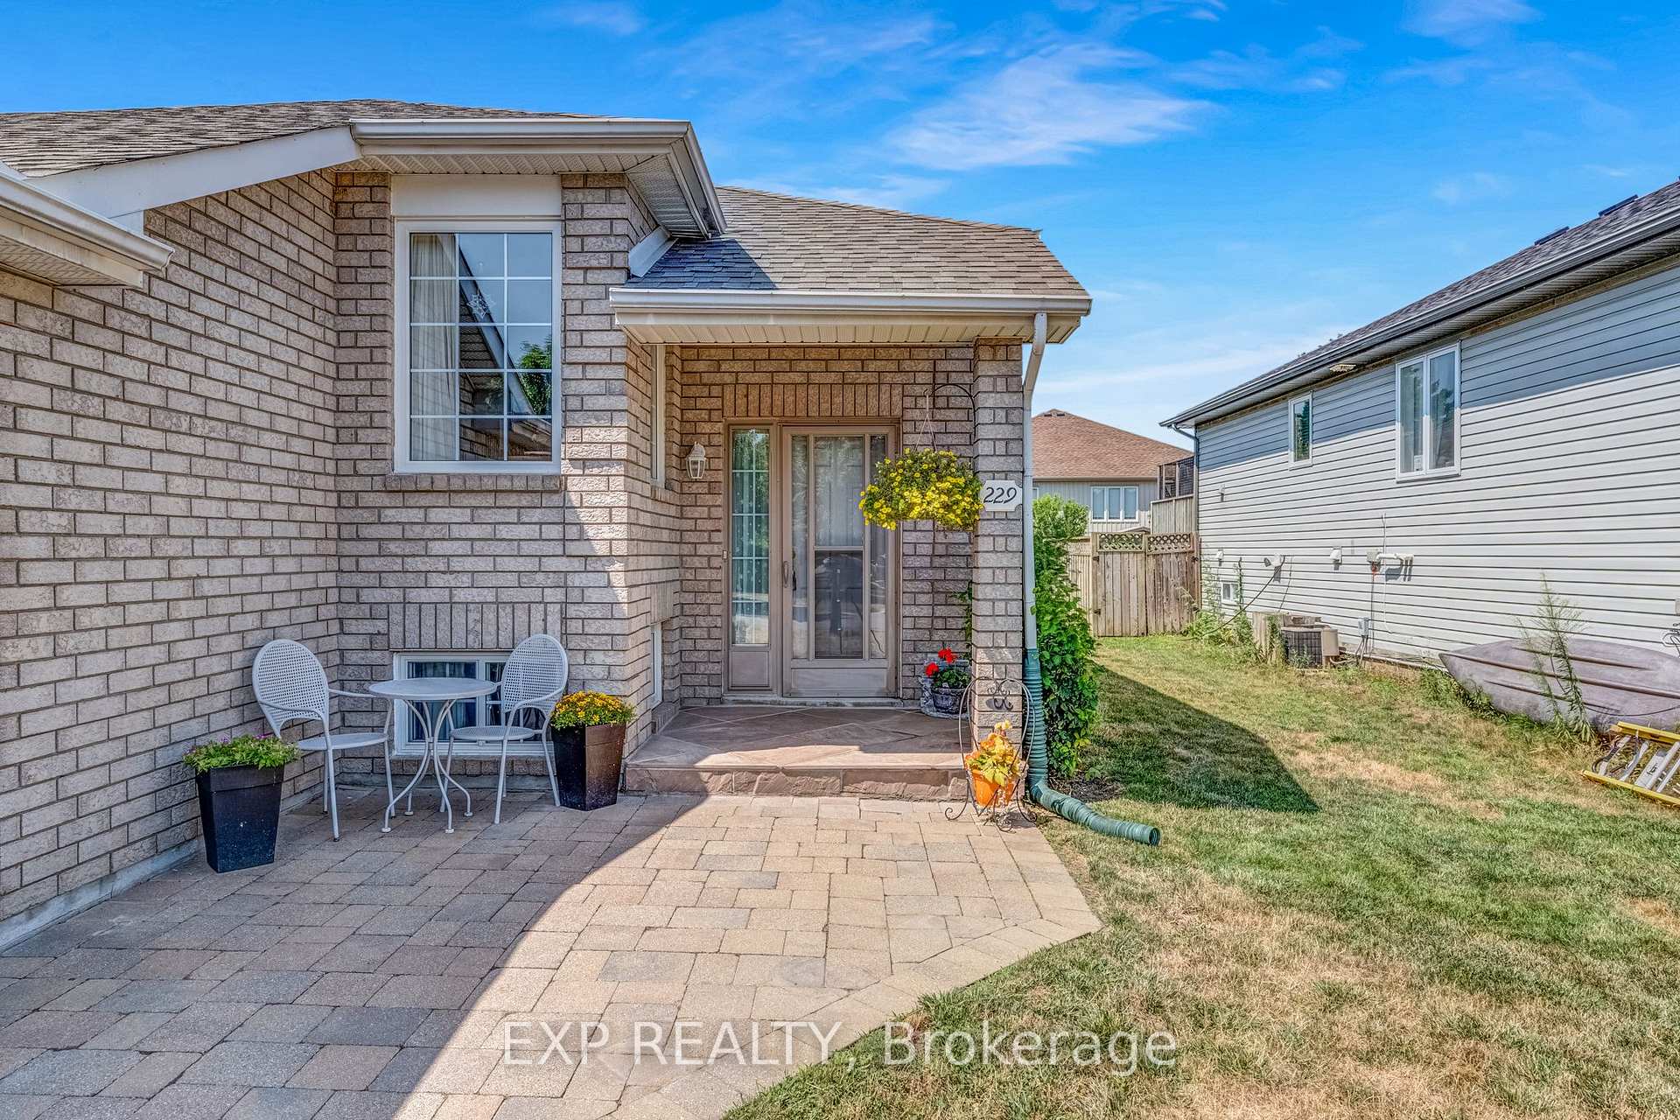
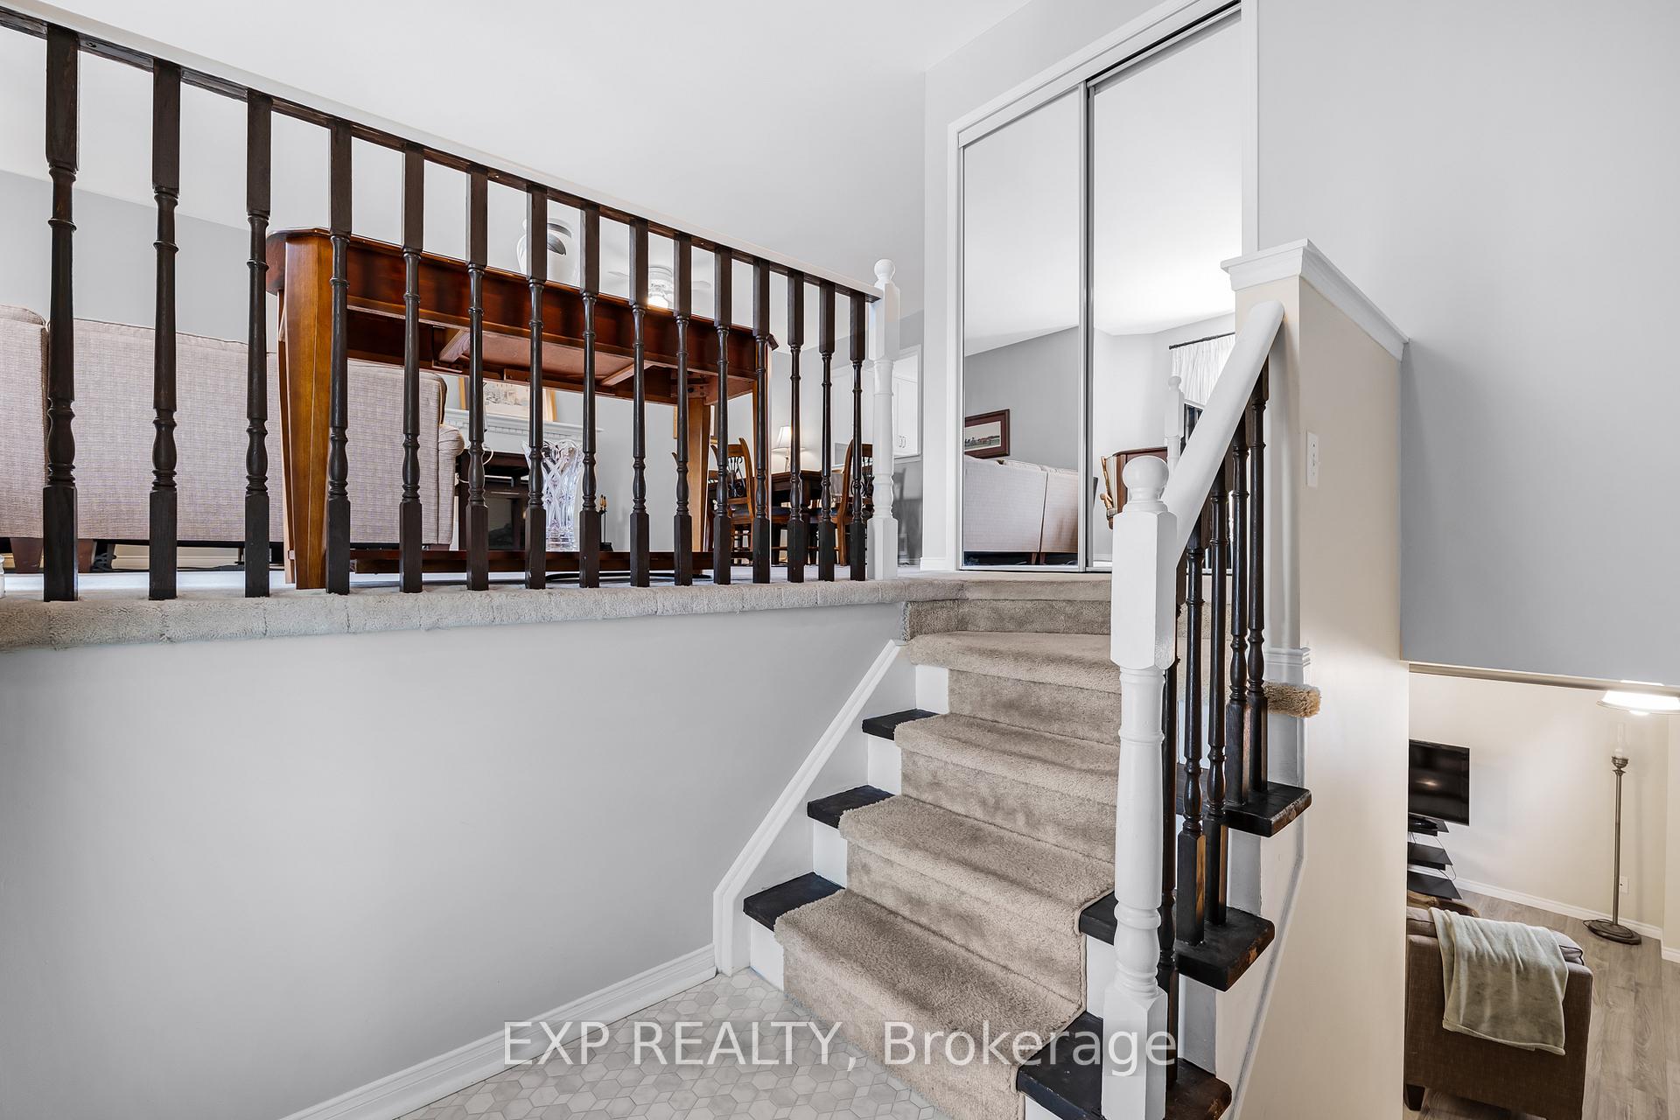
Welcome to this beautifully maintained and thoughtfully updated home in the desirable east end of Cobourg just a short walk/drive to Lake Ontario, Cobourg Beach and scenic waterfront trails. Freshly painted throughout, this home features a newly renovated kitchen complete with quartz countertops, ample cupboard space, and stylish finishes. Step outside to a private, tranquil backyard perfect for relaxing or entertaining. The main floor offers flexible living options, including a second bedroom that can easily serve as a home office or cozy den. Downstairs, a versatile third room provides endless possibilities use it as a guest bedroom, recreation space, home gym, or workspace. This well-cared-for home is ideal for those seeking comfort, convenience, and a strong sense of community. Whether you're downsizing, starting fresh, or investing in a lifestyle change, this home can be tailored to suit your needs!
Ask about this home
A HOMEH agent will answer your questions about this home.
Around this home
Daily convenience, out of 100, from the distances below
Schools nearby
School rating, out of 10.
Helpful calculators
Your HOMEH agent

"I would see it this week."