

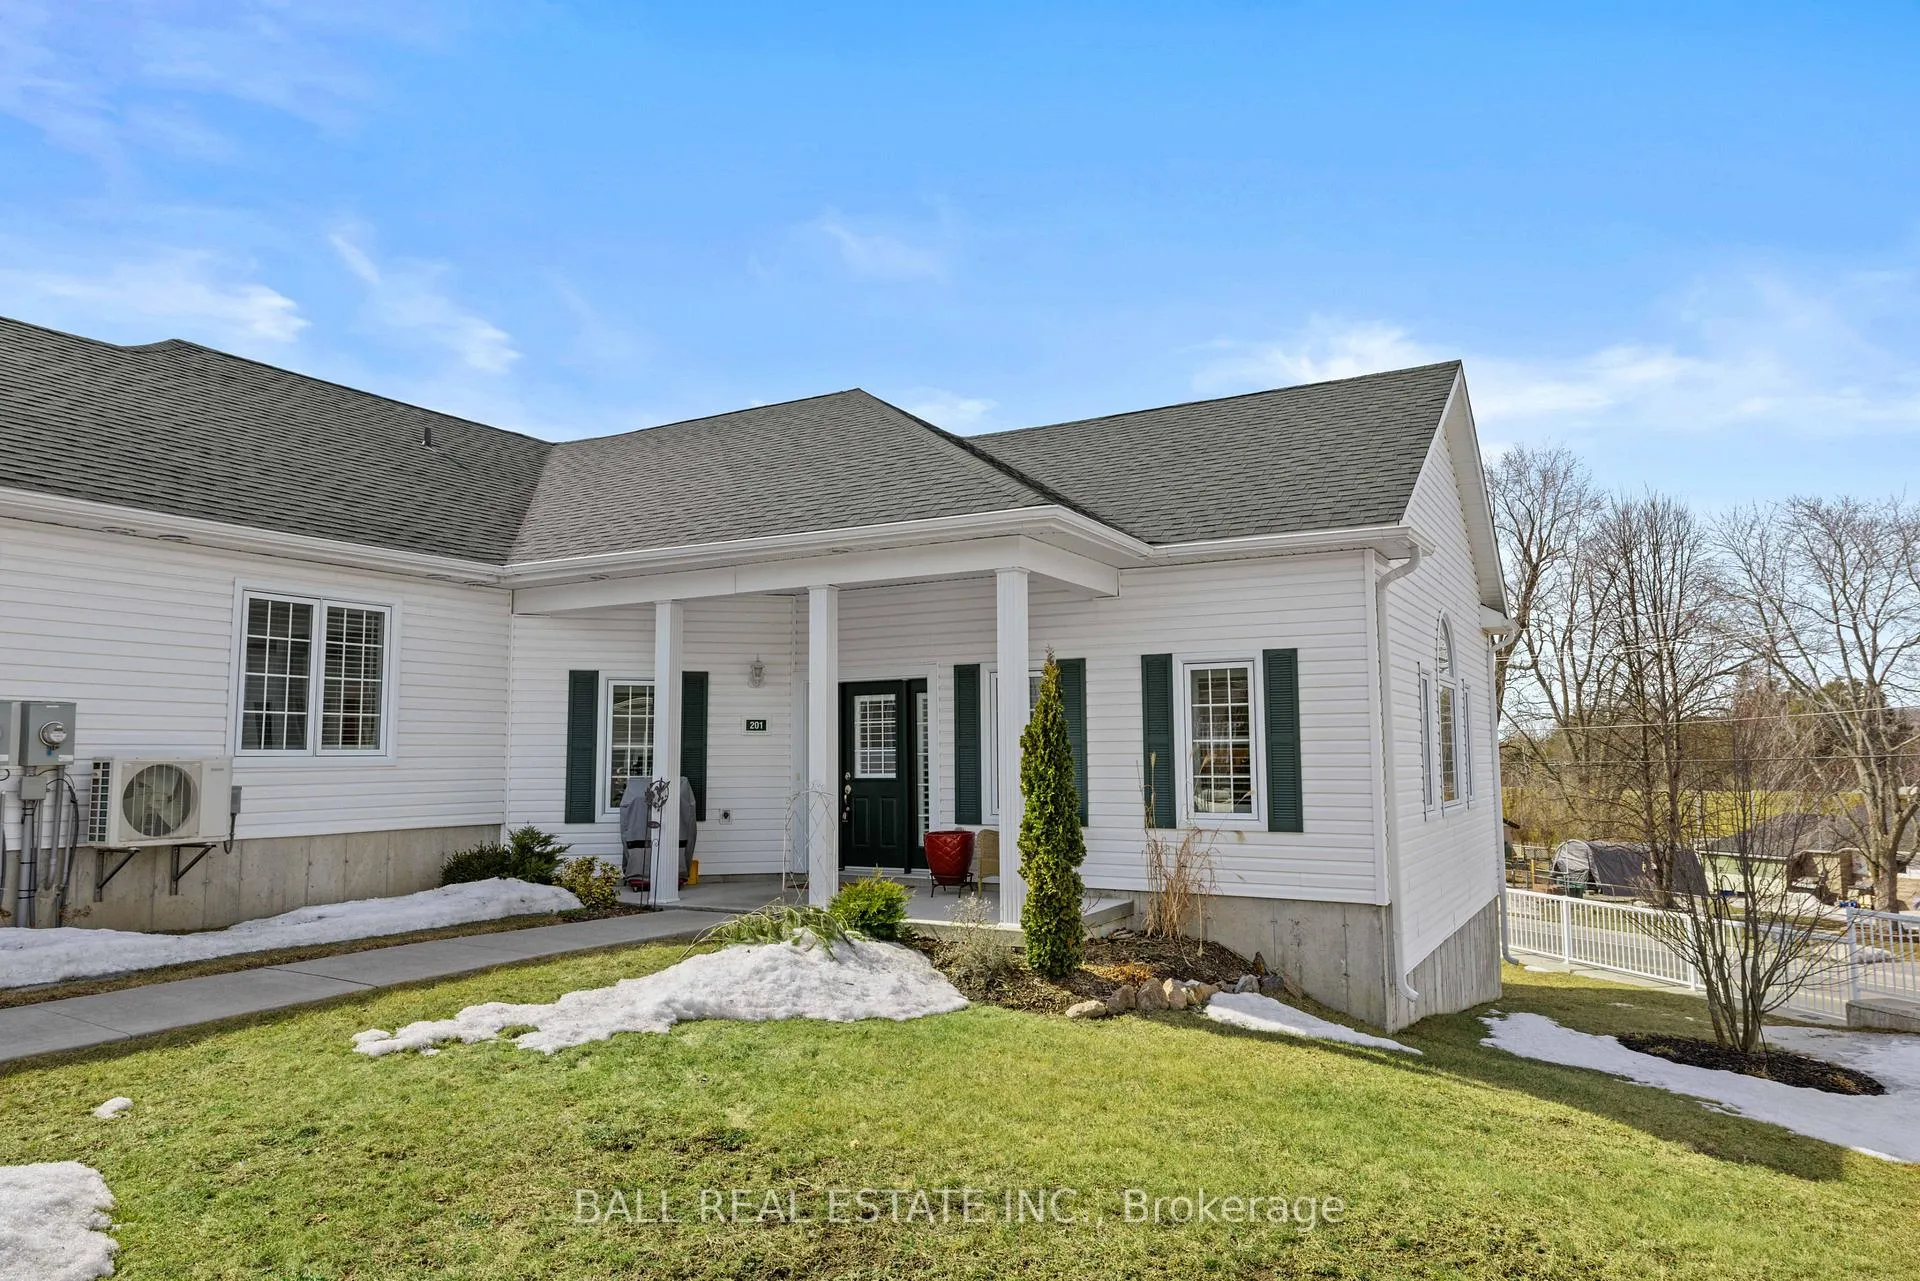
Unit 201, 295 Densmore Road
Unit 201, 295 Densmore Road
 See all 30 photos
Property history
Facts and features
- ExposureNorth east
- LaundryIn-suite
- LockerNone
- BalconyNone
- Fireplace
The homeSemi-Detached Condo, Bungalow, Age 0–5 years
- Type: Semi-Detached Condo
- Style: Bungalow
- Age: 0–5 years
- Living space: 900–999 sq ft
- Basement: None
- Exposure: North East
- Waterfront: None
InsideFireplace Yes, electric, In-suite laundry, main level, Carbon monoxide detectors, smoke detector
- Fireplace: Yes, electric
- Laundry: In-suite laundry, main level
- Security: Carbon monoxide detectors, smoke detector
- Rooms above ground: 7
- Bedrooms: 2
- Bathrooms: 2
- Kitchens: 1
OutsideVinyl siding, Asphalt shingle, Poured concrete, slab
- Exterior: Vinyl siding
- Roof: Asphalt shingle
- Foundation: Poured concrete, slab
- Balcony: None
- Features: Landscaped, porch
Parking and locker2 Parking, Exclusive, Private, reserved/assigned, surface
- Spaces: 2 Parking
- Parking type: Exclusive
- Driveway: Private, reserved/assigned, surface
- Locker: None
BuildingAugusta Court Condos, Storeys 2, Condo corporation 93
- Name: Augusta Court Condos
- Storeys: 2
- Condo corporation: 93
- Pets: Allowed
Heating, water and powerHeat pump, electric, Wall unit(s)
- Heating: Heat pump, electric
- Cooling: Wall unit(s)
Costs and taxesTaxes $3,709 a year, Condo fee $331 a month, Building insurance included
- Taxes, 2024: $3,709 a year
- Condo fee: $331 a month
- Fee includes: Building insurance included
- HST: HST included in the price
- Rental items: None
- Parking cost: $15 a month
Included in the saleAll appliances, window coverings, light fixtures, hot water tank is owned, murphy bed in second bedroom.
- Included: All appliances, window coverings, light fixtures, hot water tank is owned, murphy bed in second bedroom.
NearbyBeach, hospital, library, park, place of worship, public transit
- Close to: Beach, hospital, library, park, place of worship, public transit
Listing detailsX12025594, Sold, Mar 17, 2025
- MLS® number: X12025594
- Status: Sold
- Listed on: Mar 17, 2025
- Days on market: 70
- Updated: May 26, 2025
- Possession: Flexible
- Occupied by: Owner
- Listing brokerage: BALL REAL ESTATE INC.
About this home
Unit 201, 295 Densmore Road, Cobourg, ON K9A 2S7
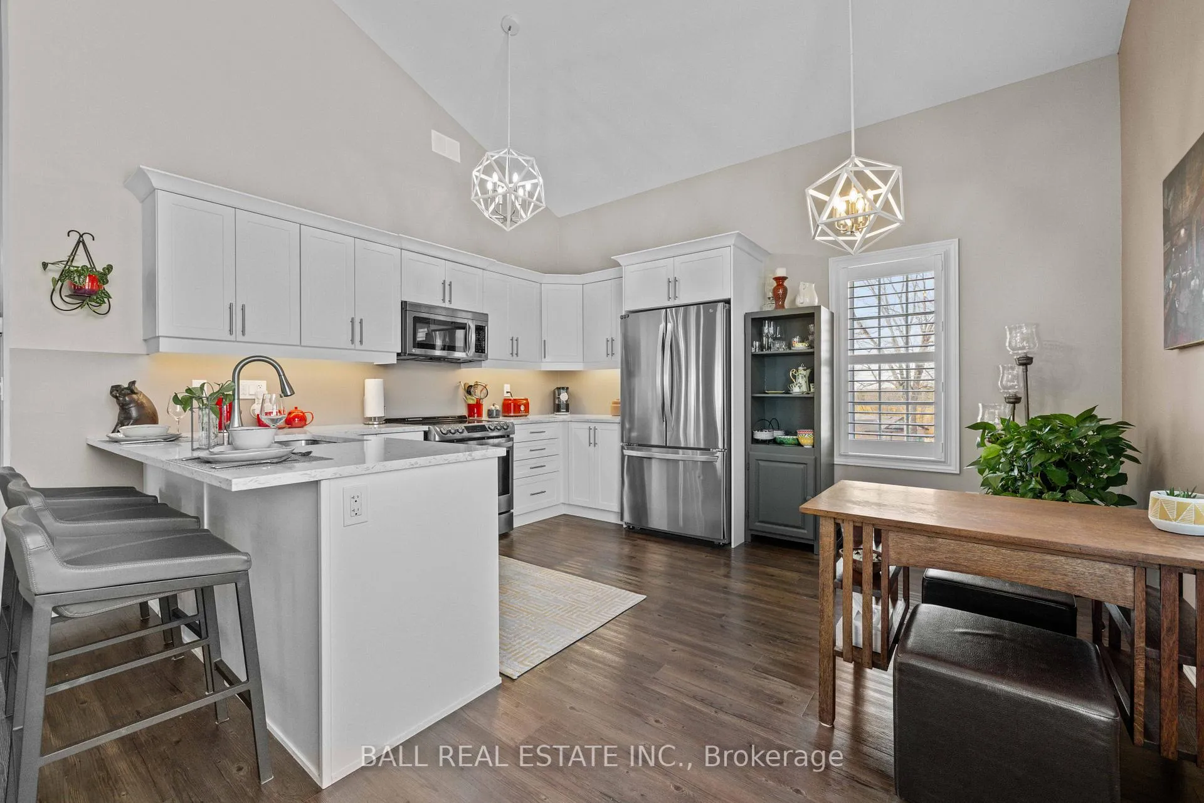
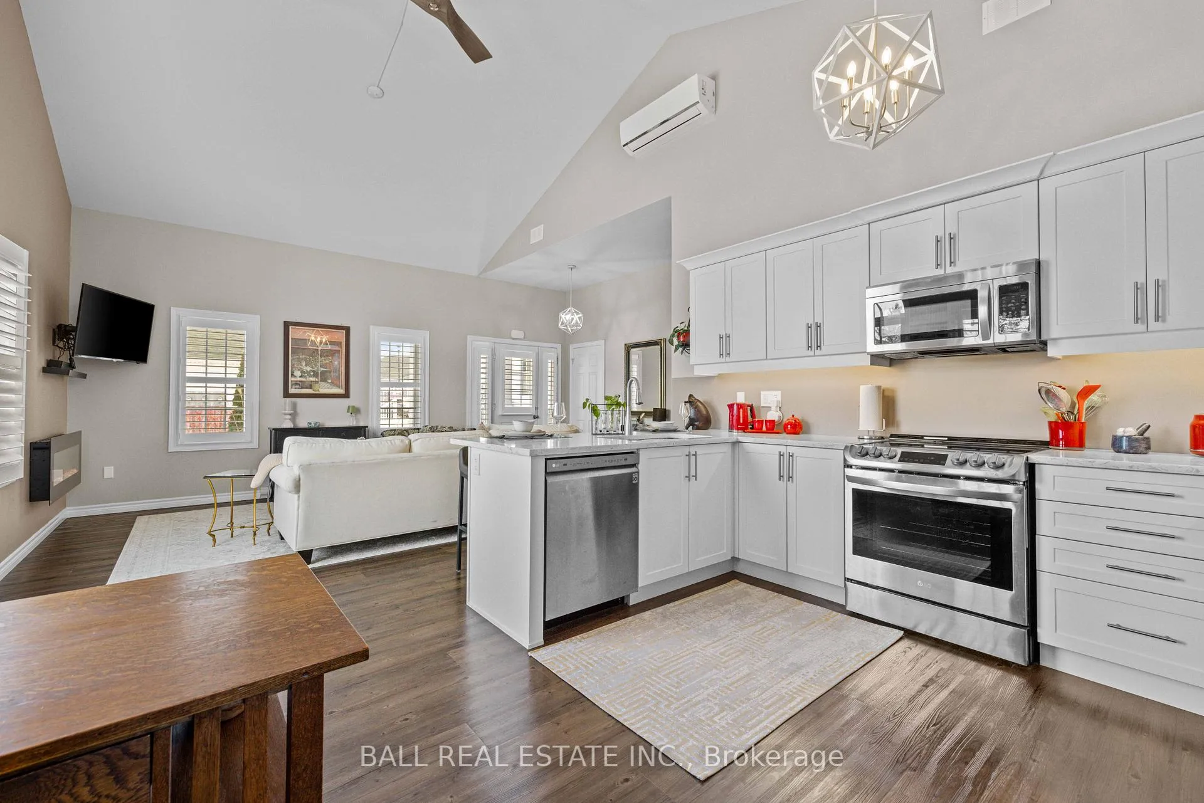
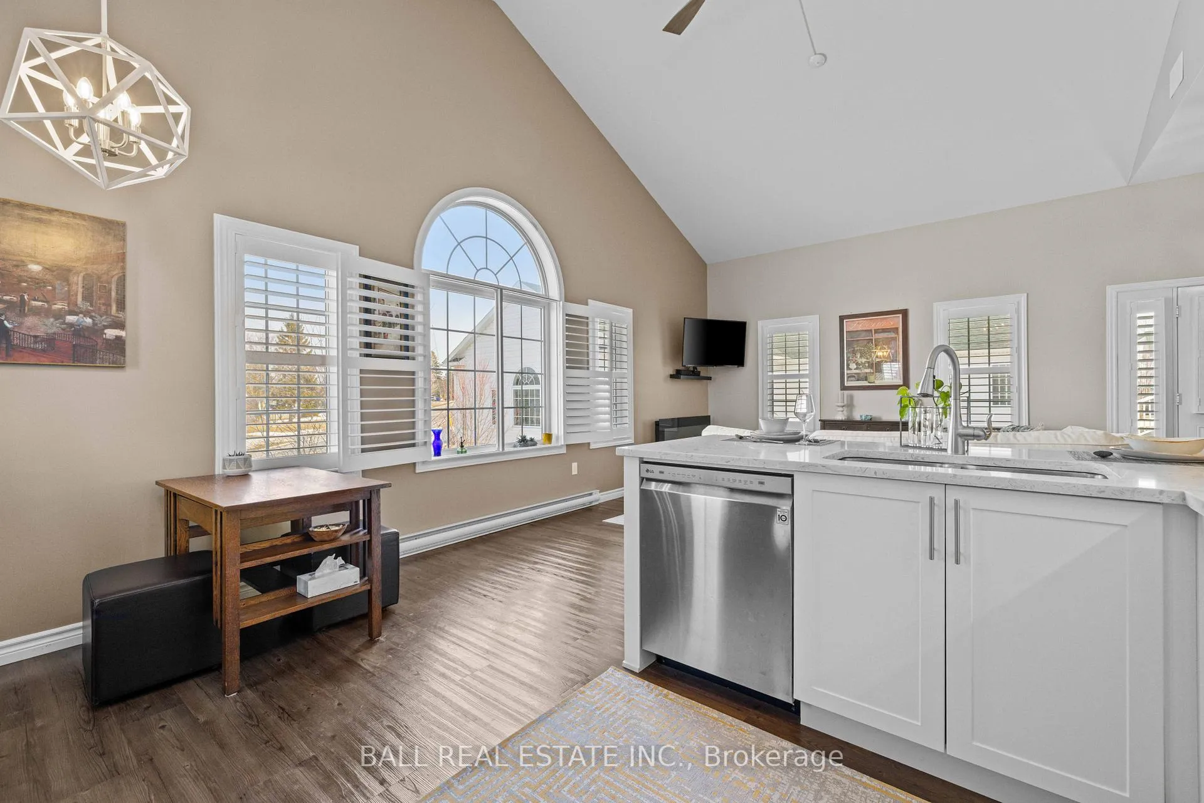
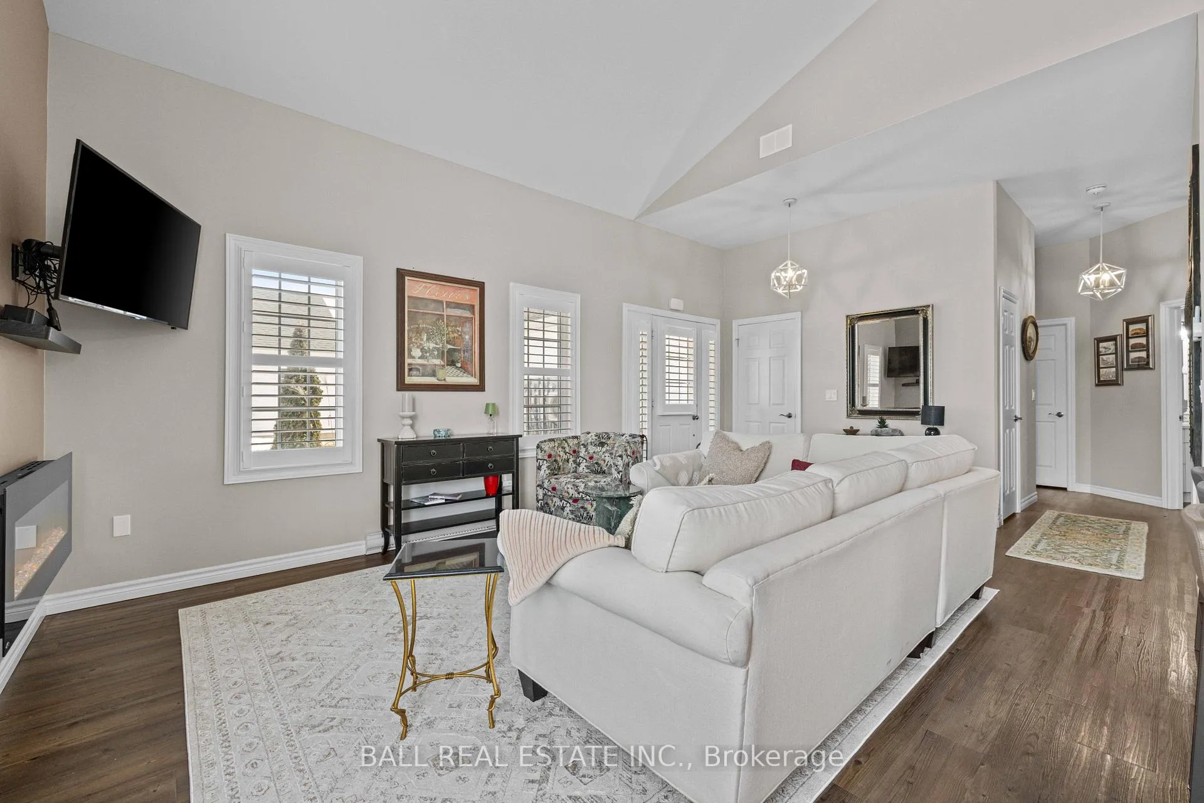
Welcome to effortless living in this stunning 2-bedroom, 2-bathroom bungalow condo in the heart of Cobourg! Thoughtfully designed with many upgrades, this home offers both elegance and comfort in a sought-after community. From the moment you step inside, you'll be captivated by the soaring 10-ft ceilings and beautiful upgraded California shutters, adding a touch of style and privacy. The open-concept layout allows for seamless movement between the kitchen, dining, and living areas creating a warm and inviting space to relax and entertain.The upgraded kitchen is a chefs dream, featuring custom cabinetry and sleek quartz countertops that blend sophistication with functionality. Whether you're preparing meals for yourself or hosting guests, this space is designed to impress. The primary bedroom serves as a peaceful retreat, offering ample space, natural light, and a serene atmosphere ideal for unwinding after a long day. The second bedroom provides versatility, whether you need a home office, guest room, or creative space. Step outside and enjoy your private front porch, a perfect spot to sip your morning coffee or unwind in the fresh air. A major bonus this condo comes with TWO parking spots, offering extra convenience for homeowners and guests alike, a rare find in this community! Located in a vibrant Cobourg neighborhood, this home is just minutes from downtown, where you can explore charming shops, restaurants, parks, and the beautiful waterfront. Plus, with easy access to the 401 and nearby shopping, everything you need is within reach. Whether you're downsizing, seeking a low-maintenance lifestyle, or searching for a stylish home in a fantastic location, this bungalow condo is truly a rare gem. Don't miss the opportunity to make it yours!
Ask about this home
A HOMEH agent will answer your questions about this home.
Know more about Augusta Court Condos
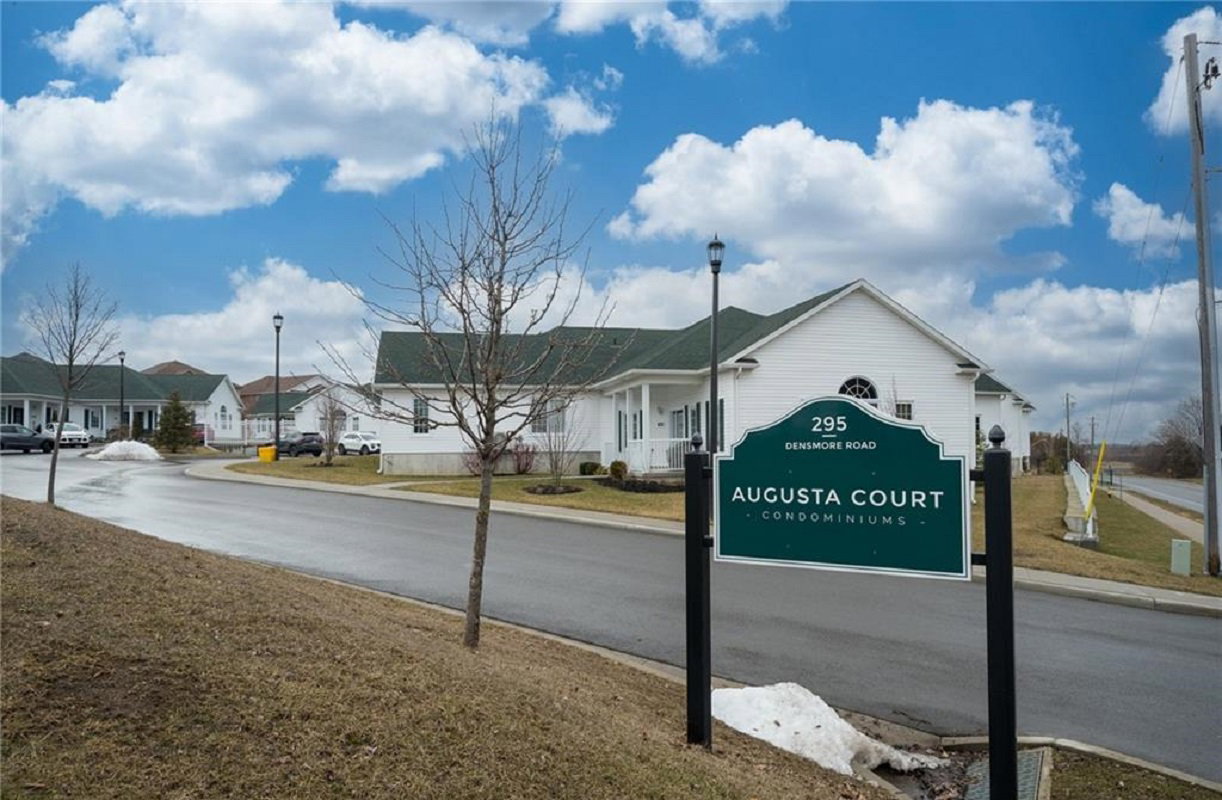
Condo building · 295 Densmore Rd
Augusta Court Condos is a 2-storey condo. No units are on the market here right now.
- 2storeys
- $492/sq ft
No similar units for sale in Augusta Court Condos right now.
Around this home
Daily convenience, out of 100, from the distances below
Schools nearby
School rating, out of 10.
Helpful calculators
Your HOMEH agent

"I would see it this week."