

Unit 411, 245 Elgin Street W
Unit 411, 245 Elgin Street W
 See all 35 photos
Property history
Facts and features
- BasementUnfinished
- Age of home31–50 years
- ExposureNorth west
- LaundryEnsuite
- Hardwood floors
- Fireplace
- Central air
The homeCondo Townhouse, 2-storey, Age 31–50 years
- Type: Condo Townhouse
- Style: 2-storey
- Age: 31–50 years
- Living space: 2,000–2,249 sq ft
- Basement: Unfinished, half
- Exposure: North West
- View: Trees/woods
InsideFireplace Yes, electric, Hardwood, Ensuite, main level
- Fireplace: Yes, electric
- Flooring: Hardwood
- Laundry: Ensuite, main level
- Features: Auto garage door remote, built-in oven, countertop range, intercom, storage, water softener
- Security: Smoke detector, carbon monoxide detectors
- Elevator: Yes
- Rooms above ground: 6
- Bedrooms: 3 + 1 in the basement
- Bathrooms: 2
- Kitchens: 1
- Family room: Yes
OutsideBrick, stucco (plaster), Asphalt shingle, Poured concrete
- Exterior: Brick, stucco (plaster)
- Roof: Asphalt shingle
- Foundation: Poured concrete
- Balcony: Terrace
- Features: Backs on green belt, fishing, landscaped, lighting, year round living, deck
- Accessibility: Stair lift, open floor plan
Parking and locker2 Parking (1 garage + 1 drive), Attached, Exclusive
- Spaces: 2 Parking (1 garage + 1 drive)
- Garage: Attached
- Parking type: Exclusive
- Driveway: Private
- Locker: None
BuildingOxford court, Condo corporation 20, Bbqs allowed, visitor parking
- Name: Oxford court
- Condo corporation: 20
- Amenities: Bbqs allowed, visitor parking
- Pets: Allowed
Heating, water and powerForced air, gas, Central air
- Heating: Forced air, gas
- Cooling: Central air
Costs and taxesTaxes $4,765 a year, Condo fee $763 a month, Water included, common elements included, parking included, building insurance included
- Taxes, 2024: $4,765 a year
- Condo fee: $763 a month
- Fee includes: Water included, common elements included, parking included, building insurance included
- HST: HST included in the price
- Rental items: Hot water tank
- Under contract: Hot water heater
Included in the saleAppls.: b/in smeg induction cooktop. slimline range hood. b/in wall oven & microwave. counter depth fridge w/ water dispenser. all elf. all window treatments. chair lift.
- Included: Appls.: b/in smeg induction cooktop. slimline range hood. b/in wall oven & microwave. counter depth fridge w/ water dispenser. all elf. all window treatments. chair lift.
NearbyGolf, hospital, public transit, rec./commun.centre, river/stream
- Close to: Golf, hospital, public transit, rec./commun.centre, river/stream
Listing detailsX12007849, Sold, Mar 7, 2025
- MLS® number: X12007849
- Status: Sold
- Listed on: Mar 7, 2025
- Days on market: 64
- Updated: May 10, 2025
- Possession: Flexible
- Occupied by: Owner
- Listing brokerage: CENTURY 21 ALL-PRO REALTY (1993) LTD.
About this home
Unit 411, 245 Elgin Street W, Cobourg, ON K9A 5M1
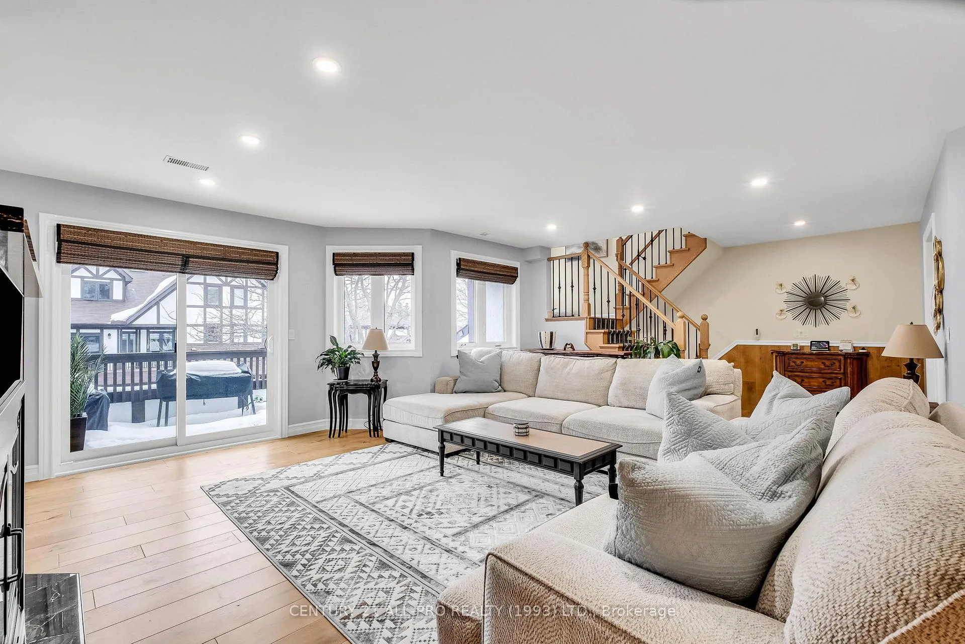
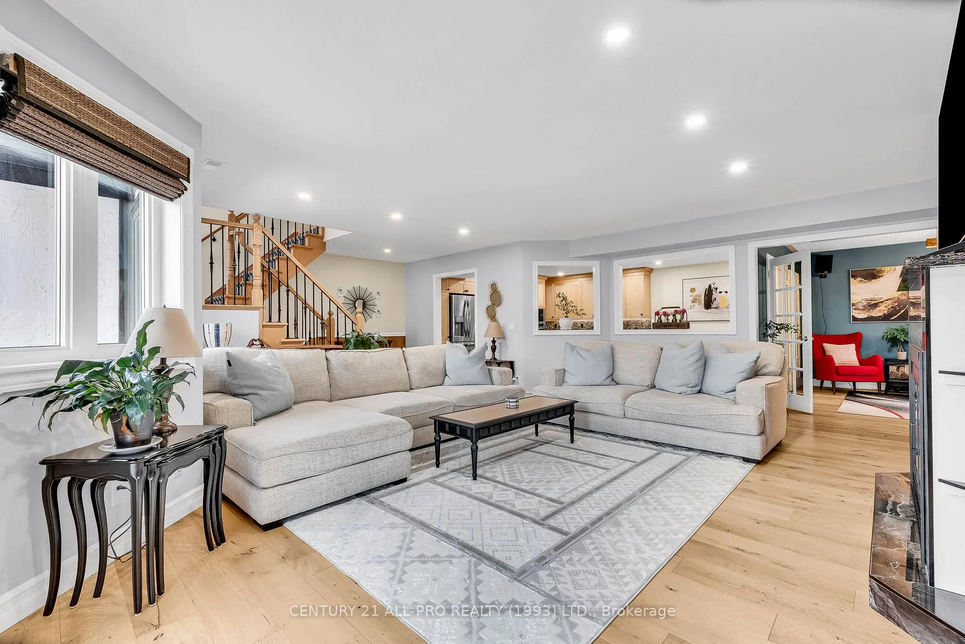
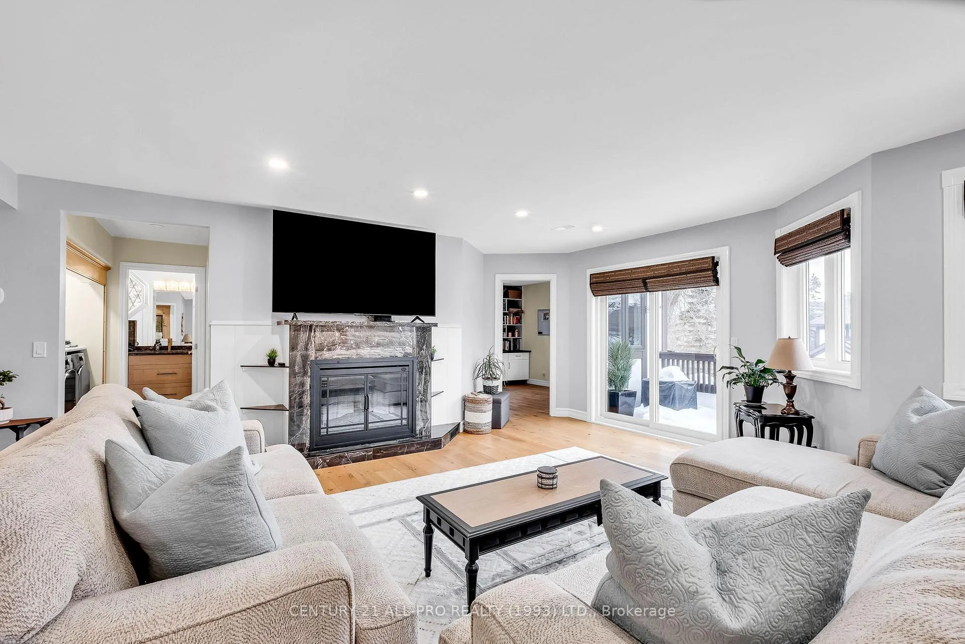
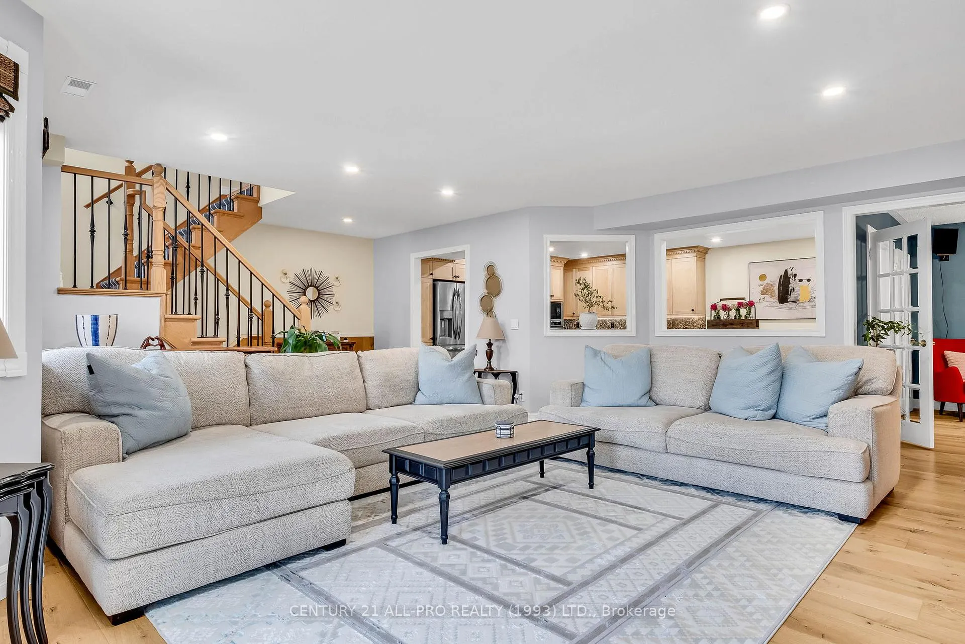
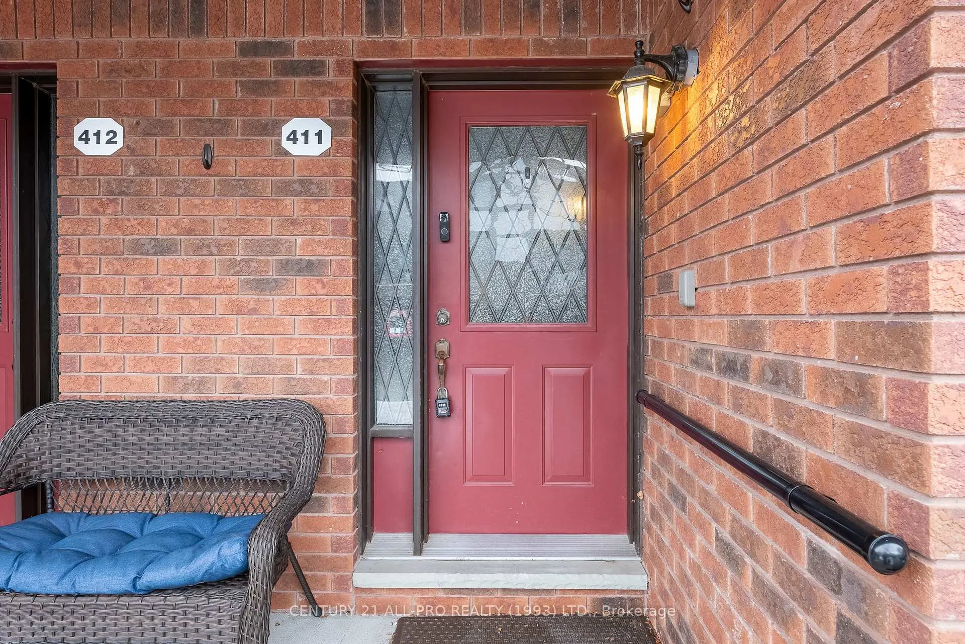
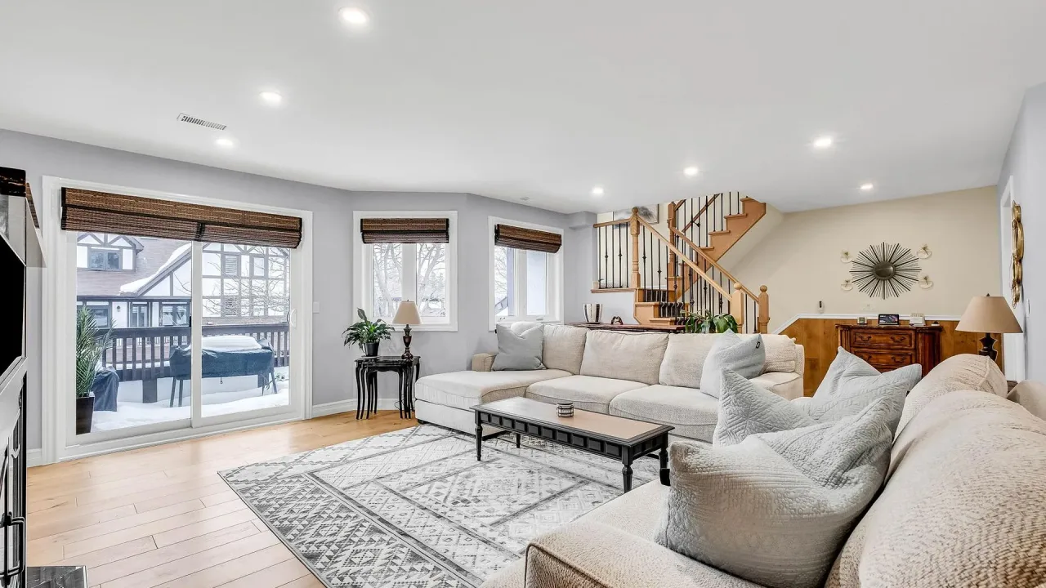
Live Beautifully! Re-Envisioned Designer, Canadian Tudor-style Condo Townhome. Pro-renovated in high fashion. Poised in a beautiful location, maintenance-free & tucked away in an enclave of tall trees, groomed lawns, a Conservation Park & a Creek for strolls. An incredible Lifestyle Townhome for those with discerning taste seeking seeking a superior location. Close to shopping, dining, conveniences, the hospital & the Tourist district, Marina, Yacht Club, Beach & Boardwalk. Welcome guests with a classic brick & stucco curb appeal to your Covered Private Front Entrance & into the foyer. You can enter directly from Garage as well for comfort & ease. The 2nd Floor Main Living Space is a delight! Inspired living in this light-filled designer dream. Abundant space, newly installed windows that bring views of trees & nature. A Perfect Open-Concept Floor plan. Hickory floors throughout, FP w/ Quartz & Porcelain surround. Custom, Kingsmill-built Maplewood Kitchen w/ state-of-the-art SS Appls., Quartz Counters & Backsplash. Cabinetry that is classic, stylish & plentiful. Entertain in your Formal Dining Room w/ Glass Fr Drs that open into your own lounge/music relaxation room overlooking trees. Nearby a useful Office features built-in shelving & provides privacy as needed. It is adjacent to the Main Flr Glass Doors in Liv Rm that walkout to your private balcony. A Guest BR is close to the chic, 3pce Quartz & Glass Bath. In the hallway a Laundry Garage w/ remote enclosure wall keeps everything handy, neat & tidy. Note: the 2 MN FL BRs & Music Rm can be purposed as 3 MN FL BRs. Above all this joyous living space you may retreat to your expansive, Primary BR Suite w/ a gleaming Quartz & Glass Private Bath, Skylights, Dble Closet & a Workout/yoga nook. Home freshly painted for you to move in & do nothing! Private Inside-Entry Garage. A Bonus is the large basement for storage. Potlights, updated stairs & railings. Chair Lift (removeable). An Easy, Dreamy Townhome.
Ask about this home
A HOMEH agent will answer your questions about this home.
Know more about Oxford Court
Condo building · 245 Elgin Street W
Oxford Court is a condo. Right now 1 for sale is on the market here.
No similar units for sale in Oxford Court right now.
Around this home
Daily convenience, out of 100, from the distances below
Schools nearby
School rating, out of 10.
Helpful calculators
Your HOMEH agent

"I would see it this week."