

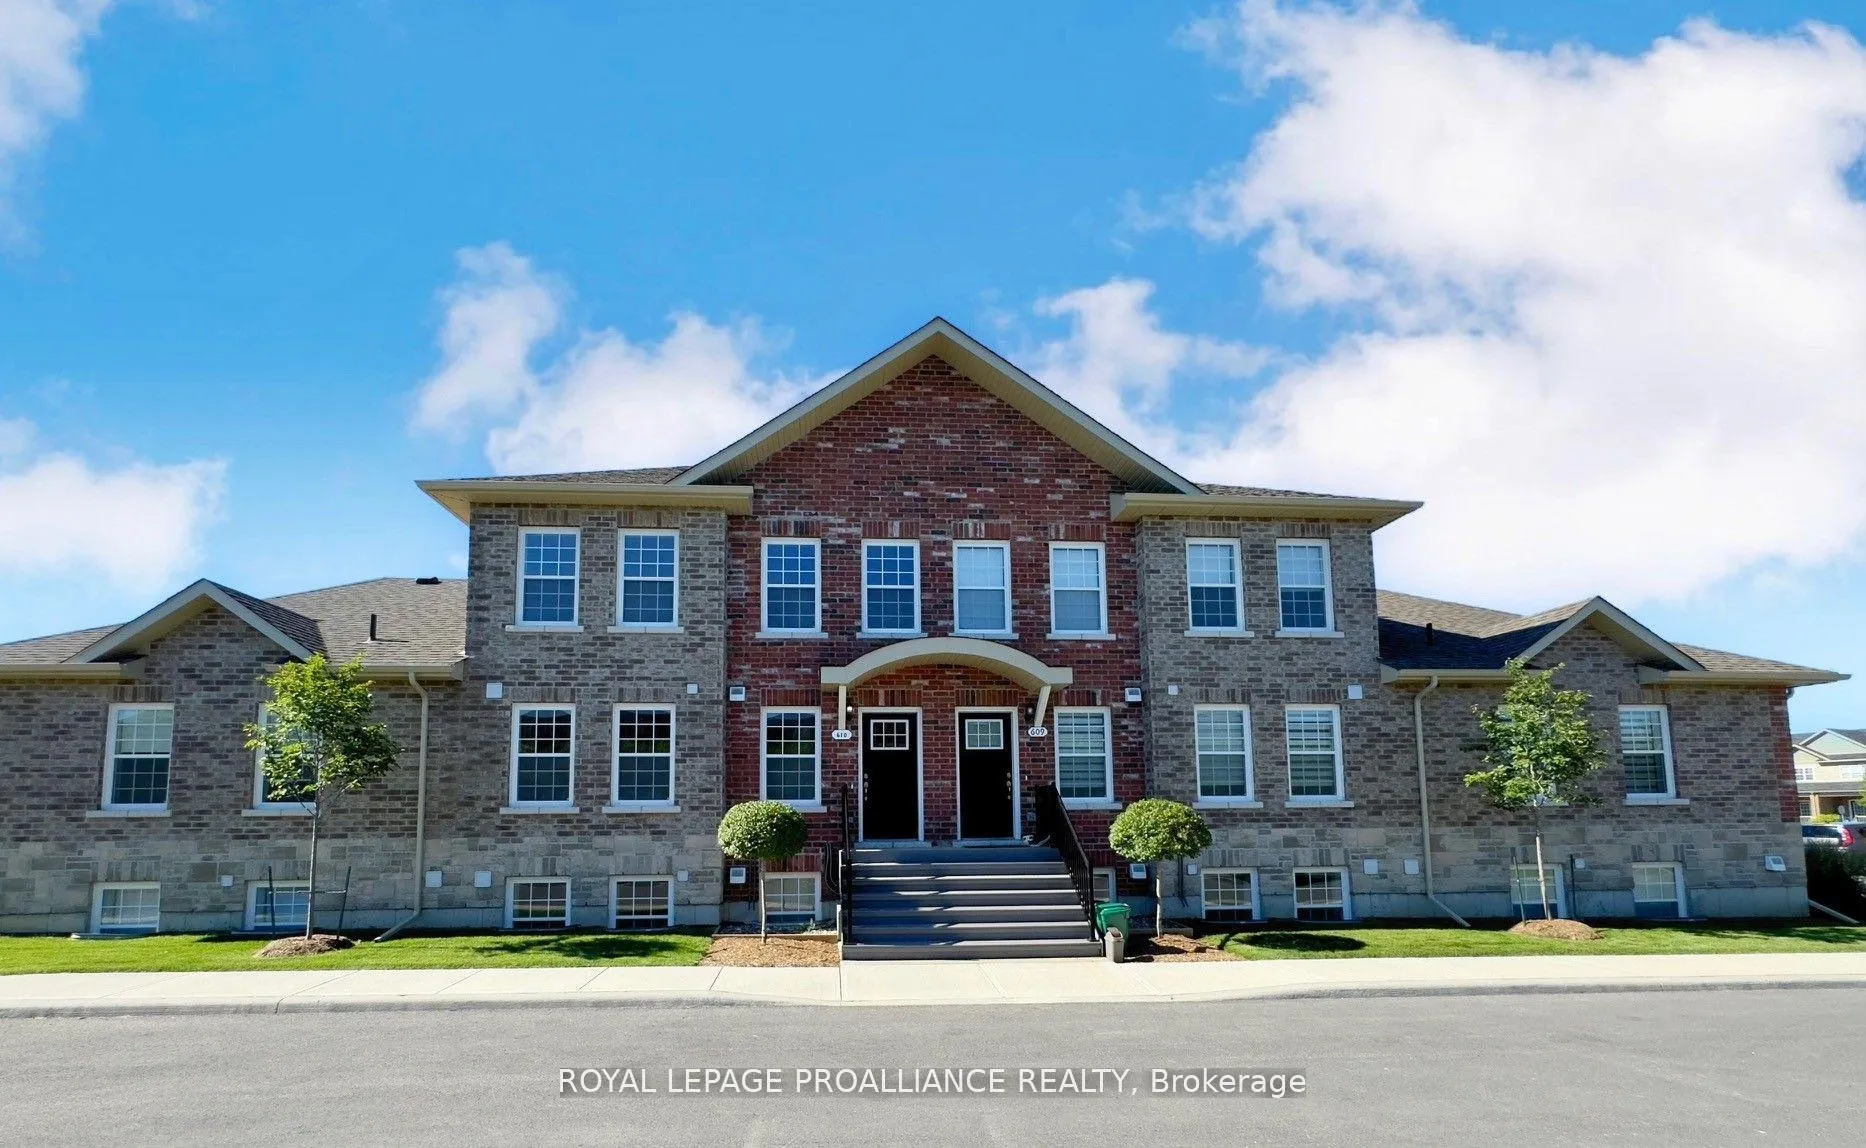
Unit 703, 448 Drewery Road
Unit 703, 448 Drewery Road
 See all 12 photos
Property history
- $499,000TerminatedList: 2025-07-28|End: 2026-02-10|197 daysX12311533
- $499,000ExpiredList: 2024-07-25|End: 2025-07-25|365 daysX9056544
Facts and features
- BasementNone
- Age of homeNew
- LaundryEnsuite
- LockerNone
The homeCondo Townhouse, Stacked townhouse, New
- TypeCondo Townhouse
- StyleStacked townhouse
- AgeNew
- Living space900–999 sq ft
- BasementNone
- ExposureSouth
- WaterfrontNone
InsideEnsuite, main level, Primary bedroom - main floor, water heater owned, Rooms above ground 6
- LaundryEnsuite, main level
- FeaturesPrimary bedroom - main floor, water heater owned
- Rooms above ground6
- Bedrooms2
- Bathrooms1
- Kitchens1
OutsideBrick, Asphalt shingle, Poured concrete
- ExteriorBrick
- RoofAsphalt shingle
- FoundationPoured concrete
- BalconyNone
- FeaturesPatio, year round living
Parking and locker1 Parking, Exclusive, Surface
- Spaces1 Parking
- Parking typeExclusive
- DrivewaySurface
- LockerNone
Building448 Drewery Road, Storeys 2, Condo corporation 0
- Name448 Drewery Road
- Storeys2
- Condo corporation0
- AmenitiesVisitor parking
- PetsAllowed
Heating, water and powerHeat pump, gas, Other
- HeatingHeat pump, gas
- CoolingOther
Costs and taxesCondo fee $350 a month, Parking included, building insurance included, HST included in the price
- Condo fee$350 a month
- Fee includesParking included, building insurance included
- HSTHST included in the price
Included in the saleAppliances (stackable washer/dryer, refrigerator, stove, otr microwave) smoke detector, carbon monoxide detector, hot water tank owned
- IncludedAppliances (stackable washer/dryer, refrigerator, stove, otr microwave) smoke detector, carbon monoxide detector, hot water tank owned
NearbyHospital, lake/pond, marina, park, rec./commun.centre, beach
- Close toHospital, lake/pond, marina, park, rec./commun.centre, beach
Listing detailsX12311533, Terminated, Jul 28, 2025
- MLS® numberX12311533
- StatusTerminated
- Listed onJul 28, 2025
- Days on market197
- UpdatedFeb 10, 2026
- Possession90+ days
- Occupied byVacant
- Listing brokerageROYAL LEPAGE PROALLIANCE REALTY
About this home
Unit 703, 448 Drewery Road, Cobourg, ON K9A 1K8
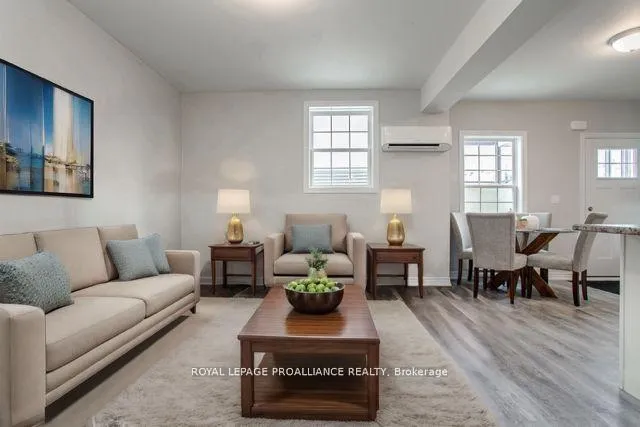
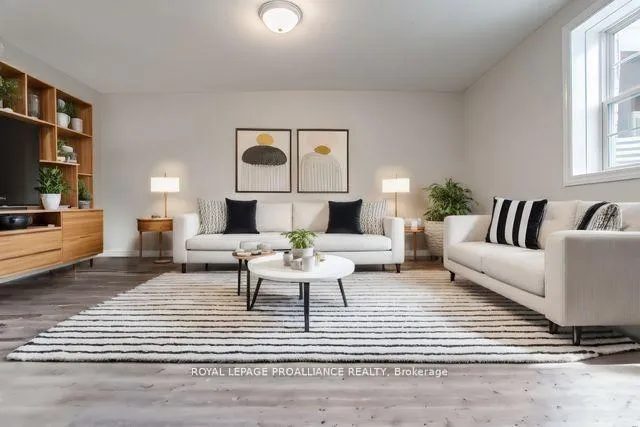
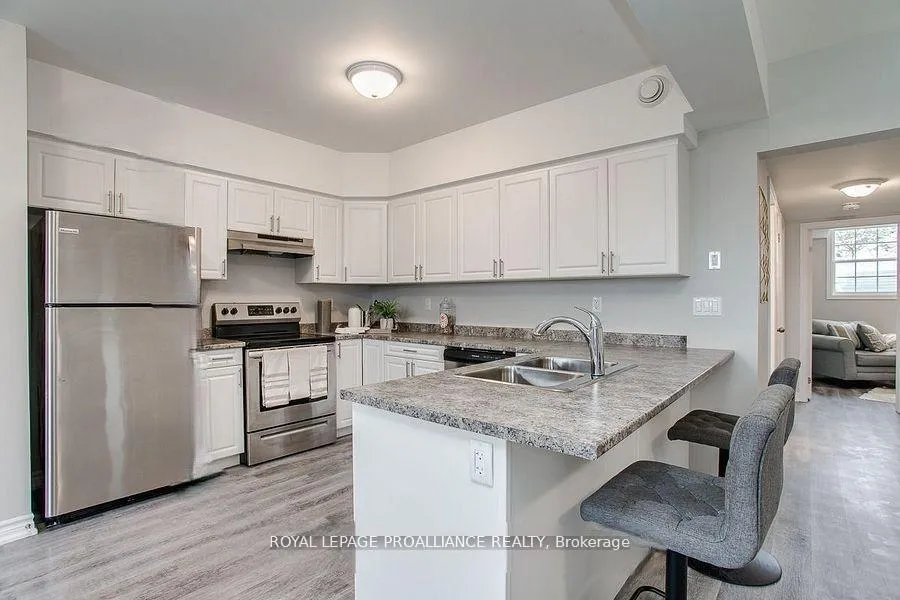
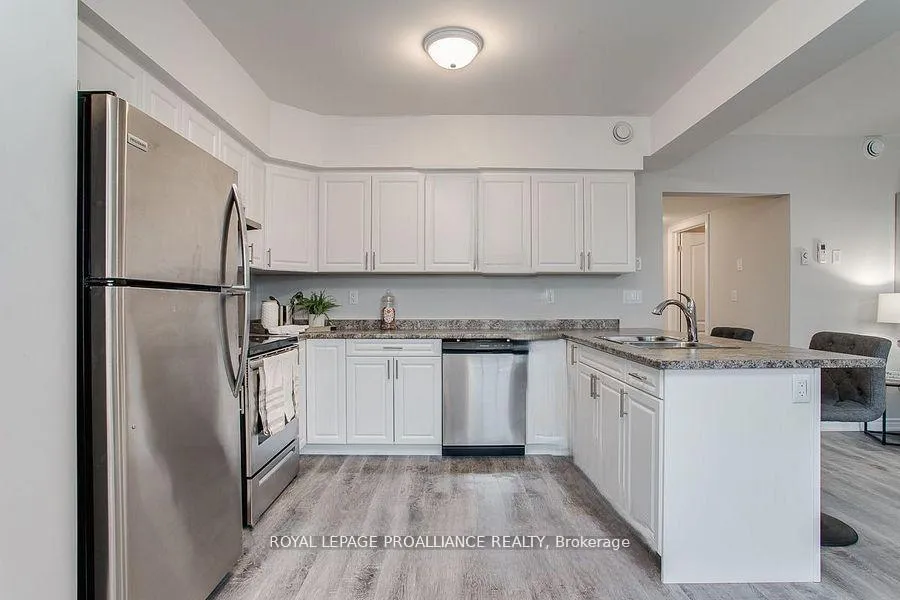
Welcome to Cobourg's sought after EAST VILLAGE...This PREMIUM PARK FACING bungalow style stacked Townhome will be turn key....a preconstructionunit where YOU get to choose the colours and finishes! Enjoy this amazing location, only a quick a stroll or bike to the historicdowntown of Cobourg with amazing beaches, marina, restaurants, patios and shopping! The Midtown plan offers a fantastic open concept mainliving area with a beautiful Kitchen featuring a sit-up breakfast bar and stainless steel appliances. Large, southern facing window in the LivingRoom lets in tons of natural light. Upgraded Luxury Vinyl Plank flooring throughout. Primary bedroom with ensuite privilege to the 4 pcbathroom. Second bedroom can be used as a guest space, office or den. Laundry Room with Washer & Dryer. Notables: Fibre Internet available,HRV for healthy living and Hot Water Tank is owned. Lawn Care and Snow Removal included in your condo fees, along with one designatedparking space plus visitor parking available. Enjoy maintenance-free living in Cobourg's convenient east-end location, only 40 minutes to GTA, ora commuter ride from the Cobourg VIA! Additional units and layouts available.
Ask about this home
A HOMEH agent will answer your questions about this home.
Know more about 448 Drewery Road
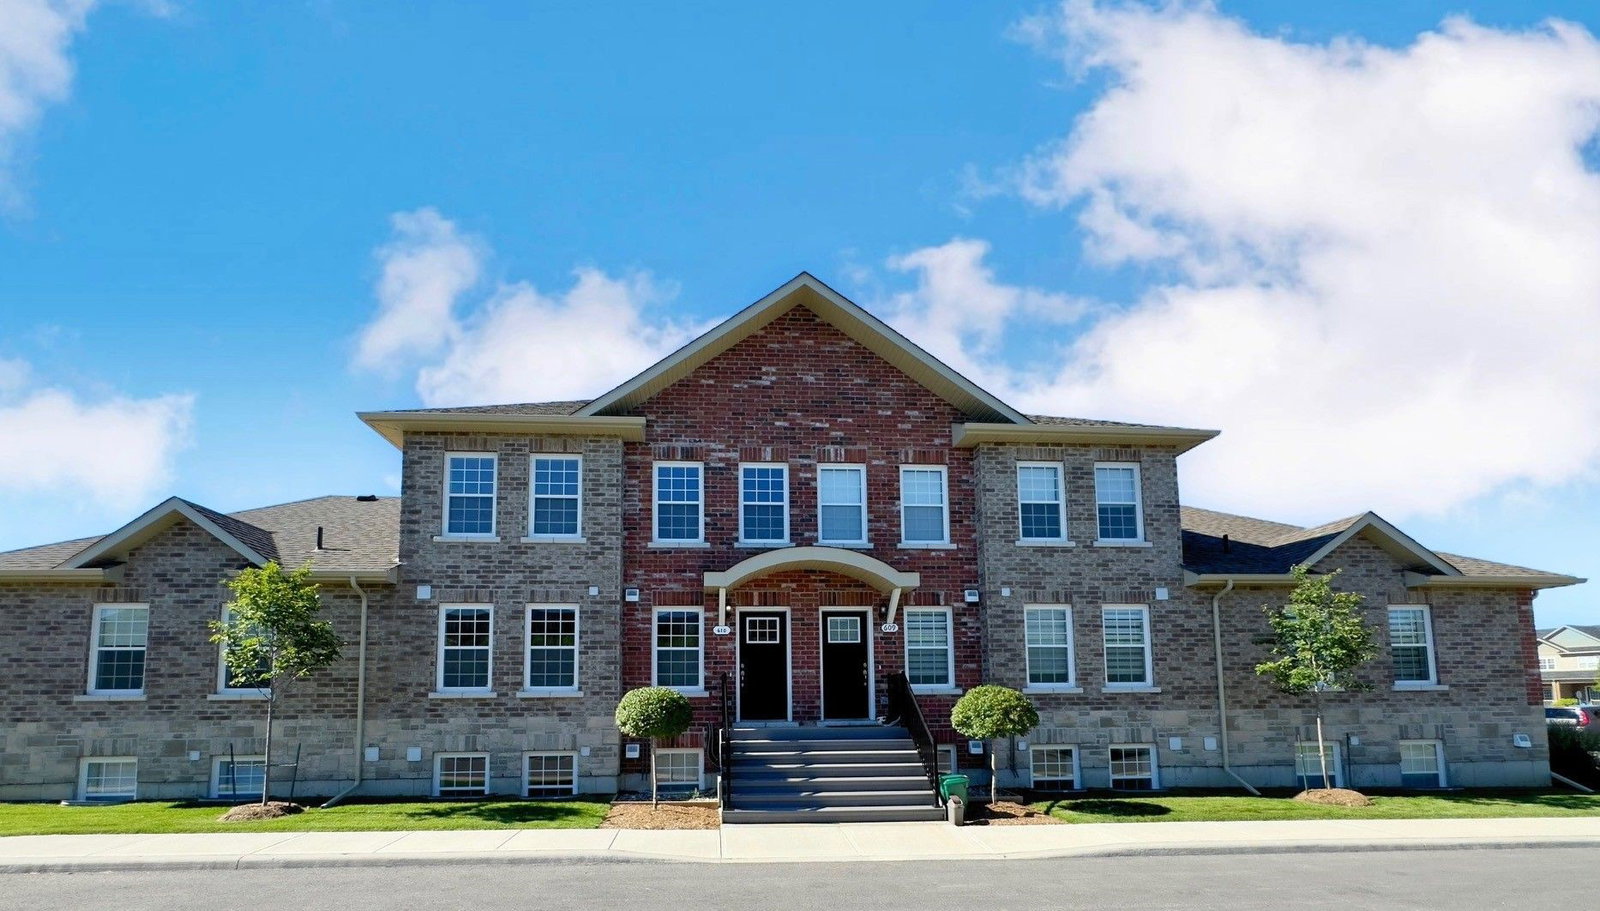
Condo building · 448 Drewery Road
448 Drewery Road is a 2-storey condo. No units are on the market here right now.
- 2storeys
No similar units for sale in 448 Drewery Road right now.
Around this home
Daily convenience, out of 100, from the distances below
Schools nearby
School rating, out of 10.
Helpful calculators
Your HOMEH agent

"Priced 18% over the Hestimate. I would see it this week."