

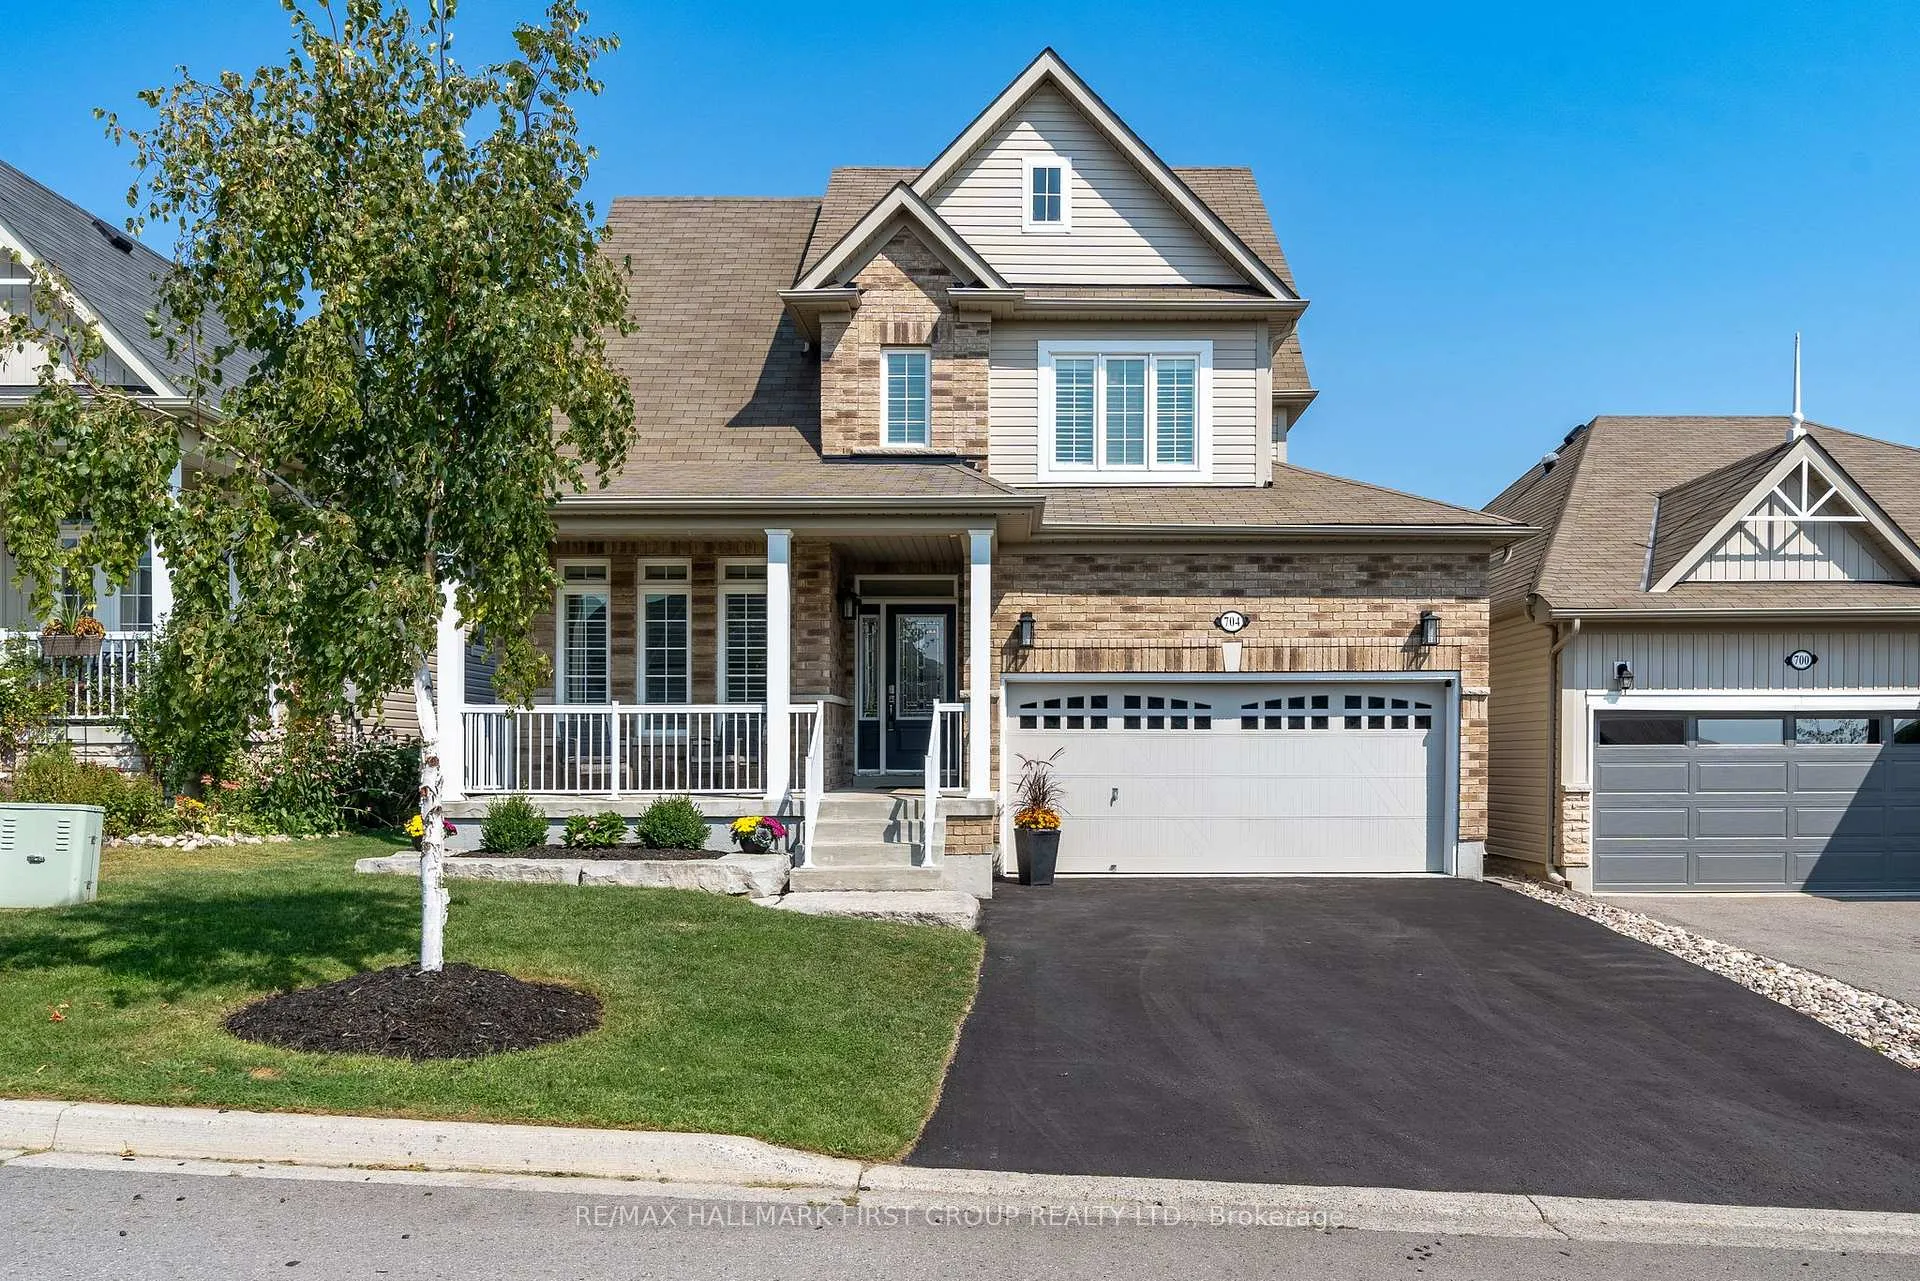
704 Fisher Street
704 Fisher Street
 See all 38 photos
Property history
Facts and features
- BasementFinished
- Age of home6–15 years
- Water, sewerMunicipal
- HeatingForced air
- Fireplace
- Central air
The homeDetached, 2-storey, Age 6–15 years
- Type: Detached
- Style: 2-storey
- Age: 6–15 years
- Living space: 1,500–2,000 sq ft
- Basement: Full, finished
InsideFireplace Yes, family room, Main level, Air exchanger, auto garage door remote
- Fireplace: Yes, family room
- Laundry: Main level
- Features: Air exchanger, auto garage door remote
- Rooms above ground: 8
- Bedrooms: 3 + 1 in the basement
- Bathrooms: 4
- Kitchens: 1
Outside and lotBrick, vinyl siding, Asphalt shingle, Poured concrete
- Exterior: Brick, vinyl siding
- Roof: Asphalt shingle
- Foundation: Poured concrete
- Features: Deck, porch, year round living
- Size: 40.96 × 109.83 ft
- Zoning: R
Parking2 Garage, Attached, Private double
- Spaces: 2 Garage
- Garage: Attached
- Driveway: Private double
Heating, water and powerForced air, gas, Central air, Municipal water
- Heating: Forced air, gas
- Cooling: Central air
- Water: Municipal water
- Sewer: Municipal sewer
Costs and taxesTaxes $5,547 a year, HST included in the price, Hot water tank
- Taxes, 2024: $5,547 a year
- HST: HST included in the price
- Rental items: Hot water tank
Included in the saleFridge, stove, dishwasher, washer, dryerfridge, stove, dishwasher, washer, dryer
- Included: Fridge, stove, dishwasher, washer, dryerfridge, stove, dishwasher, washer, dryer
NearbyGolf, school bus route, hospital
- Close to: Golf, school bus route, hospital
Listing detailsX11897044, Sold, Dec 19, 2024
- MLS® number: X11897044
- Status: Sold
- Listed on: Dec 19, 2024
- Days on market: 11
- Updated: Dec 30, 2024
- Possession: Flexible
- Occupied by: Owner
- Listing brokerage: RE/MAX HALLMARK FIRST GROUP REALTY LTD.
About this home
704 Fisher Street, Cobourg, ON K9A 0H3
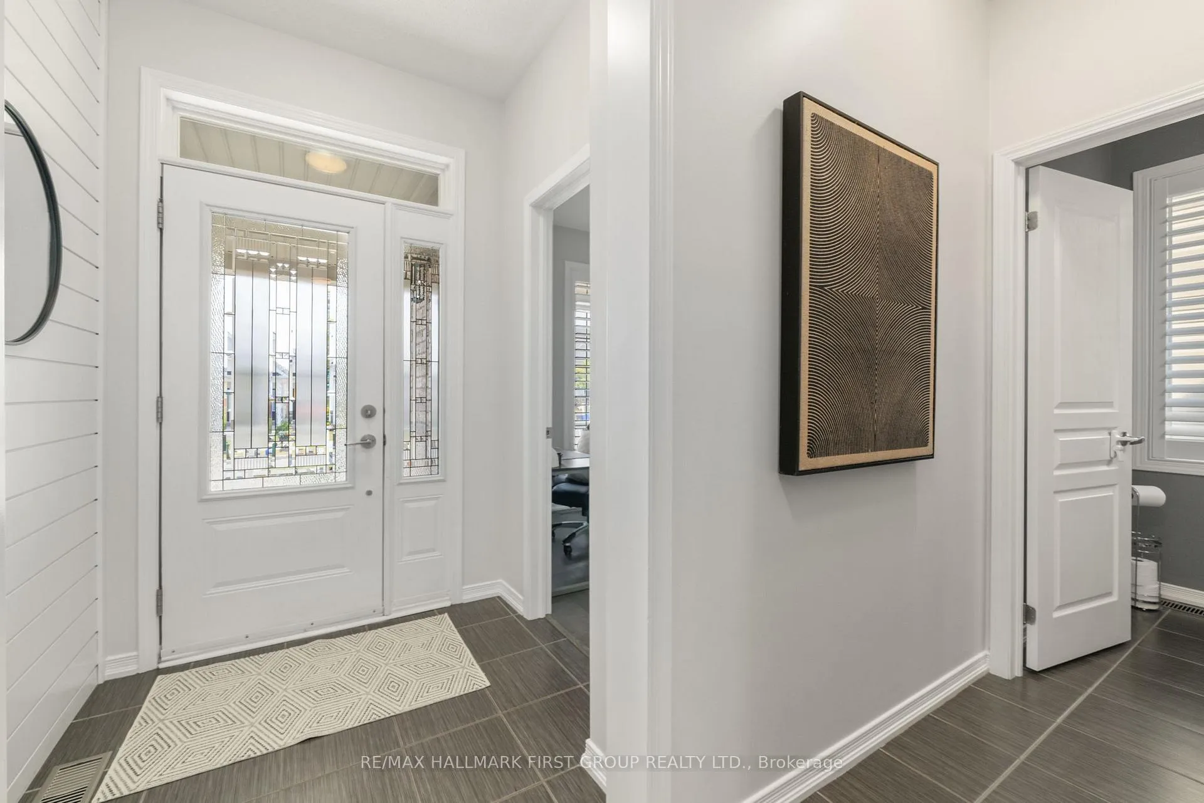
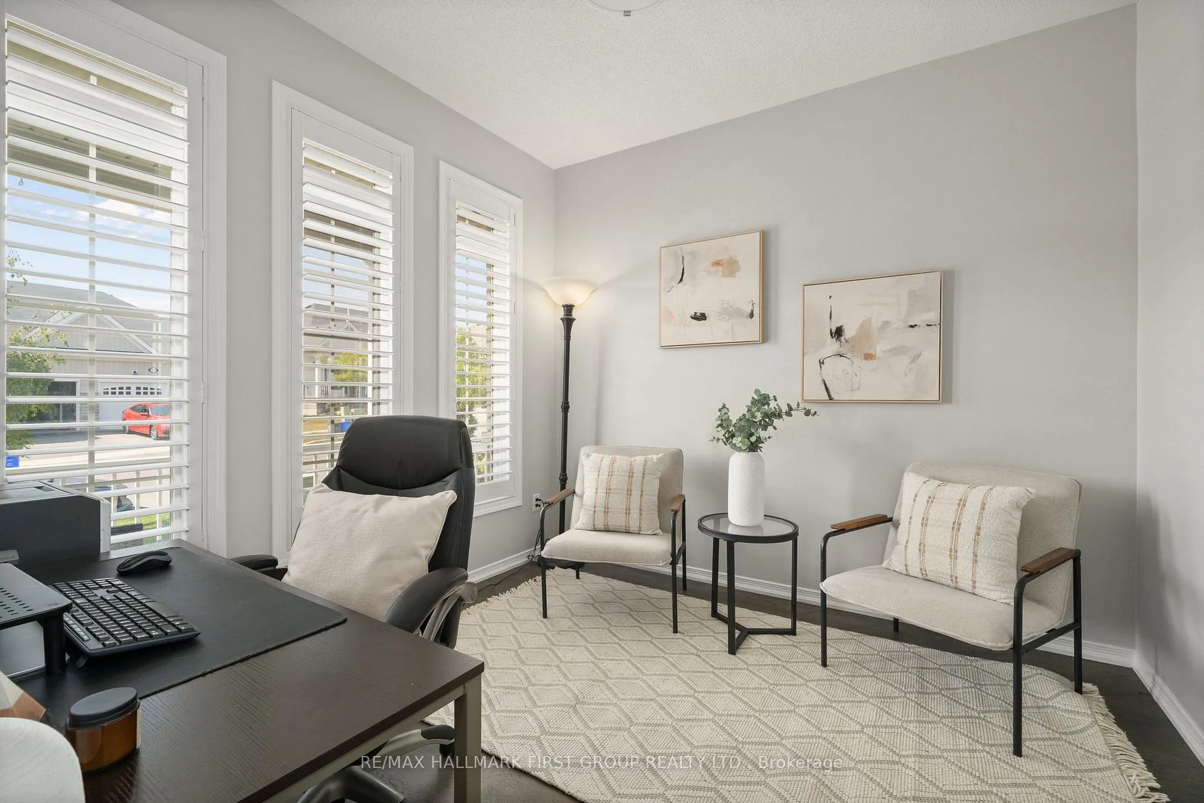
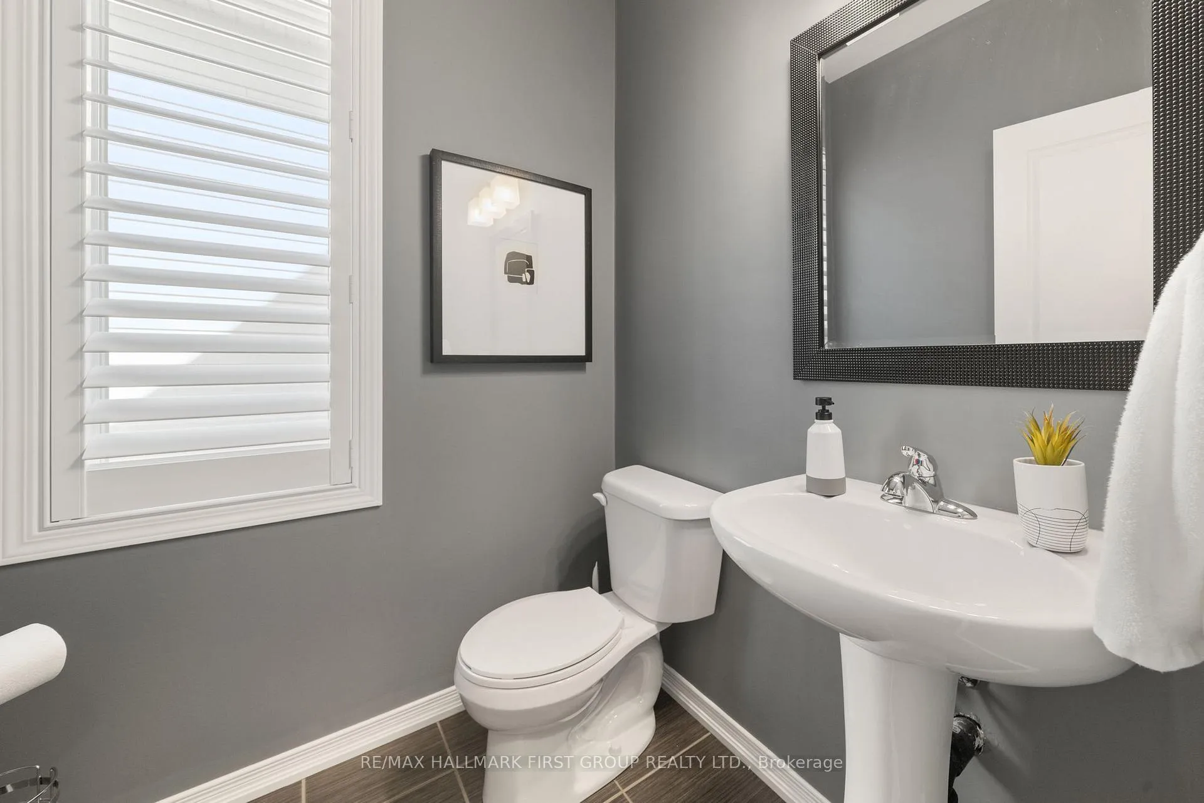
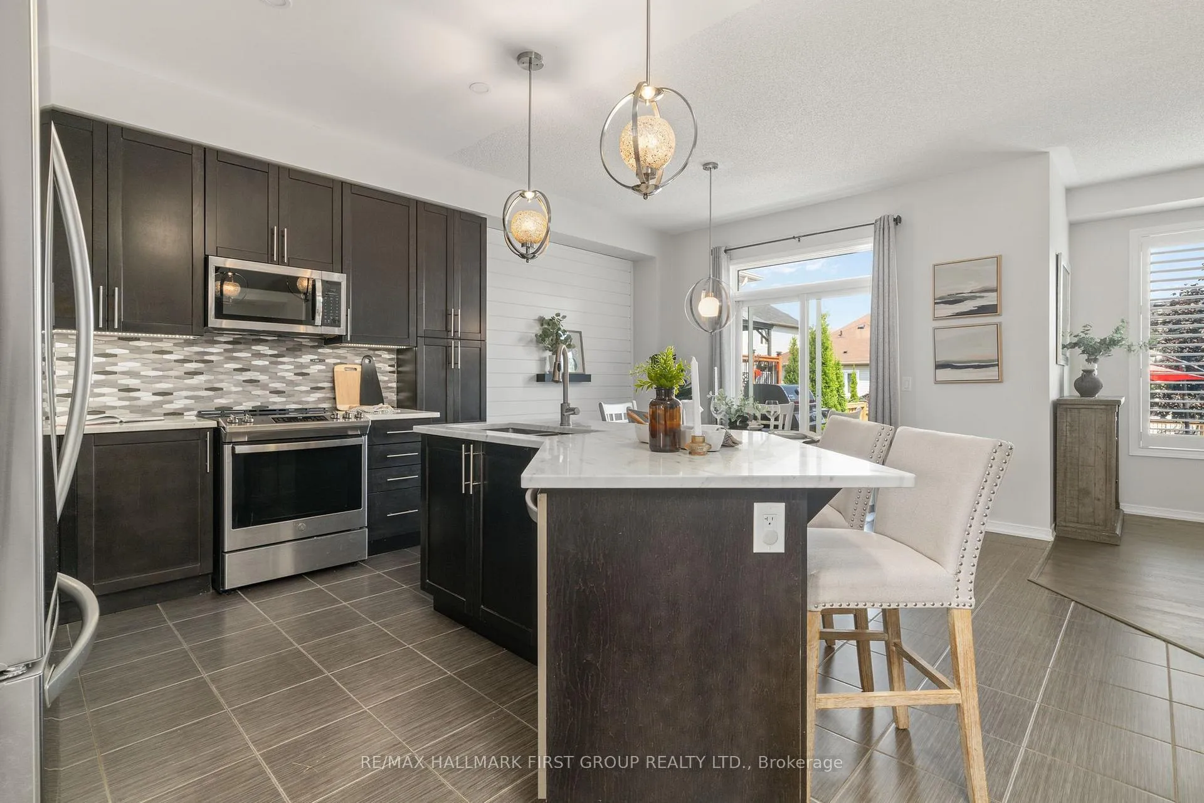
Nestled in the heart of West Park Village, this charming home embodies the essence of small-town living with a close-knit community feel. Known as the Bellflower, this thoughtfully designed 3+1 bedroom, 3.5 bathroom home offers three floors of finished living space, perfectly balancing function and style. Step inside to discover a contemporary open-concept layout where a sleek kitchen with a large center island flows seamlessly into the bright dining area and cozy family room with built-in fireplace- ideal for both lively gatherings and quiet evenings in. Offering patio door access to the expansive composite deck with a built-in hot tub and a fully-fenced yard w/smart home irrigation system! A main-floor den provides the perfect work-from-home space/playroom while inside access to the attached 2-car garage, main floor laundry & 2pc. powder room complete this level. Upstairs, retreat to the spacious primary suite, complete with a 5pc. ensuite, while two additional bedrooms share a well-appointed 4pc. bathroom. The finished basement extends the living area with a versatile rec room and an extra bedroom, offering flexibility for guests or growing families without sacrificing your ability to entertain in the bar area! Outside, enjoy peaceful afternoons in the backyard or take a stroll around this sought-after neighbourhood, where the sense of community and proximity to local amenities make it an ideal place to call home. West Park Village is more than a location-its a lifestyle waiting for you to experience.
Ask about this home
A HOMEH agent will answer your questions about this home.
Around this home
Daily convenience, out of 100, from the distances below
Schools nearby
School rating, out of 10.
Helpful calculators
Your HOMEH agent

"I would see it this week."