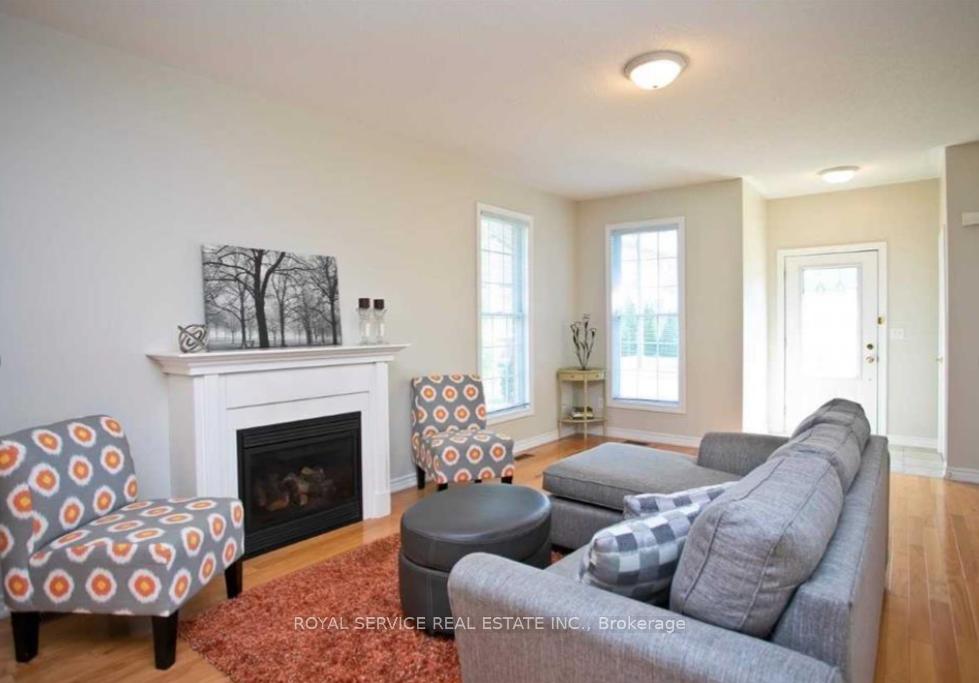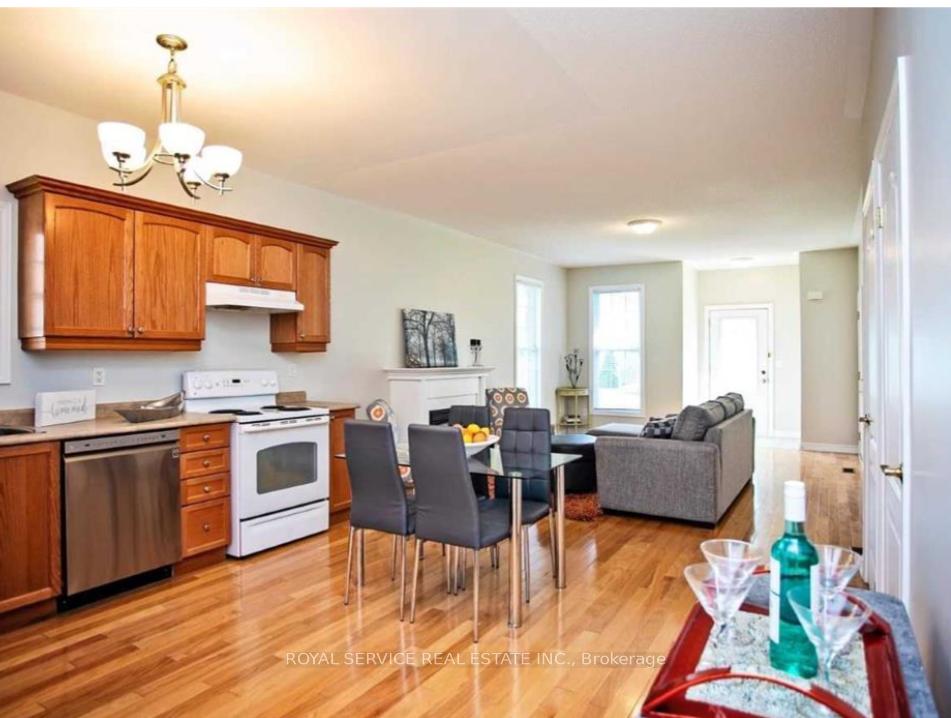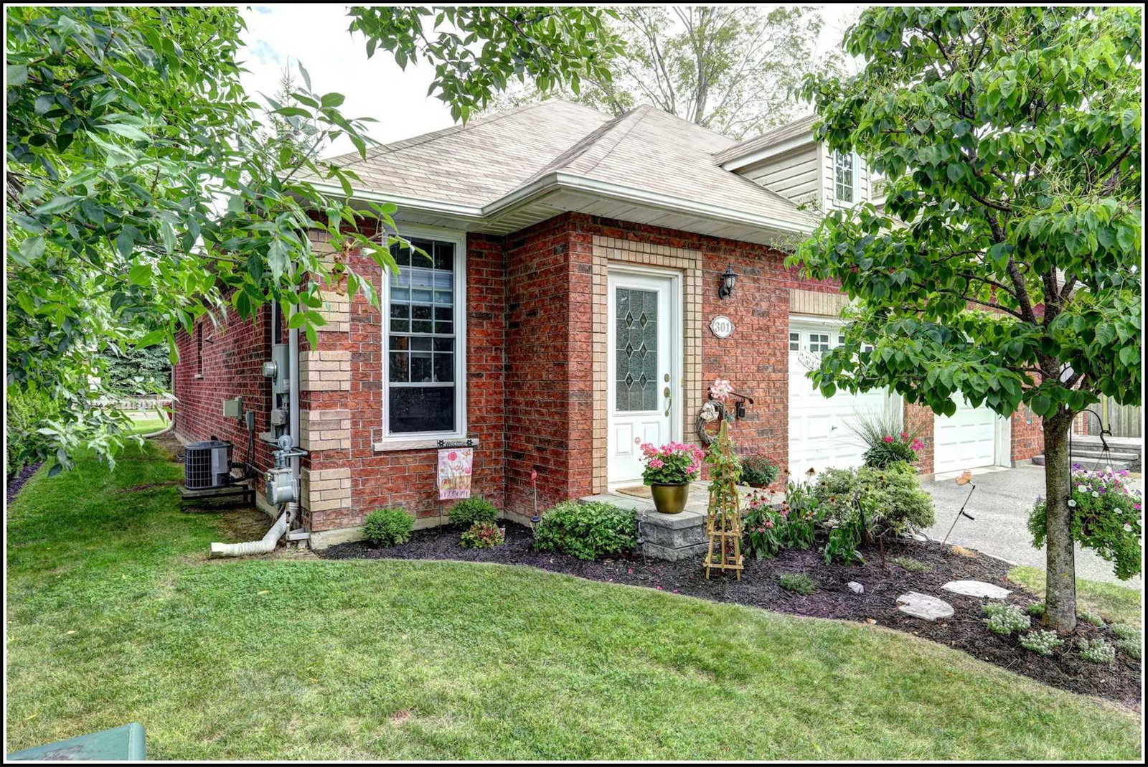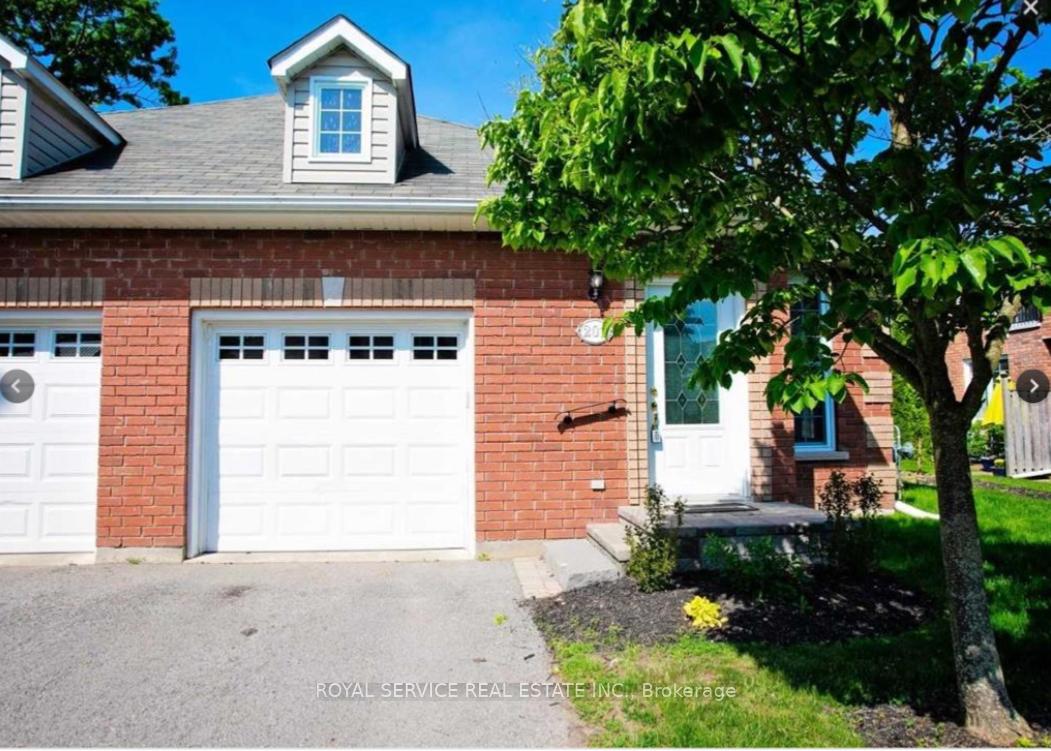
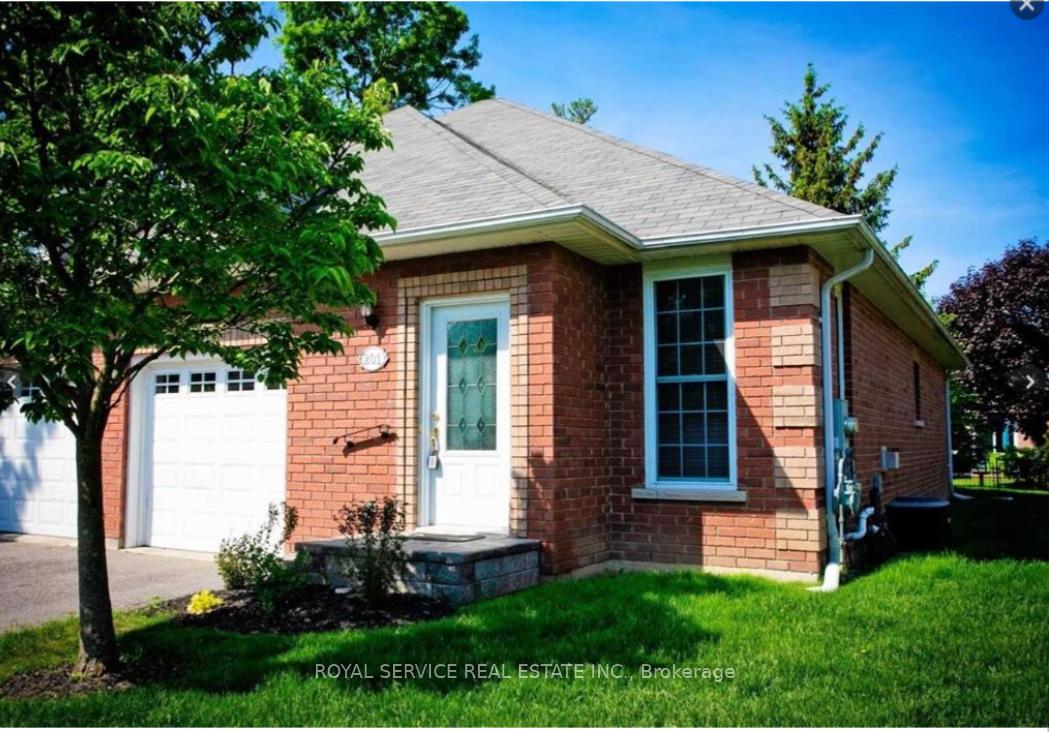
Front of 300 D'arcy Street

300 D'arcy Street
Cobourg
Condo Townhouse Terminated
1/20
Front of 300 D'arcy Street

300 D'arcy Street
Cobourg
Condo Townhouse Terminated
Photo 2 of 20 – 300 D'arcy Street, CobourgPhoto 3 of 20 – 300 D'arcy Street, CobourgPhoto 4 of 20 – 300 D'arcy Street, CobourgPhoto 5 of 20 – 300 D'arcy Street, CobourgSee all 20 photos
Last asked:Terminated Oct 1, 2025
$2,800monthly

Included in rent: Building Insurance, Common Elements, Grounds Maintenance, Exterior Maintenance

2 Bedrooms
2 Bathrooms
2 Parking
1K–1.2K sq.ft
Entire Home
— Unit

Property history

  1. $2,800TerminatedList: 2025-08-25End: 2025-10-0137 daysX12364185

Facts and features

  • BasementFull
  • LaundryEnsuite
  • Lease term12 months
  • PetsAllowed
What stands out
  • Fireplace
  • Central air
The homeCondo Townhouse, Bungalow, 1,000–1,199 sq ft
  • Type: Condo Townhouse
  • Style: Bungalow
  • Living space: 1,000–1,199 sq ft
  • Basement: Full
  • Exposure: East
InsideFireplace Yes, natural gas, Ensuite, Rooms above ground 4
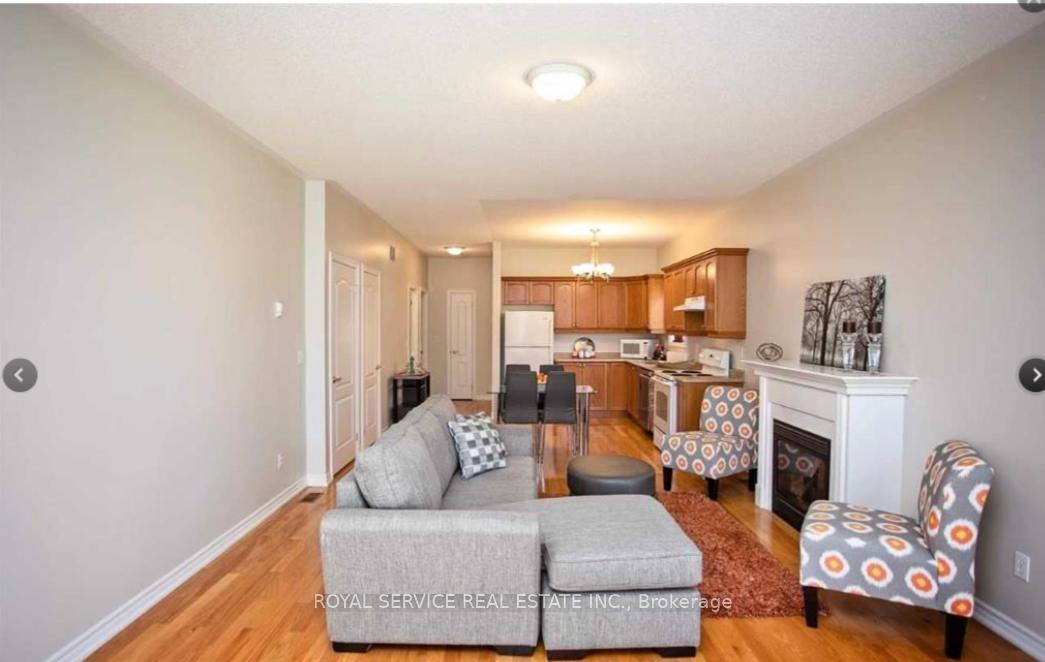
  • Fireplace: Yes, natural gas
  • Laundry: Ensuite
Rooms
  • Rooms above ground: 4
  • Bedrooms: 2
  • Bathrooms: 2
  • Kitchens: 1
OutsideBrick, Balcony None
  • Exterior: Brick
  • Balcony: None
Parking and locker2 Parking (1 garage + 1 drive), Attached, Exclusive
  • Spaces: 2 Parking (1 garage + 1 drive)
  • Garage: Attached
  • Parking type: Exclusive
  • Locker: None
Building300 Darcy Street, Condo corporation 47, Pets Allowed
  • Name: 300 Darcy Street
  • Condo corporation: 47
  • Pets: Allowed
Heating, water and powerForced air, gas, Central air
  • Heating: Forced air, gas
  • Cooling: Central air
Rent and termsRent $2,800 a month, Entire property, Unfurnished
  • Rent: $2,800 a month
  • Space for rent: Entire property
  • Furnished: Unfurnished
  • Lease: 12 months
  • Rent includes: Building insurance, common elements, grounds maintenance, exterior maintenance
IncludedFridge, stove, built in dishwasher, washer/dryer
  • Included: Fridge, stove, built in dishwasher, washer/dryer
Listing detailsX12364185, Terminated, Aug 25, 2025
  • MLS® number: X12364185
  • Status: Terminated
  • Listed on: Aug 25, 2025
  • Days on market: 37
  • Updated: Oct 1, 2025
  • Possession: Immediate
  • Occupied by: Vacant
  • Listing brokerage: ROYAL SERVICE REAL ESTATE INC.

About this home

300 D'arcy Street, Cobourg, ON K9A 0A2

Welcome to your new home where comfort meets convenience in this bright 2-bedroom, 2-bathroom condo! This charming unit offers the perfect blend of modern living and small-town accessibility that'll make you wonder why you didn't move here sooner.Step outside and you'll discover that everything you need is practically at your doorstep. The vibrant downtown core is just a leisurely stroll away, packed with local shops and restaurants that'll keep your taste buds happy and your wallet from crying. Whether you're craving a morning coffee or a Friday night dinner out, you won't have to venture far to find exactly what you're looking for.The outdoor space provides a refreshing escape where you can unwind after a busy day or host friends for weekend gatherings. It's the kind of spot where you can actually hear yourself think a rare find these days!Living in this neighborhood means you get the best of both worlds. Enjoy the peaceful, community feel of Cobourg while staying connected to the wider world. When you need to hit the highway, the 401 is just a quick drive away, making weekend getaways or work commutes totally manageable.This condo isn't just a place to live it's your gateway to a lifestyle that balances relaxation with accessibility. The thoughtfully designed space gives you room to spread out, while the prime location puts you right in the heart of it all. Ready to call this place home?

Ask about this home

A HOMEH agent will answer your questions about this home.

Ask a question

Know more about 300 Darcy Street

300 Darcy Street, 300 D'Arcy St

Condo building · 300 D'Arcy St

300 Darcy Street is a condo. Right now 1 for sale is on the market here.

  • 1storey
Visitor parkingBbq

No similar units for rent in 300 Darcy Street right now.

Around this home

King St
81Errands
90Transit
77Parks
100Schools

Daily convenience, out of 100, from the distances below

ParkJames J. Tracey Park · 6 within 1 km9 min walk572 m
GroceryThe Market & Smør12 min walk726 m
SchoolC R Gummow Public School5 min walk300 m
Train stationCobourg20 min walk1.2 km
PharmacyPharmacy 10115 min walk930 m
Cafés & foodTandoori Smoke · 15 within 1 km8 min walk462 m
Gym & rec centreColumbus Community Centre8 min walk495 m
WalkDriveStraight-line distance, open map data
Grocery0.7 km
Park0.6 km
Coffee0.9 km
Dining0.5 km
Gym0.8 km
Cobourg1.2 km

Schools nearby

School rating, out of 10.

C R Gummow Public Schoolelementary · Public · 0.3 km
5.2/10Fair
Cobourg Collegiate Institutesecondary · Public · 0.4 km
5.6/10Fair
St. Michael Catholic Elementary Schoolelementary · Catholic · 0.9 km
6.7/10Good
Contact agent

Helpful calculators

Rent vs buy
Affordability
Mortgage
Down payment
Stress test
CMHC insurance

Your HOMEH agent

KimHOMEH agent · Cobourg

"I would see it this week."

Ask Kim

© 2026 HOMEH Inc., Brokerage · RECO Registration #6000380 · 505 Highway 7 East, Unit 308, Thornhill, ON L3T 7T1 · Listing data courtesy of the MLS® System of the listing brokerage, deemed reliable but not guaranteed.

Disclaimers and terms

HOMEH is operated by HOMEH Inc., a licensed Ontario real estate brokerage regulated by the Real Estate Council of Ontario (RECO) under the Trust in Real Estate Services Act, 2002 (TRESA). Under TRESA, consumers are entitled to the RECO Information Guide before entering into a representation agreement. Broker of Record Licence #5034208. Toronto Regional Real Estate Board Member #20004000.

Mortgage. Payment figures are estimates for illustration only, not an offer to lend; all financing is on approved credit (OAC). HOMEH Inc., Brokerage is not a mortgage broker, agent or lender; mortgage products and advice come from independent professionals licensed by the Financial Services Regulatory Authority of Ontario (FSRA).

Hestimate. Worked out with automated tools from recent nearby sales of similar homes. For information only, not an appraisal.

Accuracy. Listings, market data, photos, school, transit and neighbourhood information come from sources believed reliable, including the MLS® System and the Toronto Regional Real Estate Board (TRREB), but are not warranted accurate, current or complete. MLS® listing data is copyright TRREB. It must only be used by consumers with a bona fide interest in the purchase, sale or lease of real estate, and not for any commercial purpose.

Programs. Programs, incentives and benefits on this website are privately administered, may change or end without notice, and imply no government authority, endorsement or affiliation.

Not intended to solicit clients currently under contract with another brokerage.

The trademarks REALTOR®, REALTORS® and the REALTOR® logo are controlled by The Canadian Real Estate Association (CREA) and identify real estate professionals who are members of CREA. The trademarks MLS®, Multiple Listing Service® and the associated logos are owned by CREA and identify the quality of services provided by real estate professionals who are members of CREA. Used under licence.