

Unit 1902, 55 Munroe Street
Unit 1902, 55 Munroe Street
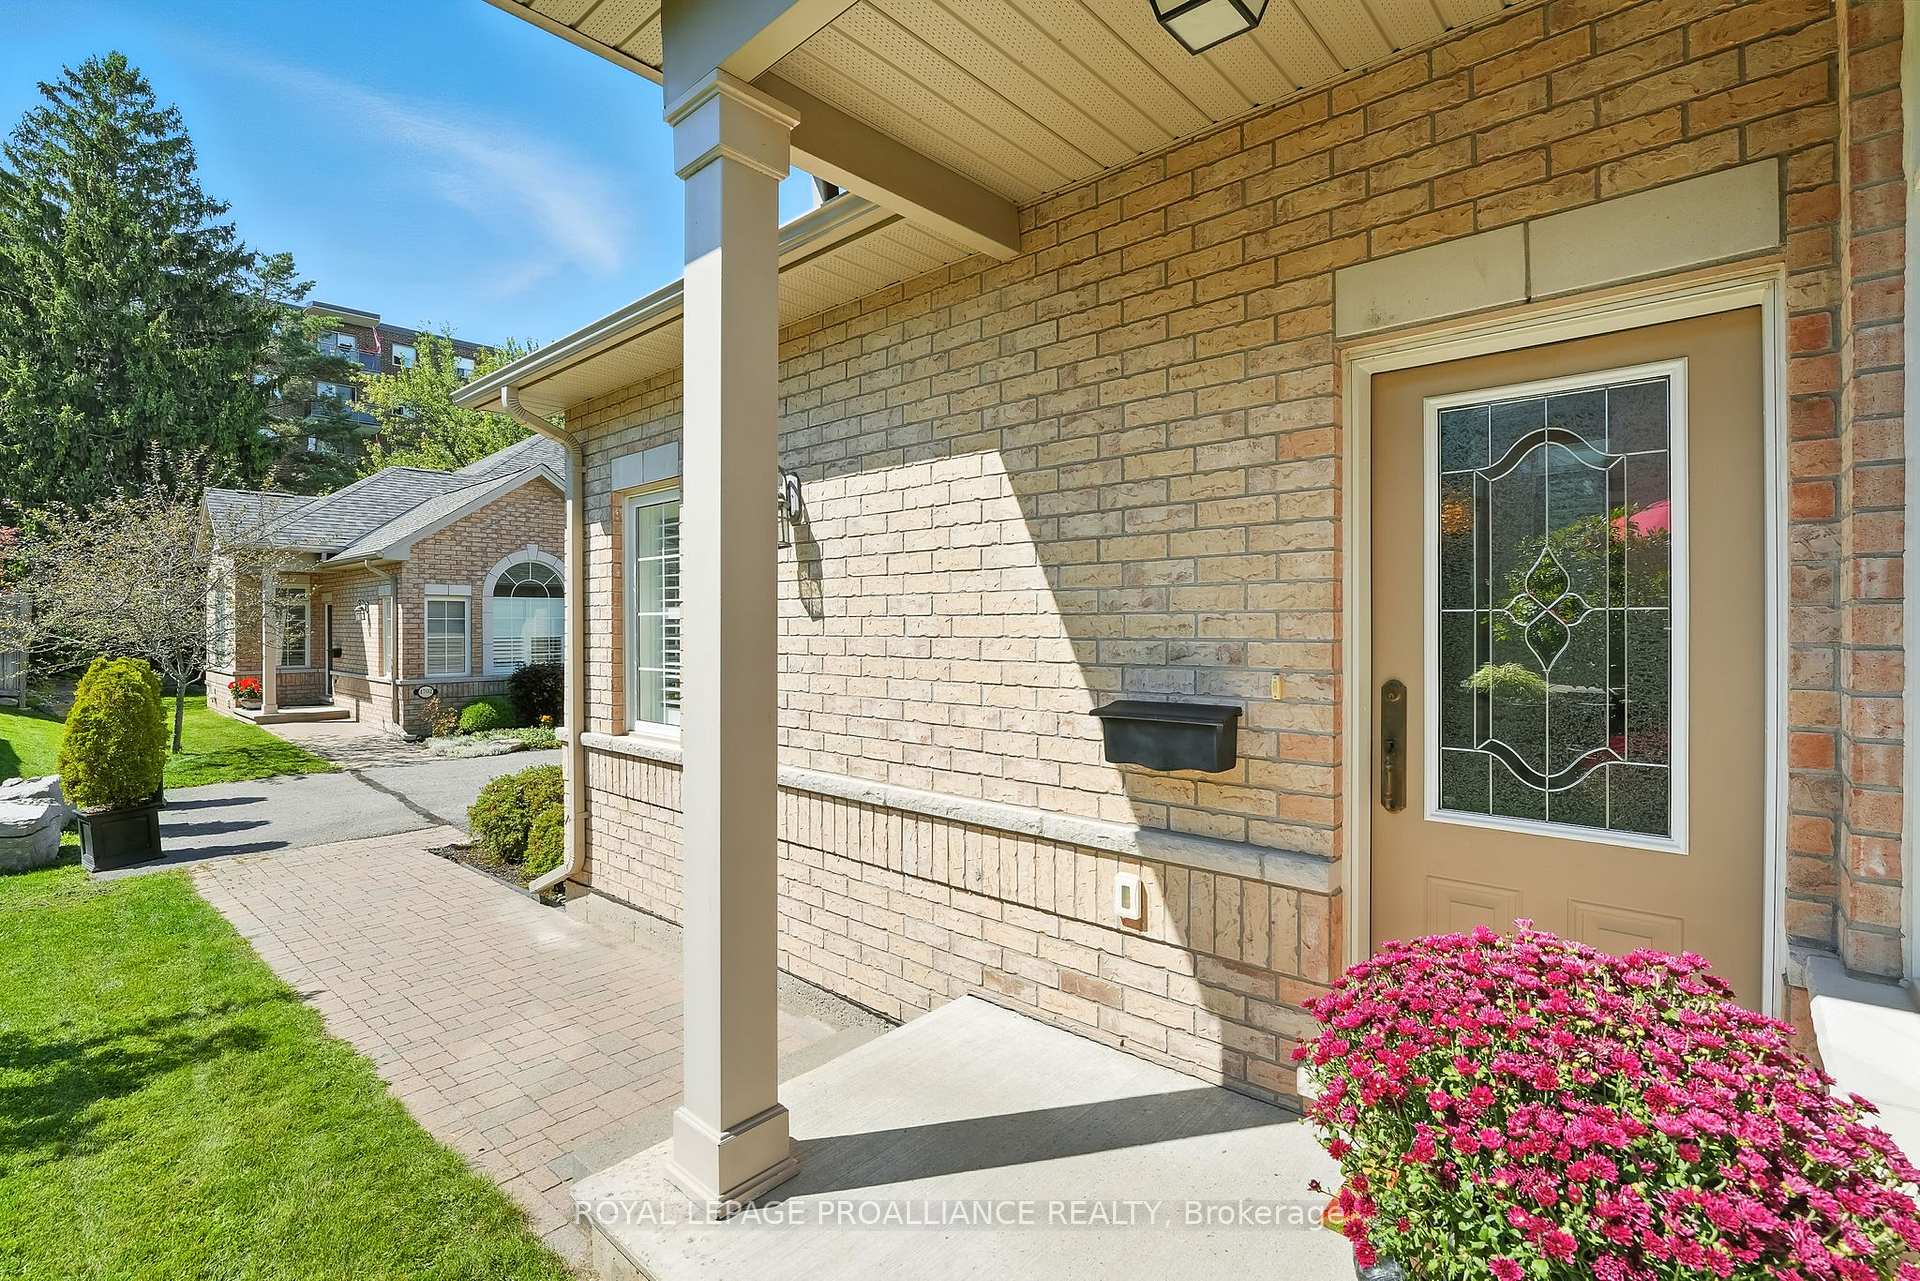 See all 48 photos
Property history
Facts and features
- BasementPart finished
- Age of home6–10 years
- ExposureSouth
- LaundryIn-suite laundry, closet, sink
- Central air
The homeCondo Townhouse, Bungalow, Age 6–10 years
- Type: Condo Townhouse
- Style: Bungalow
- Age: 6–10 years
- Living space: 1,400–1,599 sq ft
- Basement: Full, partially finished
- Exposure: South
- View: Garden
InsideIn-suite laundry, laundry closet, sink, main level, Auto garage door remote, carpet free, erv/hrv, primary bedroom - main floor, rough-in bath, storage, Carbon monoxide detectors, smoke detector
- Laundry: In-suite laundry, laundry closet, sink, main level
- Features: Auto garage door remote, carpet free, erv/hrv, primary bedroom - main floor, rough-in bath, storage
- Security: Carbon monoxide detectors, smoke detector
- Rooms above ground: 9
- Rooms in the basement: 3
- Bedrooms: 2
- Bathrooms: 2
- Kitchens: 1
OutsideBrick, Asphalt shingle, Poured concrete
- Exterior: Brick
- Roof: Asphalt shingle
- Foundation: Poured concrete
- Balcony: None
- Features: Landscaped, lawn sprinkler system, patio, privacy
- Accessibility: Hallway width 42 inches or more, hard/low nap floors, level within dwelling, lever door handles, open floor plan, shower stall
Parking and locker4 Parking (2 garage + 2 drive), Attached, Exclusive
- Spaces: 4 Parking (2 garage + 2 drive)
- Garage: Attached
- Parking type: Exclusive
- Driveway: Private
- Locker: None
BuildingRyerson commons, Condo corporation 82, Bbqs allowed, visitor parking
- Name: Ryerson commons
- Condo corporation: 82
- Amenities: Bbqs allowed, visitor parking
- Pets: Allowed
Heating, water and powerForced air, gas, Central air
- Heating: Forced air, gas
- Cooling: Central air
Costs and taxesTaxes $6,761 a year, Condo fee $444 a month, Common elements included, building insurance included, parking included
- Taxes, 2025: $6,761 a year
- Condo fee: $444 a month
- Fee includes: Common elements included, building insurance included, parking included
- HST: HST included in the price
- Rental items: Electric hot water tank
- Under contract: Hot water tank-electric
Included in the saleFridge, b/i microwave, range hood, gas range/electric oven, dishwasher (new in 2025), washer, dryer, all light fixtures, garage door opener with 2 remotes, all window coverings, natural gas bbq, patio furniture and umbrella, Nil
- Included: Fridge, b/i microwave, range hood, gas range/electric oven, dishwasher (new in 2025), washer, dryer, all light fixtures, garage door opener with 2 remotes, all window coverings, natural gas bbq, patio furniture and umbrella
- Not included: Nil
NearbyBeach, cul de sac/dead end, fenced yard, hospital, park, marina
- Close to: Beach, cul de sac/dead end, fenced yard, hospital, park, marina
Listing detailsX12377836, Sold, Sep 3, 2025
- MLS® number: X12377836
- Status: Sold
- Listed on: Sep 3, 2025
- Days on market: 15
- Updated: Sep 18, 2025
- Possession: Flexible
- Occupied by: Owner
- Listing brokerage: ROYAL LEPAGE PROALLIANCE REALTY
About this home
Unit 1902, 55 Munroe Street, Cobourg, ON K0A 1B9
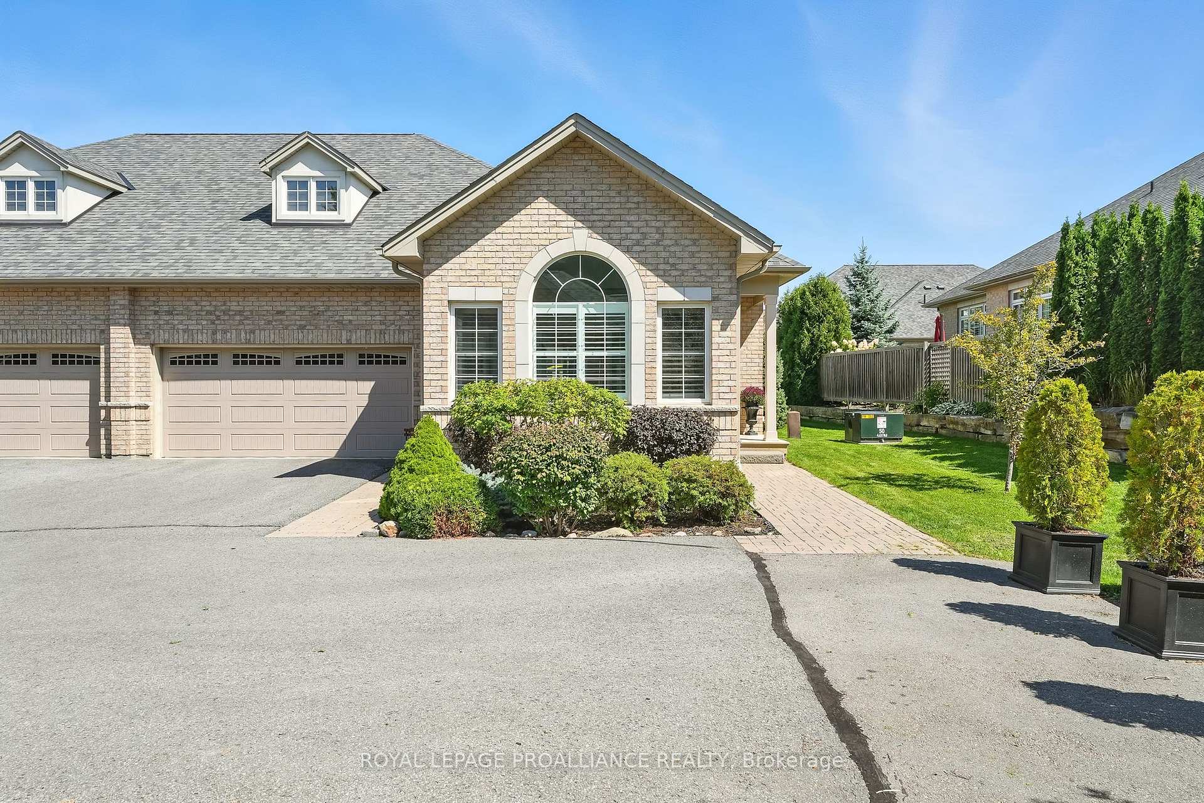
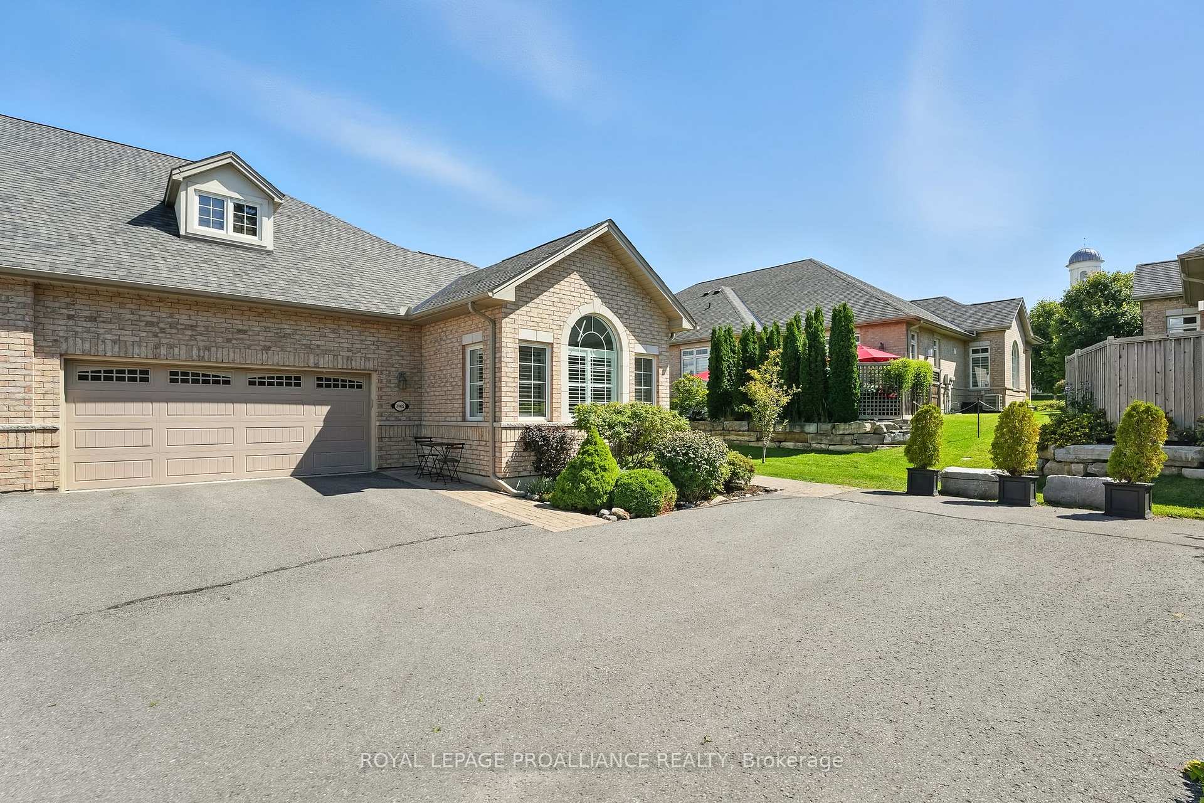
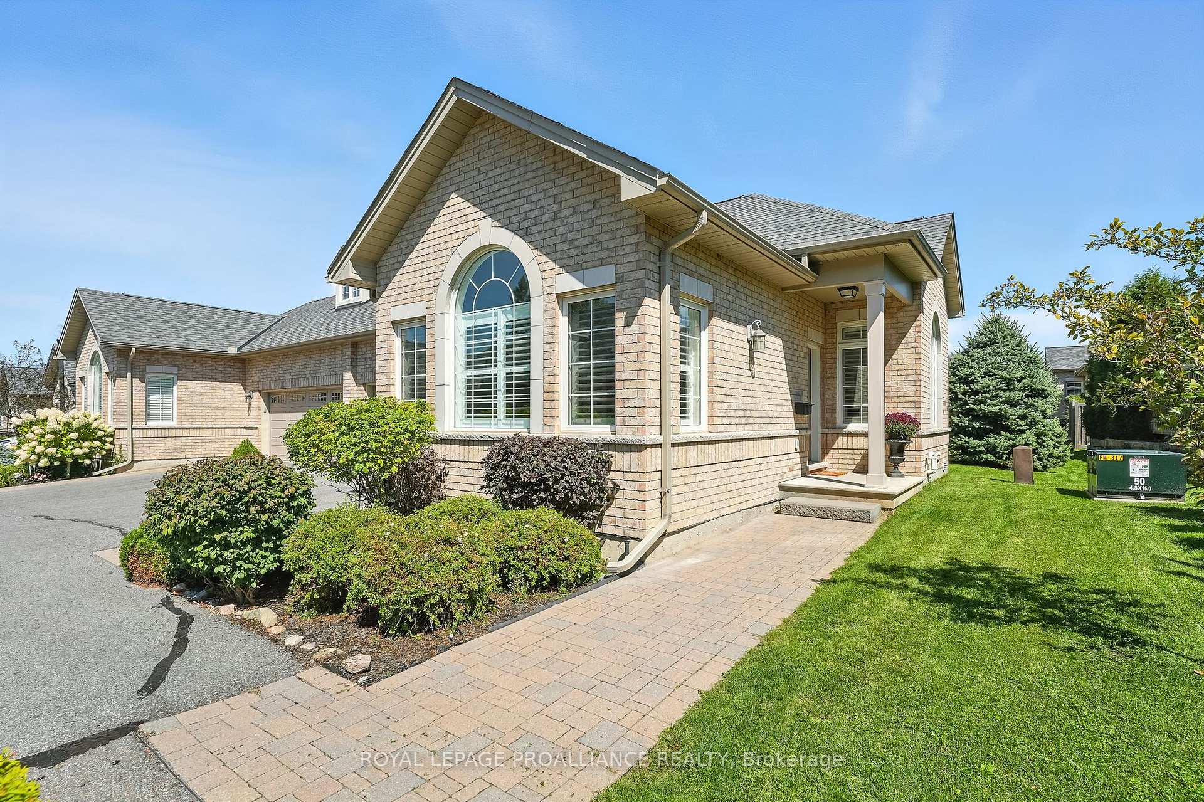
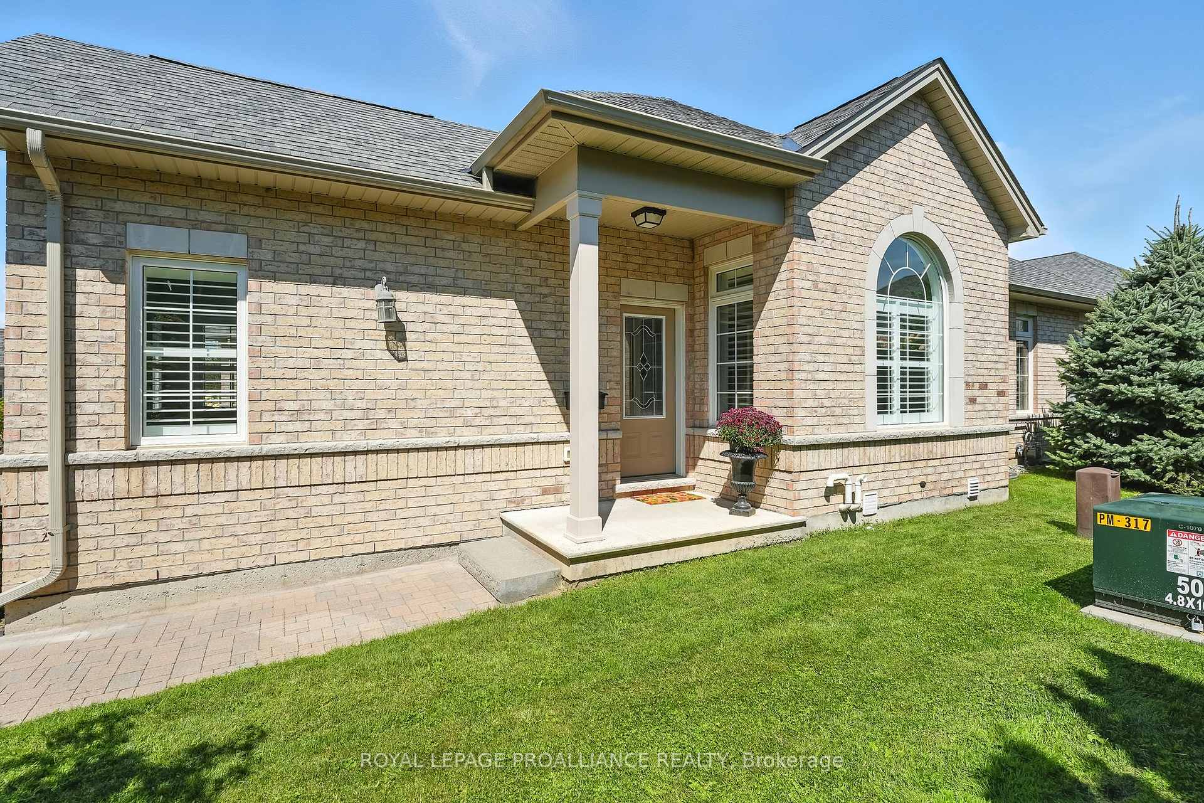
Quietly tucked at the end of a private laneway, this 10 year old 'Ryerson Commons' townhouse is a perfect blend of comfort, style, and convenience. Situated in one of Cobourg's most desirable and central locations, the all-brick 'Stirling' model offers 1450 sq. ft. of thoughtfully-designed one-level living, with modern finishes throughout and a rarely offered 2-car garage. The bright and spacious kitchen overlooks the great room which floods with natural light due to the homes southern exposure. From here, walk-out to the east-facing patio- a private outdoor retreat surrounded by beautiful perennial gardens. The main floor den doubles as a guest room that features cathedral ceilings, French doors and an adjacent 4 piece bathroom. The convenient laundry room located just off the kitchen also serves as a mudroom/ entryway from the attached garage, with a large double closet, folding station and laundry sink. The large primary bedroom suite features walkthrough closets and a luxurious ensuite bathroom, complete with a custom tile and glass shower. A partially finished basement offers additional living space, ample storage, and flexibility for future needs. This home presents a rare opportunity to own a sought-after bungalow in a well-established community, all within walking distance to nearby grocery stores, Cobourg's vibrant downtown and the waterfront. If you are looking for a simpler, low-maintenance lifestyle, while still enjoying plenty of space to entertain and host guests, then this could just be the property for you!
Ask about this home
A HOMEH agent will answer your questions about this home.
Know more about Ryerson Commons
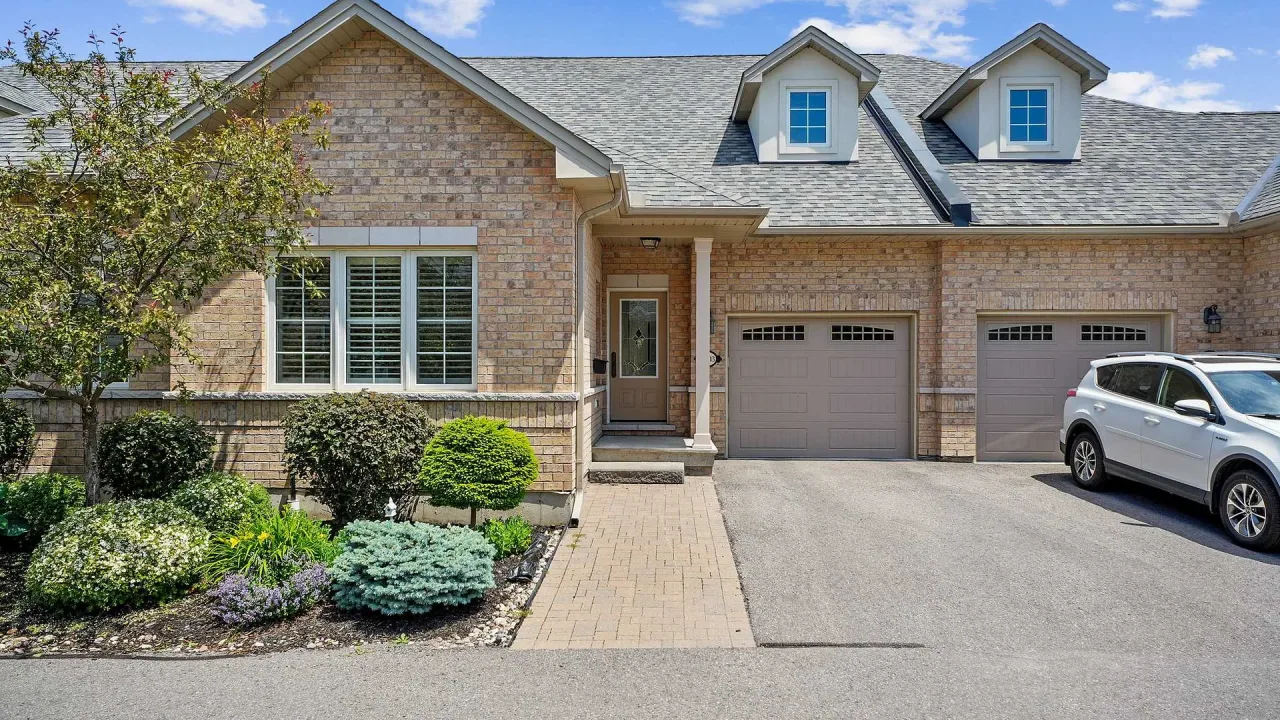
Condo building · 55 Munroe Street
Ryerson Commons is a condo. No units are on the market here right now.
No similar units for sale in Ryerson Commons right now.
Around this home
Daily convenience, out of 100, from the distances below
Schools nearby
School rating, out of 10.
Helpful calculators
Your HOMEH agent

"I would see it this week."