

Unit 304, 323 George Street
Unit 304, 323 George Street
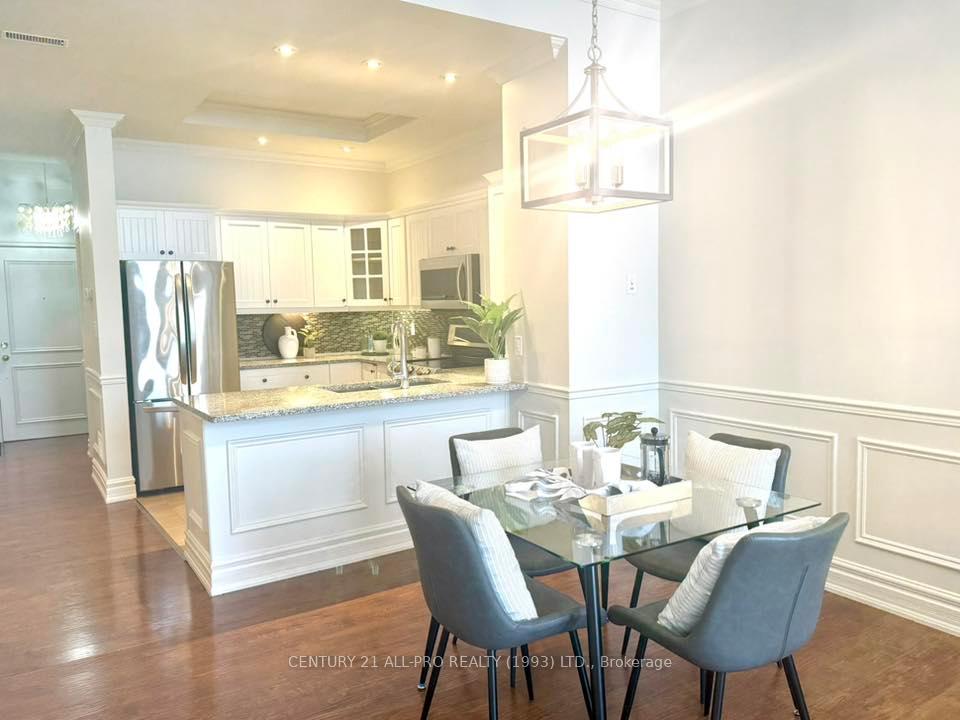 See all 48 photos
Property history
- $499,000ExpiredList: 2025-05-14|End: 2025-09-14|123 daysX12152266
Facts and features
- ExposureNorth
- LaundryEnsuite
- LockerNone
- BalconyNone
- Central air
- Exercise room
- Party room/meeting room
- Rooftop deck/garden
The homeCondo Apartment, Bungalow, Age 16–30 years
- Type: Condo Apartment
- Style: Bungalow
- Age: 16–30 years
- Living space: 1,000–1,199 sq ft
- Basement: None
- Exposure: North
- View: Lake, panoramic, marina, city
- Special designation: Heritage
InsideEnsuite, main level, Water heater, auto garage door remote, carpet free, primary bedroom - main floor, intercom, Carbon monoxide detectors, smoke detector
- Laundry: Ensuite, main level
- Features: Water heater, auto garage door remote, carpet free, primary bedroom - main floor, intercom
- Security: Carbon monoxide detectors, smoke detector
- Elevator: Yes
- Rooms above ground: 2
- Bedrooms: 2
- Bathrooms: 2
- Kitchens: 1
OutsideBrick, Membrane, Balcony None
- Exterior: Brick
- Roof: Membrane
- Balcony: None
- Features: Landscape lighting, controlled entry, built-in-bbq, landscaped
Parking and locker1 Parking, Detached, Parking type Owned
- Spaces: 1 Parking
- Garage: Detached
- Parking type: Owned
- Driveway: Private
- Spot: 30
- Locker: None
Building323 George Street, Storeys 3, Condo corporation 72
- Name: 323 George Street
- Storeys: 3
- Condo corporation: 72
- Amenities: Bbqs allowed, exercise room, party room/meeting room, rooftop deck/garden
- Pets: Allowed
Heating, water and powerForced air, electric, Central air
- Heating: Forced air, electric
- Cooling: Central air
Costs and taxesTaxes $4,203 a year, Condo fee $621 a month, Water included, cable tv included, common elements included, building insurance included, parking included
- Taxes, 2024: $4,203 a year
- Condo fee: $621 a month
- Fee includes: Water included, cable tv included, common elements included, building insurance included, parking included
- HST: HST included in the price
Included in the saleAll elf, custom blinds, fridge, stove, bi dishwasher, washer/dryer, remote for garage door. smoke/co2 detectors
- Included: All elf, custom blinds, fridge, stove, bi dishwasher, washer/dryer, remote for garage door. smoke/co2 detectors
NearbyArts centre, beach, hospital, marina, park, public transit
- Close to: Arts centre, beach, hospital, marina, park, public transit
Listing detailsX12152266, Expired, May 14, 2025
- MLS® number: X12152266
- Status: Expired
- Listed on: May 14, 2025
- Days on market: 123
- Updated: Sep 14, 2025
- Possession: Flexible
- Occupied by: Vacant
- Listing brokerage: CENTURY 21 ALL-PRO REALTY (1993) LTD.
About this home
Unit 304, 323 George Street, Cobourg, ON K9A 3L9
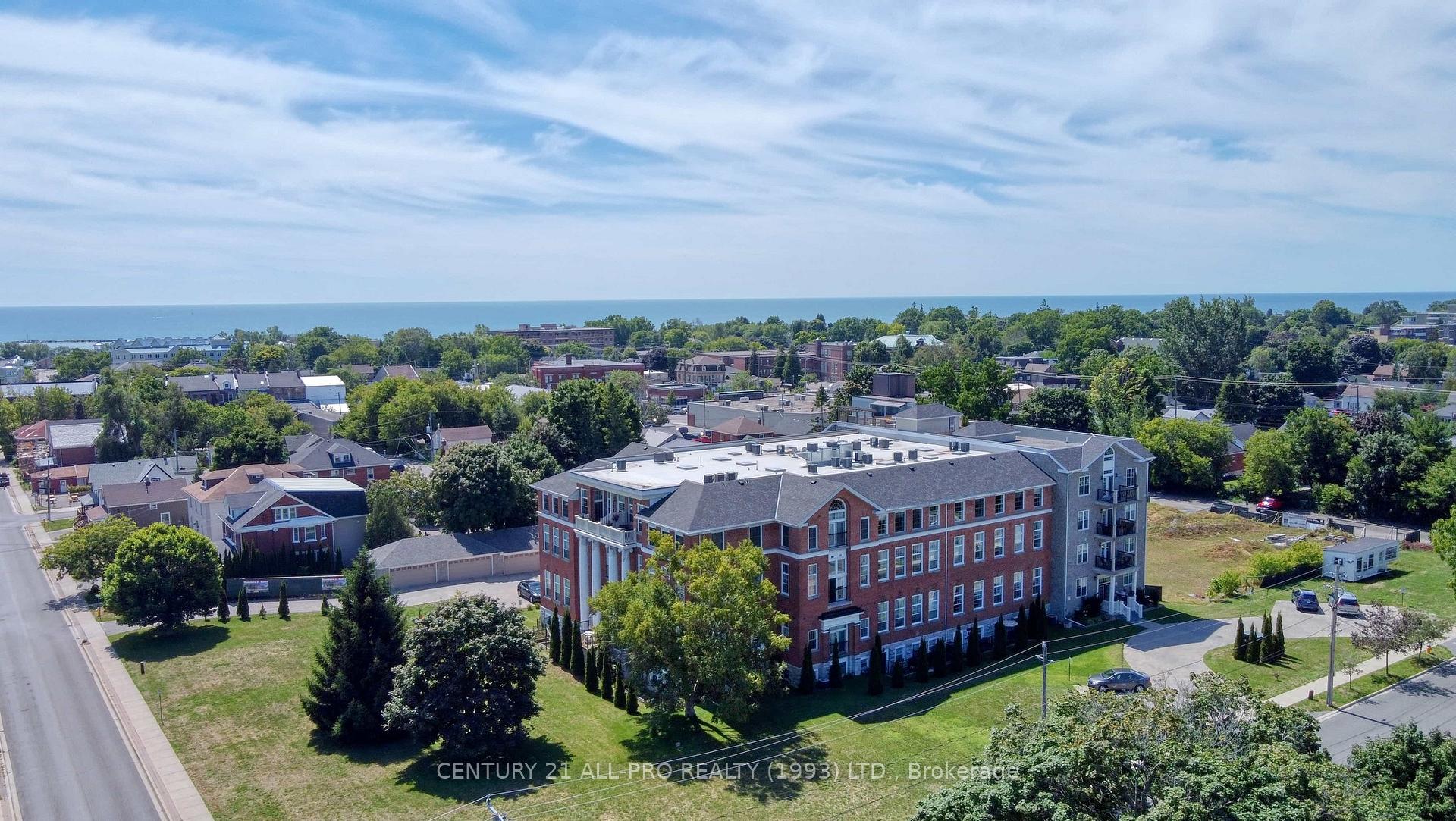
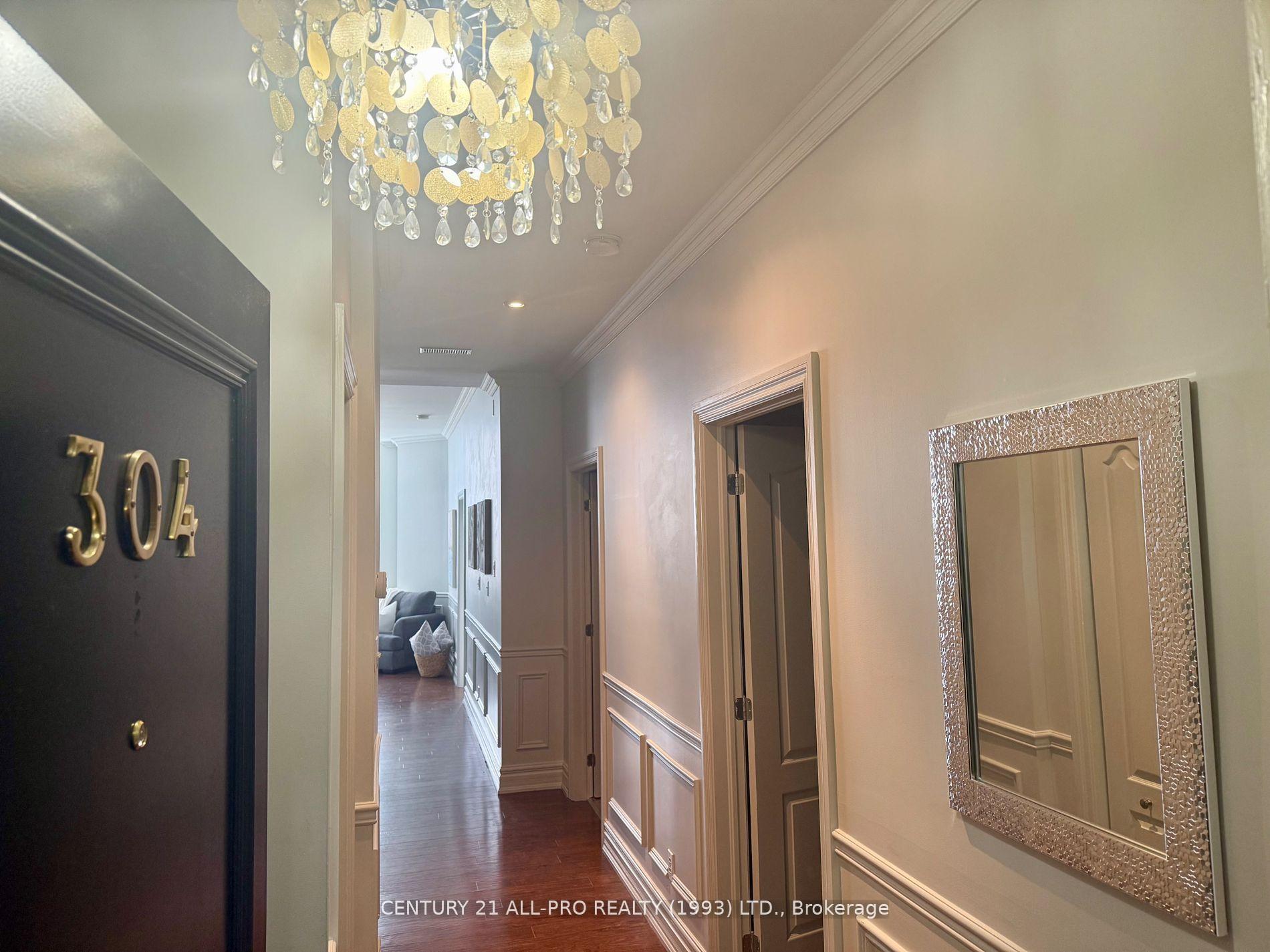
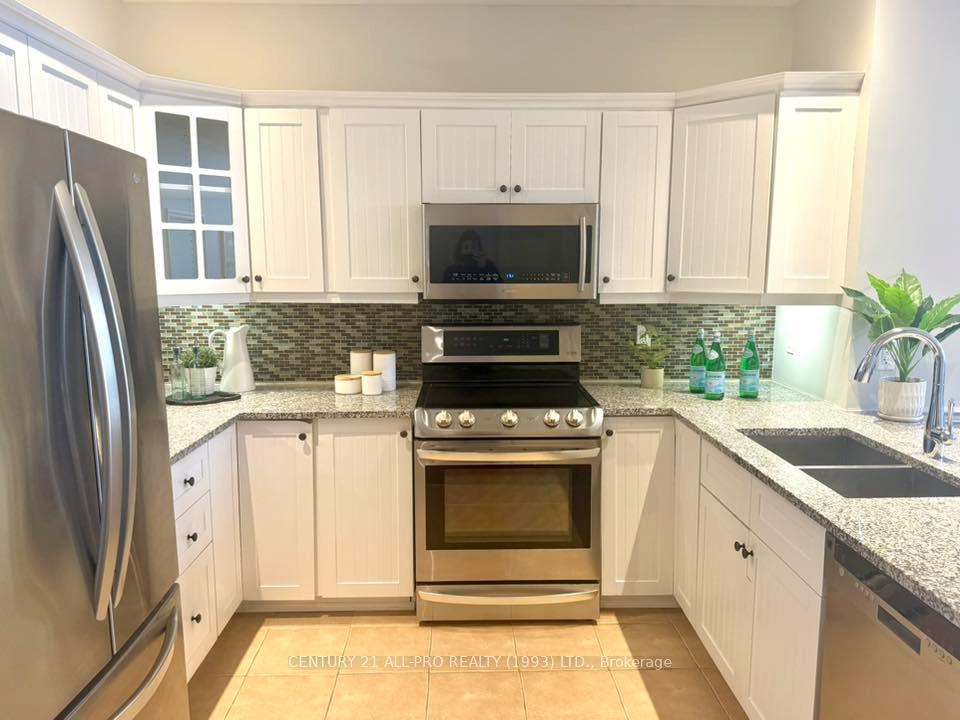
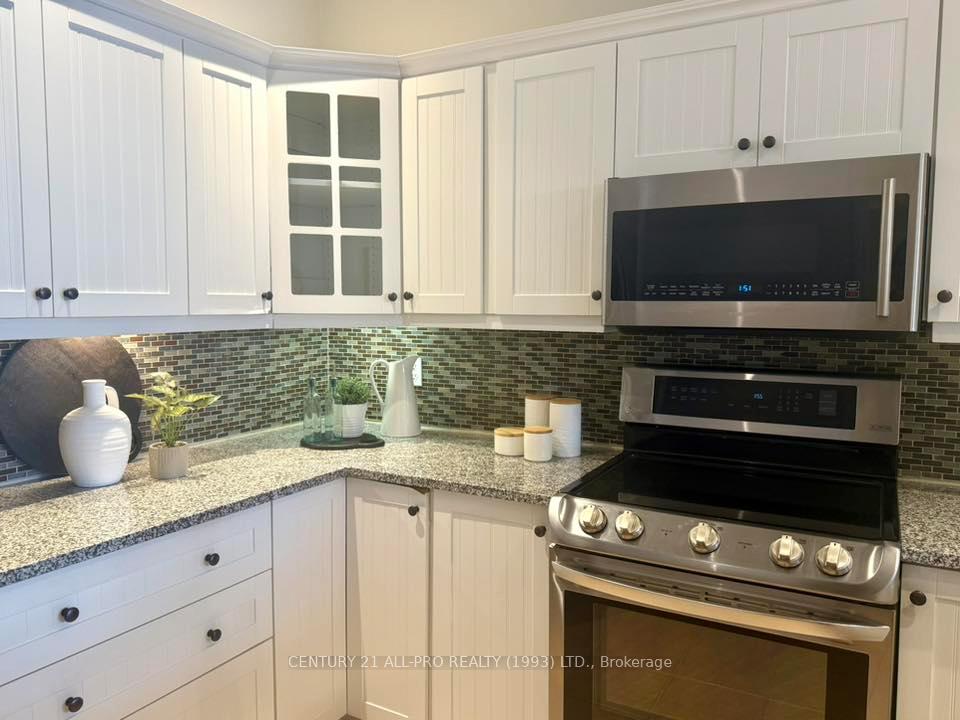
Exquisite Condo in Gorgeous Historic Restoration of a 1906 Schoolhouse. Soaring Ceilings & Lovely 6 Ft Windows facing historic homes & gardens. 2BR 2bath w/ Private Garage Space. Artisan Finishes.1108 Sq Ft Of Designer Decor. Stone Counters, Tilework, SS Appls., Wood Lam Flring. Bldg. Amenities: Elevator, Event Room, Large Rooftop Patio w/ Panoramic Views to the Lake & Commercial sized BBQ. Gym. A low maintenance & Elegant Lifestyle in a Heritage Neighbourhood steps to the Boutique Downtown Tourist Area, Beach & Marina. Stroll to it all! Fab restaurants, cafes, grocers, galleries, farmer's market, shops & the sparkling Lakefront, Beach. Marina. VIA station just the street for day trips. Toronto 100 km. 401 2km away for commuters. Oshawa GO Station 30km drive. What an amazing opportunity to enjoy creature comforts in this artful building in a beautiful town. Snowbirds will love the lock up & Travel condo life. Perfect as a weekend "alternative to a cottage" w/ Golfing, Boating, Beaching! **EXTRAS** Stone counter. Update Fixtures. Rooftop capacity for 60 people. Large Event Room. Exercise Room. Enclosed Surface Garage Space. Visitor Parking. $621.37 Condo Fee: Includes: Bldg Ins., wifi/Cable, water, common area, snow & garbage removal.
Ask about this home
A HOMEH agent will answer your questions about this home.
Know more about 323 George Street
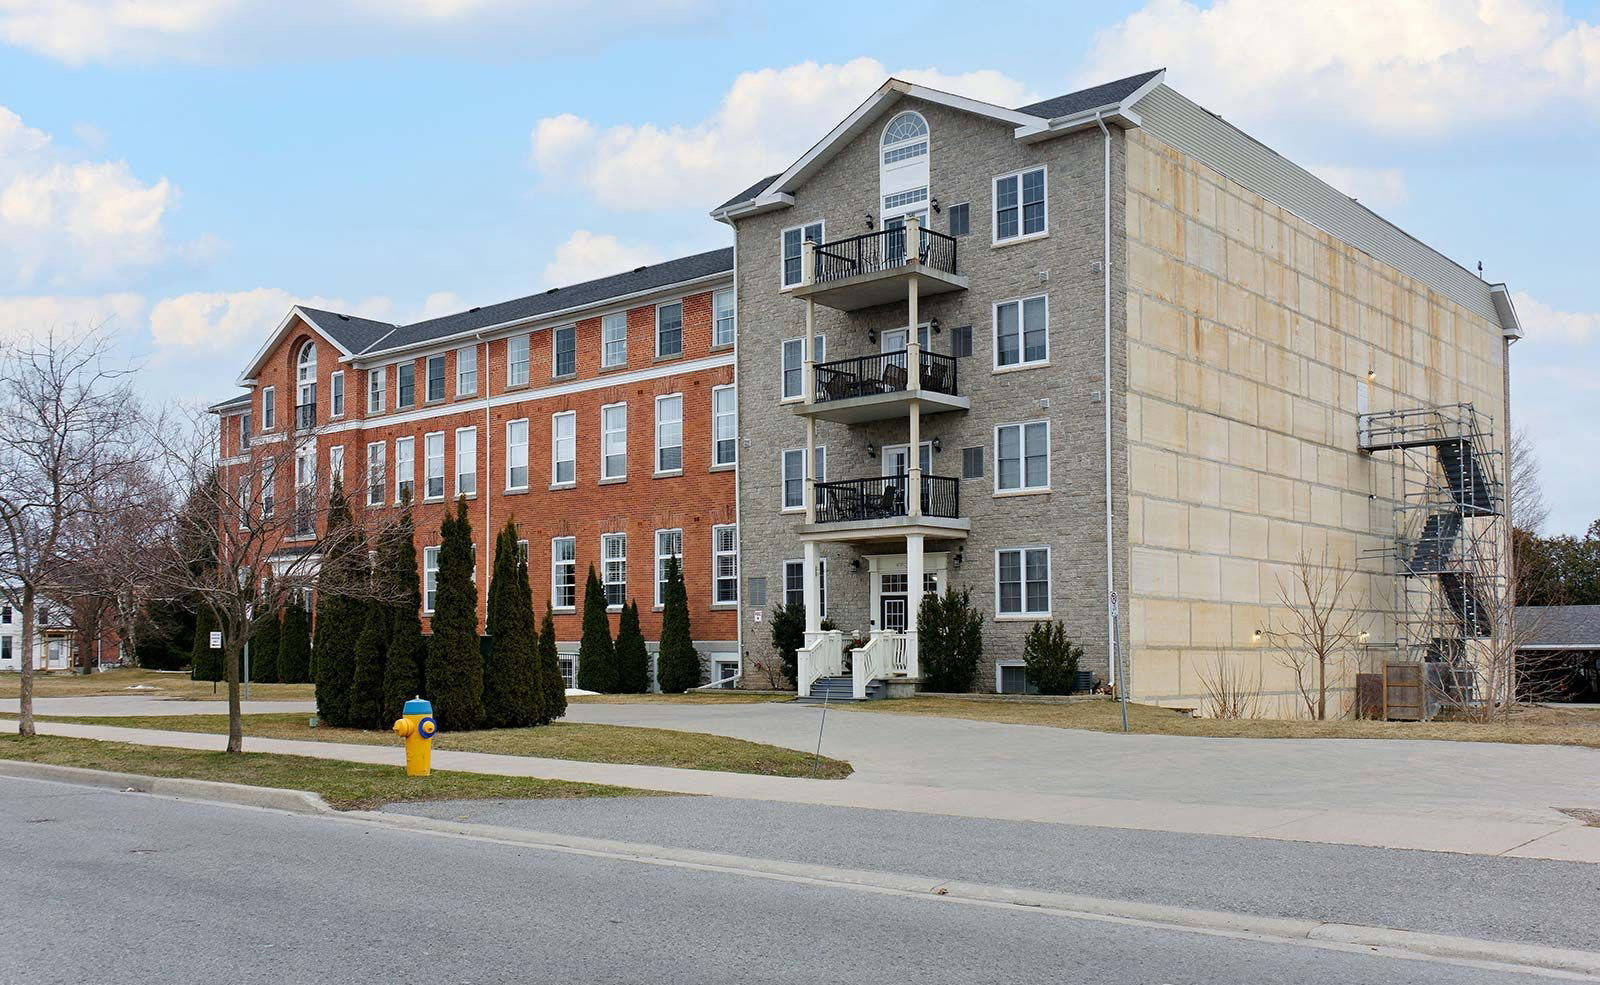
Condo building · 323 George Street
323 George Street is a 3-storey condo. No units are on the market here right now.
- 3storeys
No similar units for sale in 323 George Street right now.
Around this home
Daily convenience, out of 100, from the distances below
Schools nearby
School rating, out of 10.
Helpful calculators
Your HOMEH agent

"I would see it this week."