

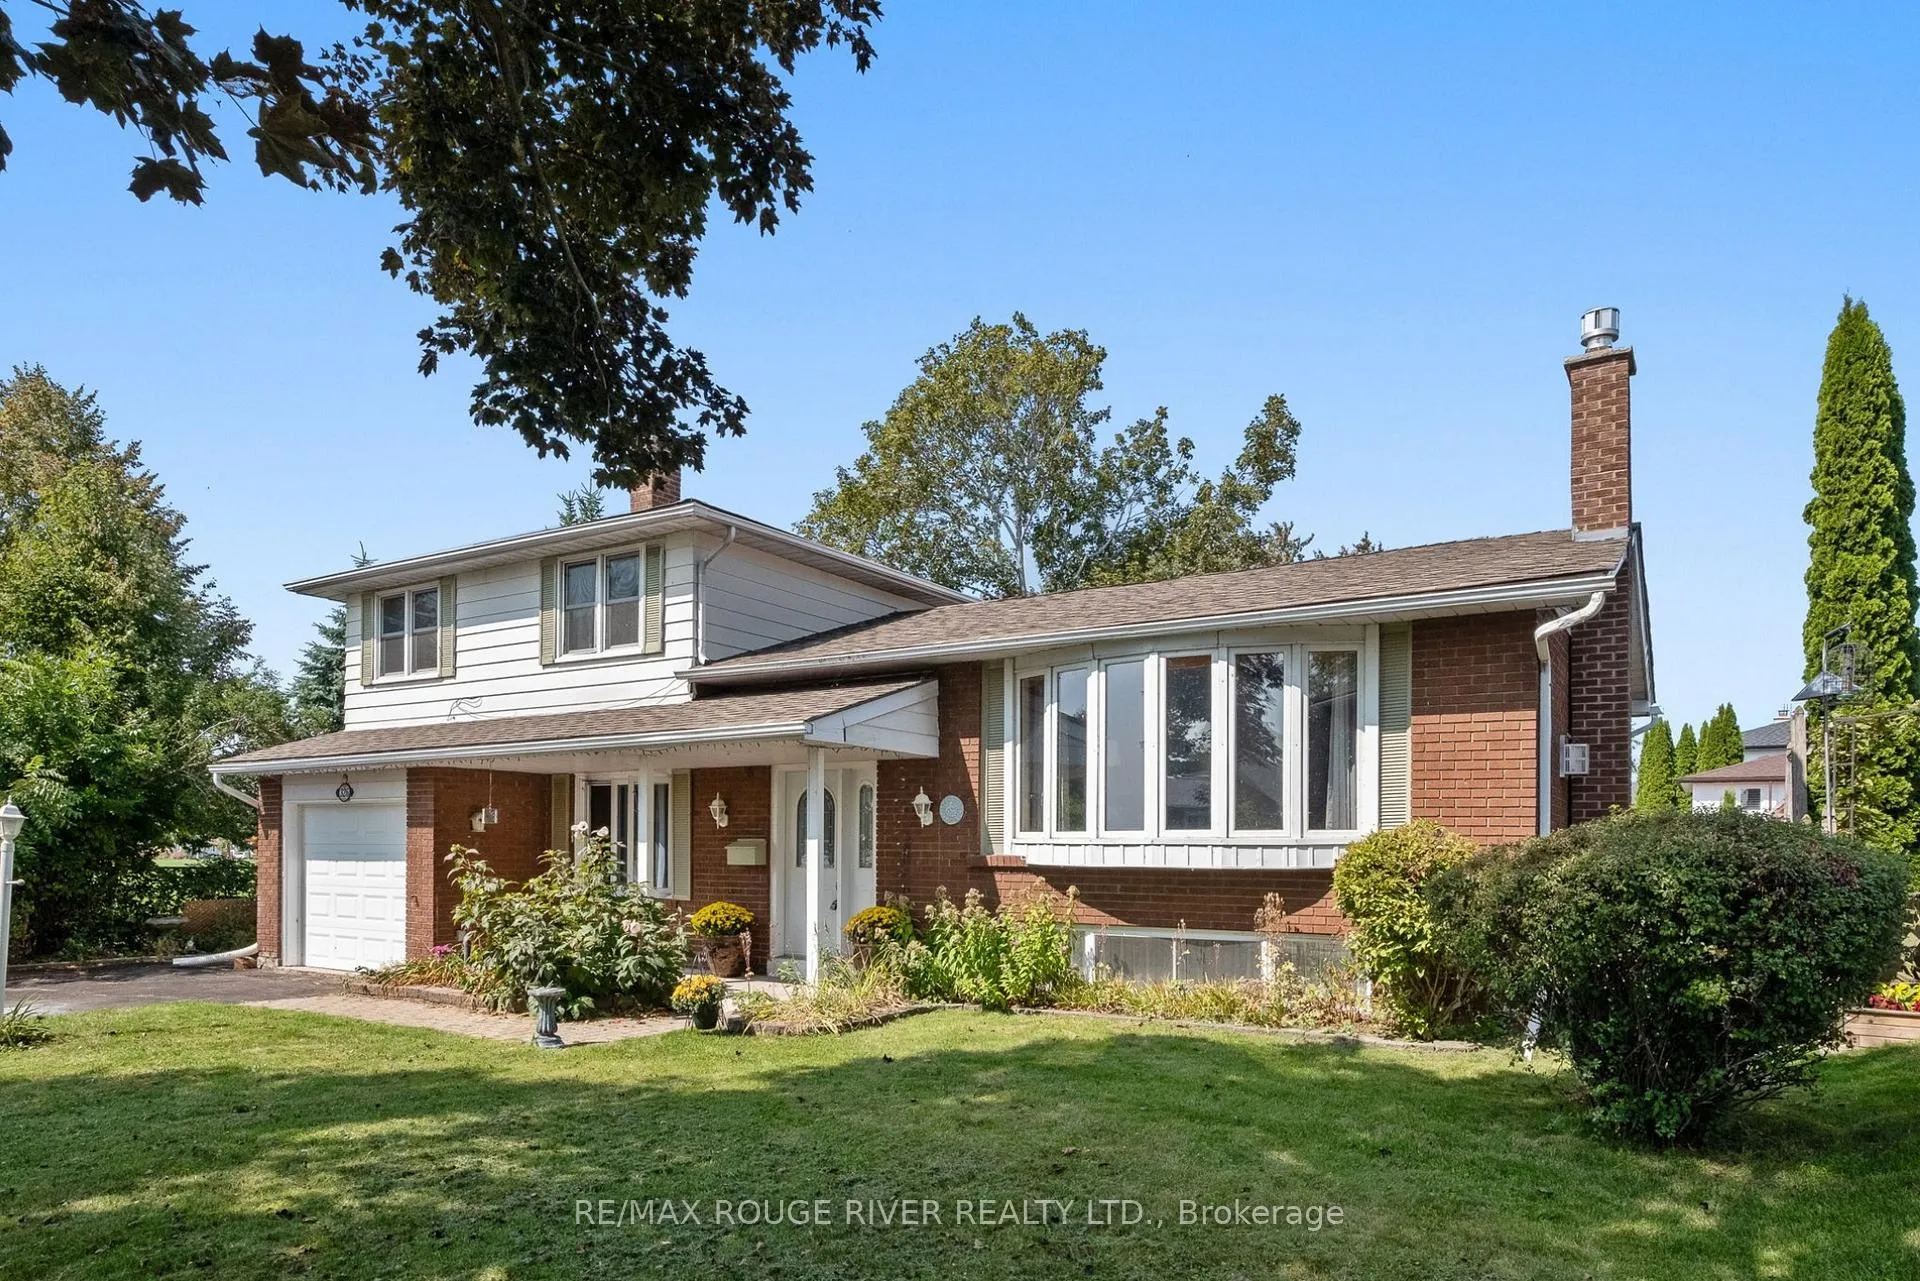
326 Lakeshore Drive
326 Lakeshore Drive
 See all 37 photos
Property history
- $869,000ExpiredList: 2025-09-10|End: 2025-12-19|100 daysX12394808
Facts and features
- BasementPart finished
- Price per sq ft~$668
- Water, sewerMunicipal
- HeatingForced air
- Fireplace
- Central air
The homeDetached, Sidesplit, 1,100–1,500 sq ft
- Type: Detached
- Style: Sidesplit
- Living space: 1,100–1,500 sq ft
- Basement: Finished, partial basement
- View: Clear, lake
InsideFireplace Yes, natural gas, wood, Lower level, Countertop range, floor drain, auto garage door remote, bar fridge
- Fireplace: Yes, natural gas, wood
- Laundry: Lower level
- Features: Countertop range, floor drain, auto garage door remote, bar fridge
- Rooms above ground: 12
- Bedrooms: 3
- Bathrooms: 2
- Kitchens: 1
Outside and lotAluminum siding, brick, Asphalt shingle, Poured concrete
- Exterior: Aluminum siding, brick
- Roof: Asphalt shingle
- Foundation: Poured concrete
- Features: Deck, porch
- Size: 67 × 107 ft
- Zoning: R2
Parking1 Garage, Attached, Private double
- Spaces: 1 Garage
- Garage: Attached
- Driveway: Private double
Heating, water and powerForced air, gas, Central air, Municipal water
- Heating: Forced air, gas
- Cooling: Central air
- Water: Municipal water
- Sewer: Municipal sewer
Costs and taxesTaxes $5,434 a year, HST included in the price, Gas hot water tank
- Taxes, 2025: $5,434 a year
- HST: HST included in the price
- Rental items: Gas hot water tank
Included in the saleFridge, stove, dishwasher, built-in microwave, counter top range, washer, dryer, window coverings, garage door opener with remote(s), all electric light fixtures, gazebo, bar fridge, microwave in lower level, Nil
- Included: Fridge, stove, dishwasher, built-in microwave, counter top range, washer, dryer, window coverings, garage door opener with remote(s), all electric light fixtures, gazebo, bar fridge, microwave in lower level
- Not included: Nil
Listing detailsX12394808, Expired, Sep 10, 2025
- MLS® number: X12394808
- Status: Expired
- Listed on: Sep 10, 2025
- Days on market: 100
- Updated: Dec 19, 2025
- Possession: Flexible
- Occupied by: Owner
- Listing brokerage: RE/MAX ROUGE RIVER REALTY LTD.
About this home
326 Lakeshore Drive, Cobourg, ON K9A 1R7
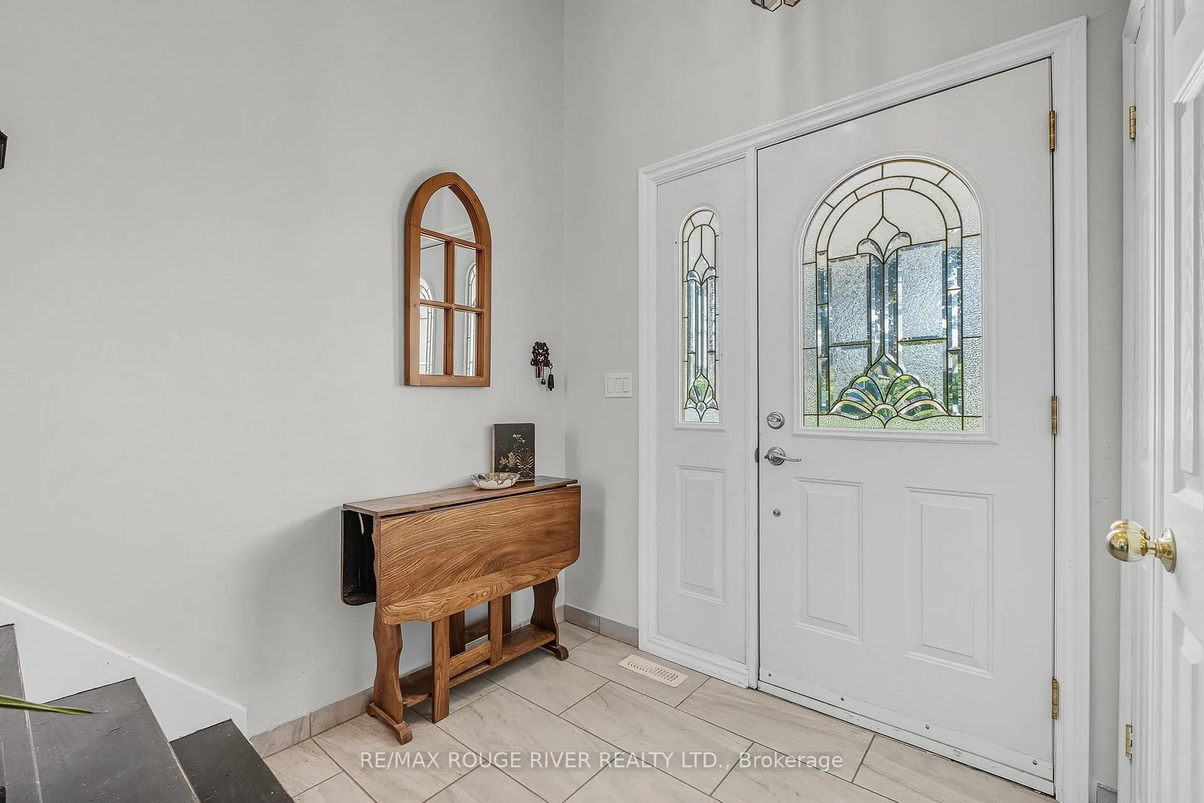
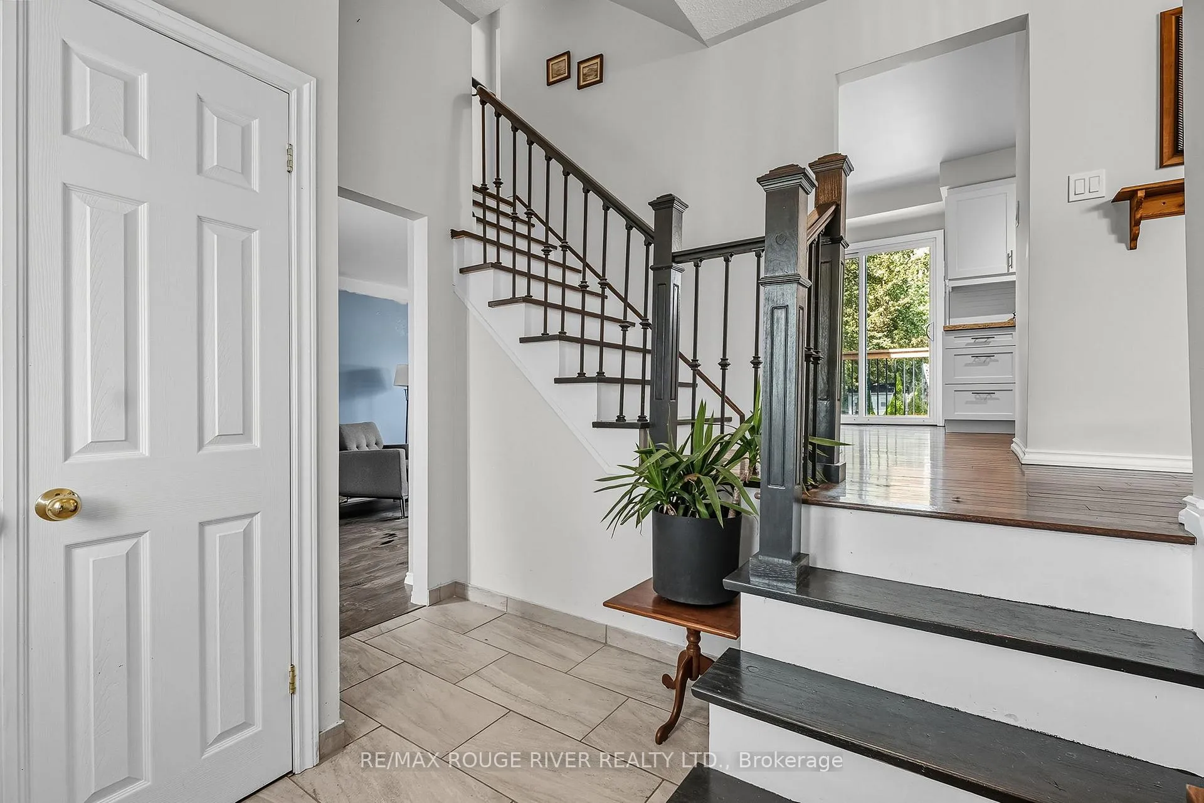
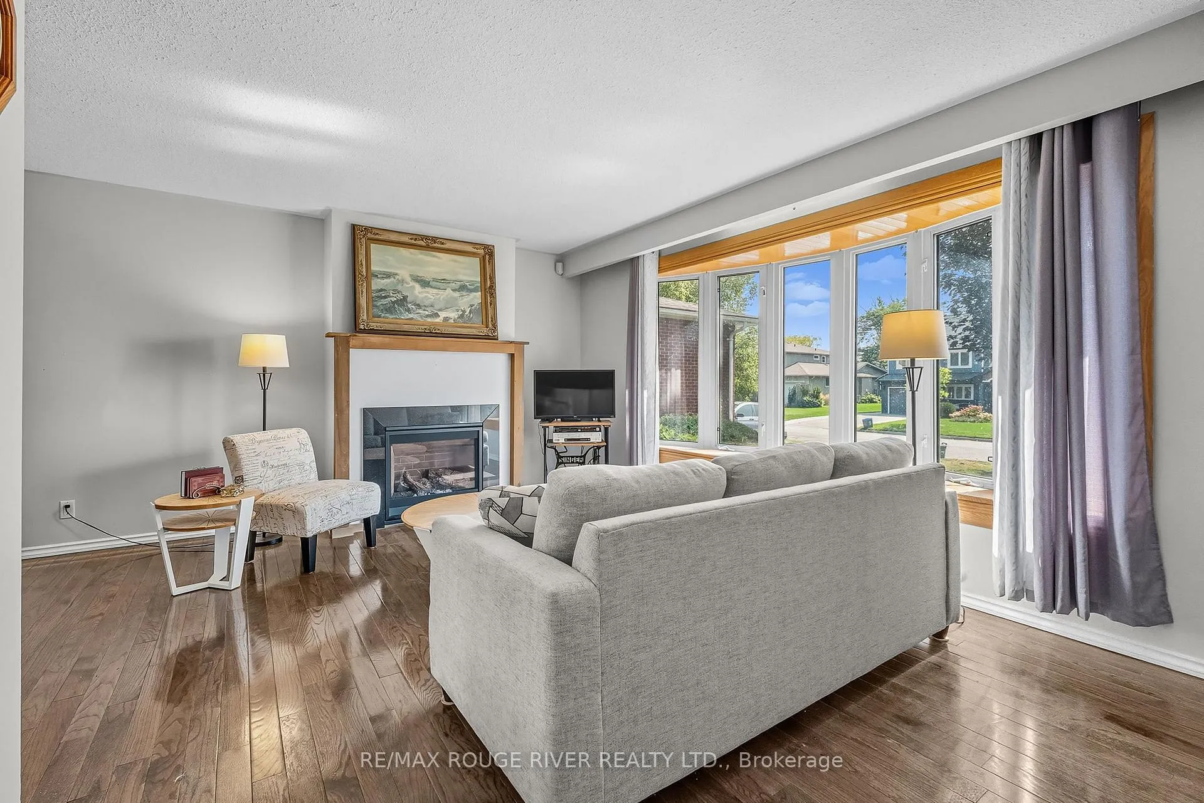
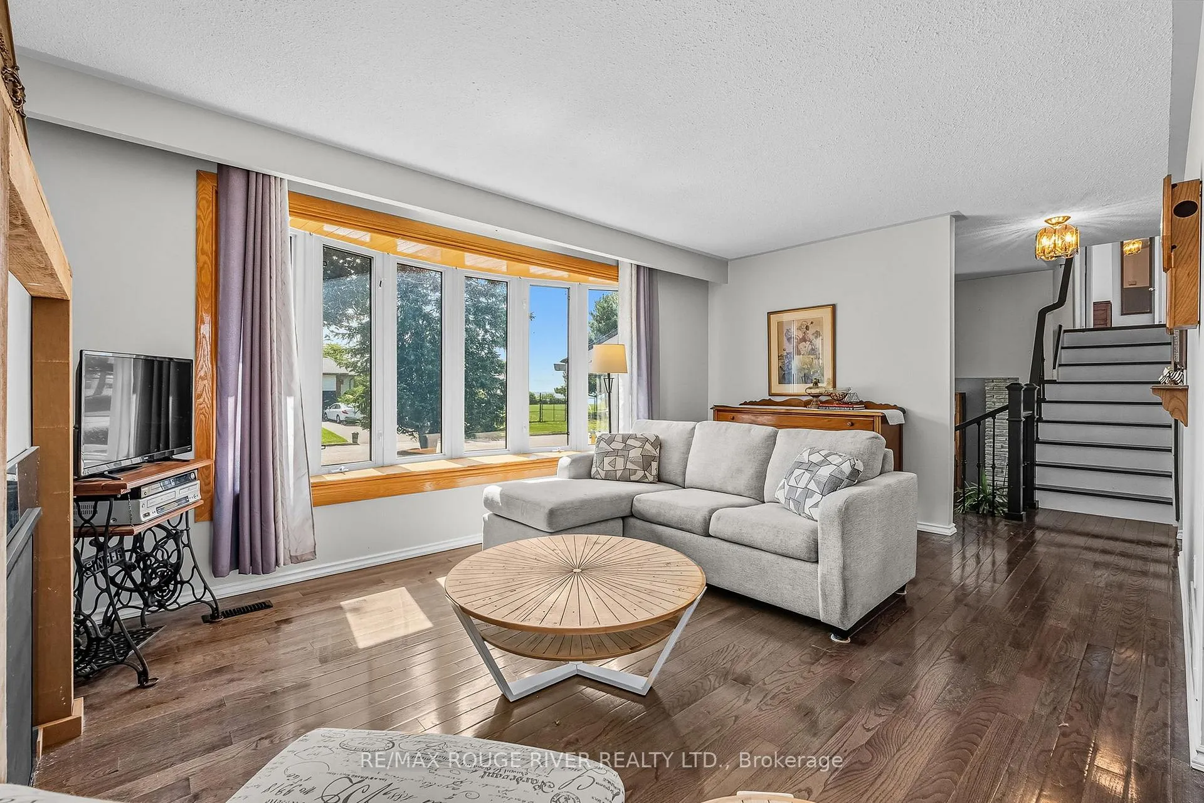
Welcome to 326 Lakeshore Drive, a beautifully updated side-split home where timeless character meets modern style. This three bedroom, two bathroom residence is perfectly positioned on one of Cobourgs' most desirable streets, steps from the shoreline. With its coveted south-facing exposure, every room is infused with natural light throughout the day, creating a warm and uplifting atmosphere. Inside, you'll find gleaming hardwood floors that flow across the main and upper levels, adding elegance and durability. The heart of the home is the fully renovated kitchen, where quartz countertops, a sleek built-in countertop range, and double wall ovens combine to make cooking and entertaining a delight. Bright windows in the living and dining areas frame serene glimpses of Lake Ontario, while the layout makes everyday living both stylish and functional. On the finished lower level, a spacious family room awaits complete with a cozy gas fireplace and a custom-built-in bar, ideal for movie nights, game days, or hosting friends and family. Step outside to enjoy the sounds and breezes of the lake just across the street, or take a short stroll to Victoria Park, Cobourgs' famous sandy beach, and the vibrant downtown shops and restaurants. Families will also appreciate being close to some of the towns most sought-after schools with-in walking distance. This property is not merely a house; it represents a desirable lifestyle by the lake.
Ask about this home
A HOMEH agent will answer your questions about this home.
Around this home
Daily convenience, out of 100, from the distances below
Schools nearby
School rating, out of 10.
Helpful calculators
Your HOMEH agent

"I would see it this week."