

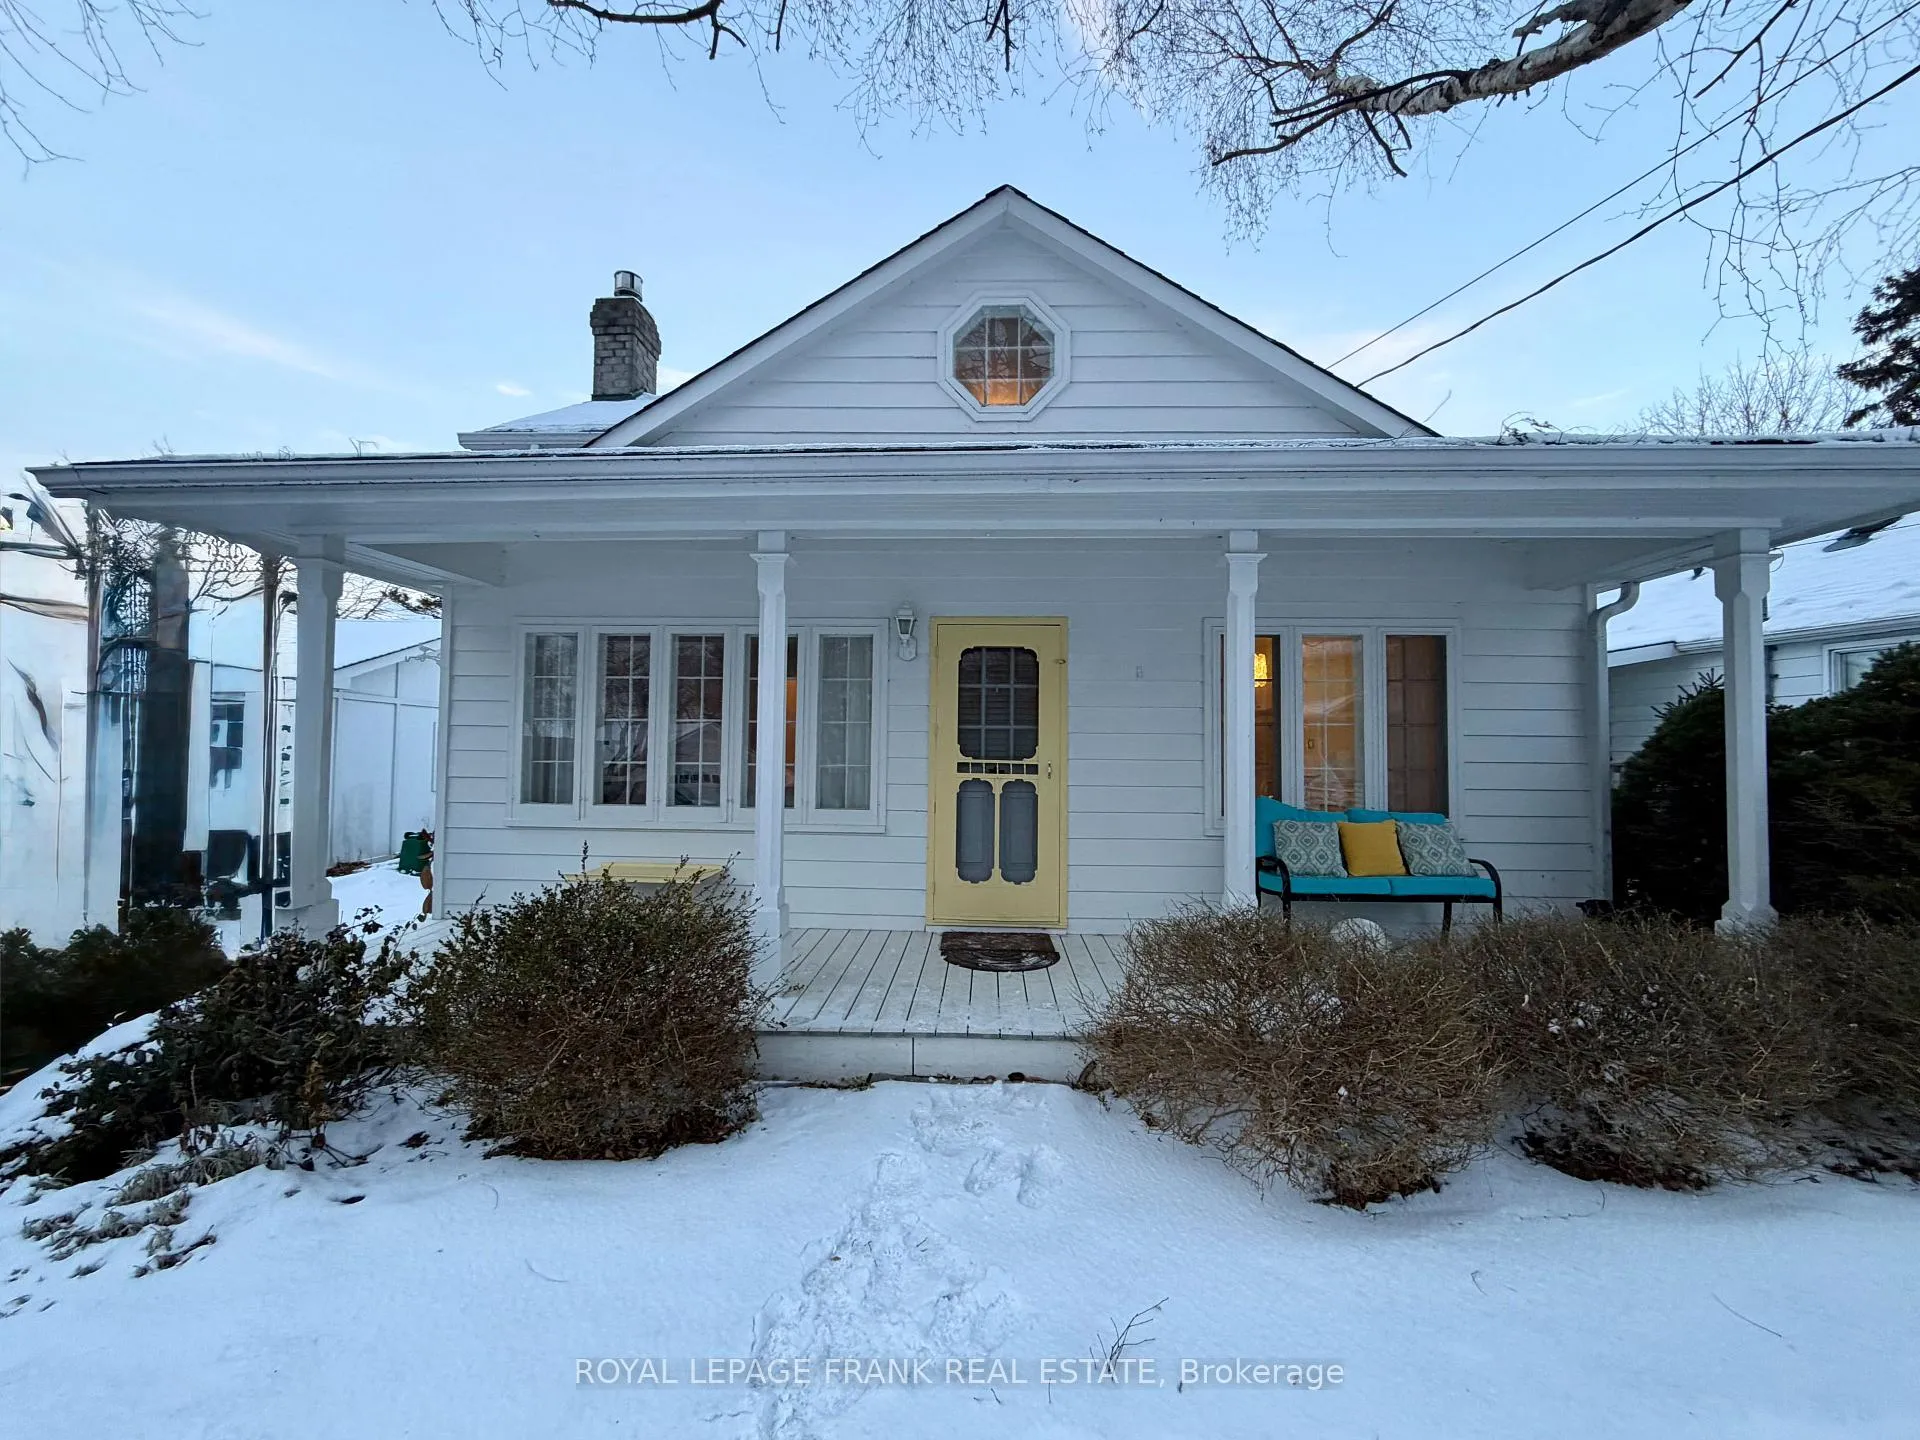
246 Lake Street
246 Lake Street
 See all 36 photos
Property history
Facts and features
- BasementFinished
- Age of home51–99 years
- Water, sewerMunicipal
- Lot shapeRectangular
- Hardwood floors
- Fireplace
The homeDetached, Backsplit 4, Age 51–99 years
- Type: Detached
- Style: Backsplit 4
- Age: 51–99 years
- Living space: 1,100–1,500 sq ft
- Basement: Finished
- View: Lake
InsideFireplace Yes, living room, natural gas, Hardwood, Broadloom, Tile, Upper level
- Fireplace: Yes, living room, natural gas
- Flooring: Hardwood, Broadloom, Tile
- Laundry: Upper level
- Features: On demand water heater, sump pump
- Rooms above ground: 5
- Rooms in the basement: 2
- Bedrooms: 3
- Bathrooms: 2
- Kitchens: 1
Outside and lotWood, Asphalt shingle, Unknown
- Exterior: Wood
- Roof: Asphalt shingle
- Foundation: Unknown
- Features: Deck, landscaped, porch
- Other structures: Garden shed
- Size: 43.23 × 90.29 ft
- Shape: Rectangular
Parking2 Parking, Private
- Spaces: 2 Parking
- Driveway: Private
Heating, water and powerForced air, gas, Municipal water, Municipal sewer
- Heating: Forced air, gas
- Water: Municipal water
- Sewer: Municipal sewer
Costs and taxesTaxes $4,914 a year, HST No HST
- Taxes, 2025: $4,914 a year
- HST: No HST
Included in the saleAll appliances.
- Included: All appliances.
NearbyBeach, cul de sac/dead end, park
- Close to: Beach, cul de sac/dead end, park
Listing detailsX12634950, Sold, Dec 15, 2025
- MLS® number: X12634950
- Status: Sold
- Listed on: Dec 15, 2025
- Days on market: 15
- Updated: Dec 31, 2025
- Possession: 2026-01-05 / Flexible
- Occupied by: Vacant
- Listing brokerage: ROYAL LEPAGE FRANK REAL ESTATE
About this home
246 Lake Street, Cobourg, ON K9A 1R5
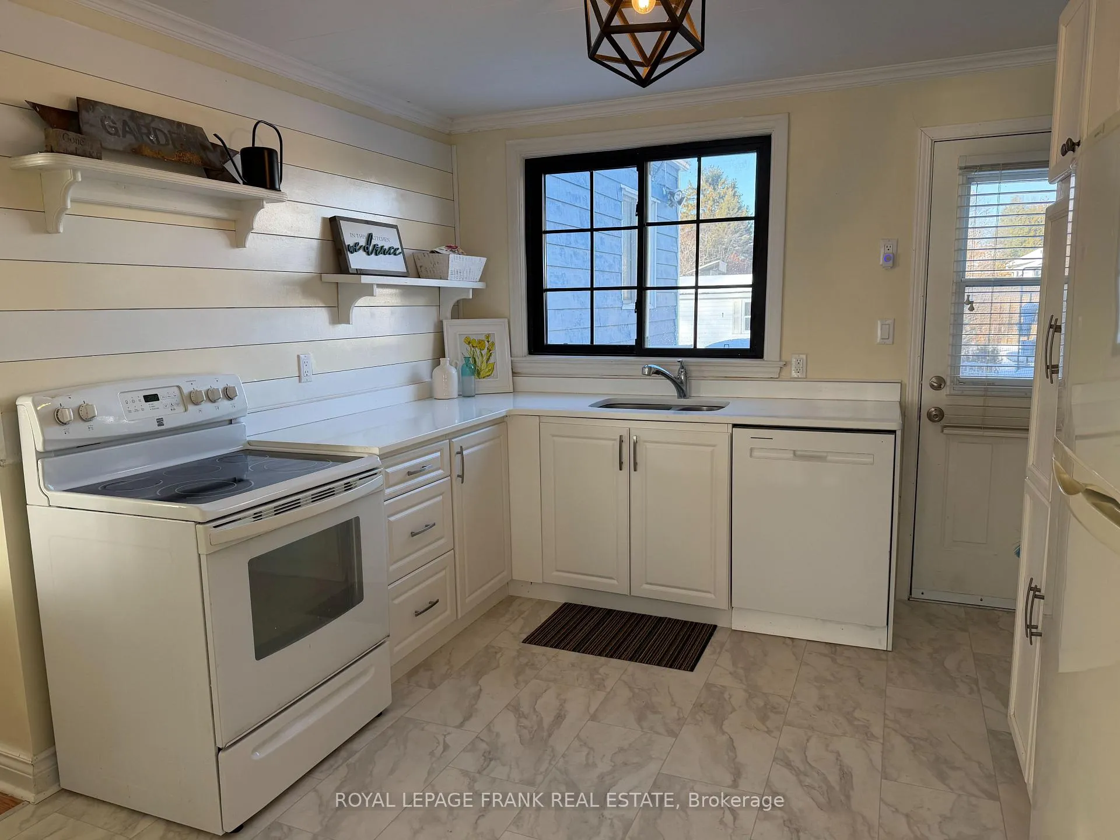
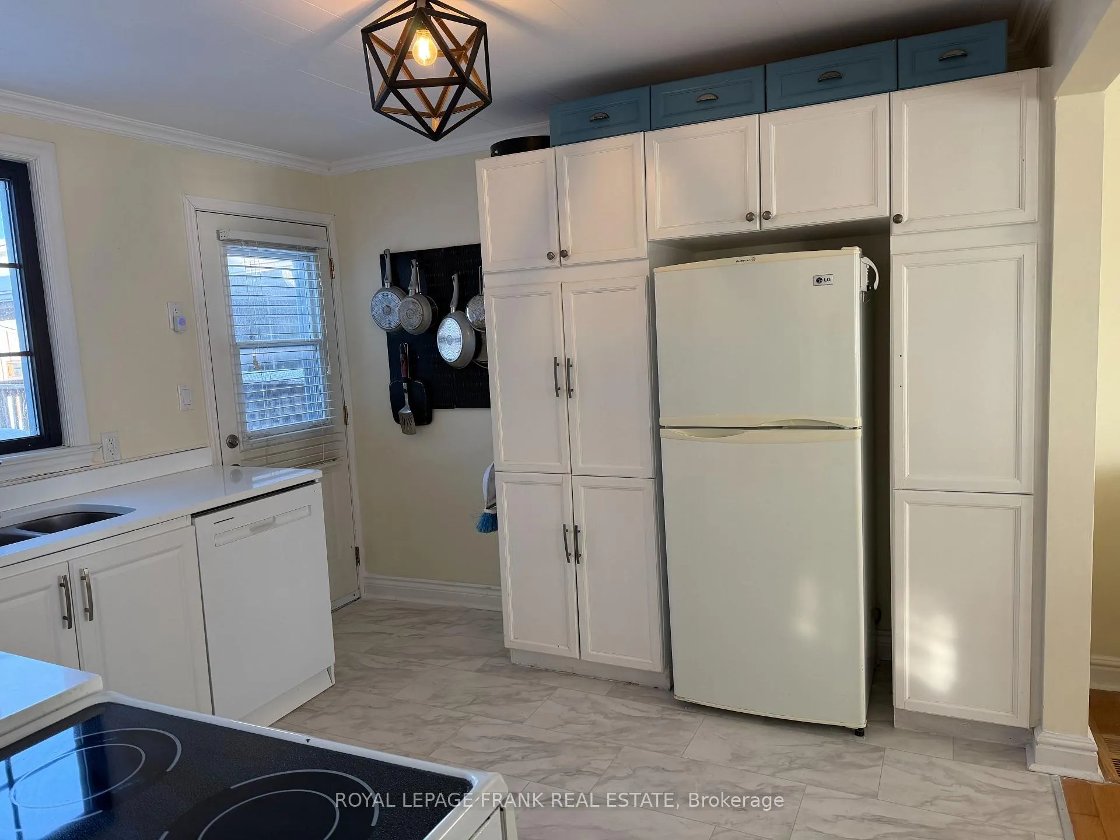
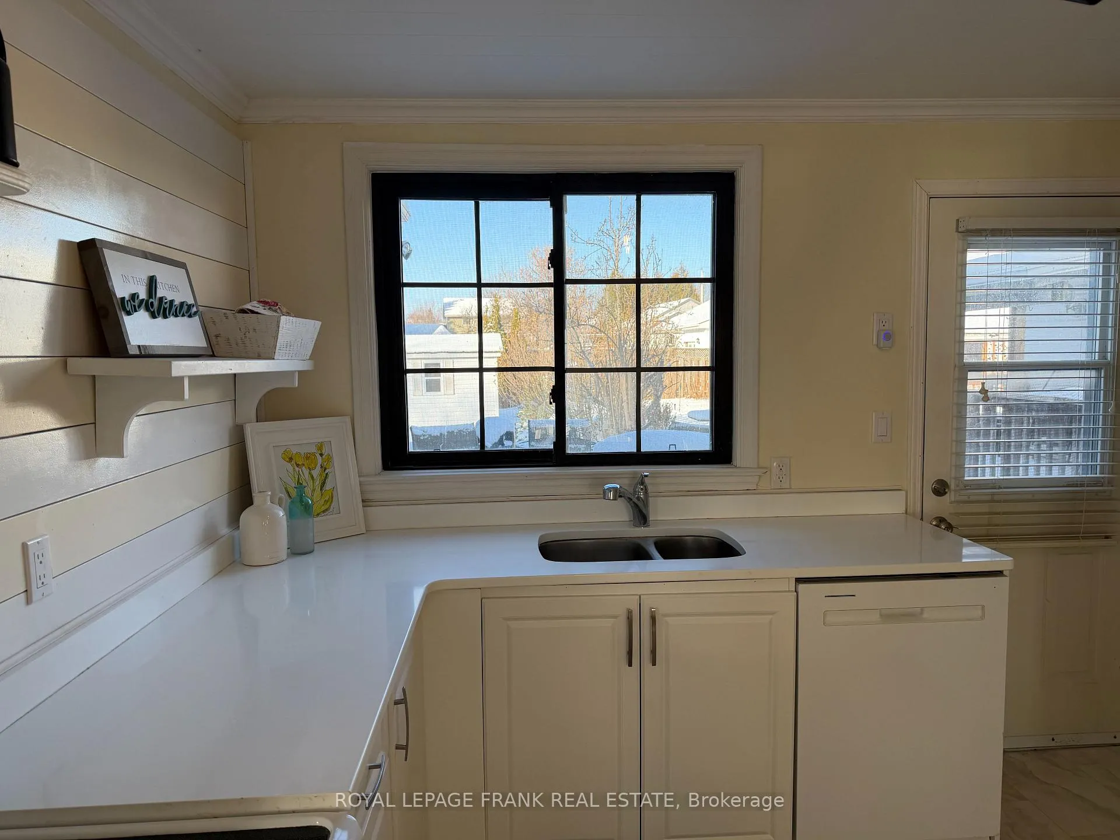
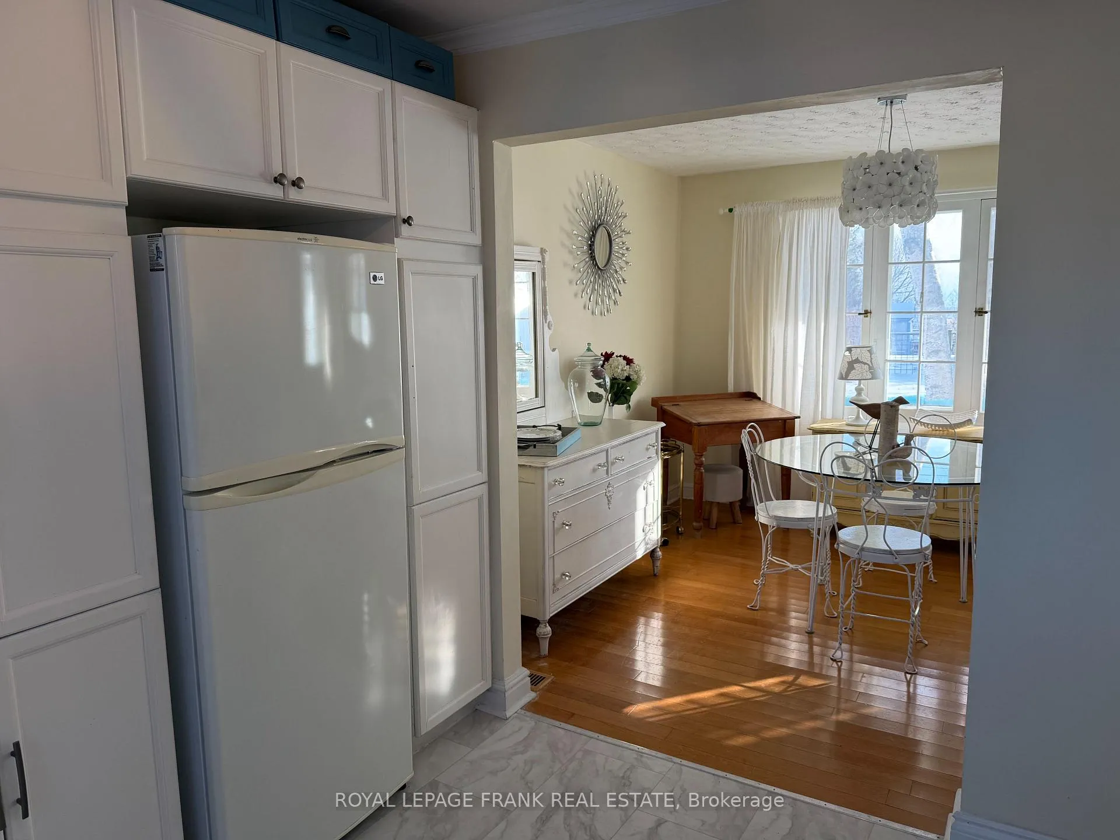
Welcome to this super cute Lake Street gem, ideally located just three houses from the shores of Lake Ontario and a short stroll to Cobourg Beach. This charming home offers the perfect blend of character, comfort, and location. The main floor features a warm and inviting living room with a gas fireplace, hardwood floors, and an abundance of windows that flood the space with natural light and a view of the lake. The dining room is open to both the living room and kitchen, with a large front-facing window. The partially renovated kitchen (2024) includes stone countertops and provides direct access to a spacious deck-perfect for outdoor dining and entertaining. A 4-piece bath finishes up the main floor. Upstairs, you'll find a massive primary bedroom with multiple windows and beautiful lake views. Just four steps up at the back of the house are two additional bedrooms, a 3-piece bathroom, and a convenient laundry closet with extra storage. The finished basement adds valuable living space with a cozy rec room and an additional office or playroom. Enjoy your morning coffee or evening sunsets on the amazing front porch while listening to the waves roll in from the lake. Additional highlights include hot water on demand and a unique layout that will serve first time buyers, young families and even downsizers. A truly special property in one of Cobourg's most desirable locations-perfect as a full-time residence or weekend retreat. This is an Estate sale; the property is being sold in 'as is where is' condition.
Ask about this home
A HOMEH agent will answer your questions about this home.
Around this home
Daily convenience, out of 100, from the distances below
Schools nearby
School rating, out of 10.
Helpful calculators
Your HOMEH agent

"Priced 25% under the Hestimate. I would see it this week."