

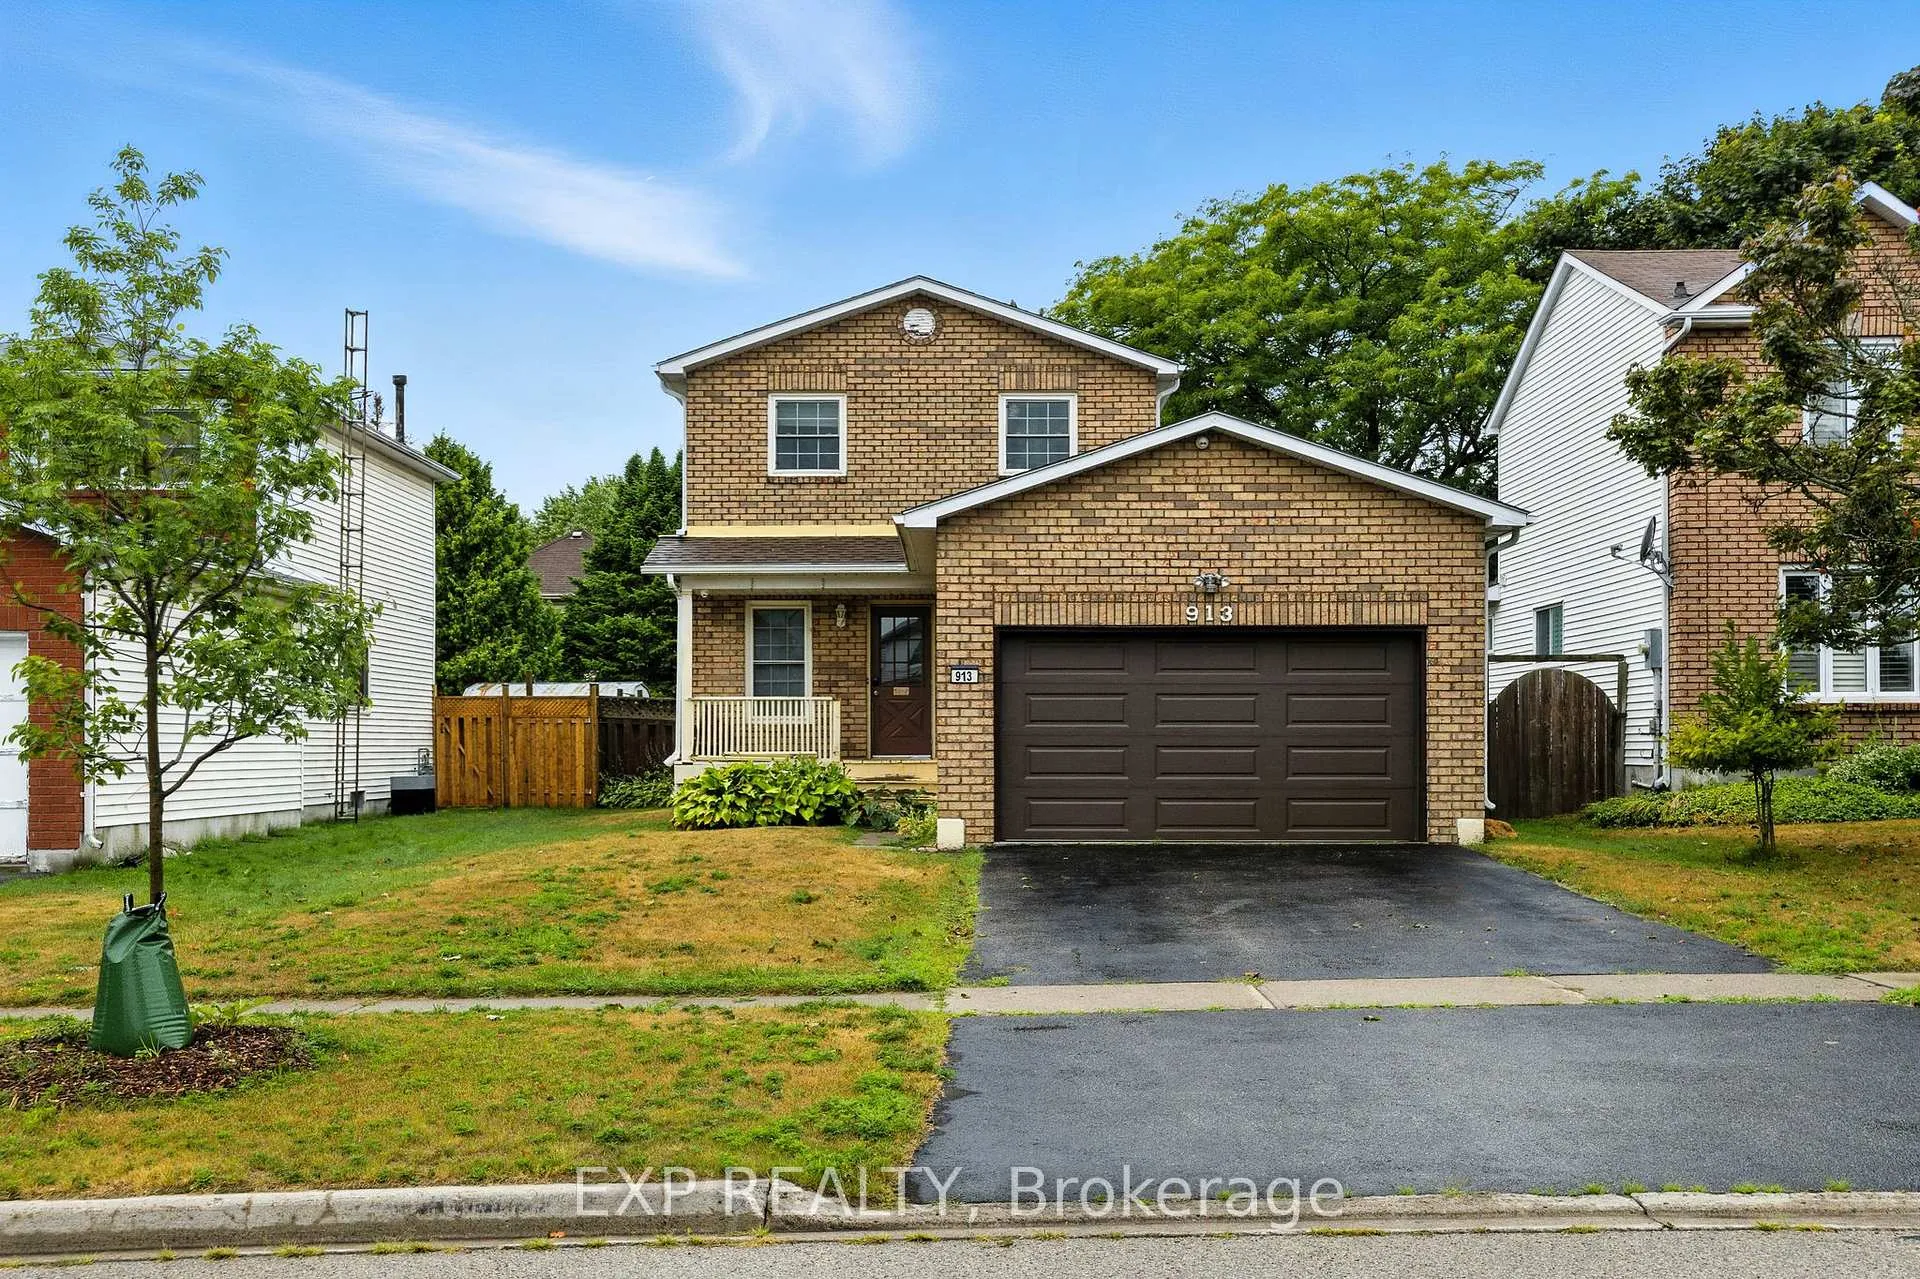
913 Fairbanks Road
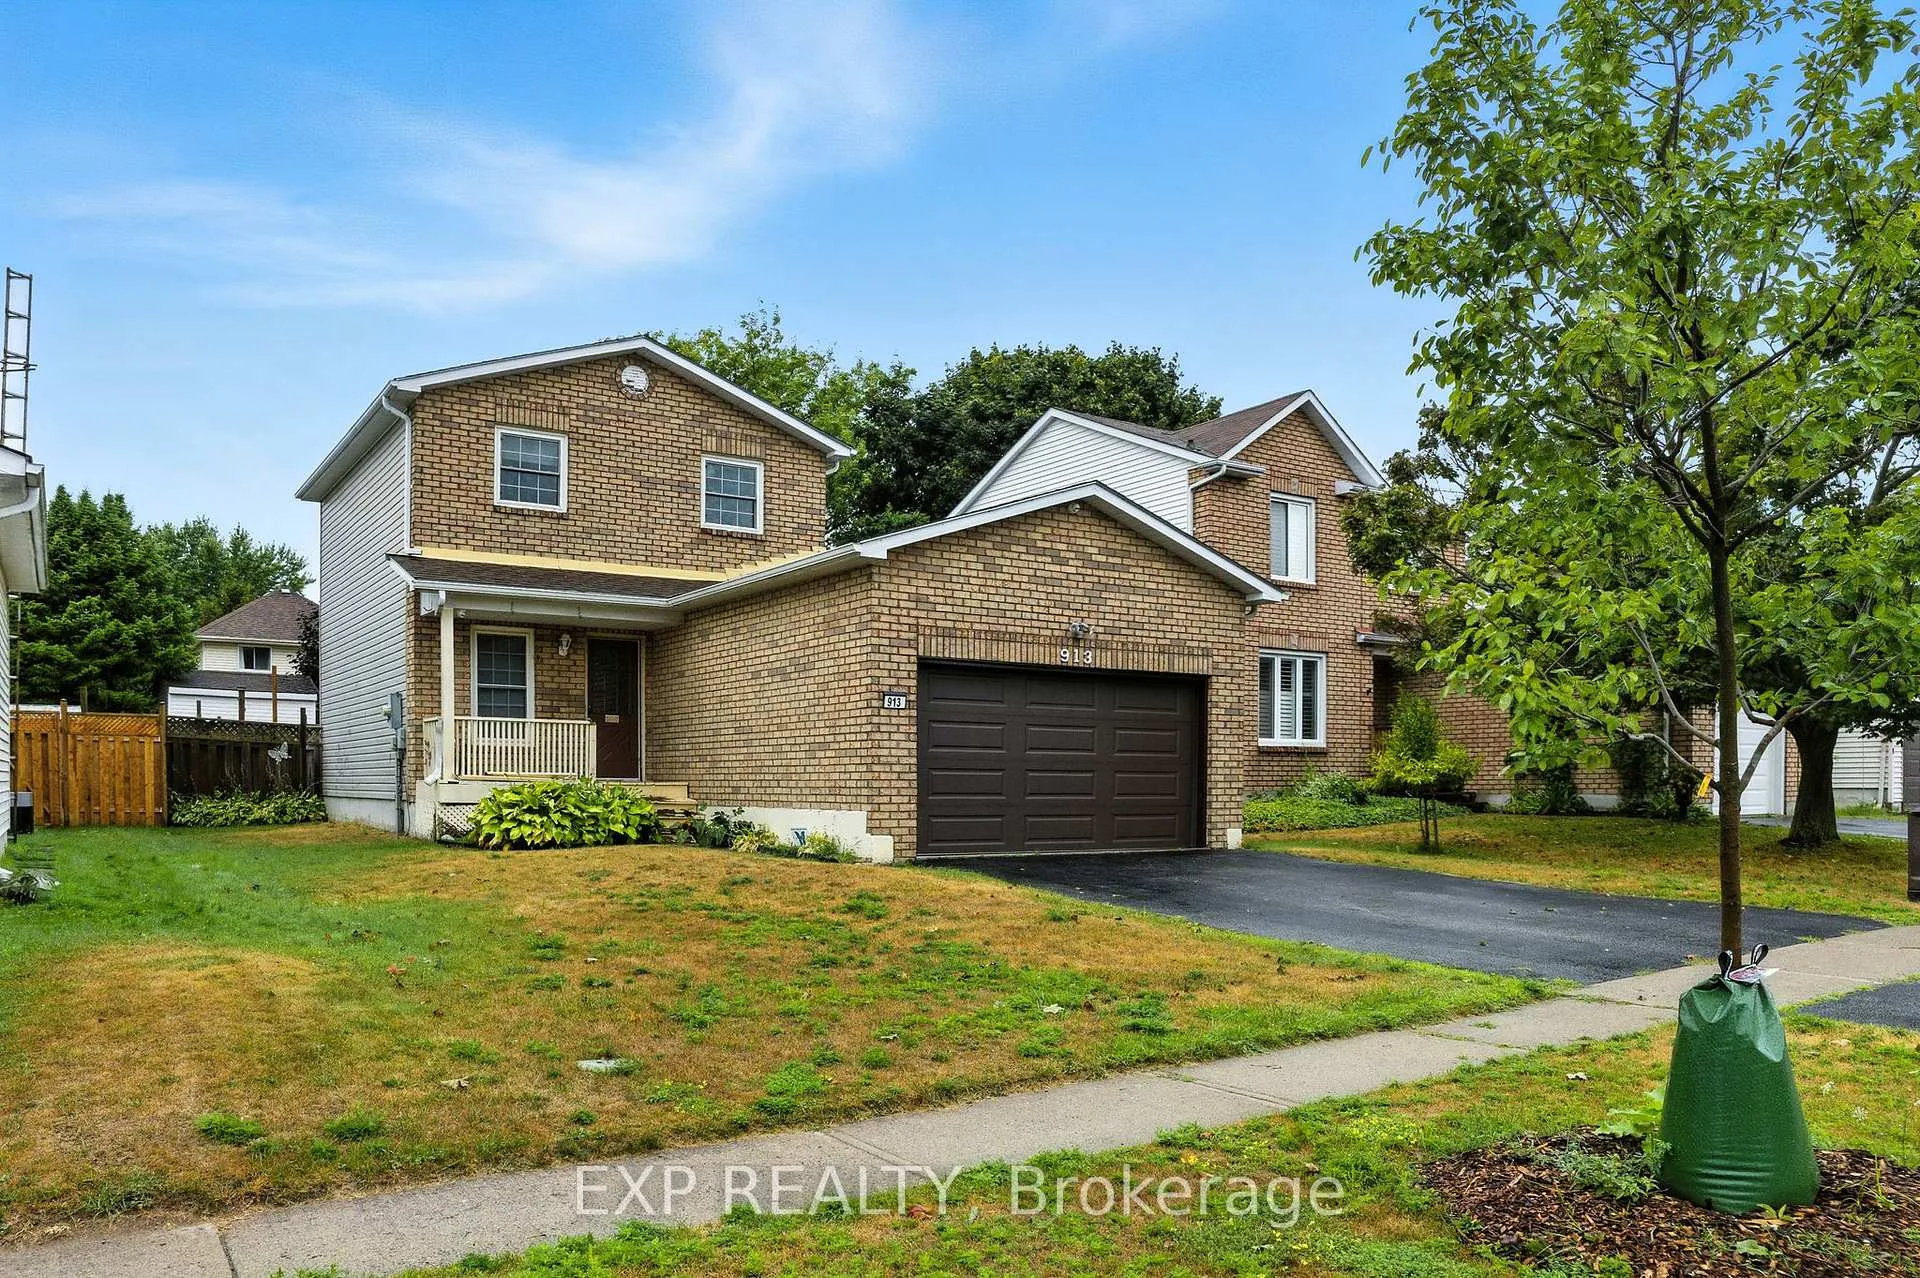
913 Fairbanks Road
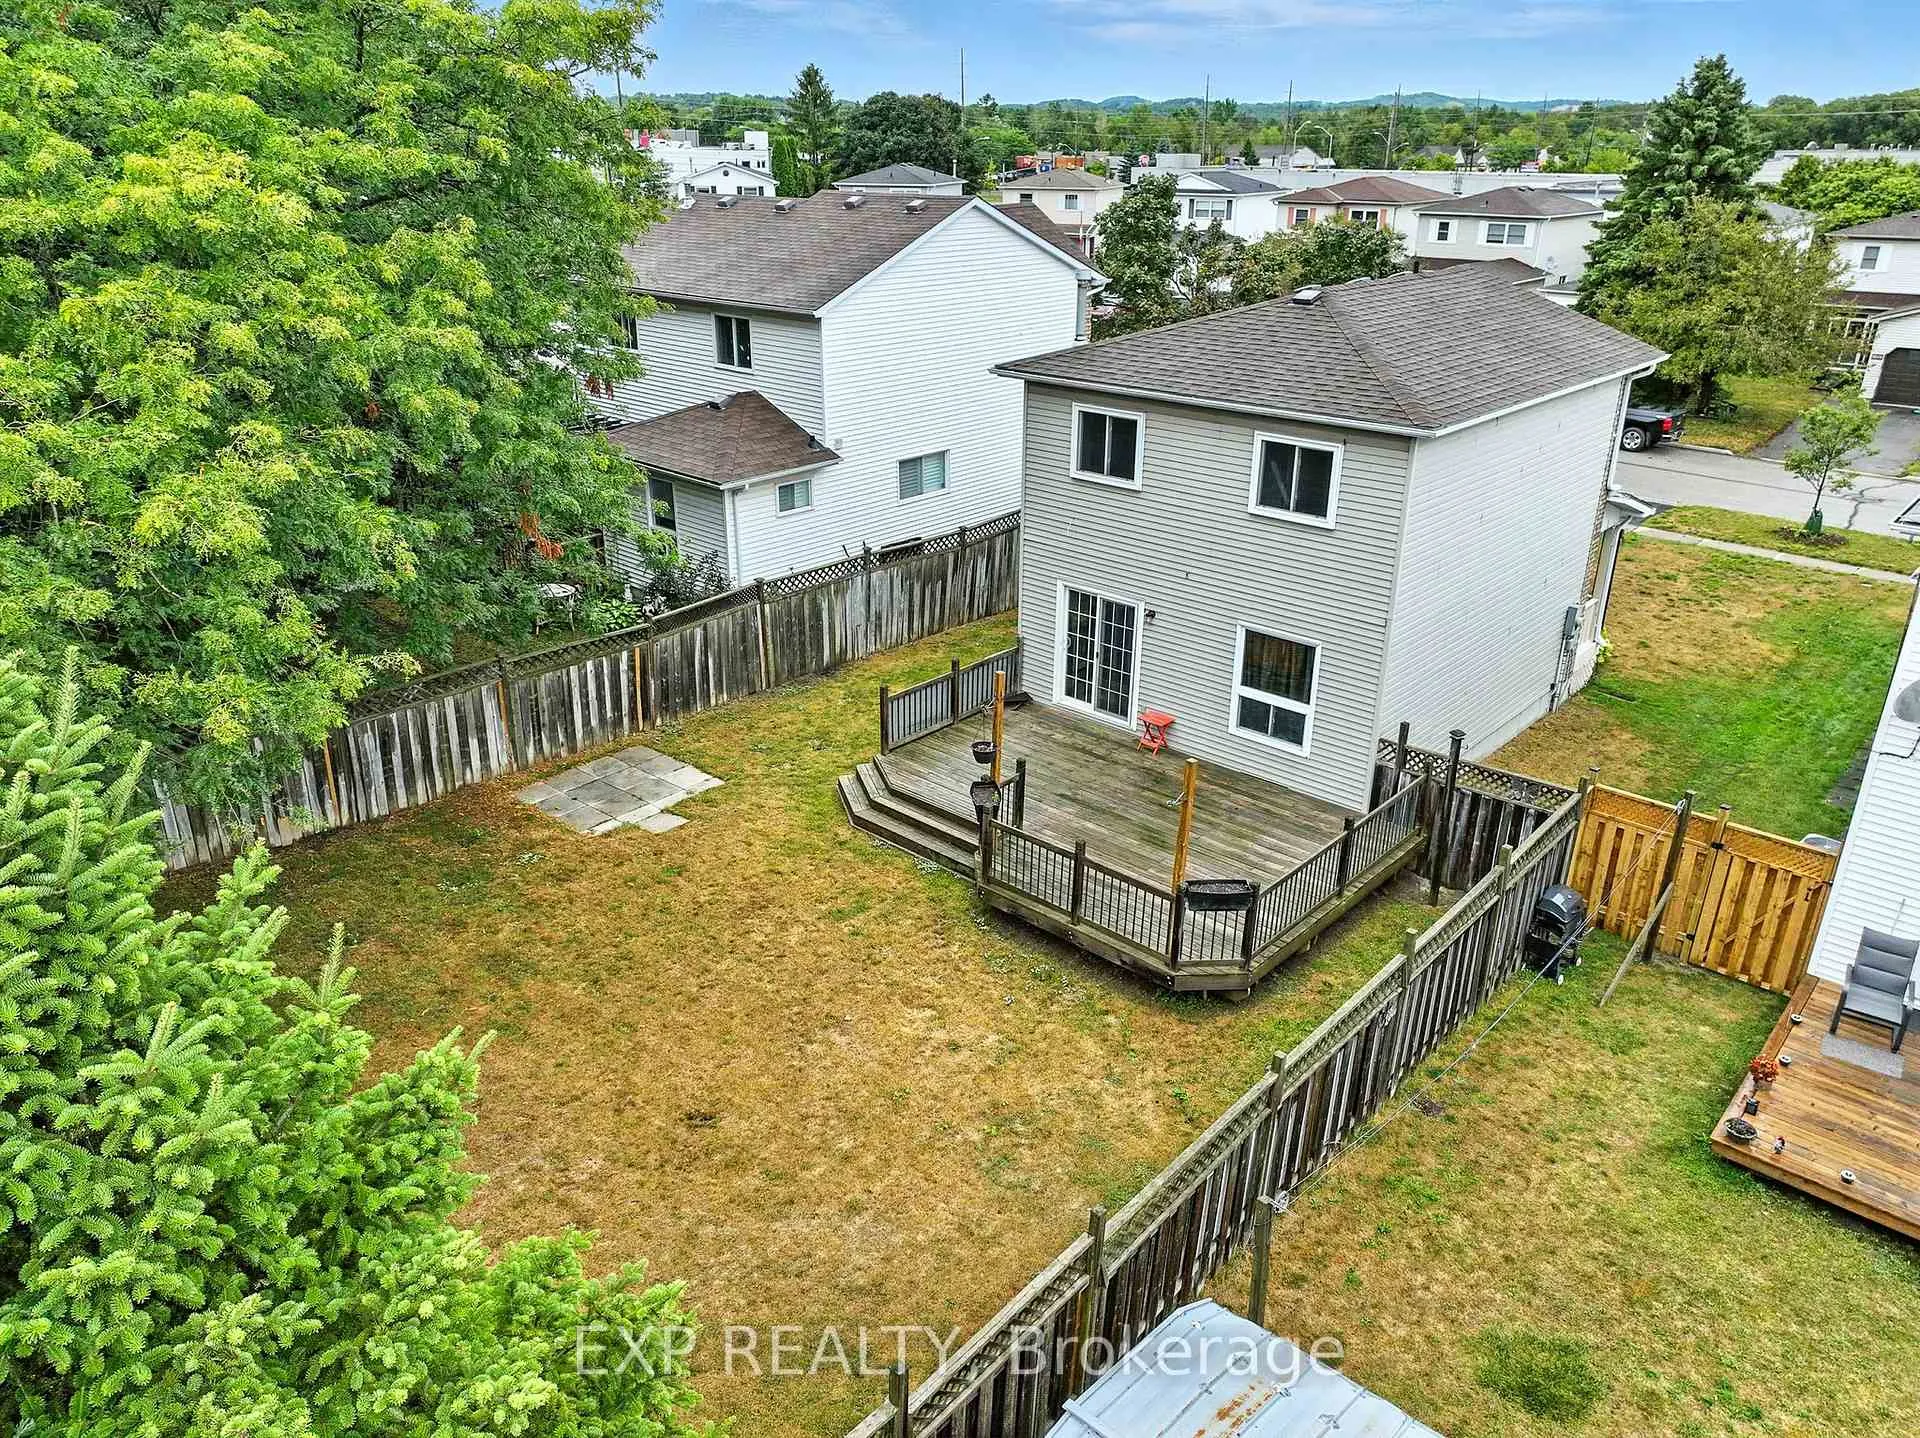 See all 15 photos
Property history
Facts and features
- BasementUnfinished
- Water, sewerMunicipal
- HeatingForced air
- Type of homeDetached
The homeDetached, 2-storey, 700–1,100 sq ft
- TypeDetached
- Style2-storey
- Living space700–1,100 sq ft
- BasementFull, unfinished
InsideWater heater, Rooms above ground 8, Bedrooms 3
- FeaturesWater heater
- Rooms above ground8
- Bedrooms3
- Bathrooms1
- Kitchens1
- Family roomYes
Outside and lotBrick front, vinyl siding, Asphalt shingle, Poured concrete
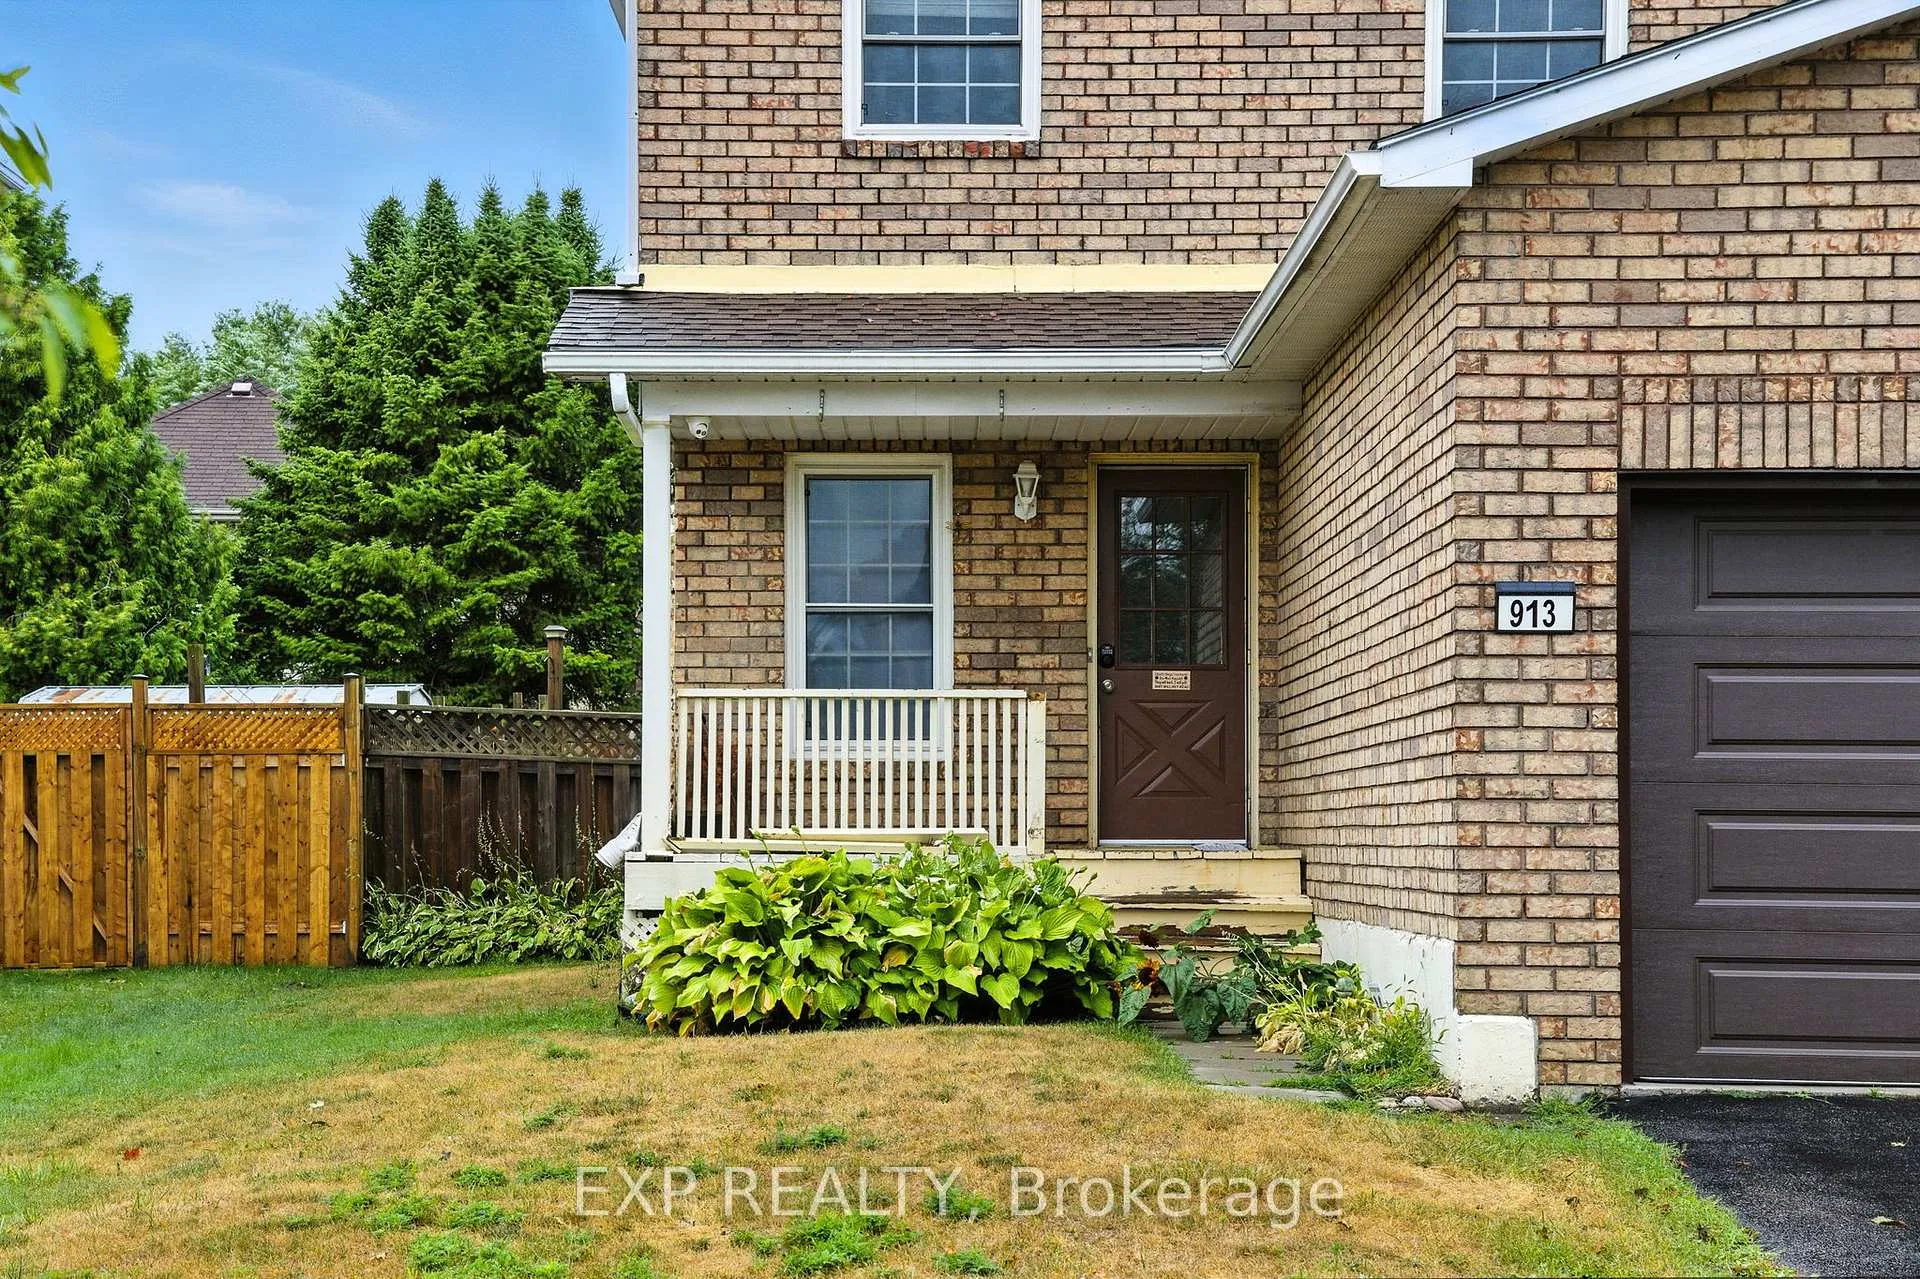
- ExteriorBrick front, vinyl siding
- RoofAsphalt shingle
- FoundationPoured concrete
- Size43.21 × 114.83 ft
Parking1 Garage, Attached, Private double
- Spaces1 Garage
- GarageAttached
- DrivewayPrivate double
Heating, water and powerForced air, gas, Municipal water, Municipal sewer
- HeatingForced air, gas
- WaterMunicipal water
- SewerMunicipal sewer
Costs and taxesTaxes $3,488 a year, Plus HST, Hwt - reliance- any other items which may exist at the property which may be subject to rental agreement, lease agreement, or conditional sales contract.
- Taxes, 2024$3,488 a year
- HSTPlus HST
- Rental itemsHwt - reliance- any other items which may exist at the property which may be subject to rental agreement, lease agreement, or conditional sales contract.
Included in the saleIncluded None, sold as is as per schedule a.
- IncludedNone, sold as is as per schedule a.
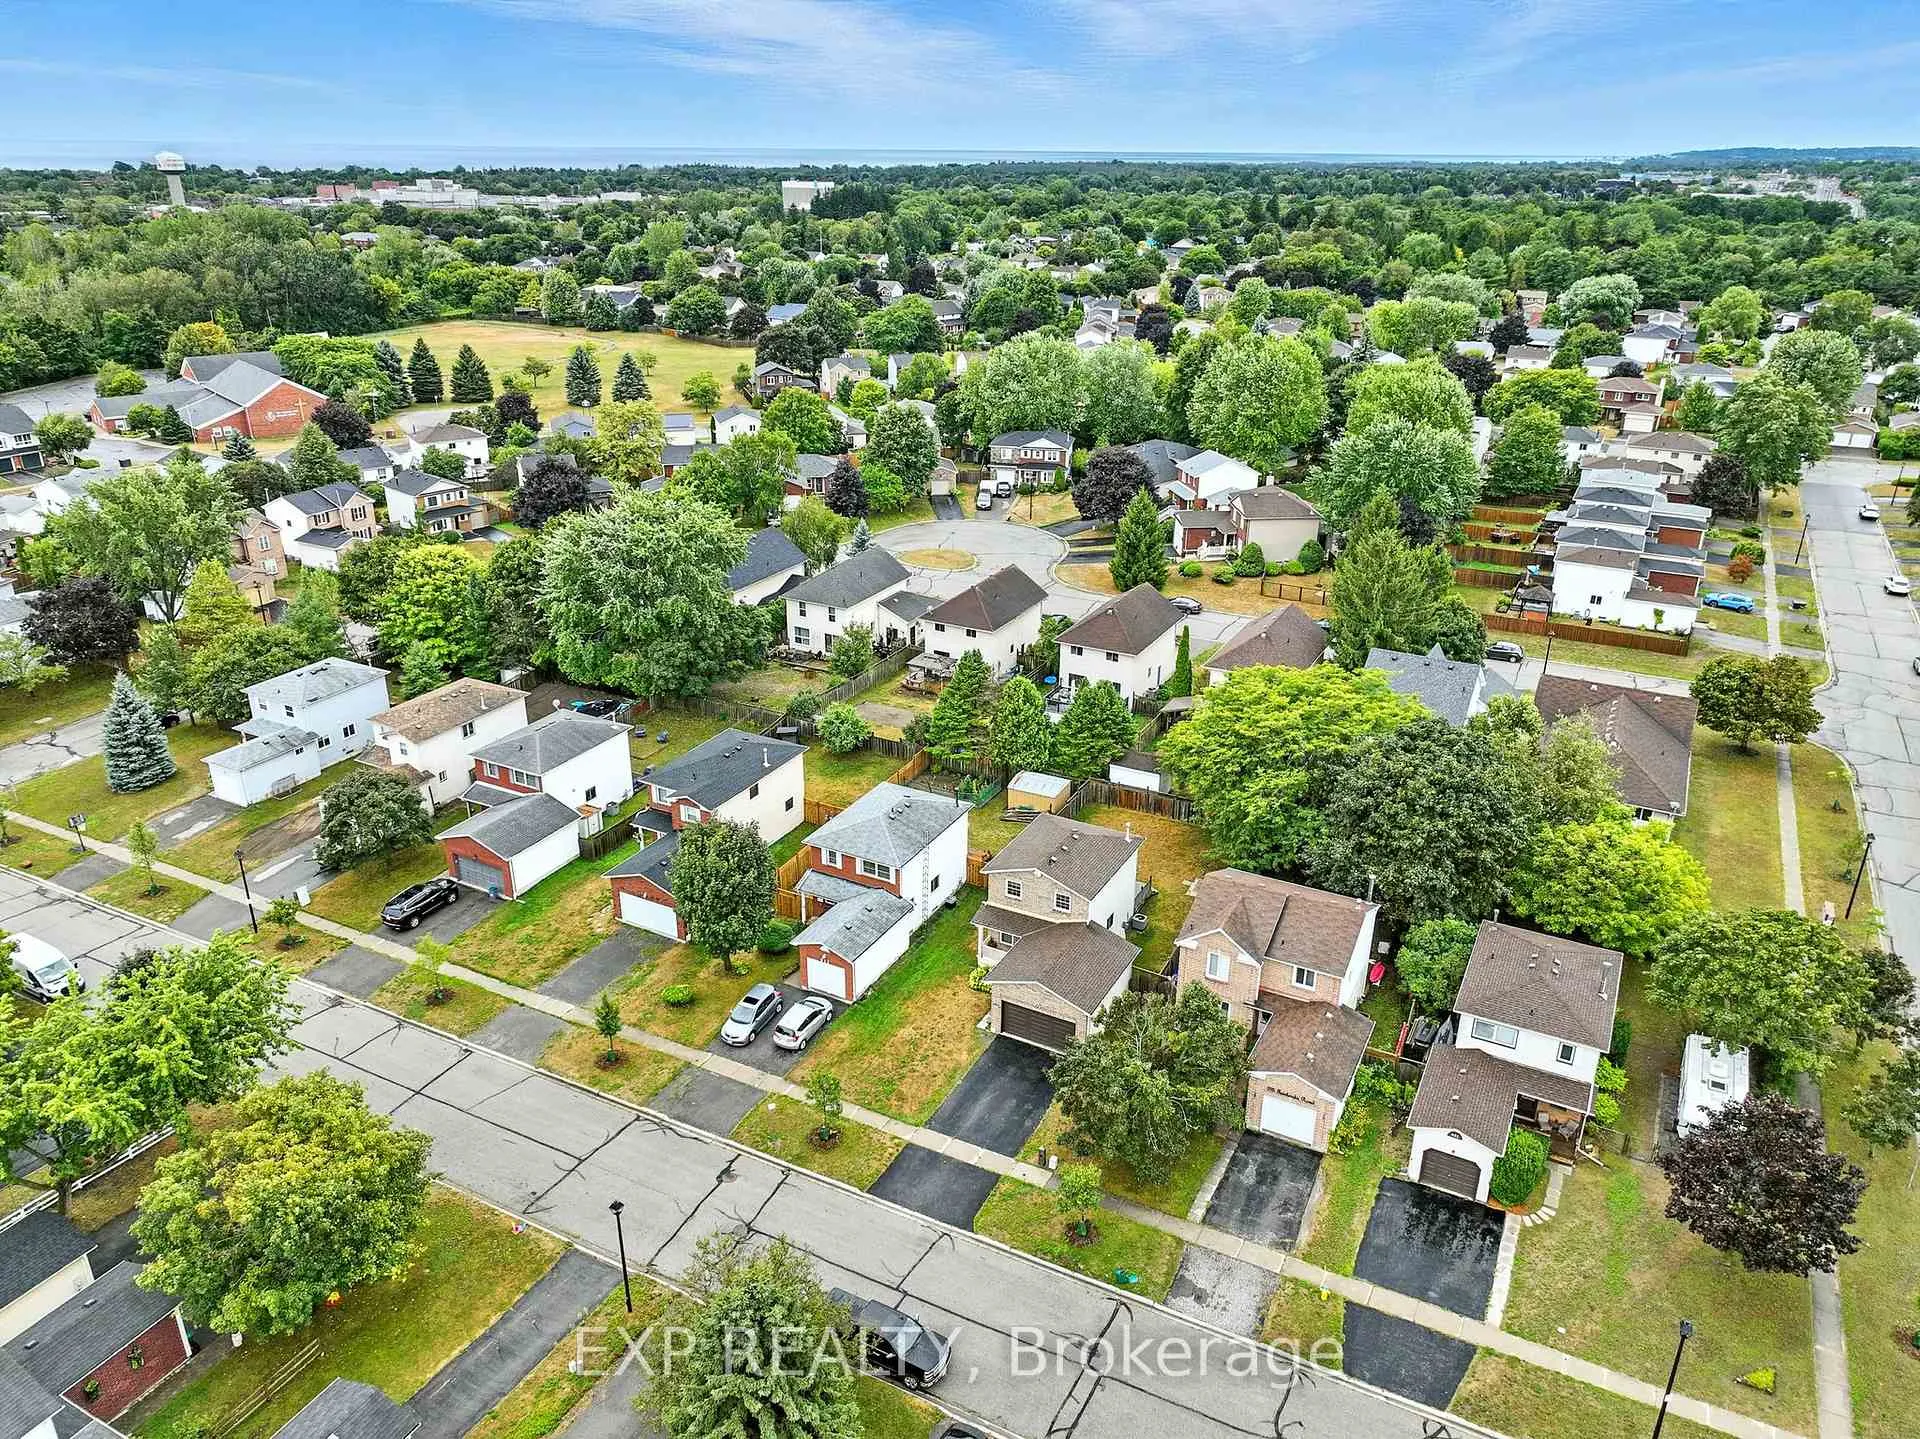
NearbyBeach, park, public transit, rec./commun.centre, school, hospital
- Close toBeach, park, public transit, rec./commun.centre, school, hospital
Listing detailsX12586944, Sold, Nov 28, 2025
- MLS® numberX12586944
- StatusSold
- Listed onNov 28, 2025
- Days on market63
- UpdatedJan 30, 2026
- PossessionFlexible
- Occupied byTenant
- Listing brokerageeXp Realty
About this home
913 Fairbanks Road, Cobourg, ON K9A 5H1
Located in a very family friendly neighborhood, this 3 bedroom, 1 full bathroom home awaits its next owner to make this house a home. Traditional 2-Storey layout where all 3 bedrooms and full 4-piece bathroom occupy the second level. The nicely laid out main floor offers a well appointed living, dining and kitchen space with patio walkout to private backyard space. The unfinished lower level leaves plenty of opportunity and possibilities to the new owner. Perfectly located smack dab in the middle of Ontario's Feel Good Town with Lake Ontario, historic downtown, beach/boardwalk/marina, world class restaurants, VIA Rail, Schools, Cobourg Dog Park, Parks and so much more all within walking distance or moments away!!
Ask about this home
A HOMEH agent will answer your questions about this home.
Around this home
Daily convenience, out of 100, from the distances below
Schools nearby
School rating, out of 10.
Helpful calculators
Your HOMEH agent

"Priced 14% over the Hestimate. I would see it this week."