

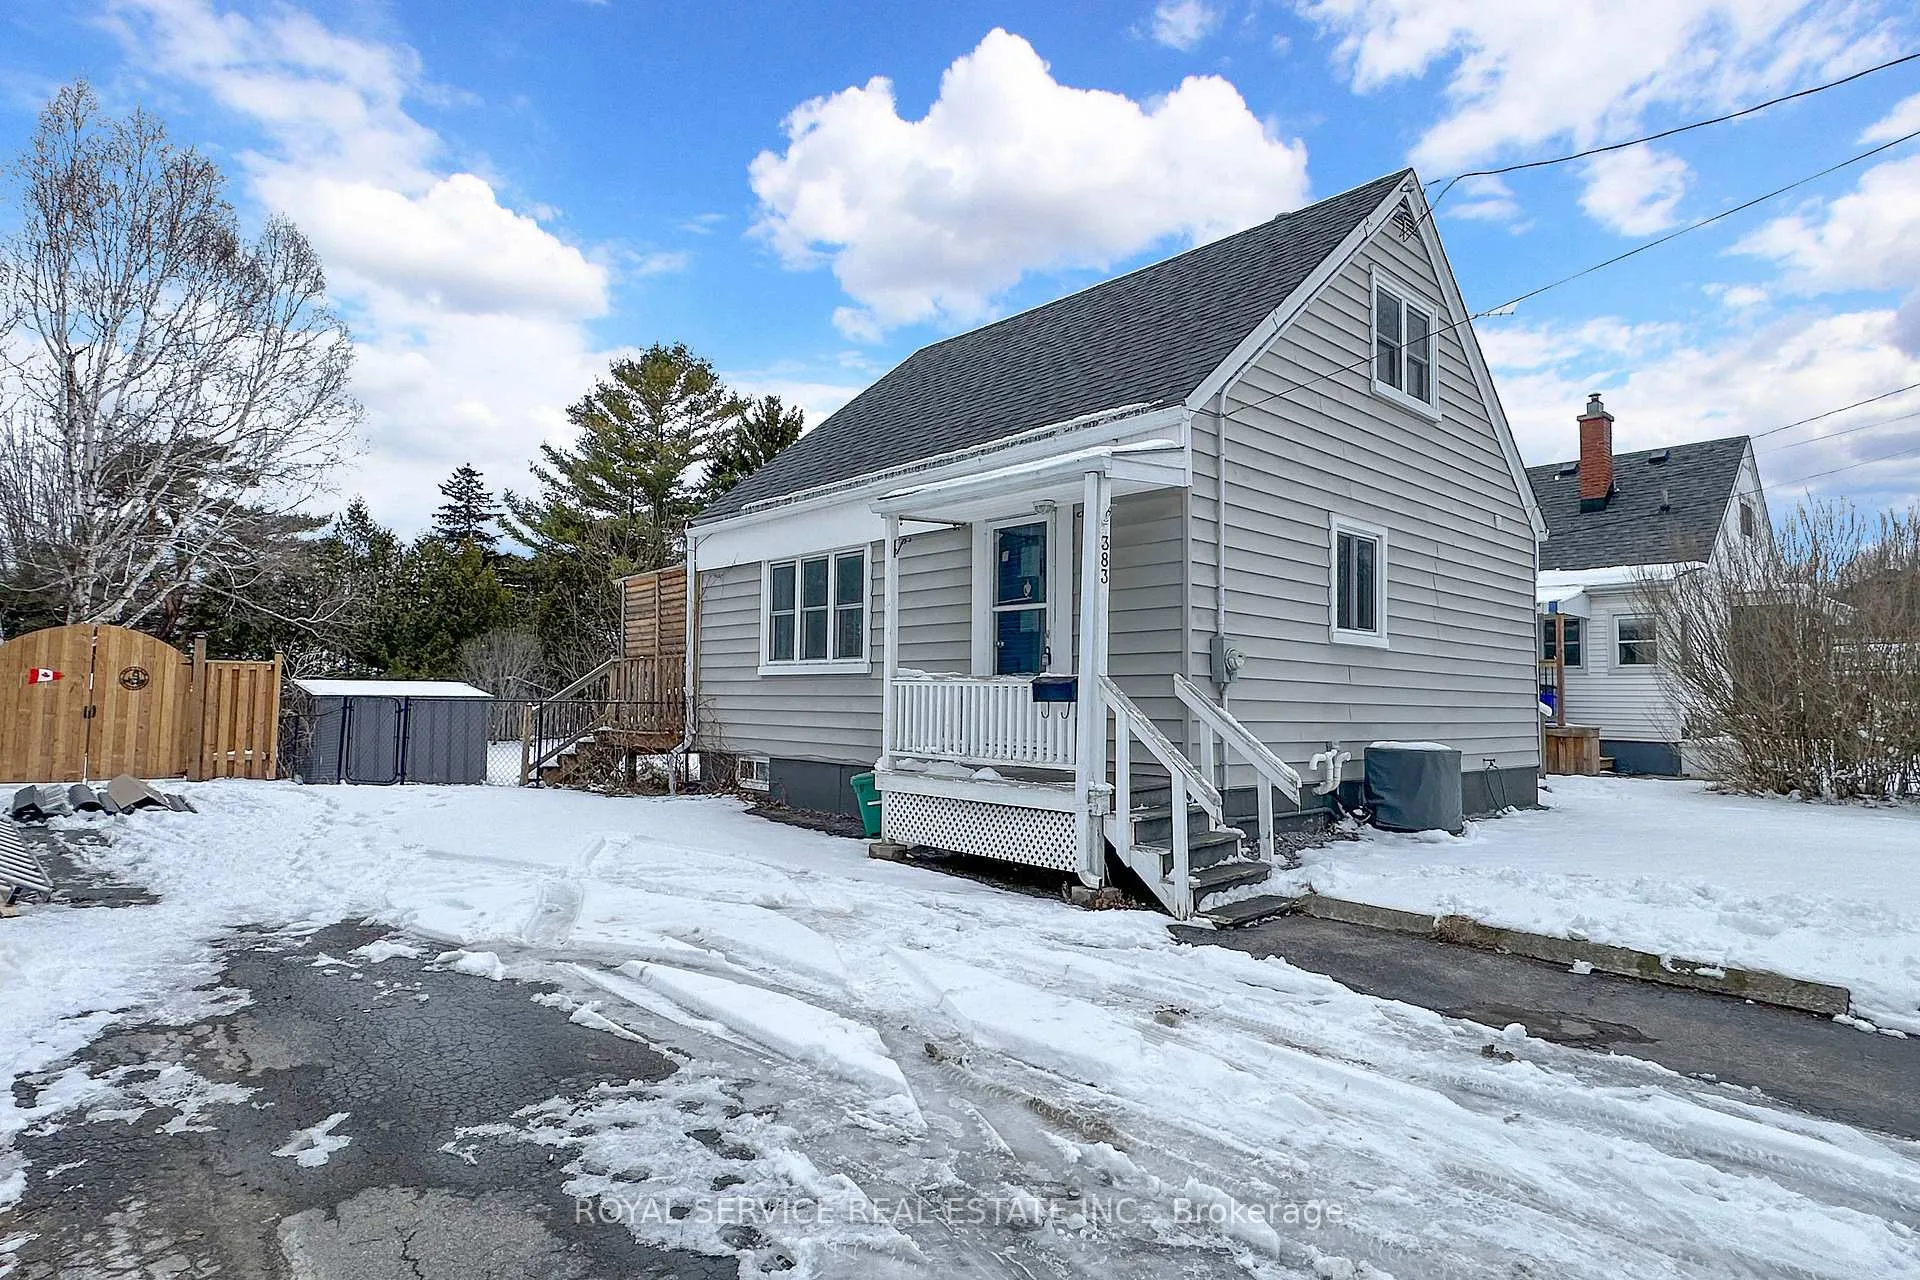
383 Campbell Street
383 Campbell Street
 See all 28 photos
Property history
Facts and features
- BasementPart finished
- Age of home51–99 years
- Water, sewerMunicipal
- HeatingForced air
- Central air
The homeDetached, 1 1/2 storey, Age 51–99 years
- TypeDetached
- Style1 1/2 storey
- Age51–99 years
- Living space700–1,100 sq ft
- BasementPartially finished
InsideLower level, Rooms above ground 5, Rooms in the basement 2
- LaundryLower level
- Rooms above ground5
- Rooms in the basement2
- Bedrooms2
- Bathrooms2
- Kitchens1
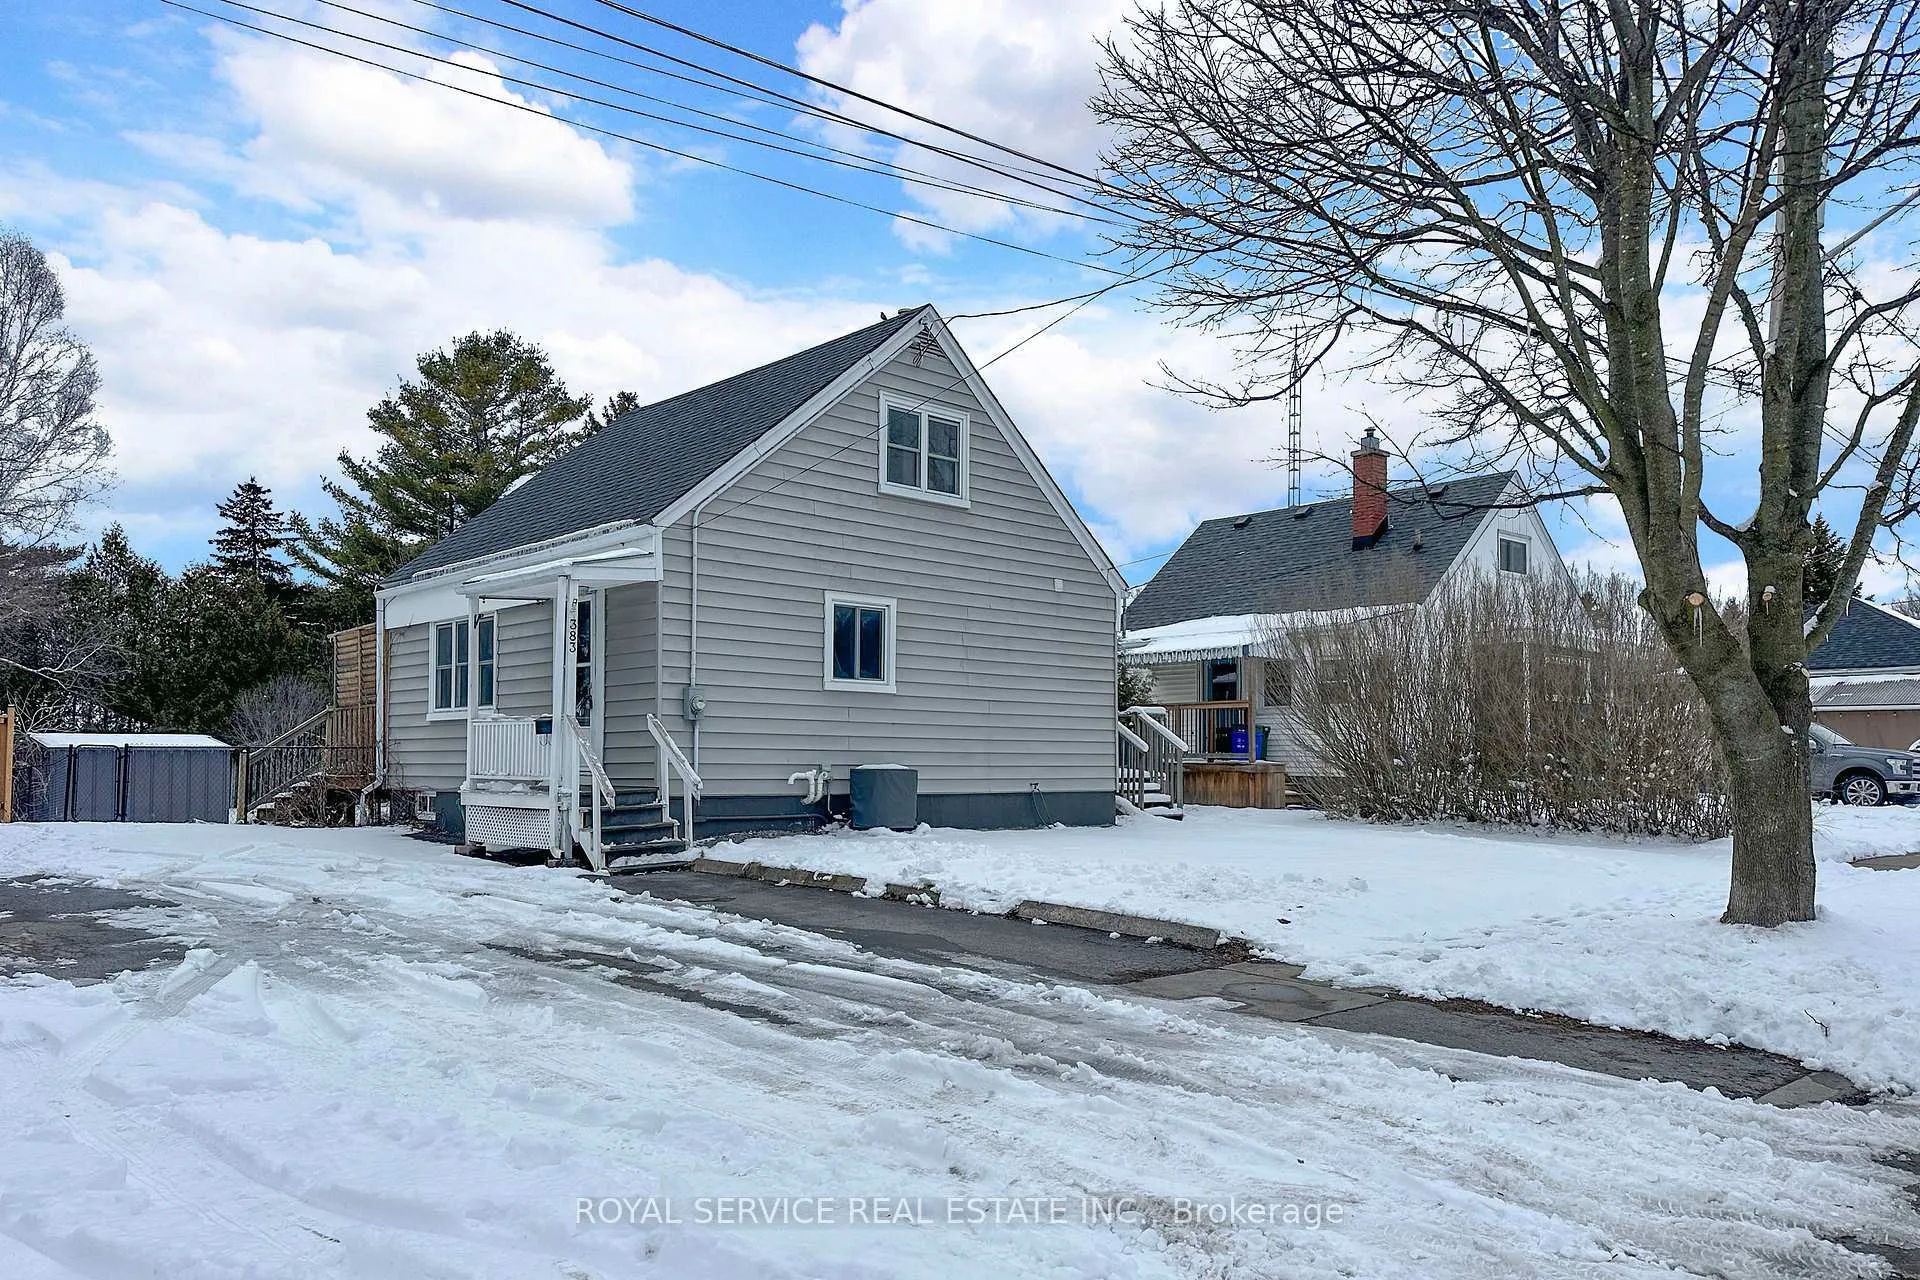
Outside and lotVinyl siding, Asphalt shingle, Concrete block
- ExteriorVinyl siding
- RoofAsphalt shingle
- FoundationConcrete block
- Other structuresGarden shed
- Size50 × 148 ft
- Zoningresidential
Parking3 Parking, Other
- Spaces3 Parking
- DrivewayOther
Heating, water and powerForced air, gas, Central air, Municipal water
- HeatingForced air, gas
- CoolingCentral air
- WaterMunicipal water
- SewerMunicipal sewer
Costs and taxesTaxes $3,318 a year, HST included in the price
- Taxes, 2025$3,318 a year
- HSTHST included in the price
Included in the saleFridge, wine fridge, stove, washer, dryer, gas furnace, central air, thermostat,electric light fixtures, shed
- IncludedFridge, wine fridge, stove, washer, dryer, gas furnace, central air, thermostat,electric light fixtures, shed
NearbyFenced yard, park, public transit, school
- Close toFenced yard, park, public transit, school
Listing detailsX12899614, Sold, Mar 19, 2026
- MLS® numberX12899614
- StatusSold
- Listed onMar 19, 2026
- Days on market19
- UpdatedApr 7, 2026
- Possession2026-04-29 / Flexible
- Occupied byVacant
- Listing brokerageROYAL SERVICE REAL ESTATE INC.
About this home
383 Campbell Street, Cobourg, ON K9A 4C1
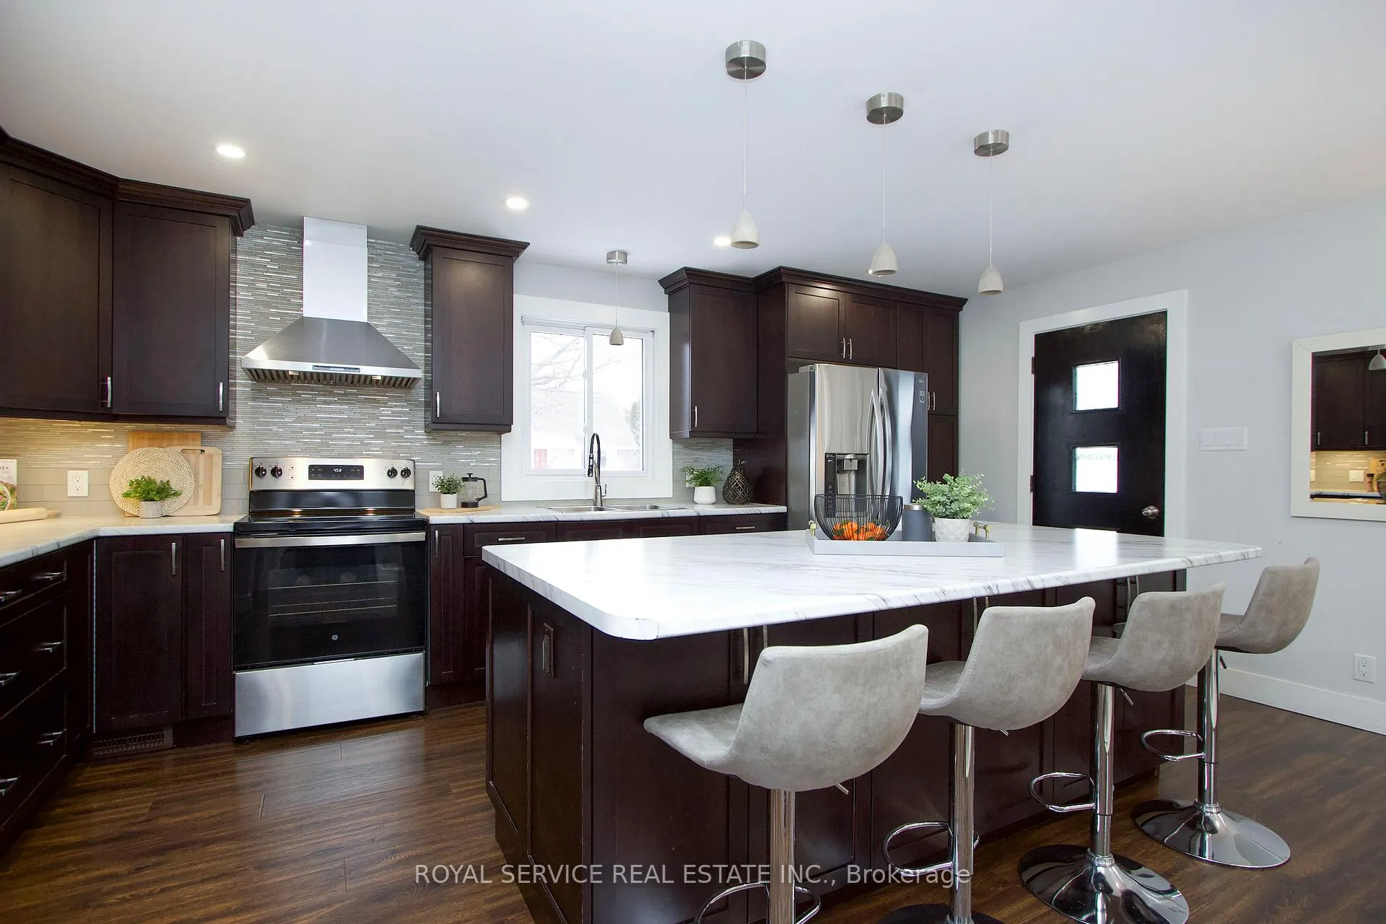
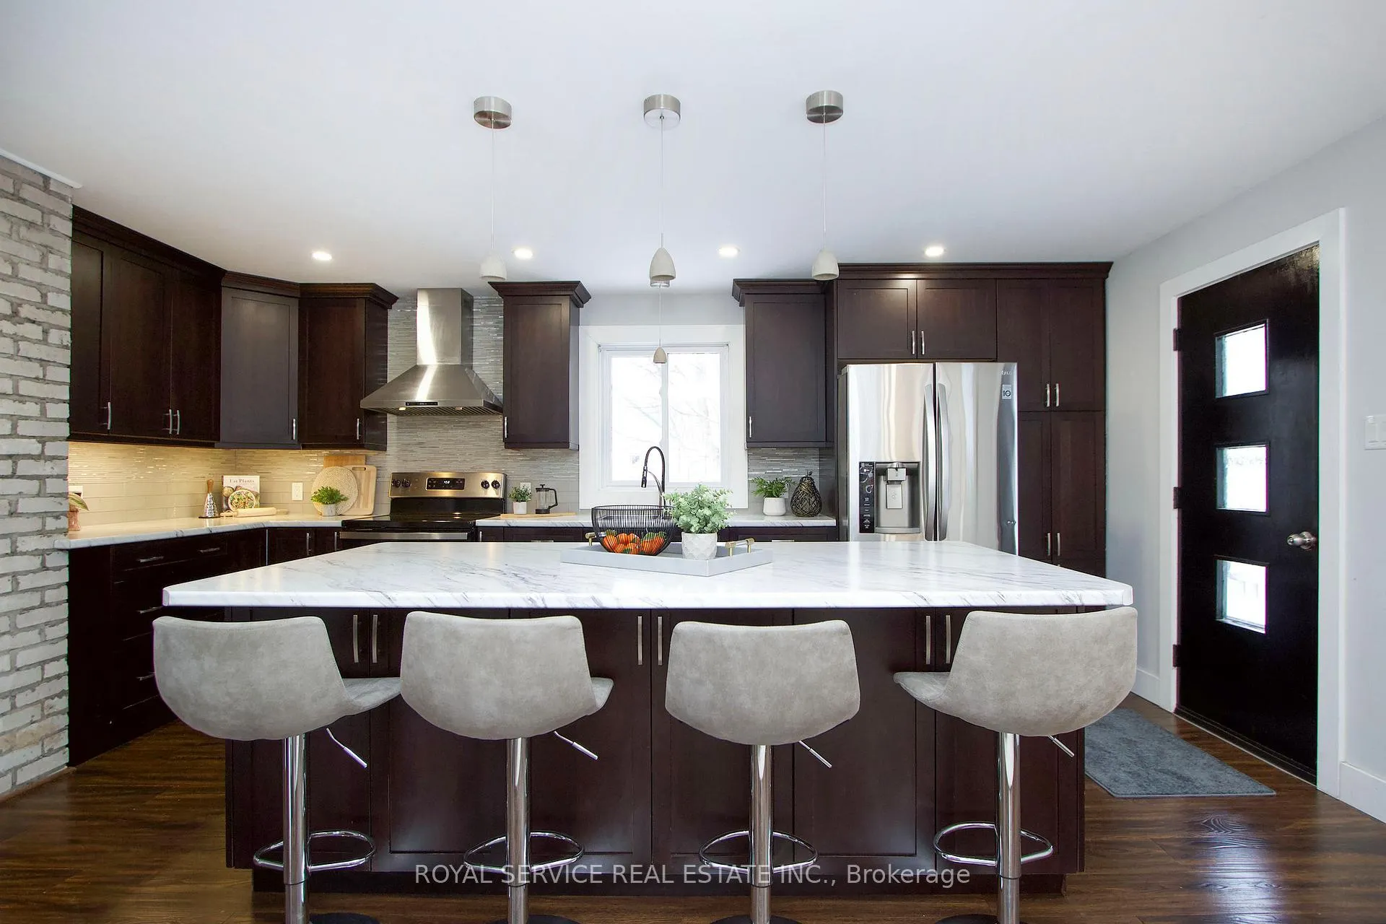
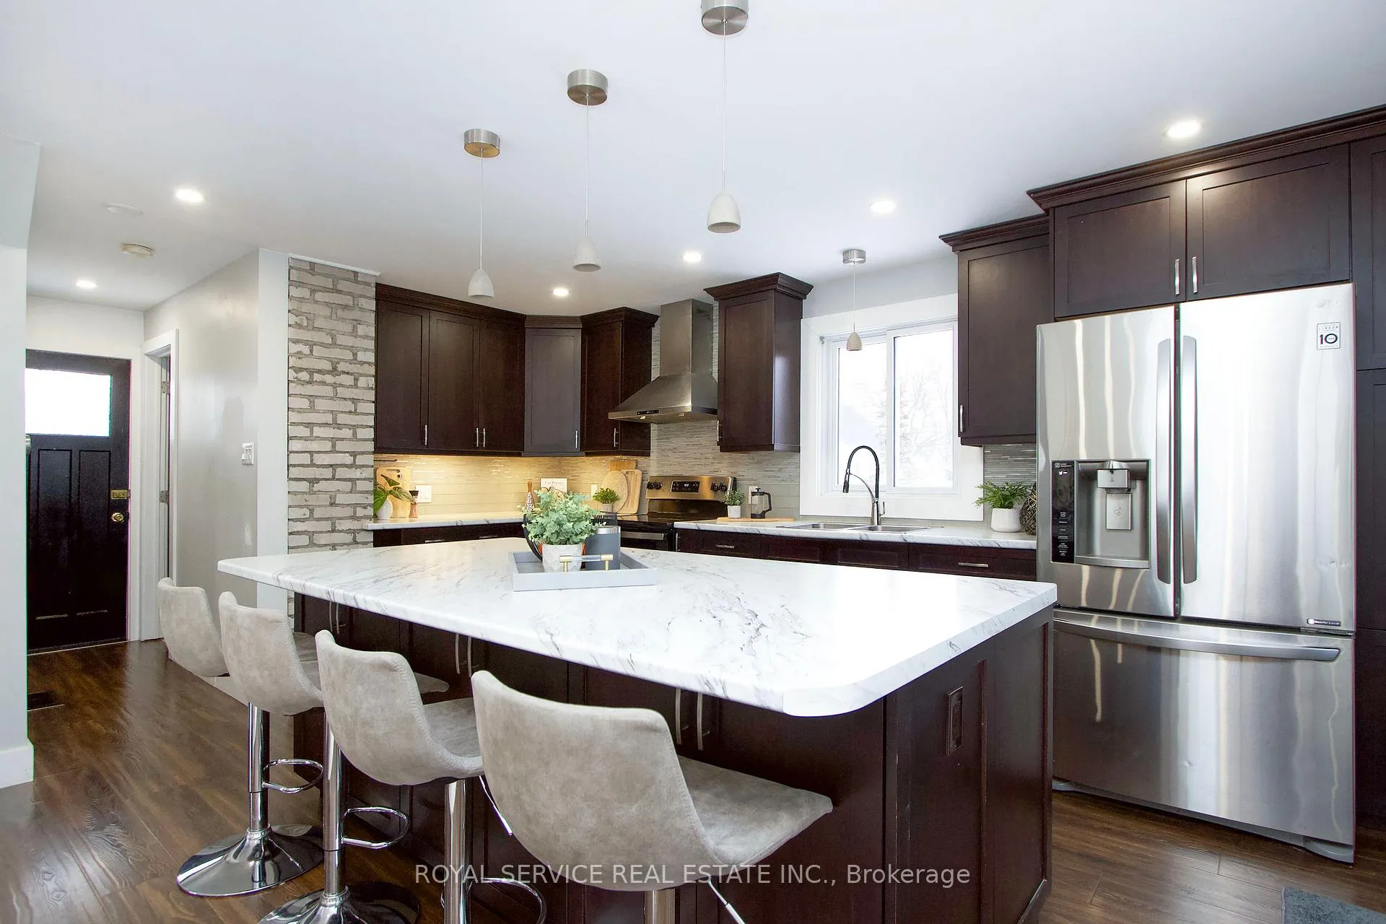
Super cute 1 1/2 storey home on a large lot in Cobourg. Steps from CR Gummow School and close to parks, downtown and Cobourg Beach. Many upgrades done in this home since 2016 including wiring, insulation, plumbing, kitchen and 2pc ensuite added to upstairs bedroom. This home is perfect for getting in to todays market. Main floor has open concept kitchen/living room with walk out to deck, main floor office/den could also be used for a bedroom. Two bedrooms upstairs and finished recreation room in bedroom. New gas furnace, central air, hot water tank and thermostat in 2023
Ask about this home
A HOMEH agent will answer your questions about this home.
Around this home
Daily convenience, out of 100, from the distances below
Schools nearby
School rating, out of 10.
Helpful calculators
Your HOMEH agent

"I would see it this week."