

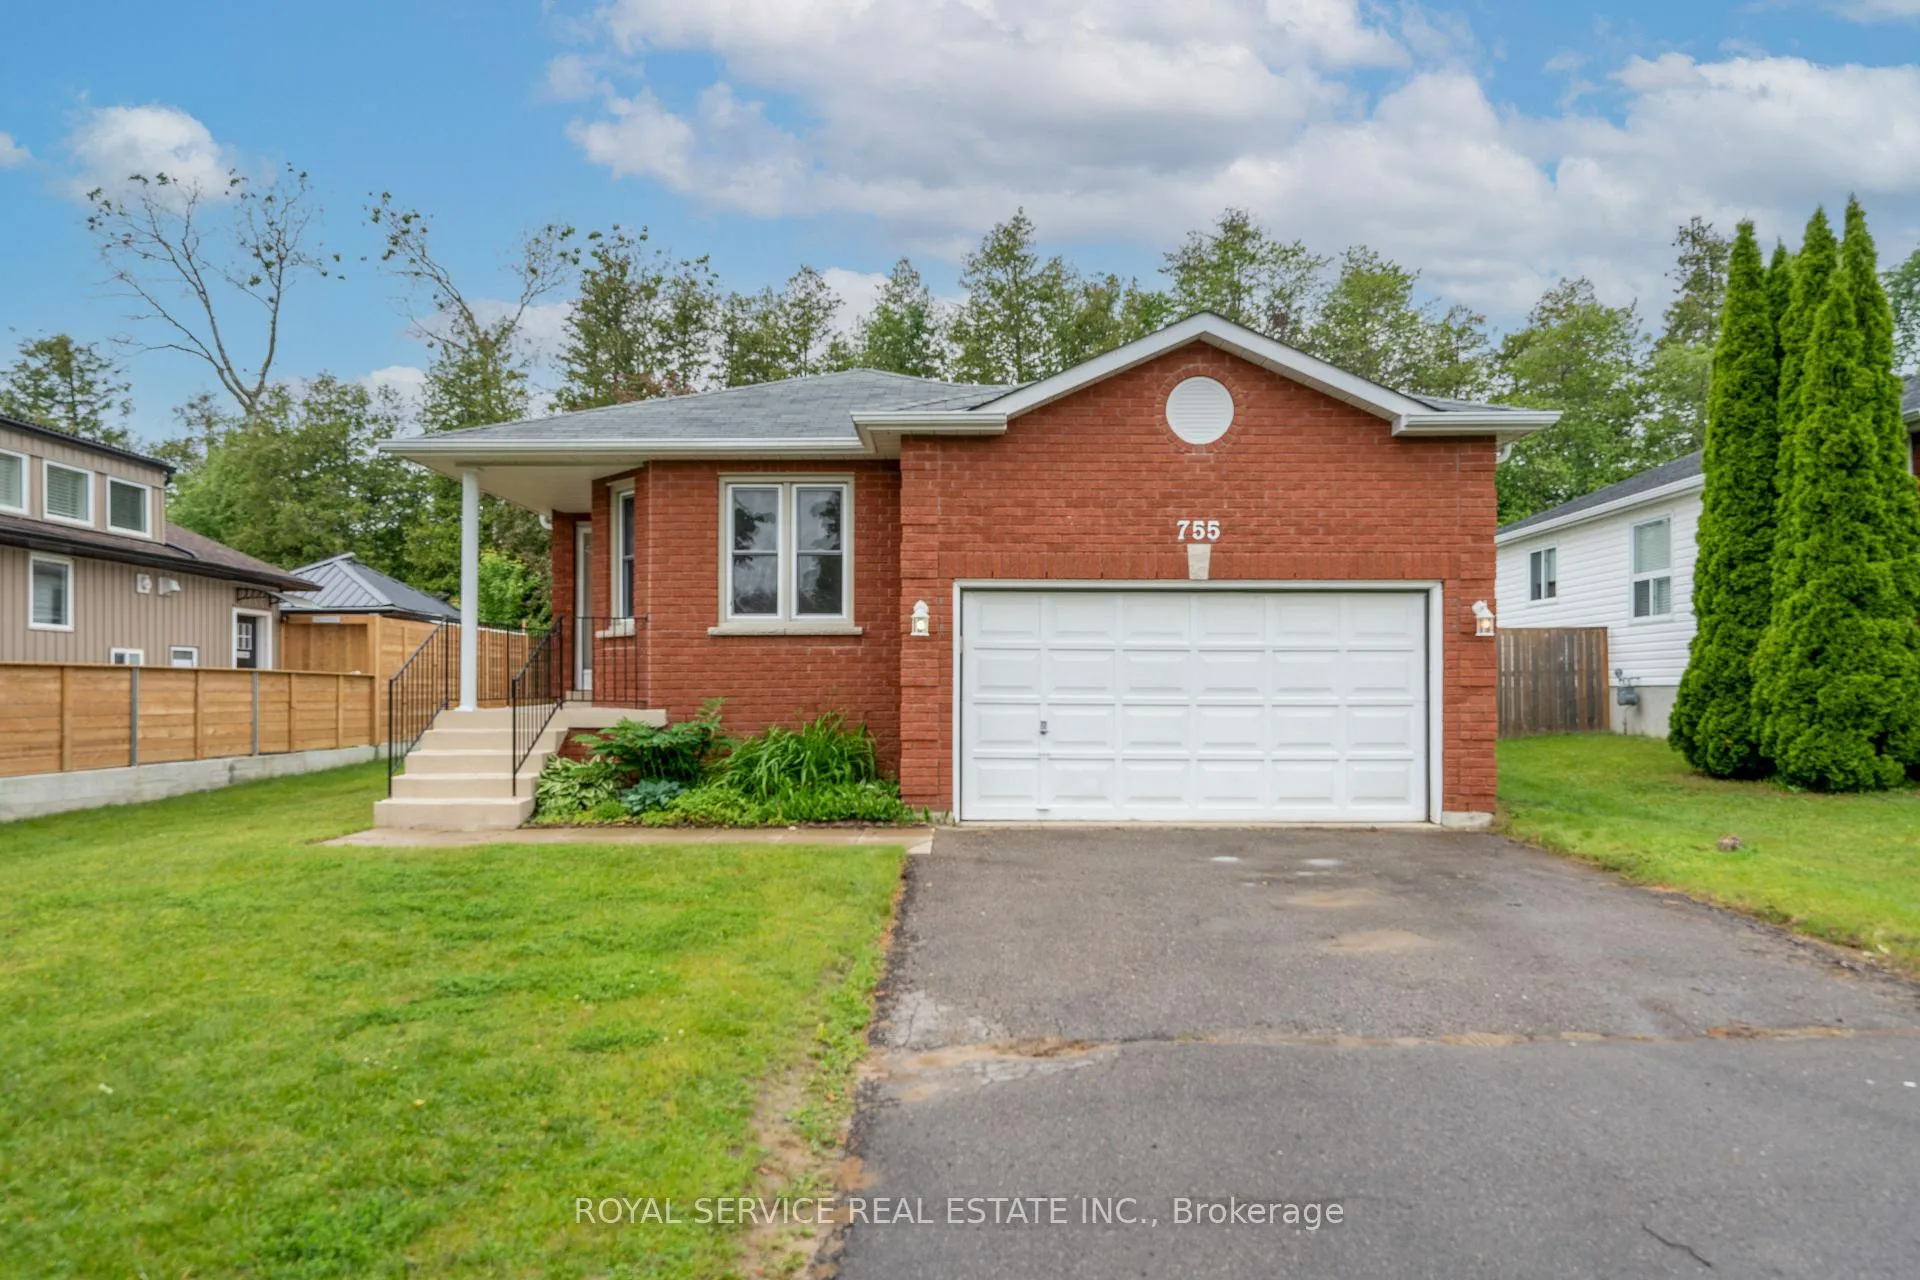
755 Greer Crescent
755 Greer Crescent
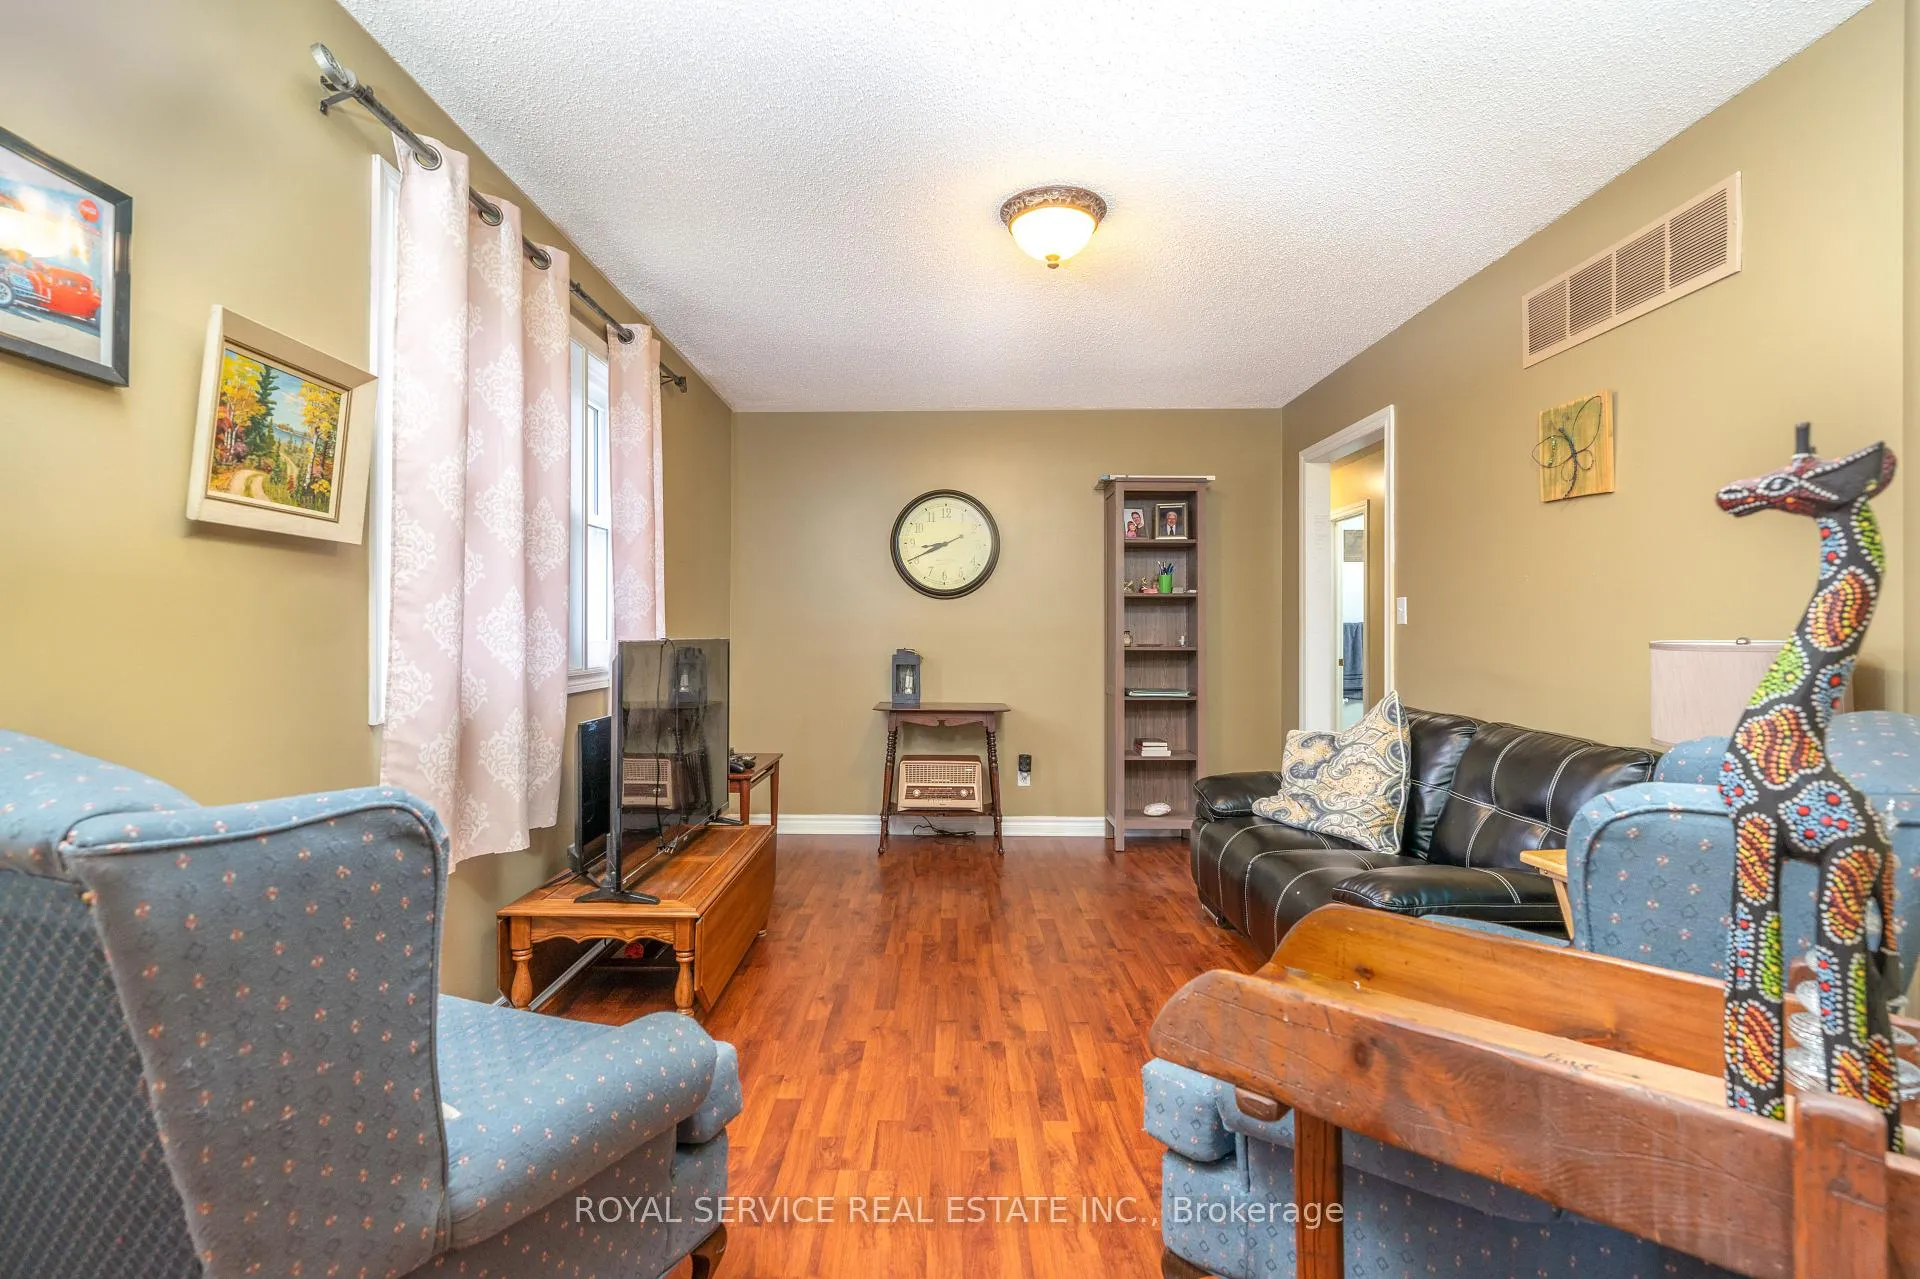 See all 43 photos
Property history
Facts and features
- BasementFinished
- Age of home16–30 years
- Water, sewerMunicipal
- Lot shapeRectangular
- Fireplace
- Central air
The homeDetached, Bungalow, Age 16–30 years
- TypeDetached
- StyleBungalow
- Age16–30 years
- Living space1,100–1,500 sq ft
- BasementFinished, full
- ViewTrees/woods
InsideFireplace Yes, electric, family room, Tile, Auto garage door remote, primary bedroom - main floor, water heater owned
- FireplaceYes, electric, family room
- FlooringTile
- FeaturesAuto garage door remote, primary bedroom - main floor, water heater owned
- Rooms above ground8
- Rooms in the basement4
- Bedrooms3 + 1 in the basement
- Bathrooms2
- Kitchens1
- Family roomYes
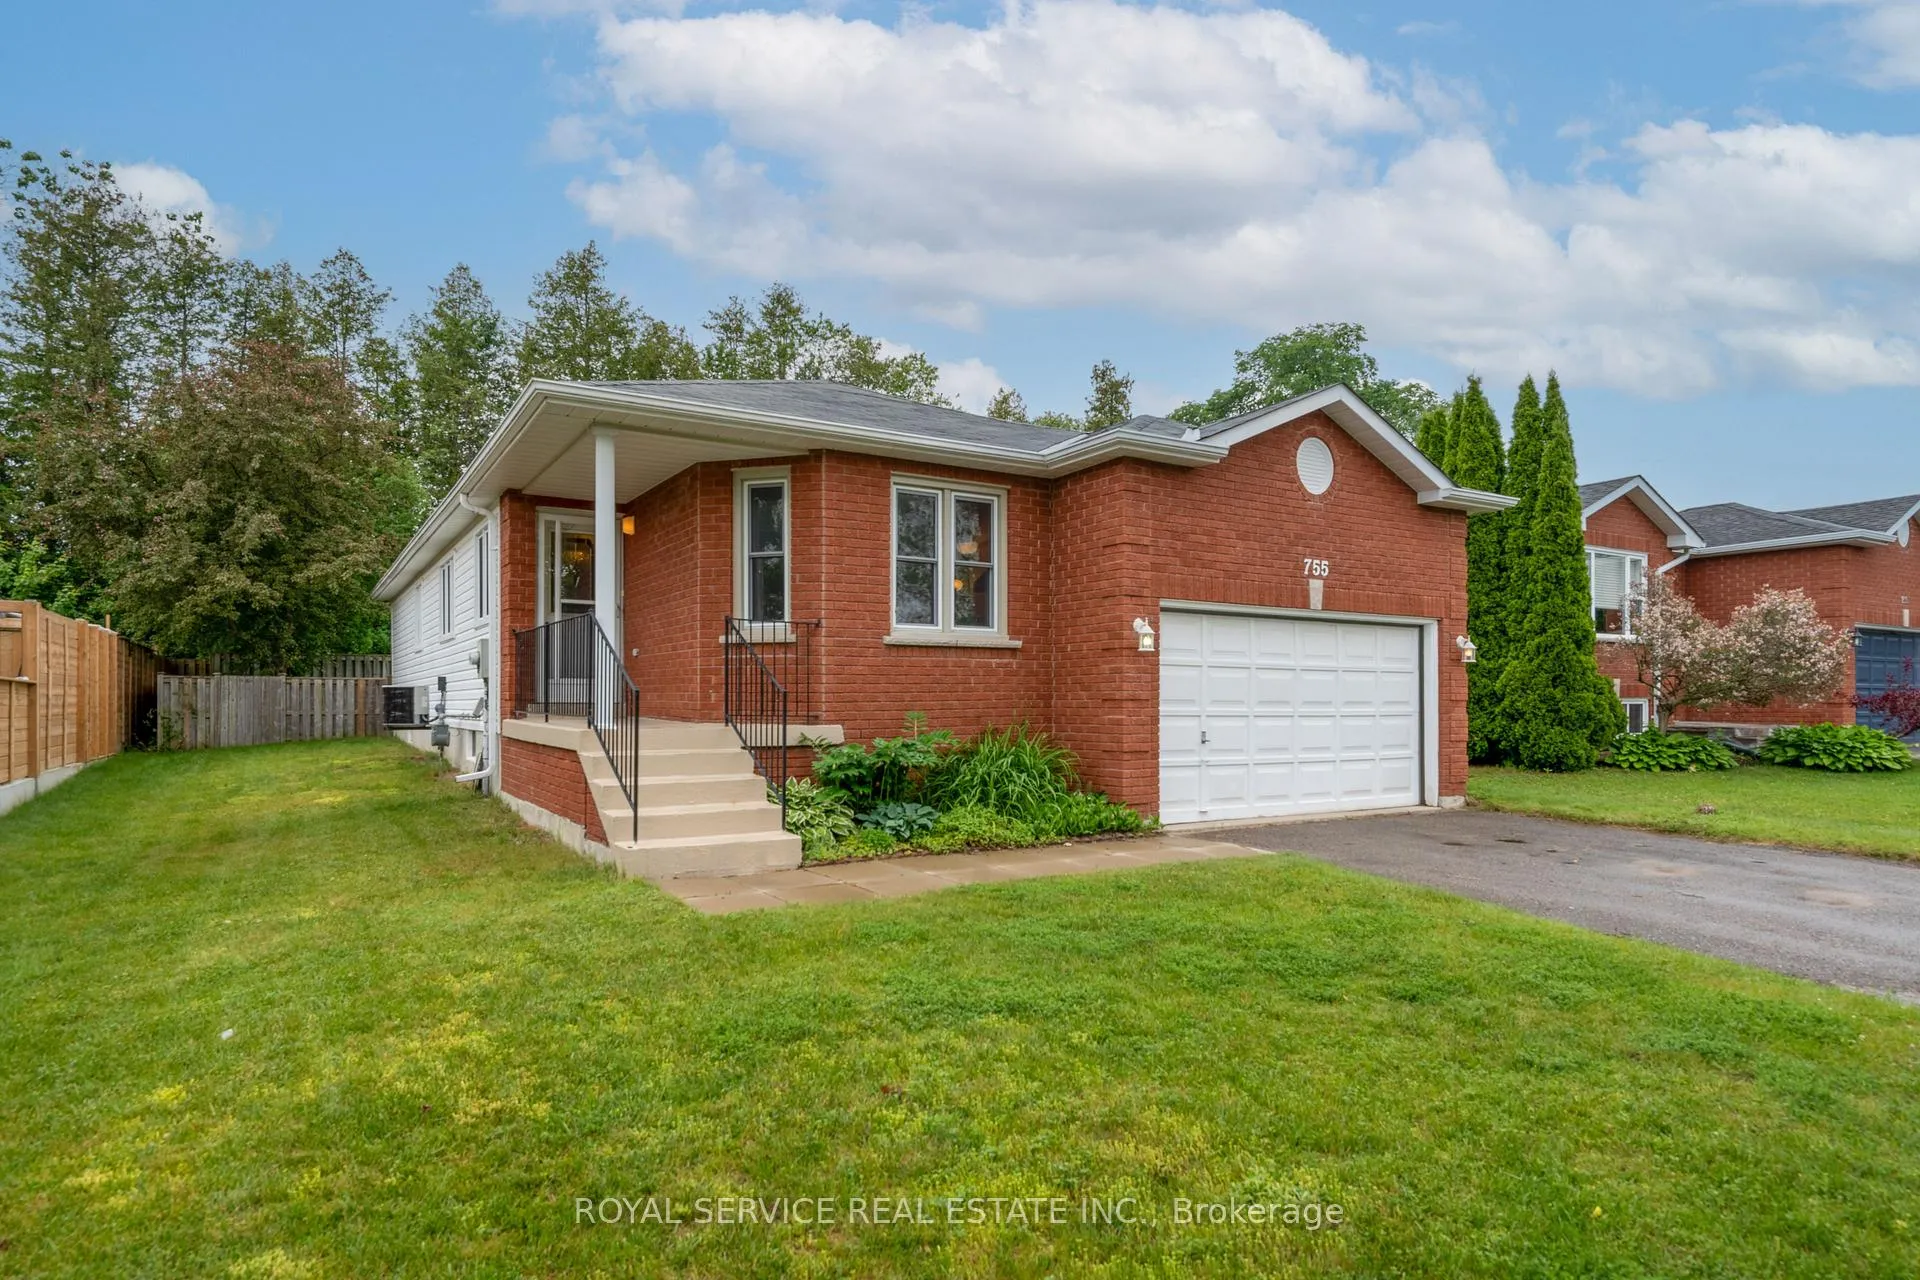
Outside and lotBrick front, vinyl siding, Asphalt shingle, Poured concrete
- ExteriorBrick front, vinyl siding
- RoofAsphalt shingle
- FoundationPoured concrete
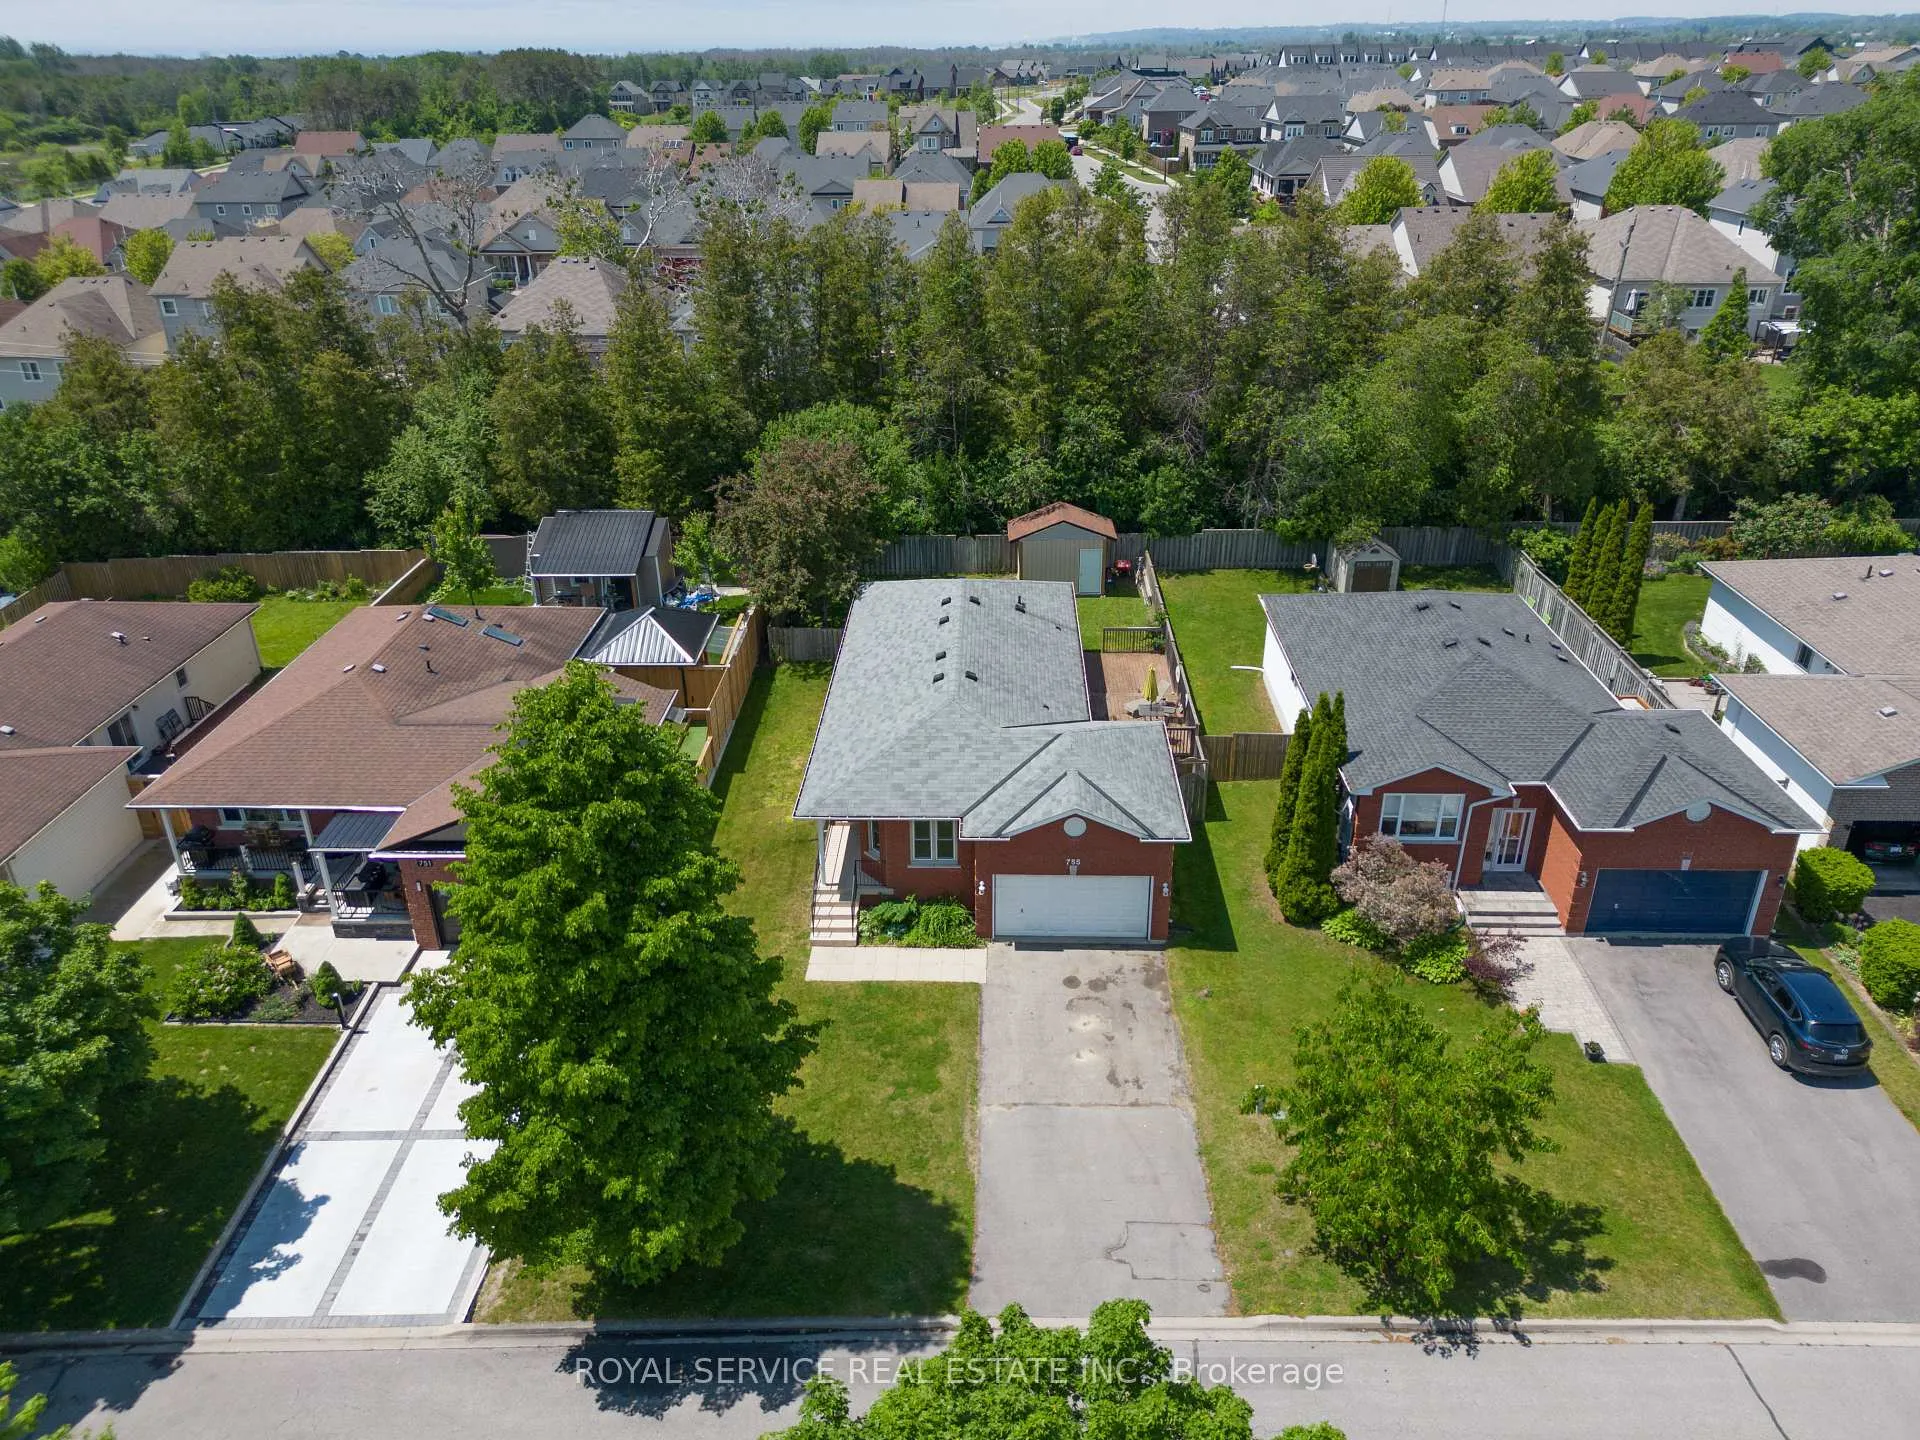
- FeaturesDeck, patio
- Other structuresGarden shed
- Size50.87 × 113.61 ft
- ShapeRectangular
- ZoningResidential
Parking2 Garage, Attached, Private double, private
- Spaces2 Garage
- GarageAttached
- DrivewayPrivate double, private
Heating, water and powerForced air, gas, Central air, Municipal water
- HeatingForced air, gas
- CoolingCentral air
- WaterMunicipal water
- SewerMunicipal sewer
Costs and taxesTaxes $4,824 a year, HST No HST, Rental items None
- Taxes, 2025$4,824 a year
- HSTNo HST
- Rental itemsNone
Included in the saleFridge, stove, dishwasher, washer, dryer, hot water tank, shed in back yard, Not included None
- IncludedFridge, stove, dishwasher, washer, dryer, hot water tank, shed in back yard
- Not includedNone
NearbyFenced yard, hospital, park, school, wooded/treed
- Close toFenced yard, hospital, park, school, wooded/treed
Listing detailsX12905328, Sold, Mar 20, 2026
- MLS® numberX12905328
- StatusSold
- Listed onMar 20, 2026
- Days on market11
- UpdatedMar 31, 2026
- PossessionFlexible
- Occupied byOwner
- Listing brokerageROYAL SERVICE REAL ESTATE INC.
About this home
755 Greer Crescent, Cobourg, ON K9A 5N7
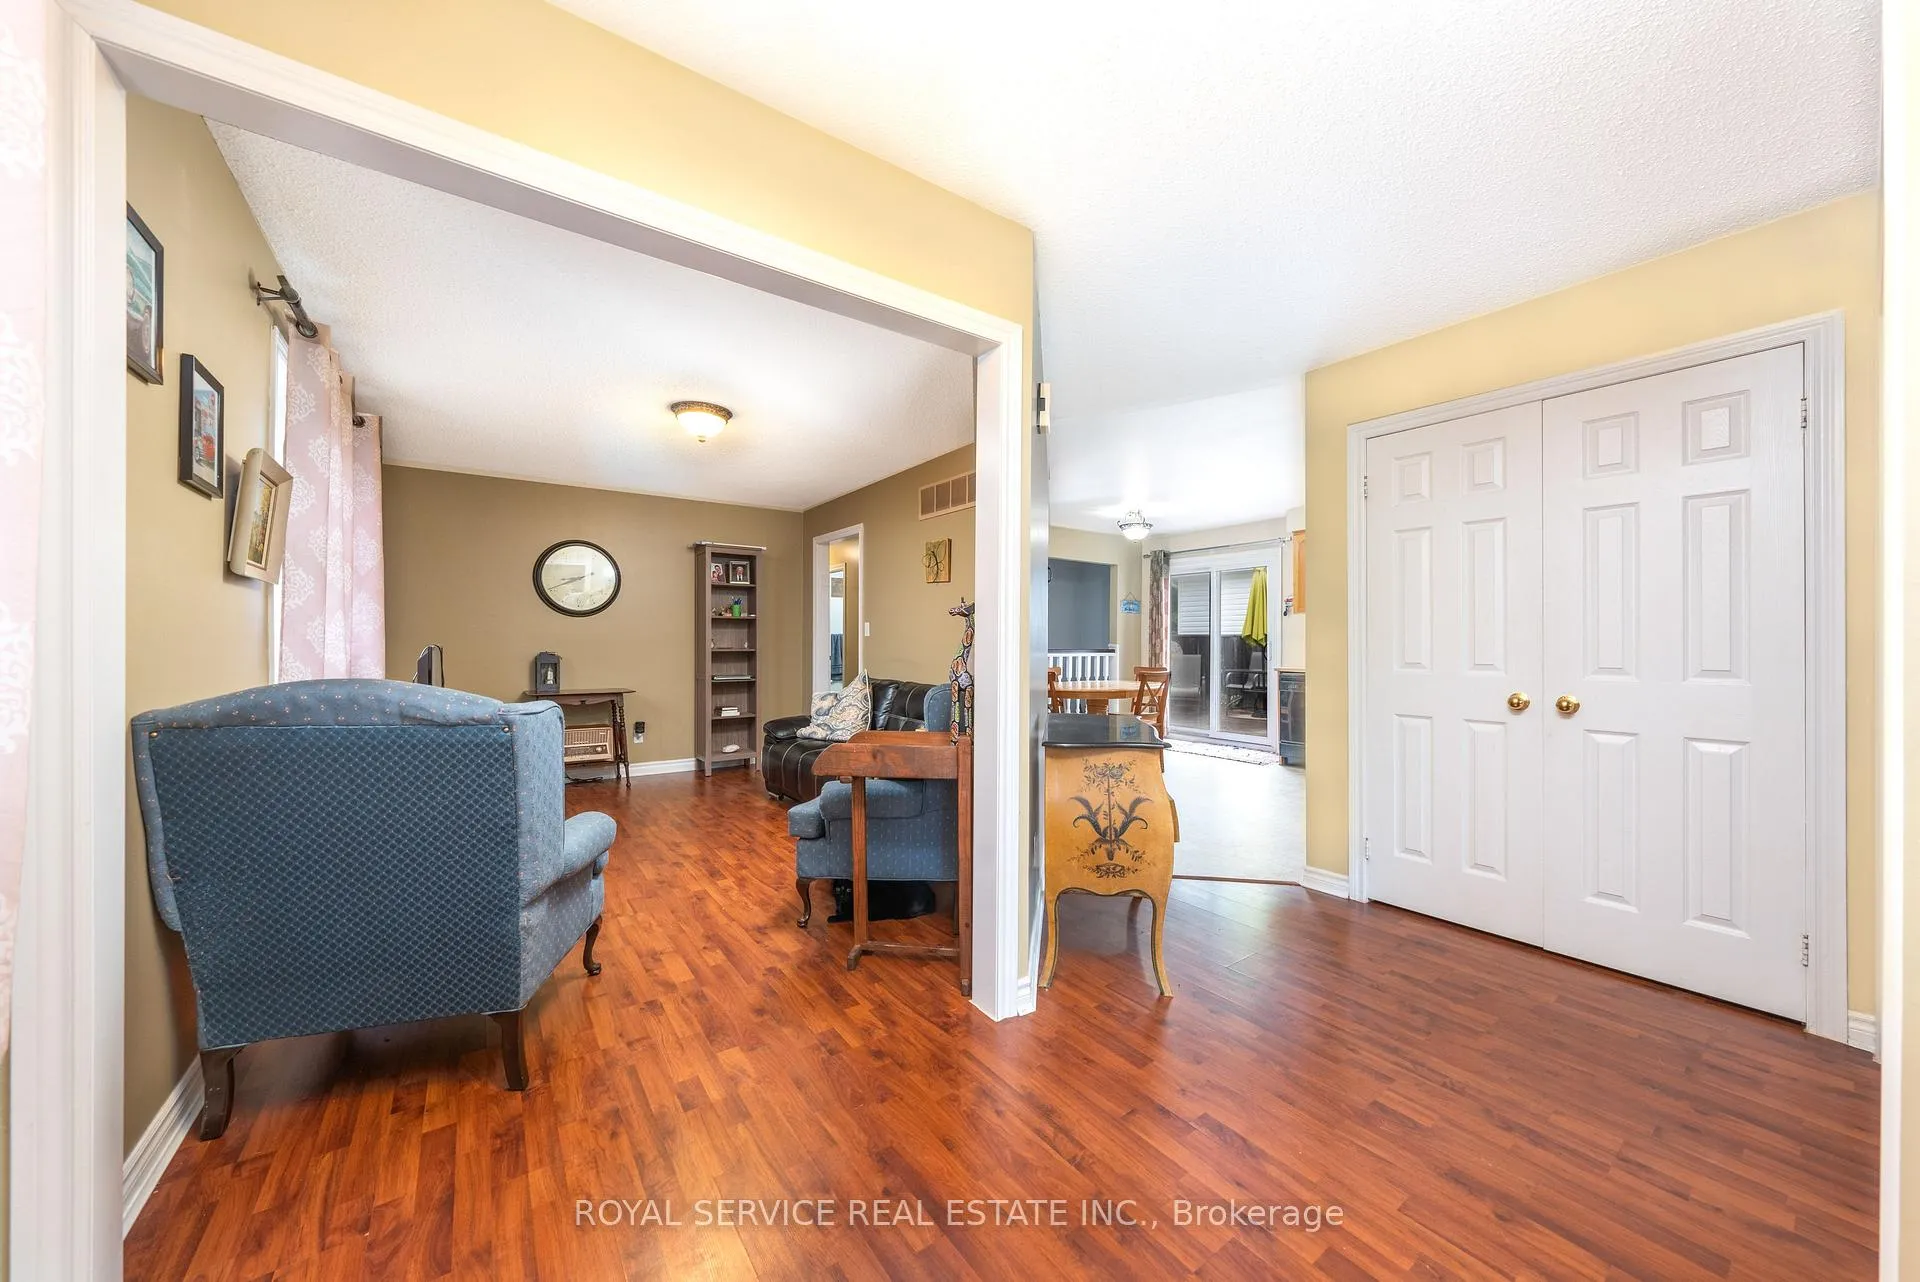
Many updates since these photos were taken, New Pictures Coming Soon!! This 4 bedroom, 2 bathroom bungalow is located in a fantastic family-friendly neighbourhood in Cobourg's West End. A gate from the back yard leads to walking trails, with access to restaurants, shopping, parks and groceries. Two elementary schools are nearby, while Lake Ontario, the Cobourg Hospital and the 401 are all within a 5 minute drive. The main floor of this home features a primary bedroom with a 4-piece ensuite, 2 additional bedrooms and a 3-piece bathroom, as well as open concept living between the kitchen, dining, living room and family room. A large sliding glass door in the kitchen steps out to a private deck and fully fenced backyard. The recently finished basement is modern, warm and inviting, with upgraded insulation, lighting, and flooring, as well as in floor heating in the homes 4th bedroom. The basement also features a large living room that is great for entertaining, a convenient office space, and a large utility / storage room. The attached 2 car garage and driveway spaces for 4 vehicles is a huge bonus. The owner has kept this home in great shape, and have recently upgraded the appliances and windows. All in all a great home, in a great location, with fantastic features throughout.
Ask about this home
A HOMEH agent will answer your questions about this home.
Around this home
Daily convenience, out of 100, from the distances below
Schools nearby
School rating, out of 10.
Helpful calculators
Your HOMEH agent

"I would see it this week."