

480 Harden Crescent
480 Harden Crescent
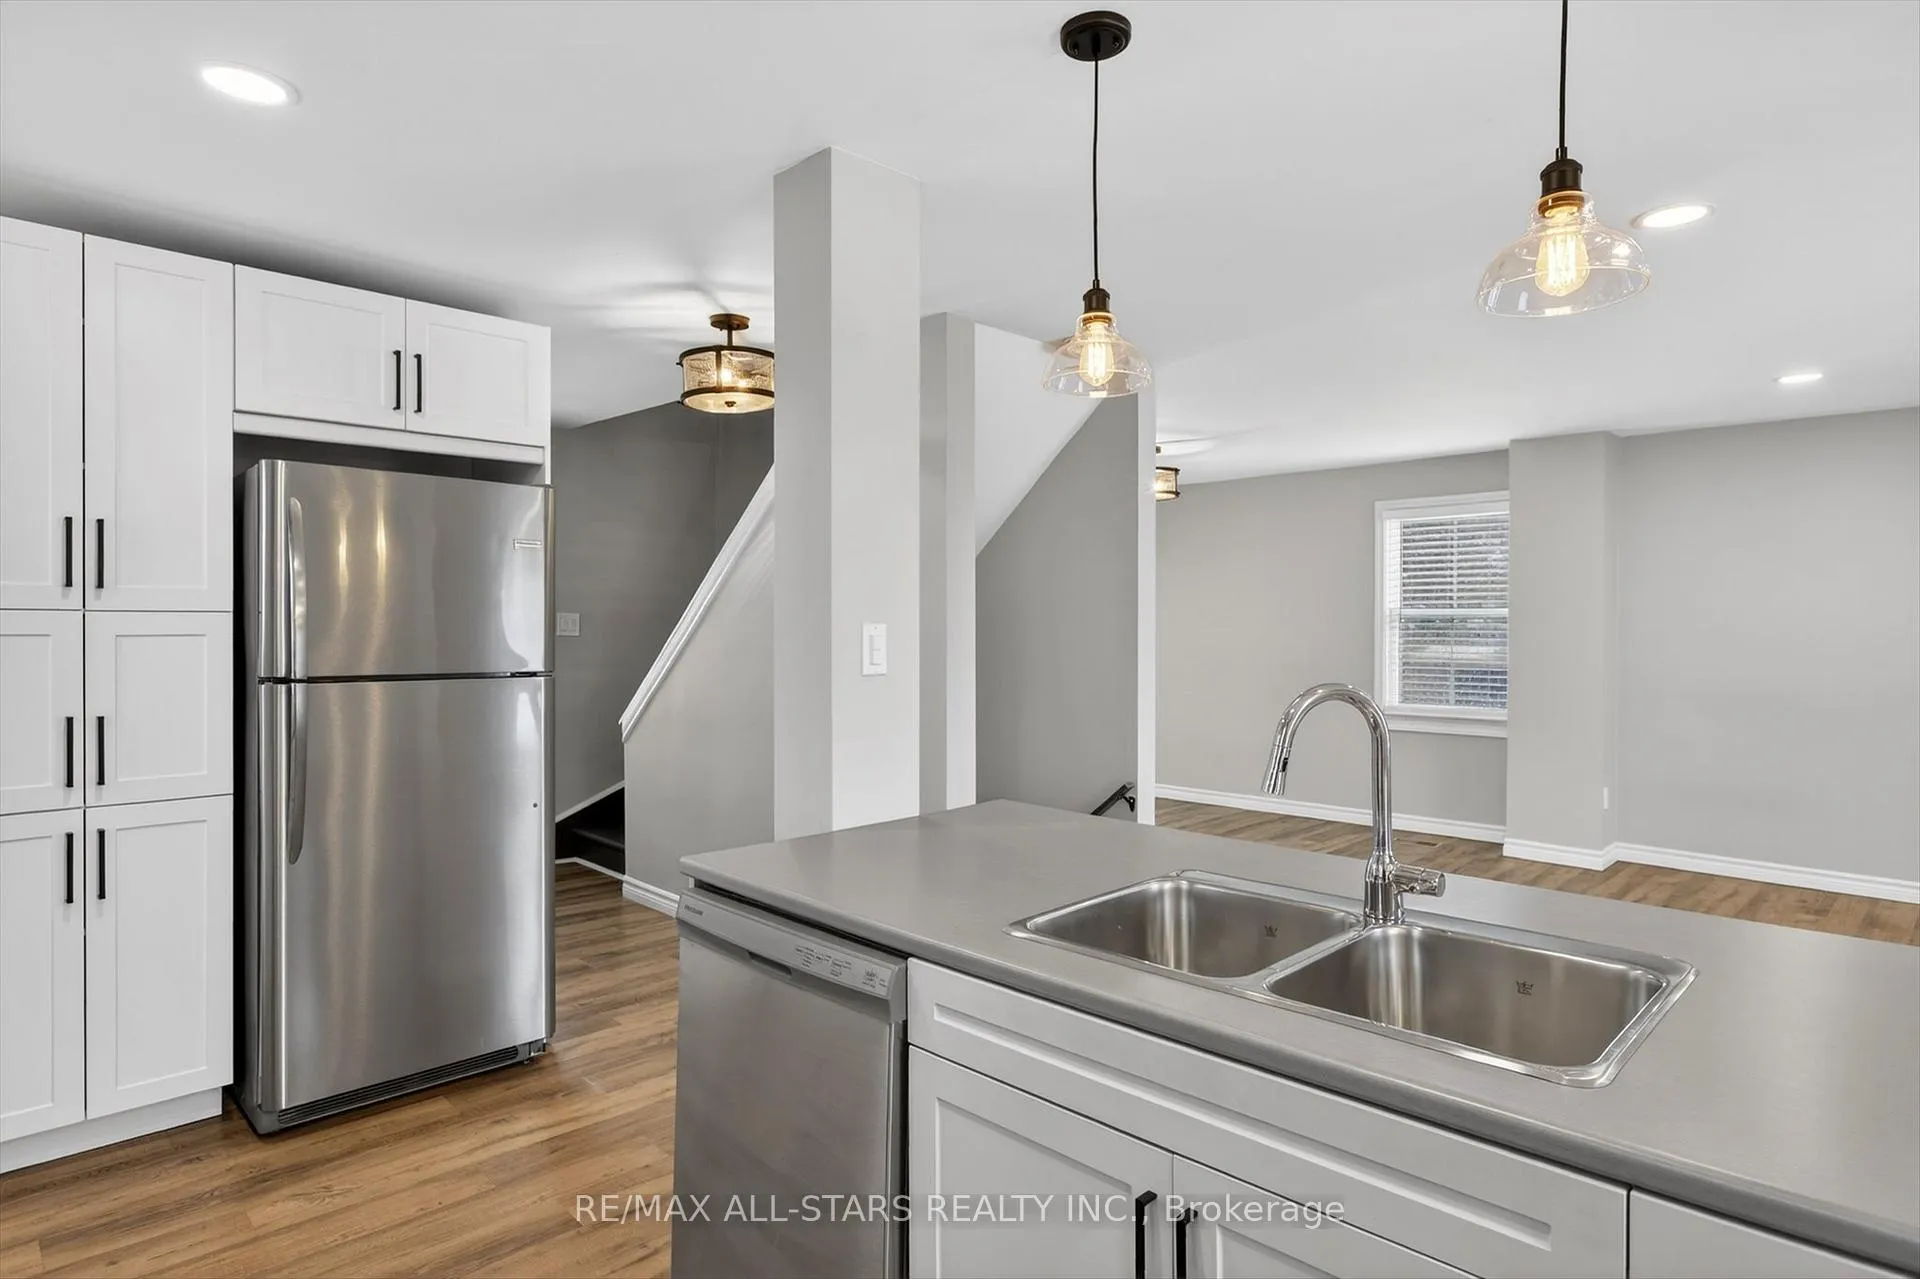 See all 50 photos
Property history
- $614,900TerminatedList: 2026-03-23|End: 2026-05-15|53 daysX12908136
Facts and features
- BasementFinished
- Age of home51–99 years
- Price per sq ft~$683
- Water, sewerMunicipal
The homeDetached, 1 1/2 storey, Age 51–99 years
- TypeDetached
- Style1 1/2 storey
- Age51–99 years
- Living space700–1,100 sq ft
- BasementFinished, full
- WaterfrontNone
InsideSmoke detector, Rooms above ground 2, Rooms in the basement 2
- SecuritySmoke detector
- Rooms above ground2
- Rooms in the basement2
- Bedrooms2 + 1 in the basement
- Bathrooms3
- Kitchens1
Outside and lotVinyl siding, Metal, Concrete
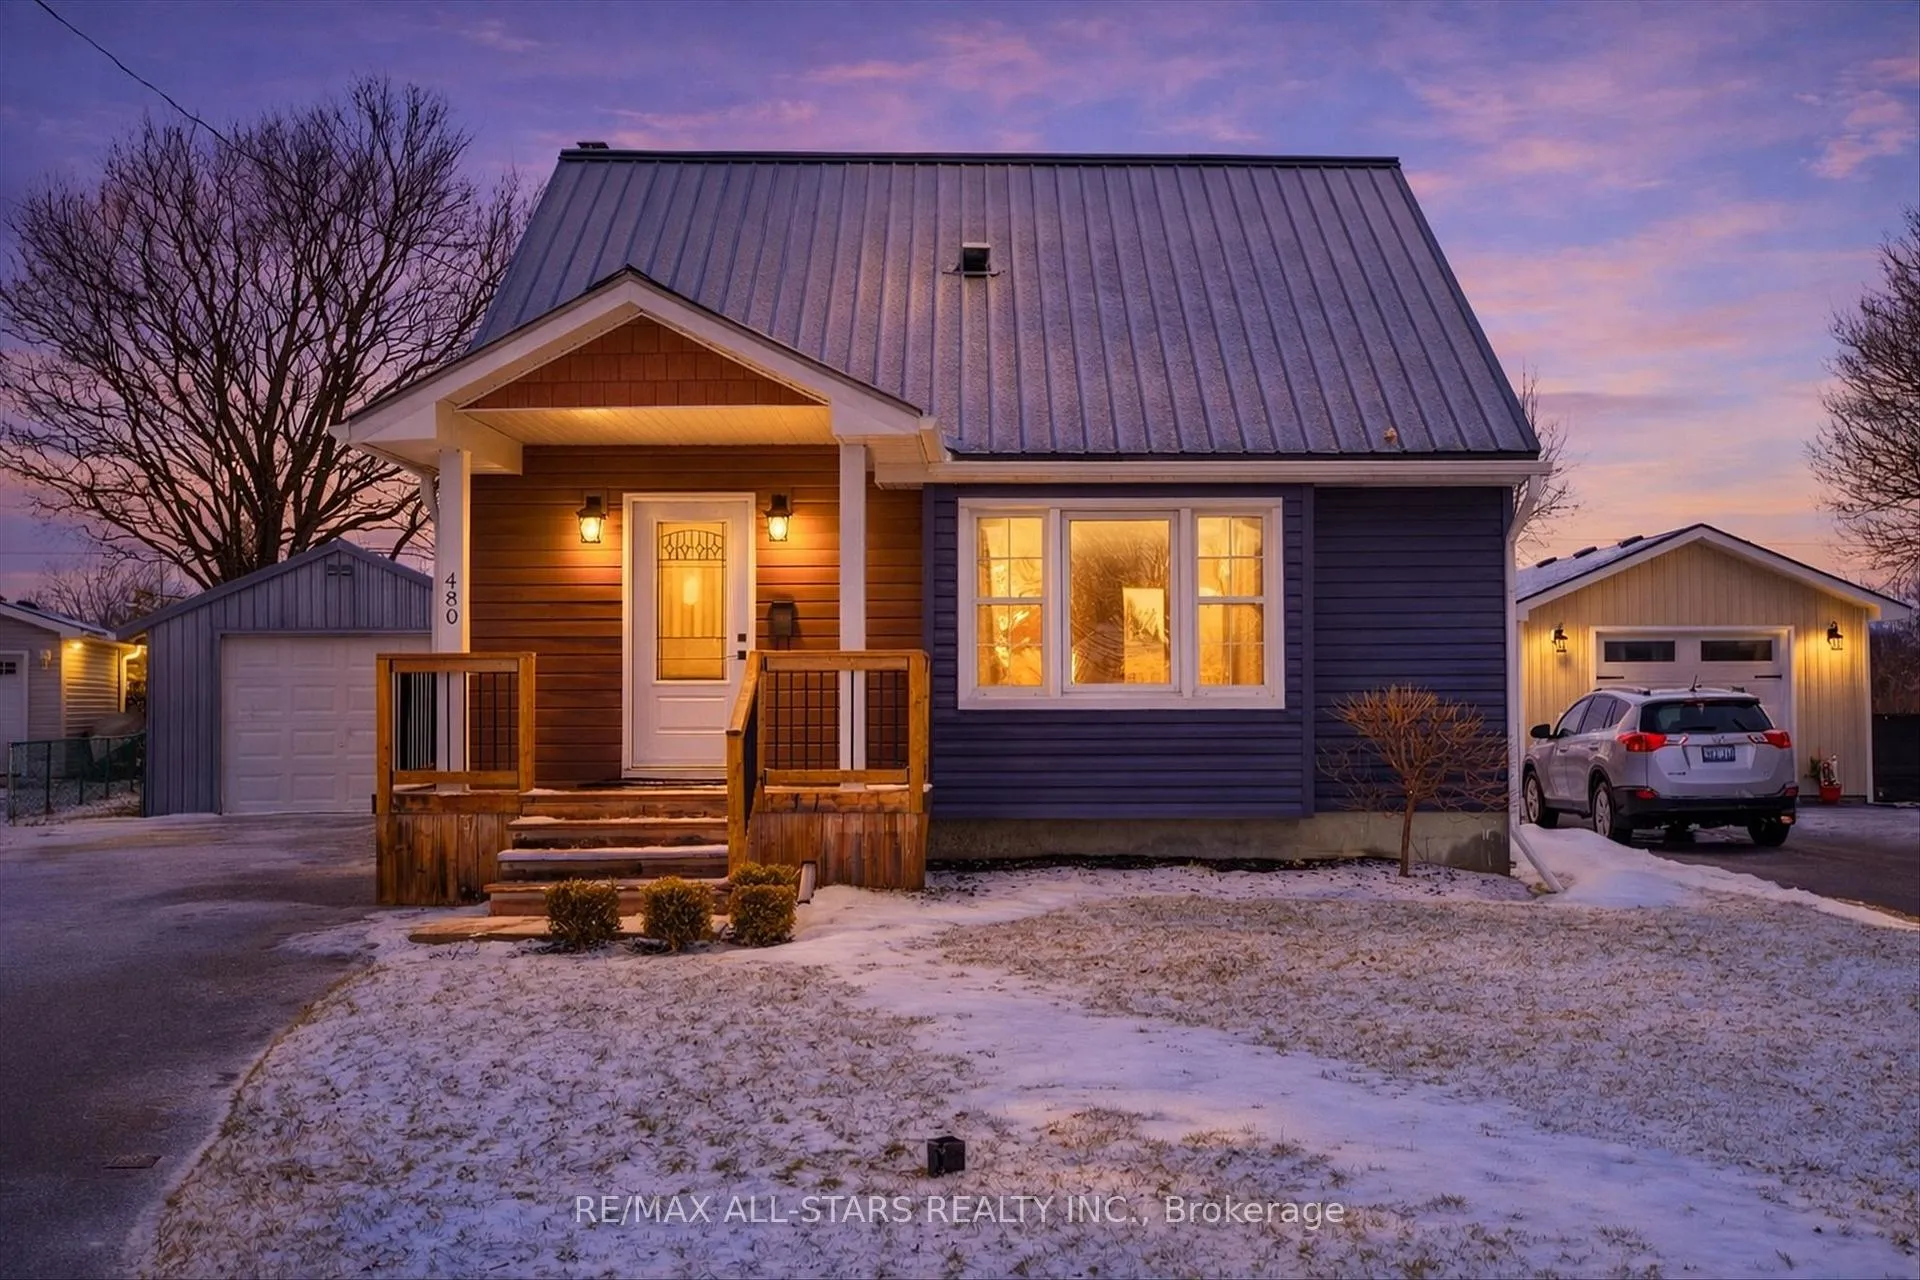
- ExteriorVinyl siding
- RoofMetal
- FoundationConcrete
- Size43.73 × 105 ft
- ShapeIrregular
- ZoningR2
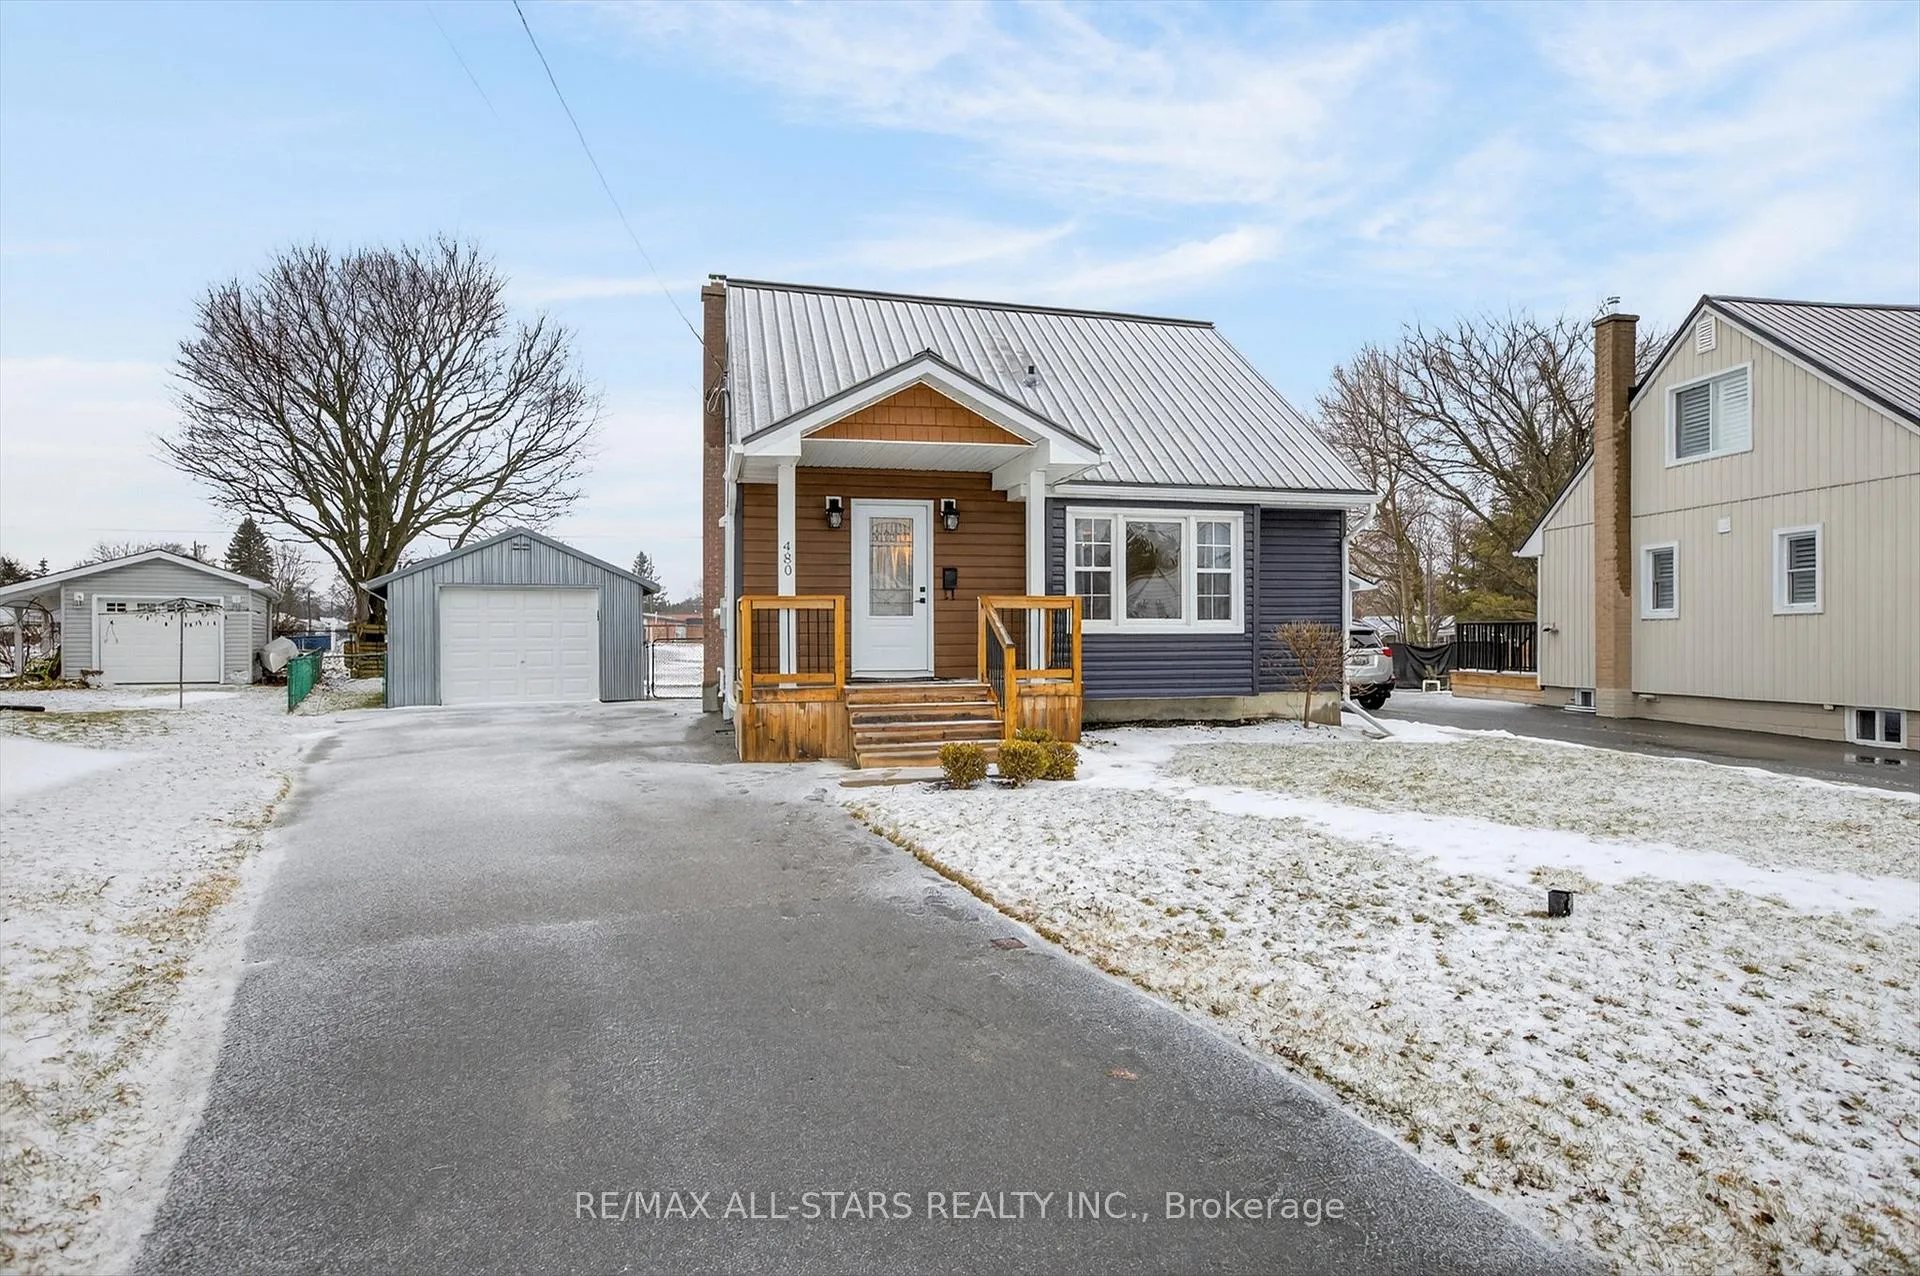
Parking1 Garage, Detached, Private
- Spaces1 Garage
- GarageDetached
- DrivewayPrivate
Heating, water and powerForced air, gas, Municipal water, Municipal sewer
- HeatingForced air, gas
- WaterMunicipal water
- SewerMunicipal sewer
- Natural gasYes
- HydroYes
- CableAvailable
- TelephoneAvailable
Costs and taxesTaxes $3,614 a year, HST included in the price, Hwt
- Taxes, 2025$3,614 a year
- HSTHST included in the price
- Rental itemsHwt
- Under contractHot water heater
Included in the saleFridge stove washer ,dryer dishwasher
- IncludedFridge stove washer ,dryer dishwasher
NearbyFenced yard, library, place of worship, school
- Close toFenced yard, library, place of worship, school
Listing detailsX12908136, Terminated, Mar 23, 2026
- MLS® numberX12908136
- StatusTerminated
- Listed onMar 23, 2026
- Days on market53
- UpdatedMay 15, 2026
- Possession2026-04-01 / Immediate
- Occupied byOwner
- Listing brokerageRE/MAX ALL-STARS REALTY INC.
About this home
480 Harden Crescent, Cobourg, ON K9A 1Z9
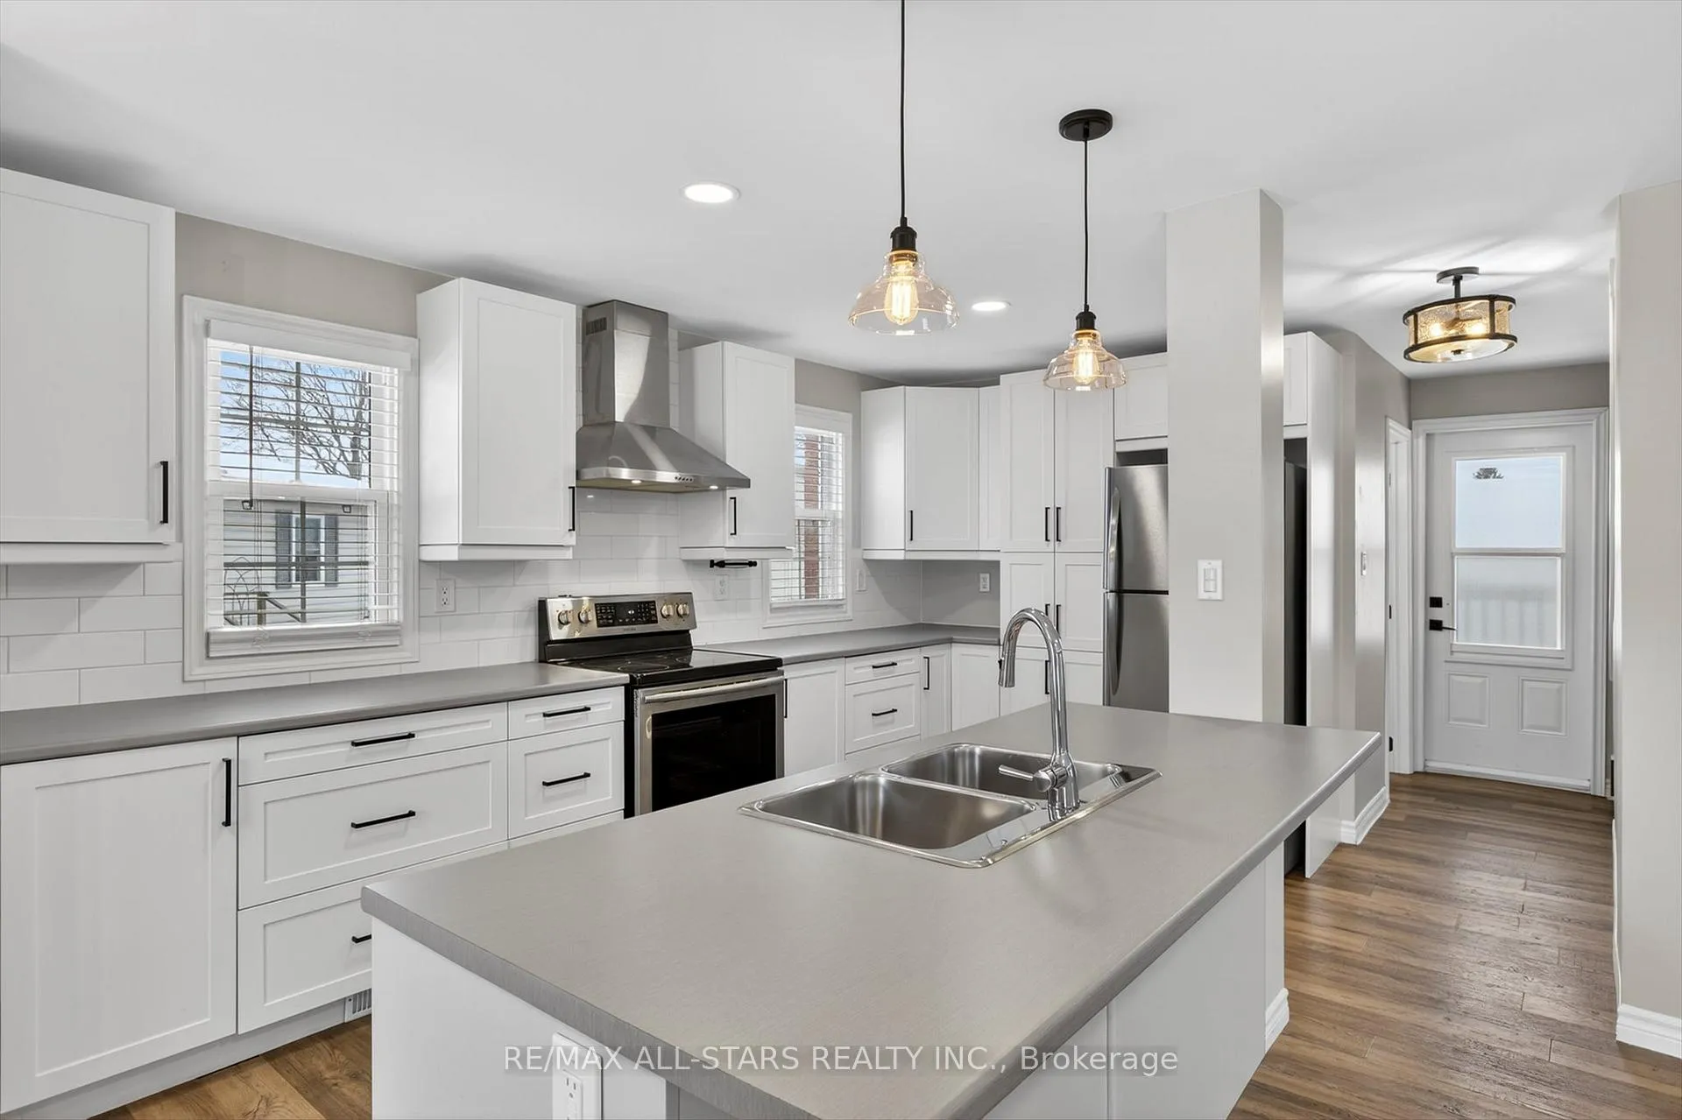
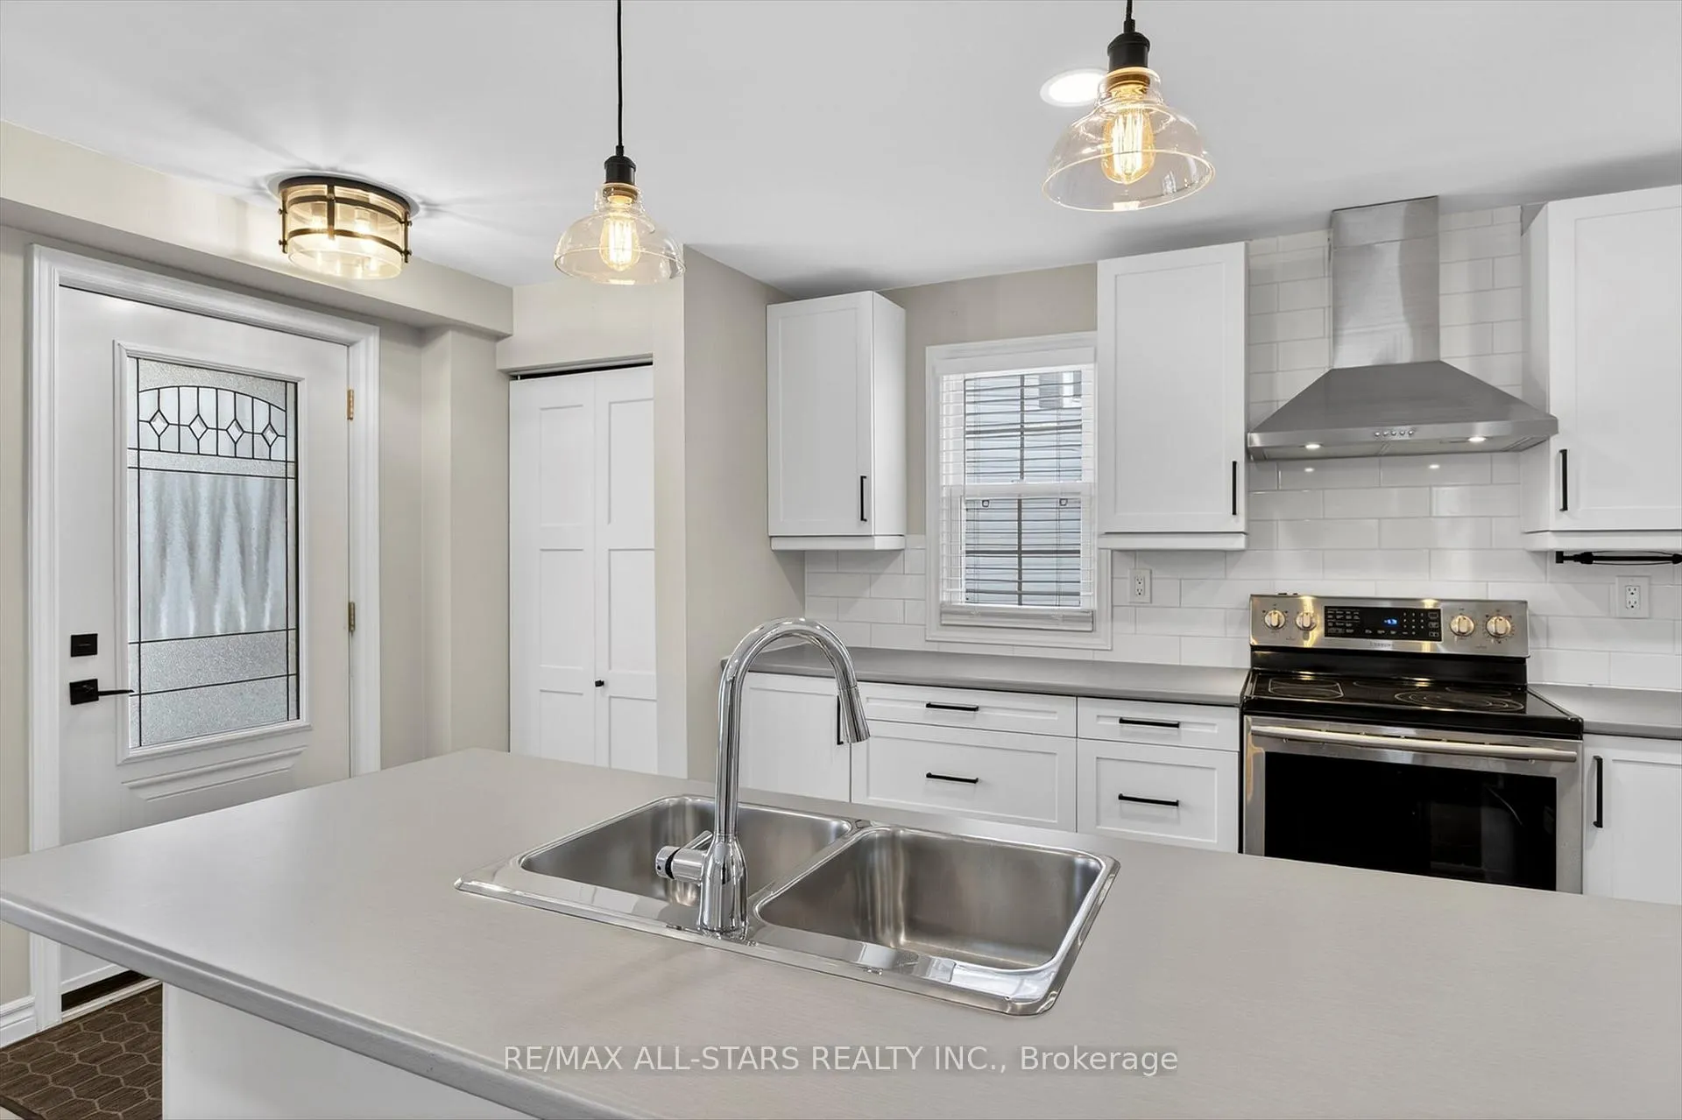
Extensively renovated in 2020, this beautifully updated home offers comfortable living with thoughtful finishes throughout. The main floor is designed for both everyday living and entertaining, featuring a welcoming living room, formal dining area, and a custom kitchen complete with island. The second level offers two spacious bedrooms with ample closet space and a convenient powder room. The finished lower level provides additional living space, including a third bedroom, full bathroom, and a cozy family room-perfect for guests or family gatherings. Step outside to enjoy the fully fenced backyard featuring a large deck ideal for entertaining family and friends. The property also includes a detached garage with a workshop area at the back, perfect for hobbyists, storage, or additional workspace. Major updates completed during the 2020 renovation include the metal roof and an updated heating system, offering peace of mind for years to come. With three bedrooms and three bathrooms, this well-maintained home is truly move-in ready and ideal for modern family living.
Ask about this home
A HOMEH agent will answer your questions about this home.
Around this home
Daily convenience, out of 100, from the distances below
Schools nearby
School rating, out of 10.
Helpful calculators
Your HOMEH agent

"Priced 9% over the Hestimate. I would see it this week."