

449 King Street E
449 King Street E
 See all 44 photos
Property history
Facts and features
- BasementFinished
- Age of home31–50 years
- Water, sewerMunicipal
- HeatingForced air
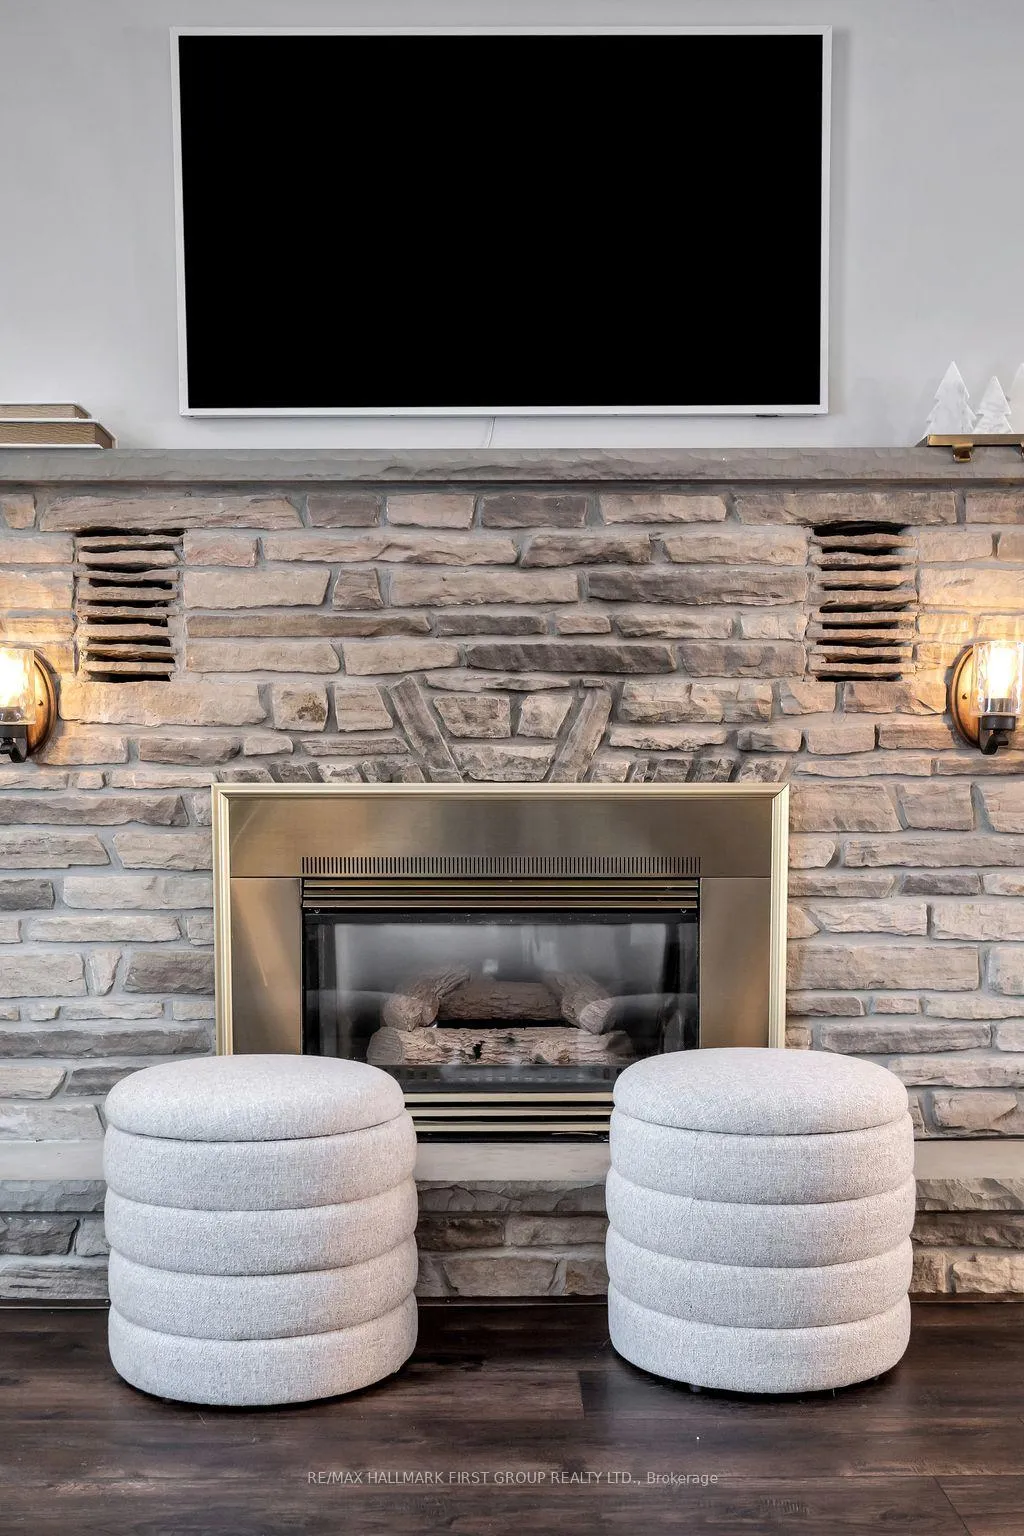
- Fireplace
- Central air
The homeDetached, 1 1/2 storey, Age 31–50 years
- TypeDetached
- Style1 1/2 storey
- Age31–50 years
- Living space1,500–2,000 sq ft
- BasementFinished, full
- WaterfrontNone
InsideFireplace Yes, natural gas, Lower level, Auto garage door remote, primary bedroom - main floor, storage
- FireplaceYes, natural gas
- LaundryLower level
- FeaturesAuto garage door remote, primary bedroom - main floor, storage
- Rooms above ground10
- Rooms in the basement6
- Bedrooms3 + 1 in the basement
- Bathrooms3
- Kitchens1
- Family roomYes
Outside and lotVinyl siding, brick, Asphalt shingle, Concrete
- ExteriorVinyl siding, brick
- RoofAsphalt shingle
- FoundationConcrete
- FeaturesDeck, year round living
- Other structuresDrive shed, garden shed, workshop
- Size75 × 200 ft
- ZoningR2
Parking1 Garage, Attached, Private double
- Spaces1 Garage
- GarageAttached
- DrivewayPrivate double
Heating, water and powerForced air, gas, Central air, Municipal water
- HeatingForced air, gas
- CoolingCentral air
- WaterMunicipal water
- SewerMunicipal sewer
- Natural gasYes
- HydroYes
- CableYes
- TelephoneYes
Costs and taxesTaxes $5,577 a year, HST included in the price, Hot water heater
- Taxes, 2025$5,577 a year
- HSTHST included in the price
- Under contractHot water heater
Included in the saleElf's, fridge, stove, dishwasher, washer, dryer, gas fireplace (2), garage fridge, storage shed (2), hot water tank
- IncludedElf's, fridge, stove, dishwasher, washer, dryer, gas fireplace (2), garage fridge, storage shed (2), hot water tank
NearbyFenced yard, rec./commun.centre, park, school, school bus route, wooded/treed
- Close toFenced yard, rec./commun.centre, park, school, school bus route, wooded/treed
Listing detailsX12916250, Sold, Mar 24, 2026
- MLS® numberX12916250
- StatusSold
- Listed onMar 24, 2026
- Days on market94
- UpdatedJun 26, 2026
- PossessionFlexible
- Occupied byOwner
- Listing brokerageRE/MAX HALLMARK FIRST GROUP REALTY LTD.
About this home
449 King Street E, Cobourg, ON K9A 1M7
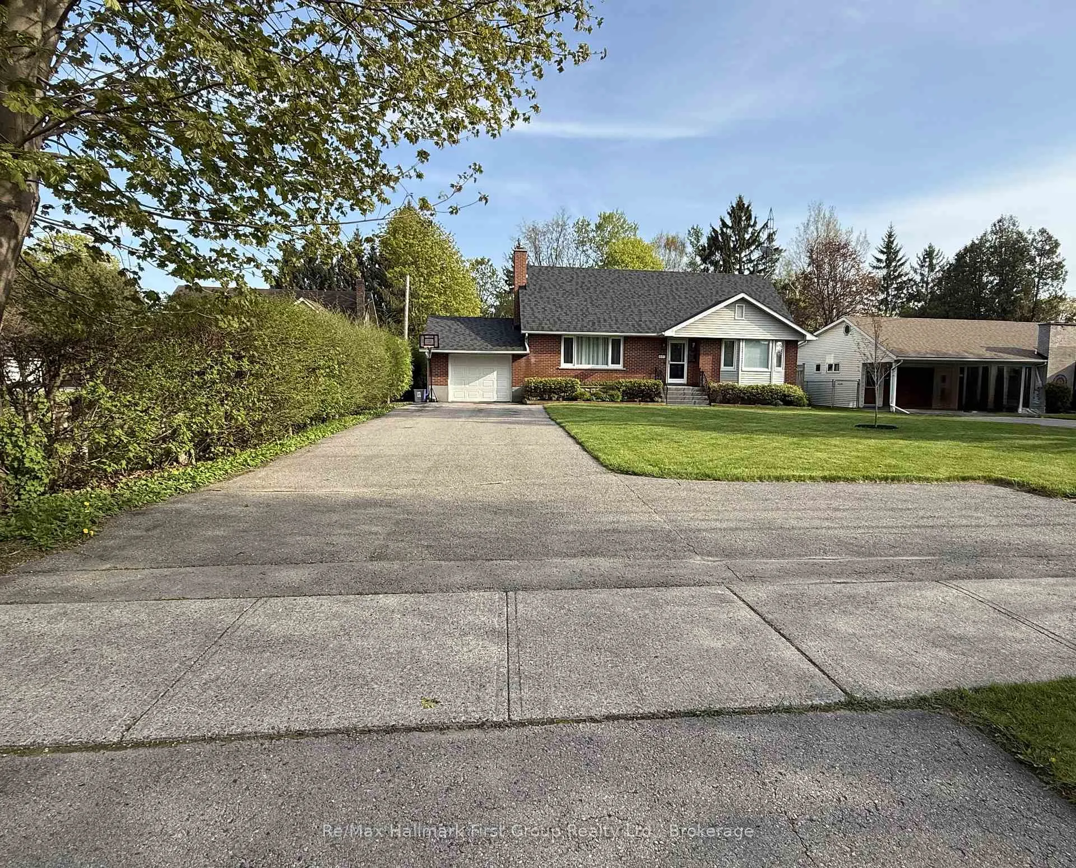
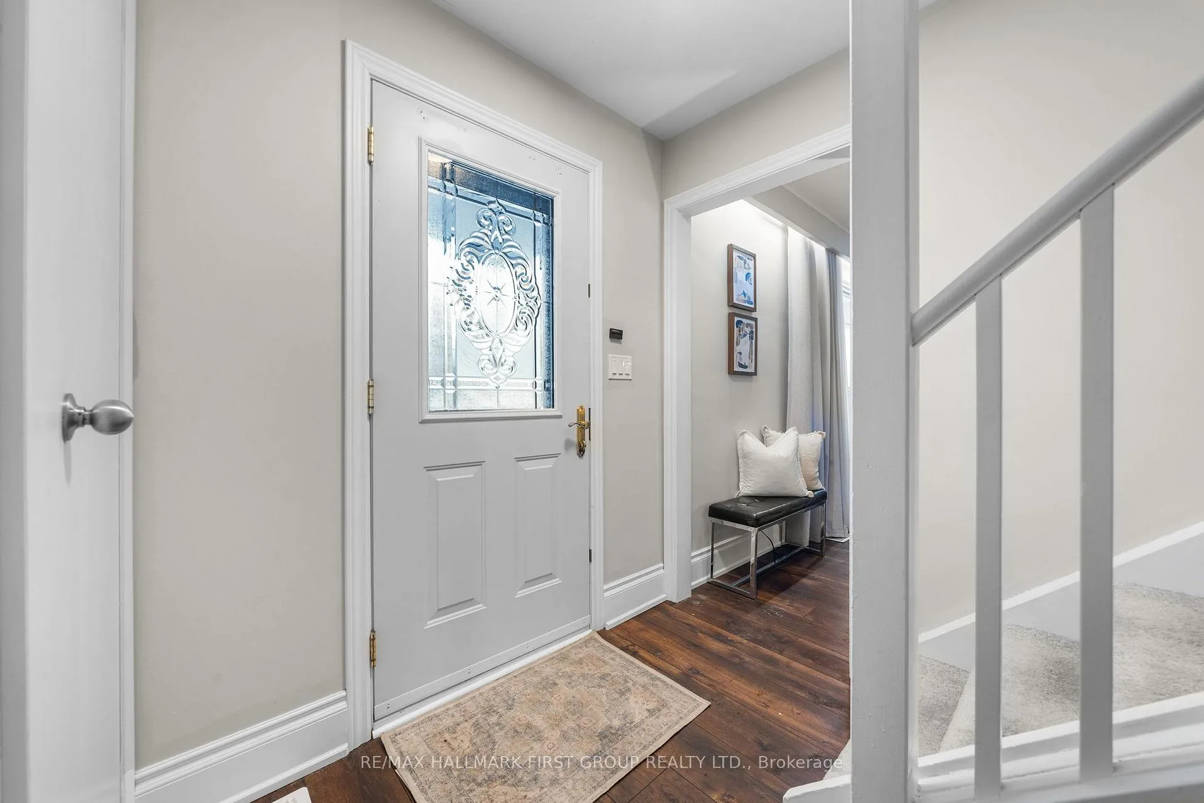
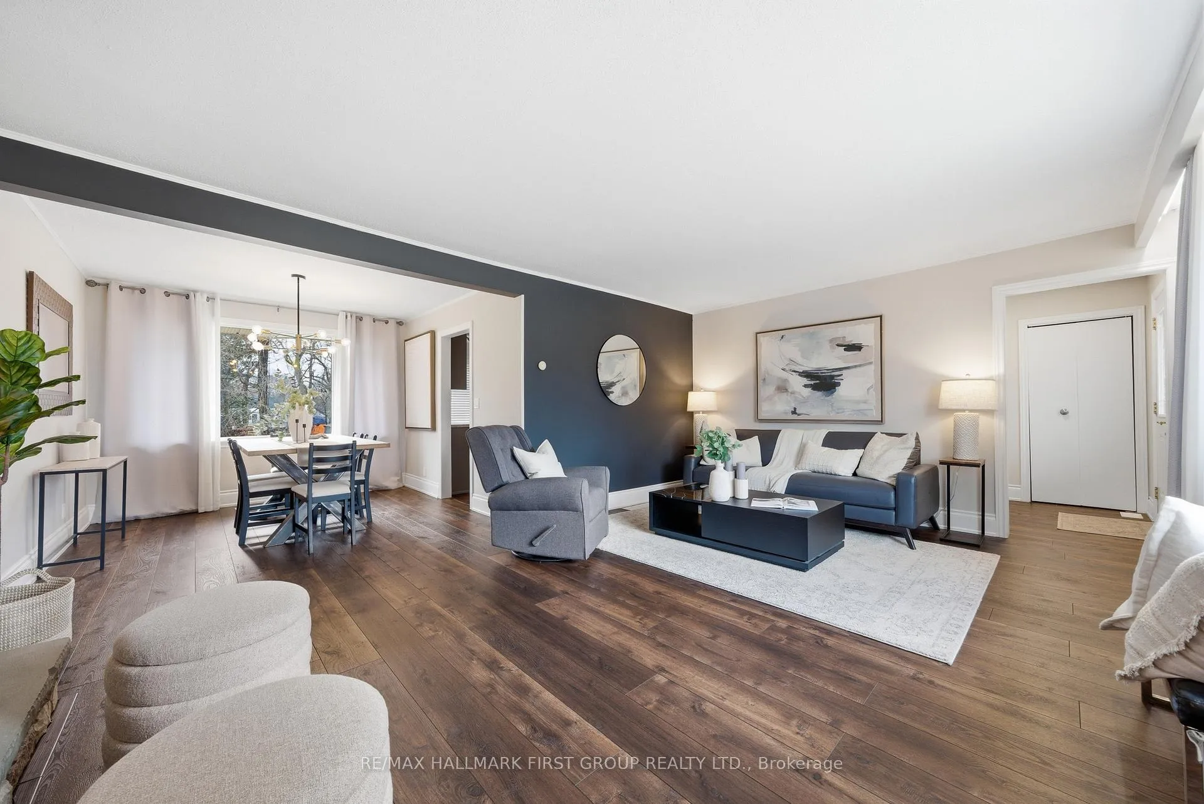
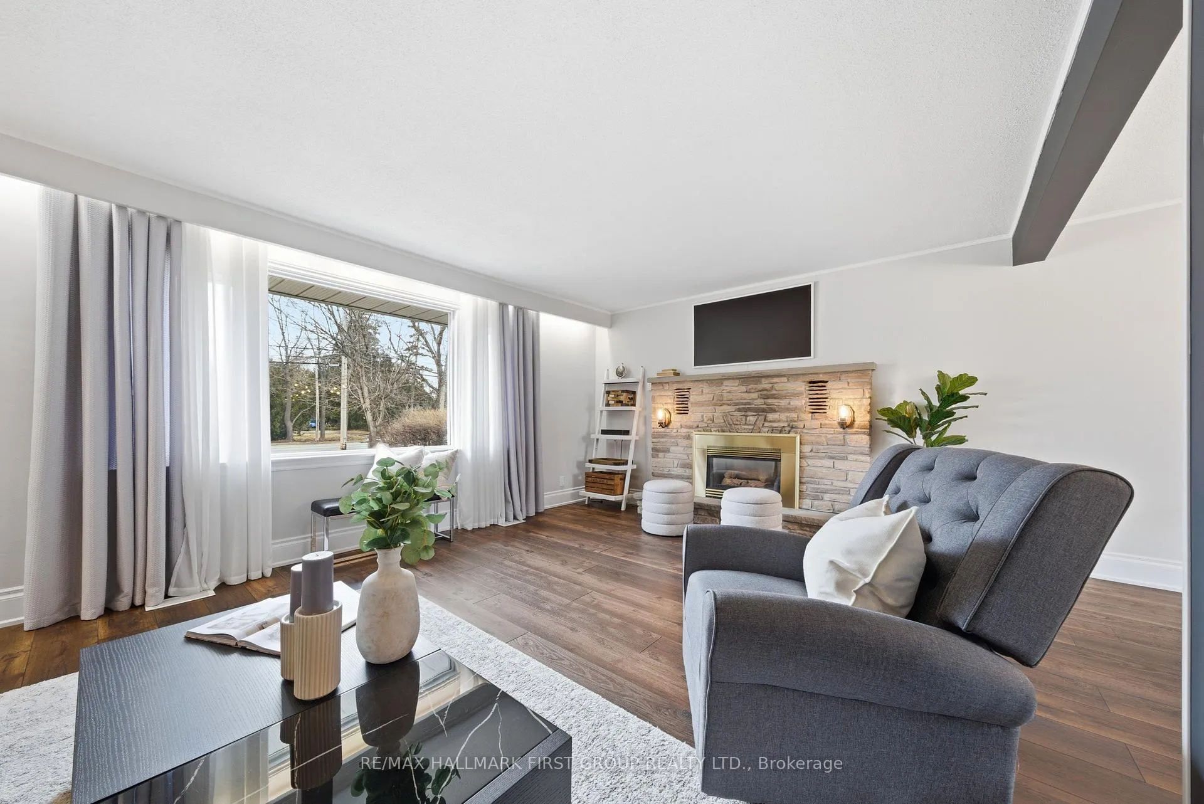
Perfectly suited for downsizers or those seeking comfort, convenience, and low-maintenance living, this thoughtfully updated 1.5 storey home sits on a bright, sunny lot with a welcoming brick exterior-just minutes from Cobourg's beach, downtown amenities, and Highway 401. Designed with ease in mind, the home offers true main floor living within its flexible 4 or 5 bedroom layout. The south-facing eat-in kitchen is filled with natural light, featuring stainless steel appliances and seamless access to a 4-season sunroom overlooking a mature, private backyard and expansive deck-ideal for relaxed mornings or quiet afternoons. The main level also includes a formal dining room, a spacious living room with laminate flooring and a built-in Napoleon gas fireplace, along with a main floor primary bedroom, dedicated home office, 4-piece bathroom, and extensive storage-everything you need on one level. Upstairs, two generously sized bedrooms and an additional full 4-piece bath provide comfortable space for visiting family or guests. The finished basement extends your living space with a cozy rec room featuring a second Napoleon gas fireplace, an additional bedroom, a convenient 2-piece bath, and abundant storage.Practicality continues outside with a single, insulated attached garage equipped with a built-in wall heater and man door to the backyard-perfect for hobbies year-round. The 75 x 200 yard offers two garden sheds (one with a concrete slab and shingled roof), a riding lawn mower (2020-included), and ample parking for added flexibility. With thoughtful upgrades and an ideal Cobourg location, this home offers a seamless transition into a lifestyle that's both easy and enjoyable. Notables: 200 amp service, generator quick connection, roof (2020), 2-stage furnace & AC (2013), owned hot water tank (2012), 2022 home inspection on file.
Ask about this home
A HOMEH agent will answer your questions about this home.
Around this home
Daily convenience, out of 100, from the distances below
Schools nearby
School rating, out of 10.
Helpful calculators
Your HOMEH agent

"I would see it this week."