

40 King Street W
40 King Street W
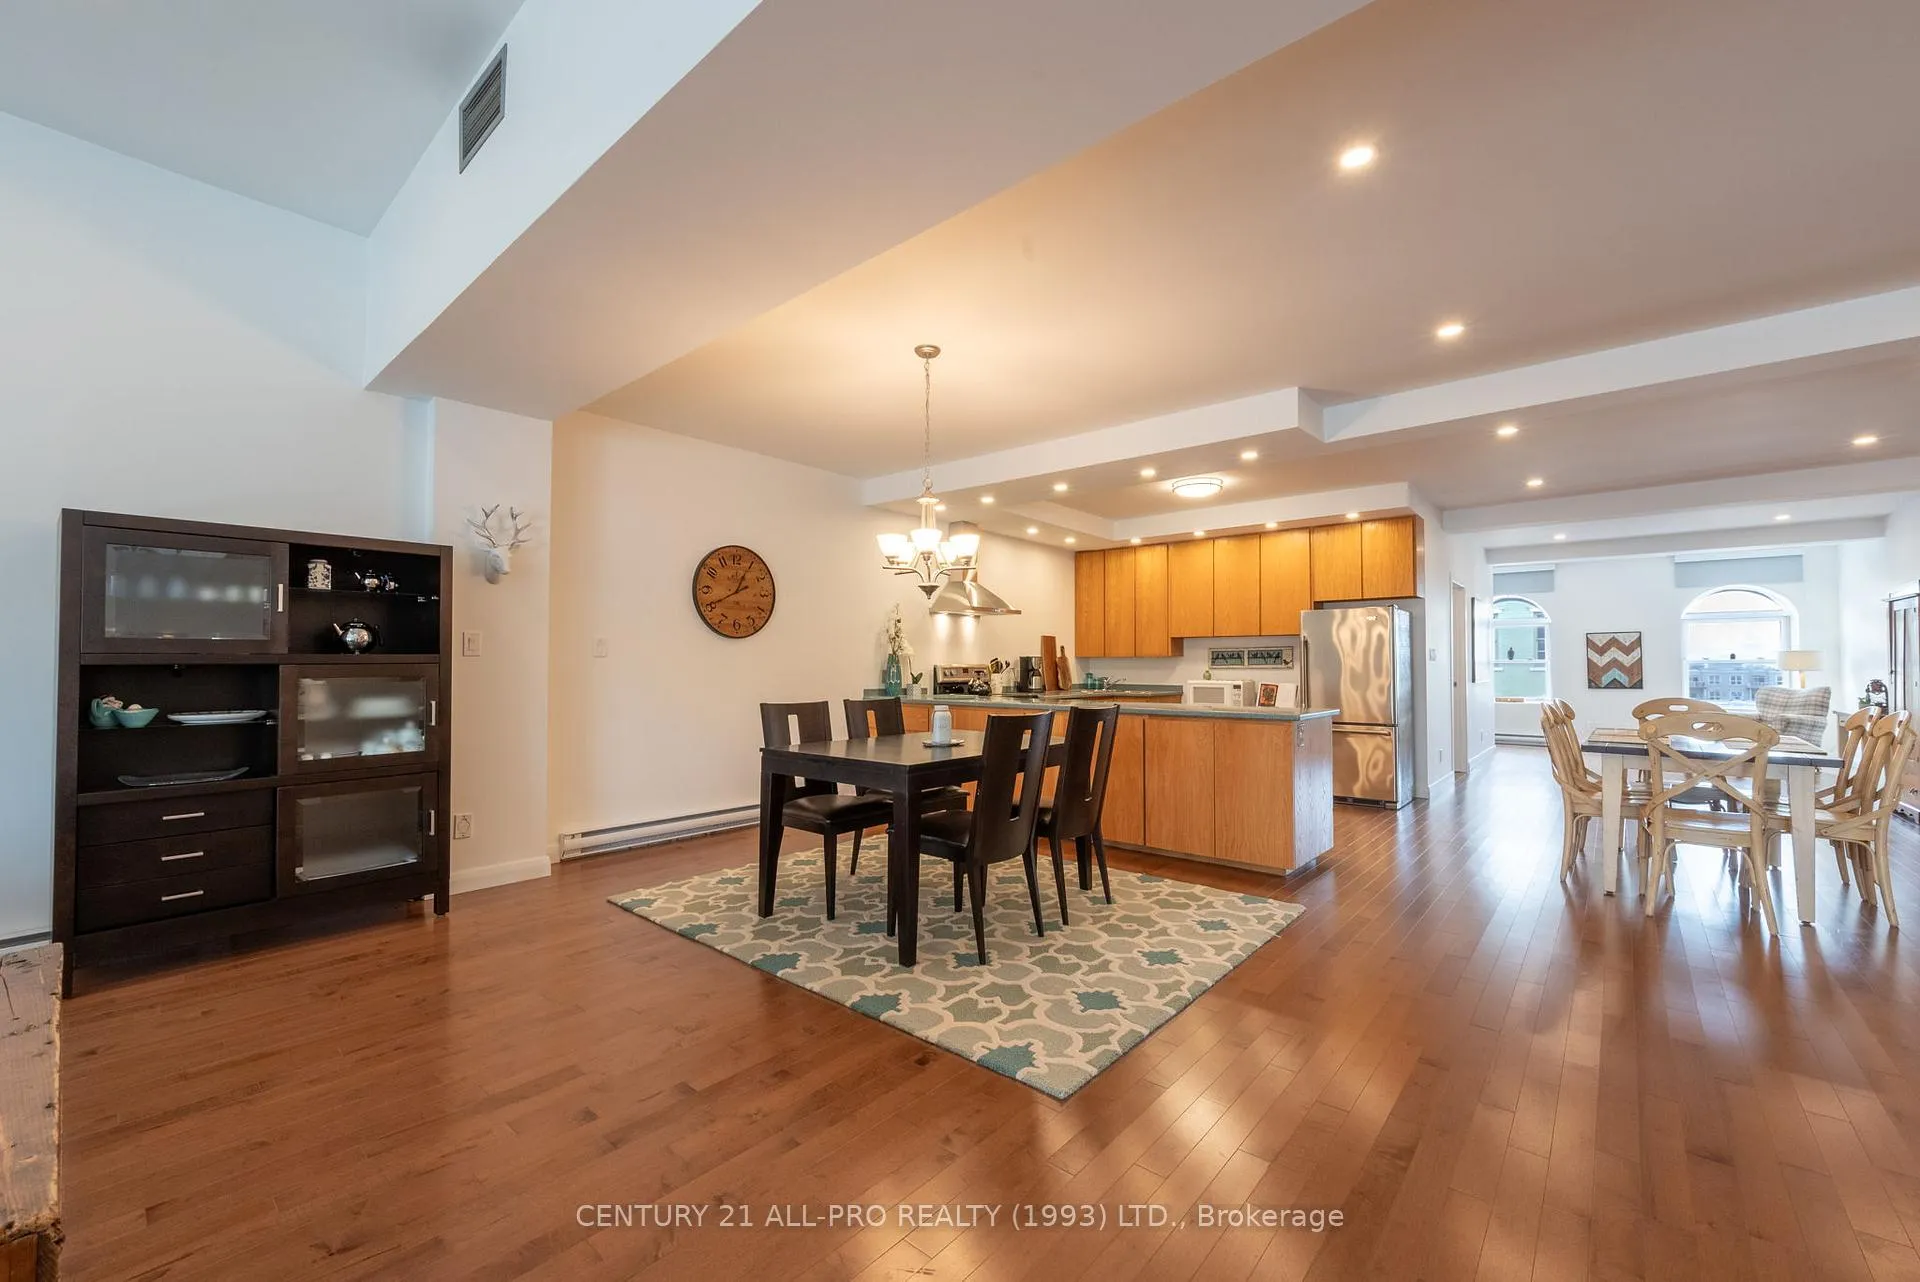 See all 46 photos
Property history
- $1,689,000ExpiredList: 2025-05-22|End: 2025-11-22|184 daysX12172075
Facts and features
- BasementFinished
- Age of home100+
- Water, sewerMunicipal
- Lot shapeIrregular
- Central air
The homeDetached, 3-storey, 100+
- Type: Detached
- Style: 3-storey
- Age: 100+
- Living space: 5,000+ sq ft
- Basement: Full, finished
- View: Downtown
- Special designation: Heritage
InsideUpper level, Water heater owned, guest accommodations, central vacuum, built-in oven, storage, separate heating controls, carpet free, Elevator Yes
- Laundry: Upper level
- Features: Water heater owned, guest accommodations, central vacuum, built-in oven, storage, separate heating controls, carpet free
- Elevator: Yes
- Rooms above ground: 62
- Bedrooms: 3
- Bathrooms: 5
- Kitchens: 1
- Family room: Yes
Outside and lotBrick, Asphalt shingle, Stone
- Exterior: Brick
- Roof: Asphalt shingle
- Foundation: Stone
- Features: Lighting
- Accessibility: Exterior lift
- Size: 29.83 × 135.91 ft
- Shape: Irregular
- Zoning: MC-4
Parking4 Parking, Private
- Spaces: 4 Parking
- Driveway: Private
Heating, water and powerForced air, gas, Central air, Municipal water
- Heating: Forced air, gas
- Cooling: Central air
- Water: Municipal water
- Sewer: Municipal sewer
- Natural gas: Yes
- Hydro: Yes
- Cable: Available
- Telephone: Available
Costs and taxesTaxes $13,794 a year, Plus HST
- Taxes, 2024: $13,794 a year
- HST: Plus HST
Included in the saleAll ss appls. heat cooling wall unit. gas furnace/a/c. lift. maple hardwood floors, vaulted ceiling, pot lights, fans, contemporary kitchen & baths, b/in cabinets. warehouse space on 2nd fl. office/studio. central vac. & components. see floor plans for all finished areas, All commercial fixtures & shelving, pos system, camera system, anti-theft system, retail counter, chairs, tables, desk current inventory approx. $97,500 (fluctuates & list to be provided) as part of the business.
- Included: All ss appls. heat cooling wall unit. gas furnace/a/c. lift. maple hardwood floors, vaulted ceiling, pot lights, fans, contemporary kitchen & baths, b/in cabinets. warehouse space on 2nd fl. office/studio. central vac. & components. see floor plans for all finished areas
- Not included: All commercial fixtures & shelving, pos system, camera system, anti-theft system, retail counter, chairs, tables, desk current inventory approx. $97,500 (fluctuates & list to be provided) as part of the business.
NearbyArts centre, beach, marina, public transit, park, waterfront
- Close to: Arts centre, beach, marina, public transit, park, waterfront
Listing detailsX12172075, Expired, May 22, 2025
- MLS® number: X12172075
- Status: Expired
- Listed on: May 22, 2025
- Days on market: 184
- Updated: Nov 22, 2025
- Possession: Flexible
- Occupied by: Owner
- Listing brokerage: CENTURY 21 ALL-PRO REALTY (1993) LTD.
About this home
40 King Street W, Cobourg, ON K9A 2M1
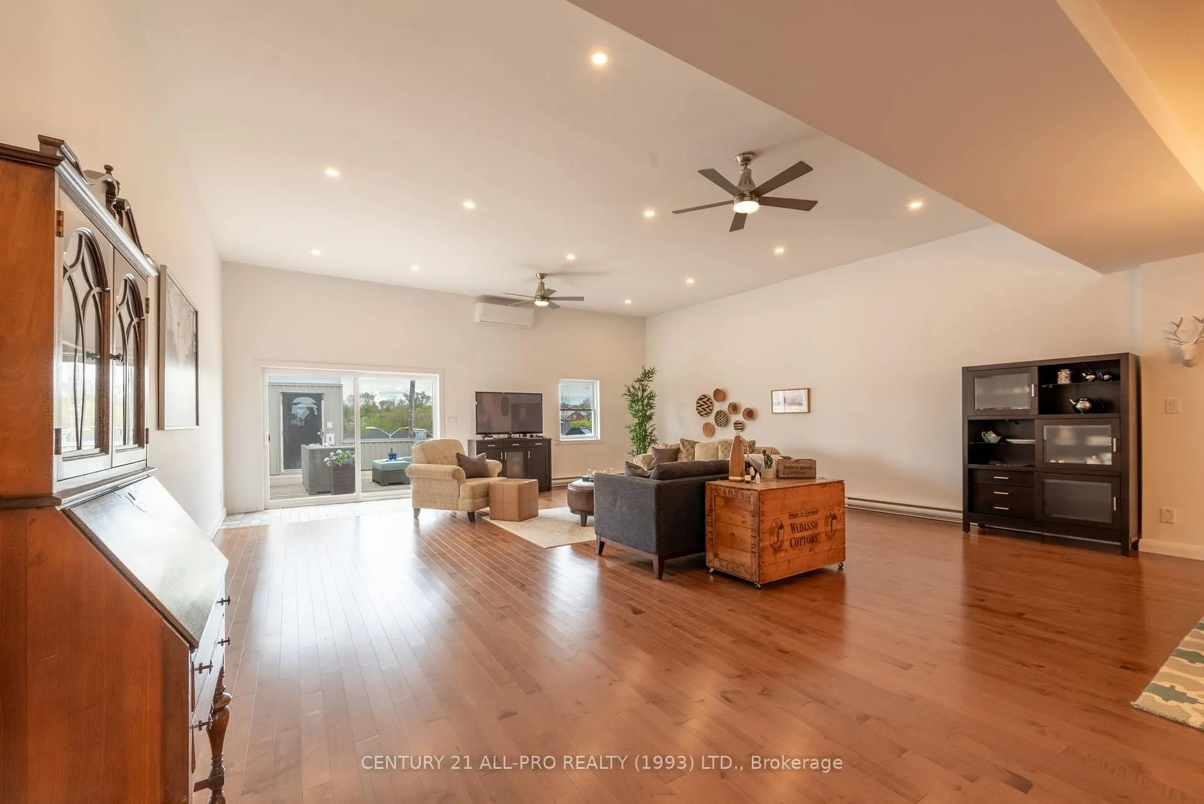
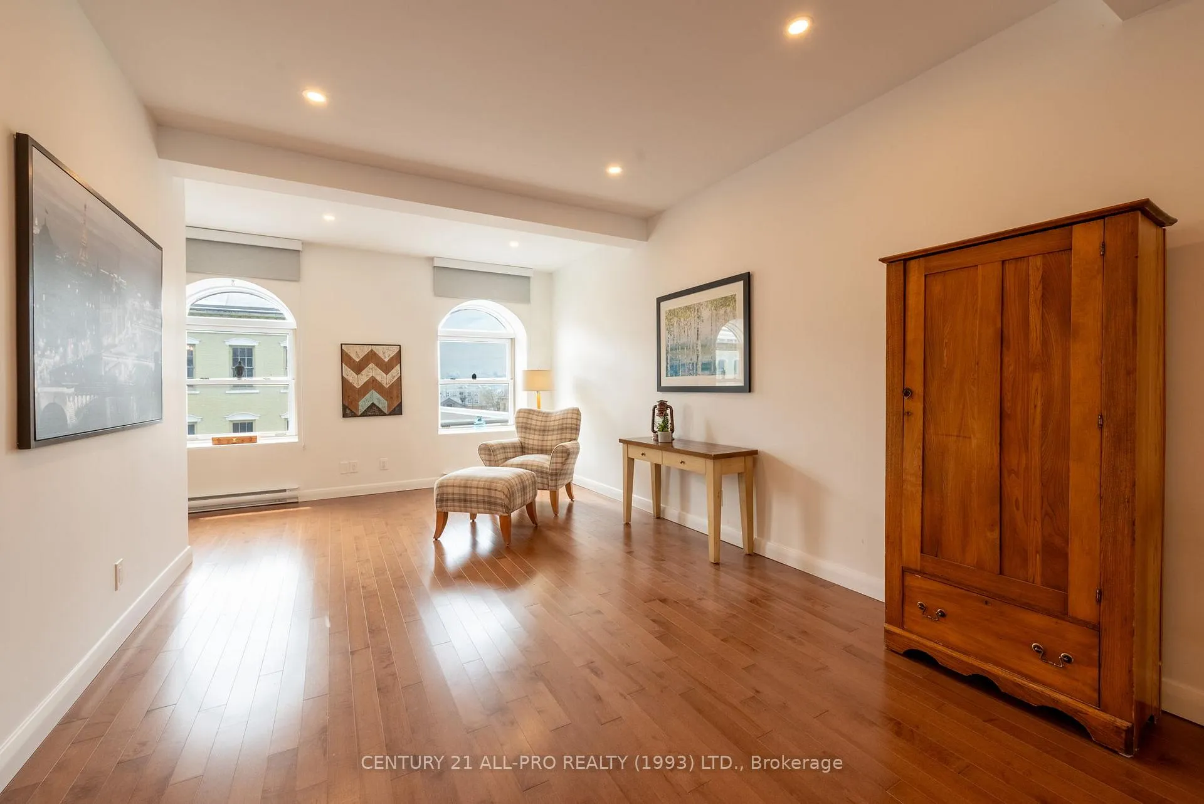
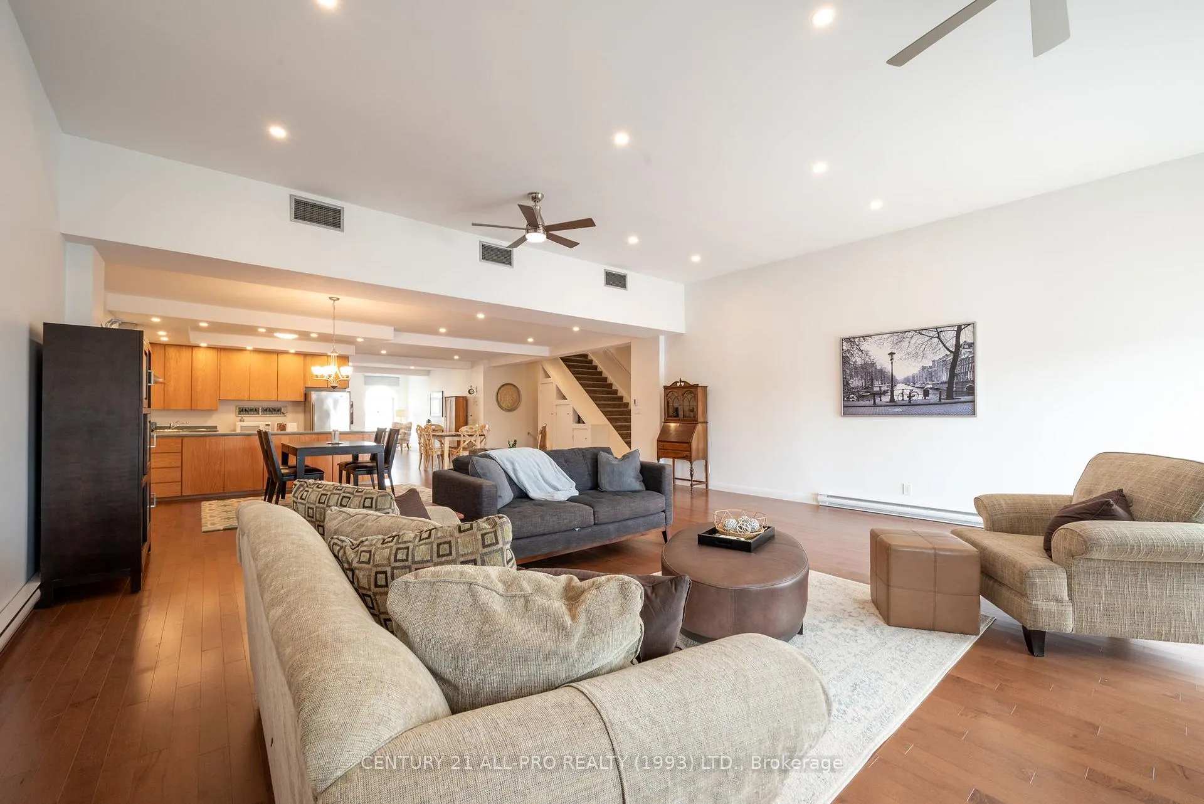
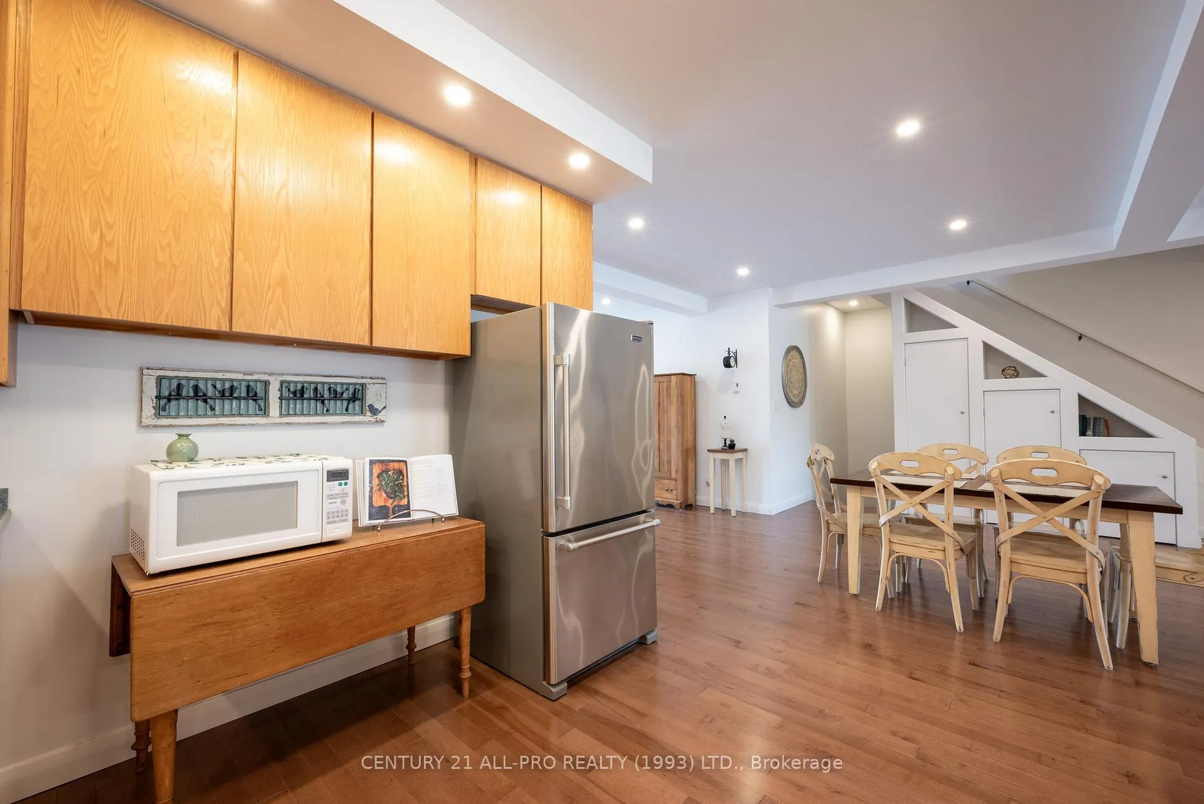
A Downtown Legacy building Masterpiece! Live above your business. Work below your home. Whether you're a creative entrepreneur, urban professional, or investor, this is an exceptional opportunity to own a turnkey property in vibrant tourist & cultural corridors. Live. Work. Host. Invest. It's all here just steps to the Esplanade, Boardwalk, Marina, Beach, Farmers Market, Restaurants. VIA station 1 BLK & 100km to Toronto for commuting to this staycation hotspot. A Fabulous Lifestyle Awaits! A spectacular c.1870s 4-storey brick building offering a rare opportunity in the heart of the downtown heritage district. Fully Renovated, Mixed-use residential/commercial property seamlessly blends luxury, character, & income potential. 3+ BRs 5 Baths. Private Lift style Elevator. Rooftop Terrace. Live Above It All. A 3rd flr living area features a spacious north-facing living room with glass doors opening onto an 800 sq ft rooftop terrace (new railings). The home component is an entertainers dream with city views & steps to the lake breezes. South-facing views showcase the iconic Victoria Hall & charming heritage streetscape. Mindful renovations throughout include: Solid Canadian Maple Hardwood flooring, soaring vaulted ceilings, custom, classic & contemporary Kitchen. Spa-inspired baths, Arched Heritage windows, Slider Barn Doors, & Built-in Cabinetry. Bedrooms: A spacious 3rd flr BR with 4-piece Bath. Apartment-sized 4th floor loft Primary Suite with Ensuite Bath/Laundry combo & Walk In Closet. Potential for additional Bedrooms on 2nd flr in the studio/office level that has a 3pce Bath. Commercial Unit: Immaculate 2000+ MN FL Retail Storefront space with street access + pristine basement level with ample storage & staff rooms + 2pce Bath & janitorial sink closet. Zoning allows for Res/Com use. Ideal for Live/Work, B&B, or Boutique Hotel conversion. 5 entrances, 3 staircases, personal lift/elevator to 3rd floor. *Ask for detailed Feature Sheet & Floor Plans *
Ask about this home
A HOMEH agent will answer your questions about this home.
Around this home
Daily convenience, out of 100, from the distances below
Schools nearby
School rating, out of 10.
Helpful calculators
Your HOMEH agent

"I would see it this week."