

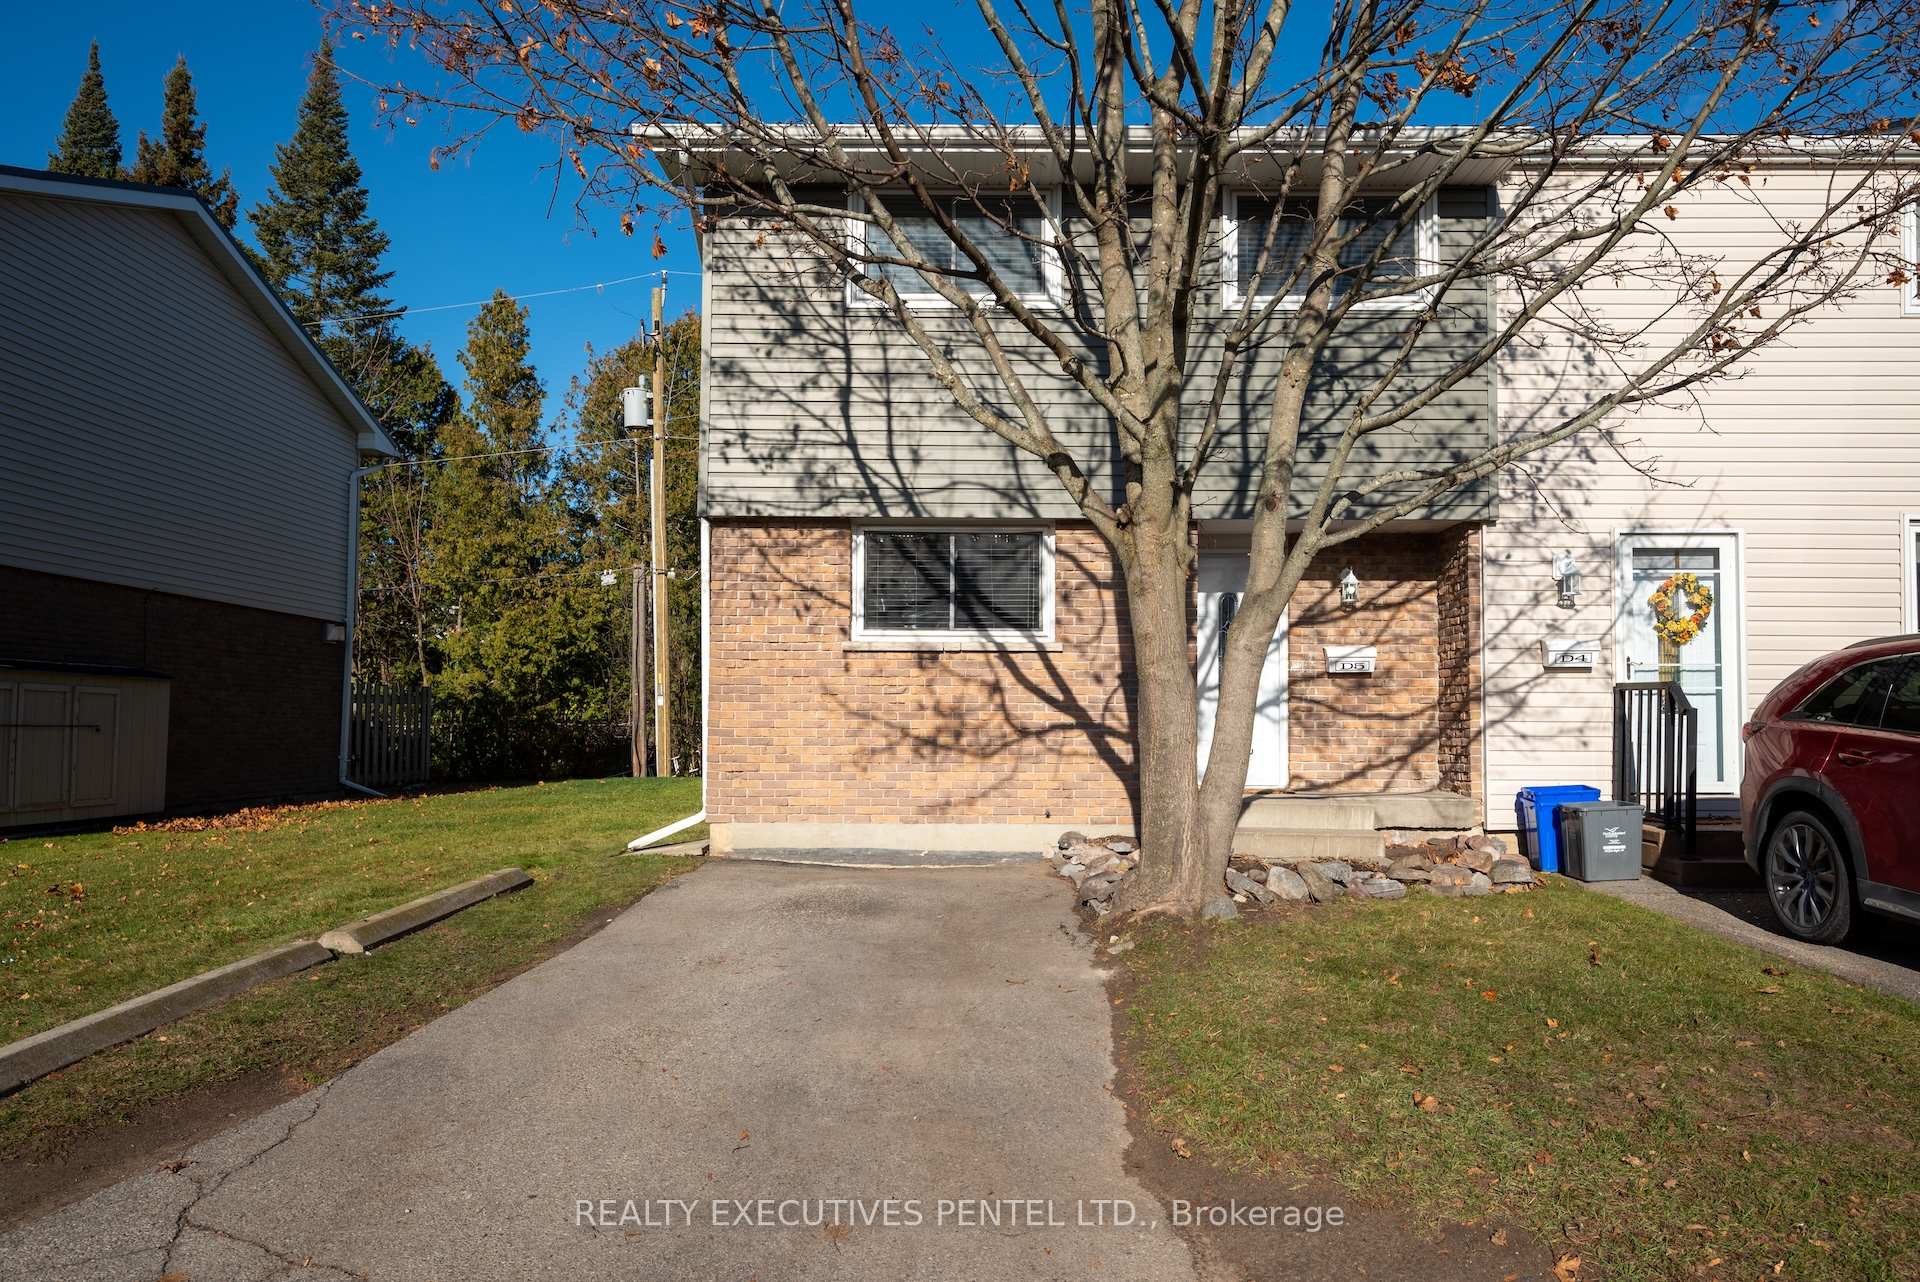
Unit D5, 400 Westwood Drive
Unit D5, 400 Westwood Drive
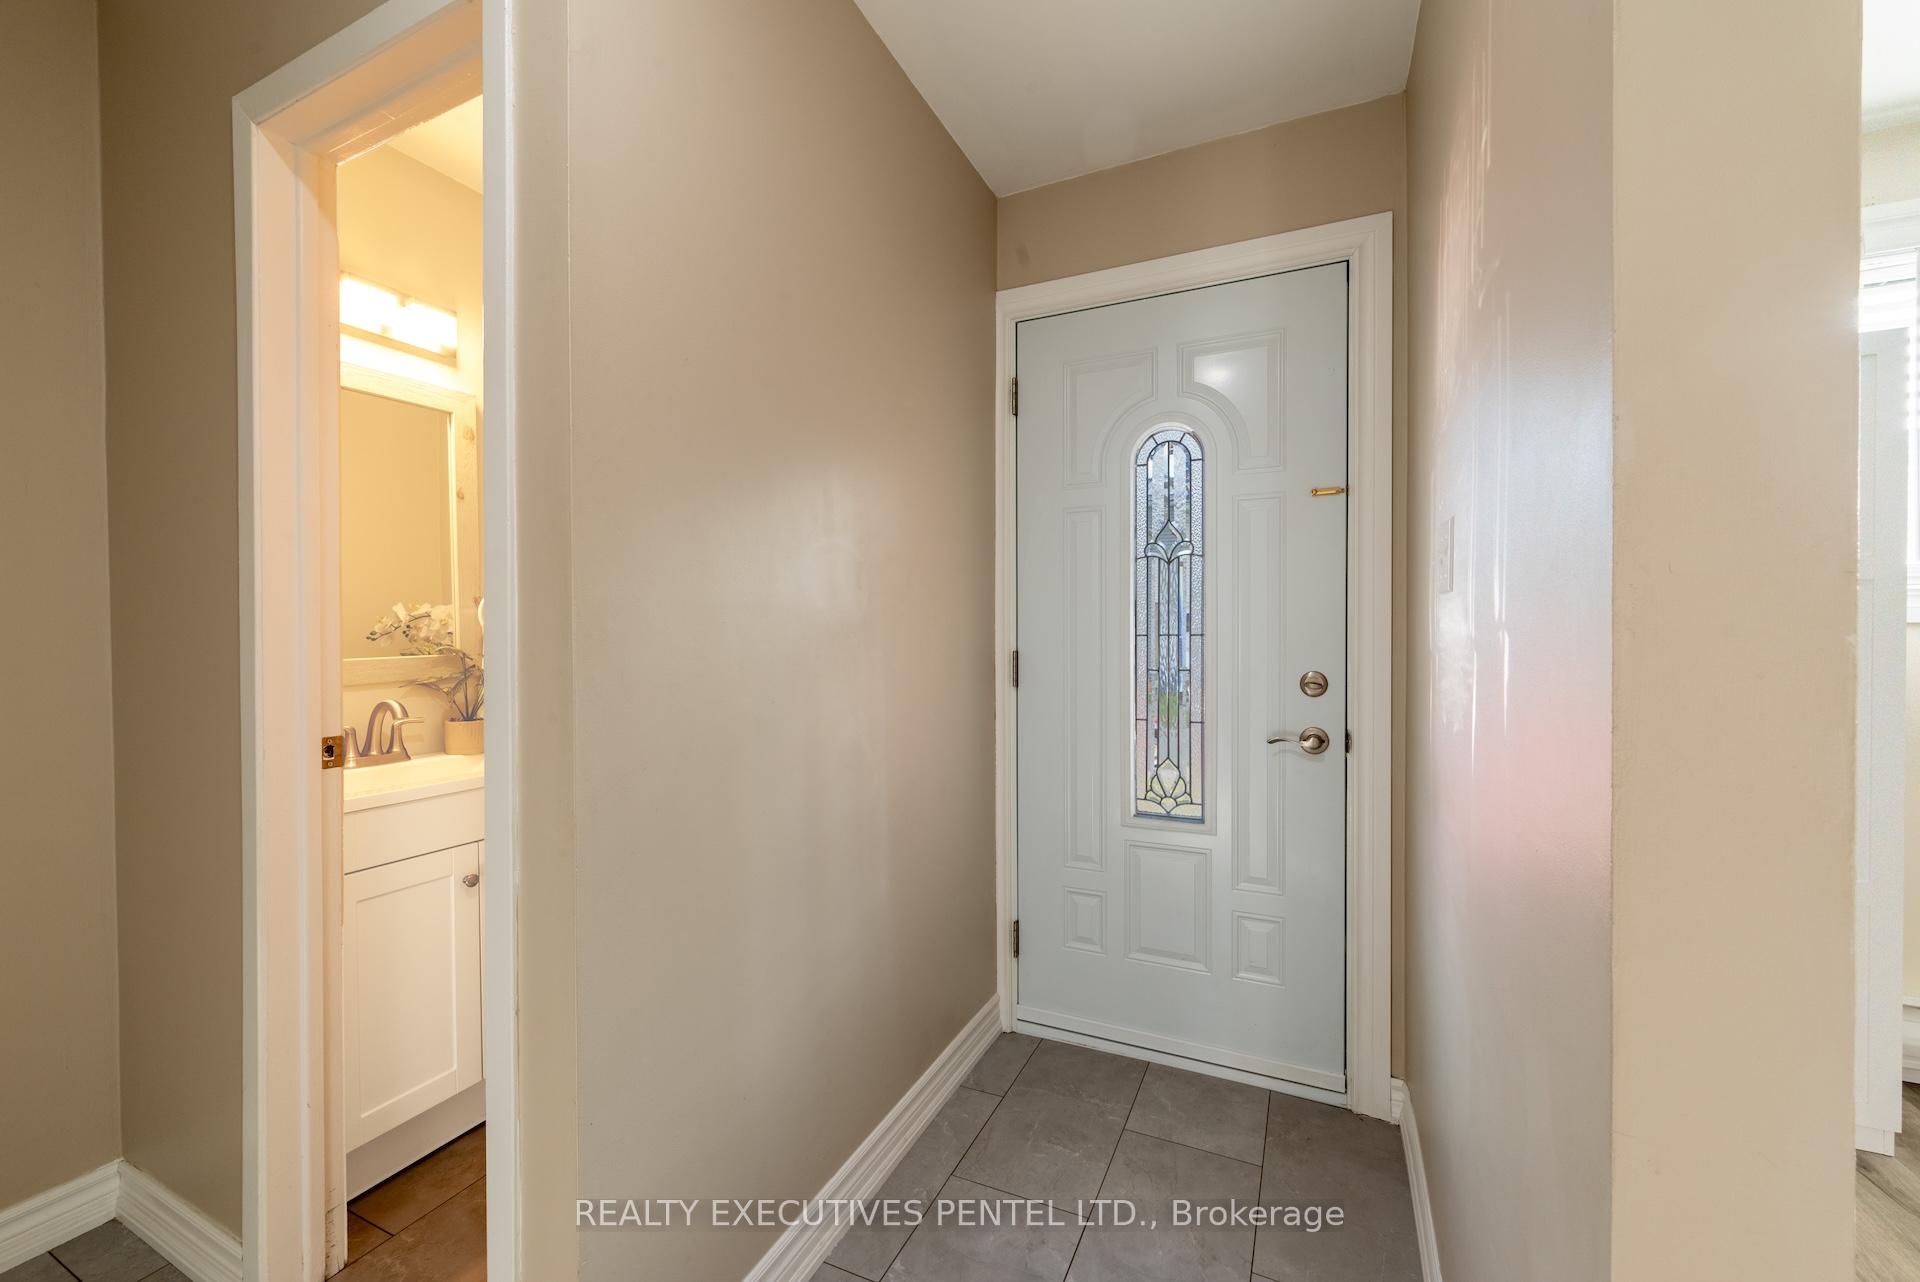 See all 40 photos
Property history
Facts and features
- BasementPart finished
- Age of home31–50 years
- ExposureSouth
- LaundryOwn room
The homeCondo Townhouse, 2-storey, Age 31–50 years
- Type: Condo Townhouse
- Style: 2-storey
- Age: 31–50 years
- Living space: 1,000–1,199 sq ft
- Basement: Partially finished
- Exposure: South
- Waterfront: None
InsideLaundry room, Water heater owned, Rooms above ground 8
- Laundry: Laundry room
- Features: Water heater owned
- Rooms above ground: 8
- Rooms in the basement: 2
- Bedrooms: 3
- Bathrooms: 2
- Kitchens: 1
OutsideBrick front, vinyl siding, Metal, Poured concrete
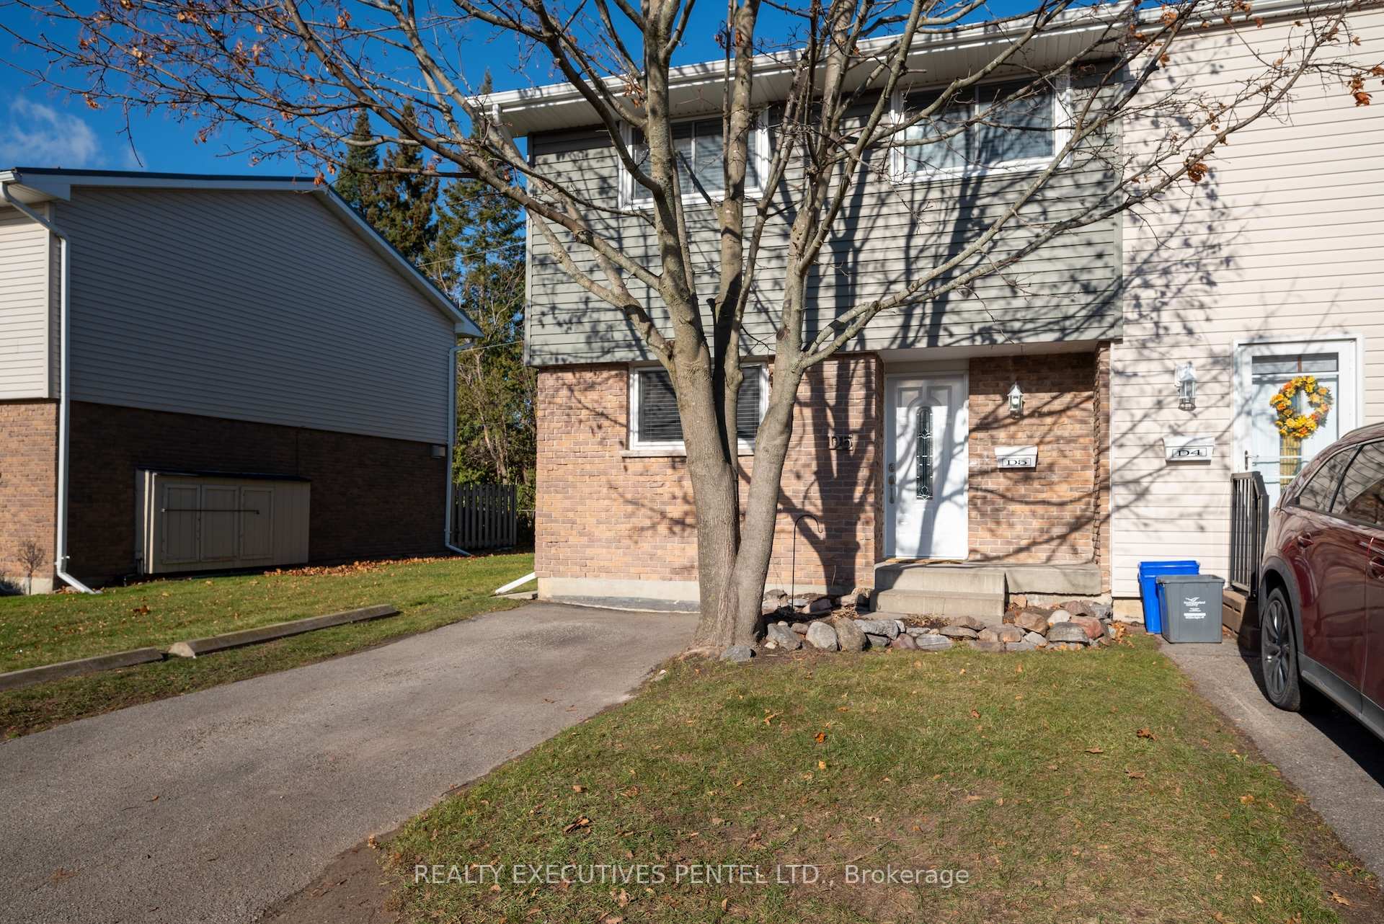
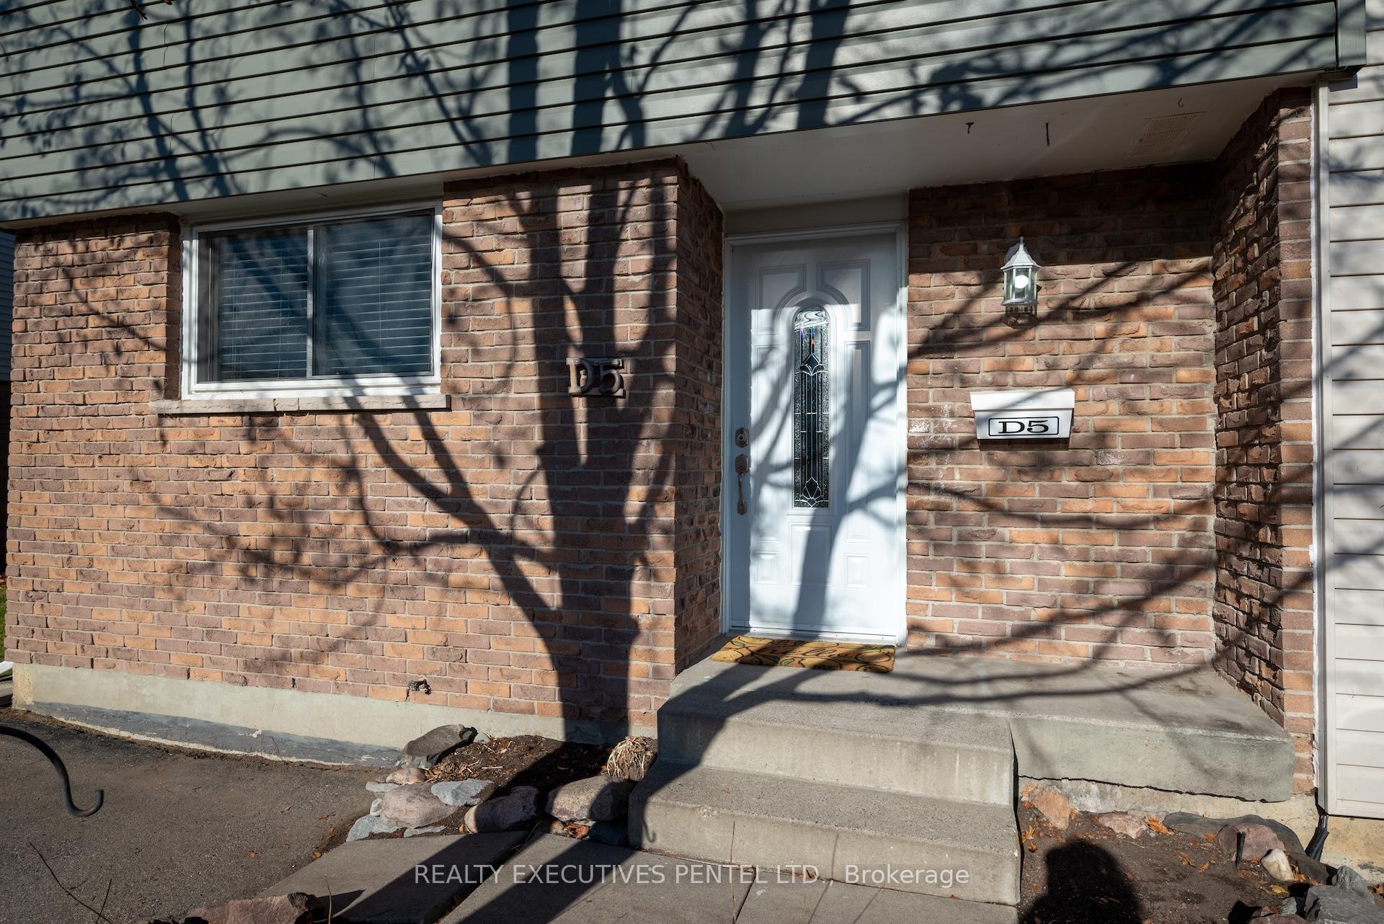
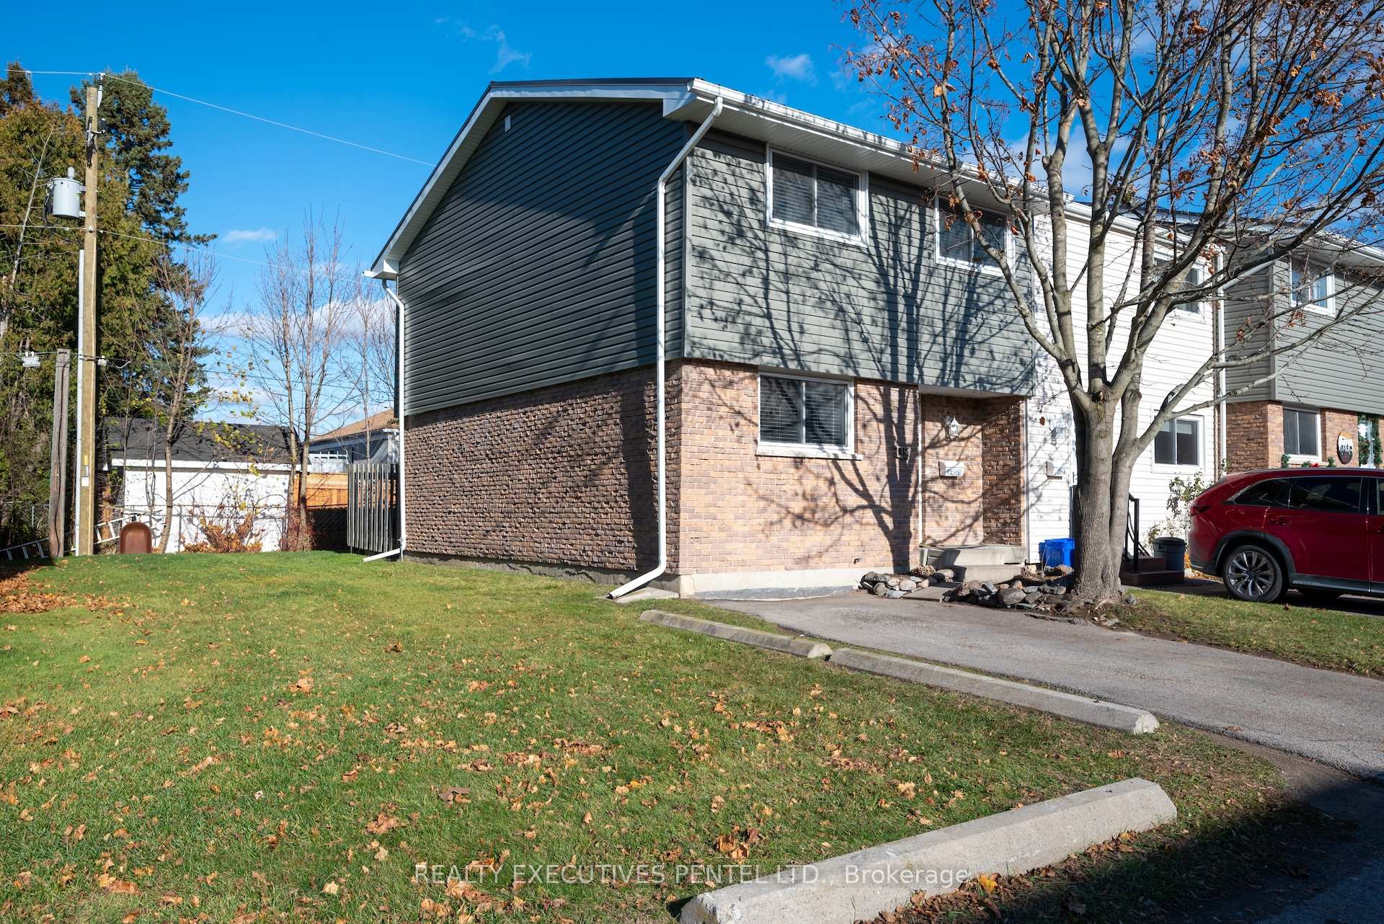
- Exterior: Brick front, vinyl siding
- Roof: Metal
- Foundation: Poured concrete
- Balcony: Terrace
- Features: Patio, year round living
Parking and locker1 Parking, Parking type Owned, Private
- Spaces: 1 Parking
- Parking type: Owned
- Driveway: Private
- Locker: None
BuildingNorthumberland west condominium corporation, Condo corporation 1, Pets Allowed
- Name: Northumberland west condominium corporation
- Condo corporation: 1
- Pets: Allowed
Heating, water and powerBaseboard, electric
- Heating: Baseboard, electric
Costs and taxesTaxes $2,350 a year, Condo fee $445 a month, Water included, common elements included, building insurance included, parking included
- Taxes, 2024: $2,350 a year
- Condo fee: $445 a month
- Fee includes: Water included, common elements included, building insurance included, parking included
- HST: HST included in the price
- Rental items: Nil
Included in the saleFridge, stove, dishwasher, microwave oven, washer, dryer, window coverings, all light fixtures and hot water tank(owned), Chest freezer
- Included: Fridge, stove, dishwasher, microwave oven, washer, dryer, window coverings, all light fixtures and hot water tank(owned)
- Not included: Chest freezer
NearbySchool, public transit, hospital, beach, library, park
- Close to: School, public transit, hospital, beach, library, park
Listing detailsX11824430, Sold, Dec 3, 2024
- MLS® number: X11824430
- Status: Sold
- Listed on: Dec 3, 2024
- Days on market: 122
- Updated: Apr 4, 2025
- Possession: 2025-05-01 / May 1, 2025
- Occupied by: Owner
- Listing brokerage: REALTY EXECUTIVES PENTEL LTD.
About this home
Unit D5, 400 Westwood Drive, Cobourg, ON K9A 2B6
Welcome to this charming 3-bedroom, 1.5-bathroom end-unit condominium in the heart of Cobourg! This desirable end unit provides additional privacy and its fantastic location offers easy access to downtown, Cobourg's beach, parks, schools, and the library. The main floor boasts a functional layout, featuring a bright kitchen with an attached dining room, a spacious living room with a walk-out to a private patio and backyard, and a convenient 2-piece powder room. Upstairs, you'll find three tastefully decorated bedrooms and an updated 4-piece family bathroom, perfect for comfortable living. The unfinished basement has a laundry area and offers space and versatility for a future family room or hobby area. With its stylishly updated kitchen and bathrooms, this home combines modern convenience with an unbeatable location. Don't miss this opportunity to enjoy all the best Cobourg has to offer. Schedule your showing today! **EXTRAS** Affordable Maintenance Fees Include: Water, Garbage, Lawn maintenance, Snow Removal, Exterior Maintenance, Eves & Exterior Window Cleaning, Building Insurance & Parking
Ask about this home
A HOMEH agent will answer your questions about this home.
Know more about Northumberland West Condominium Corporation
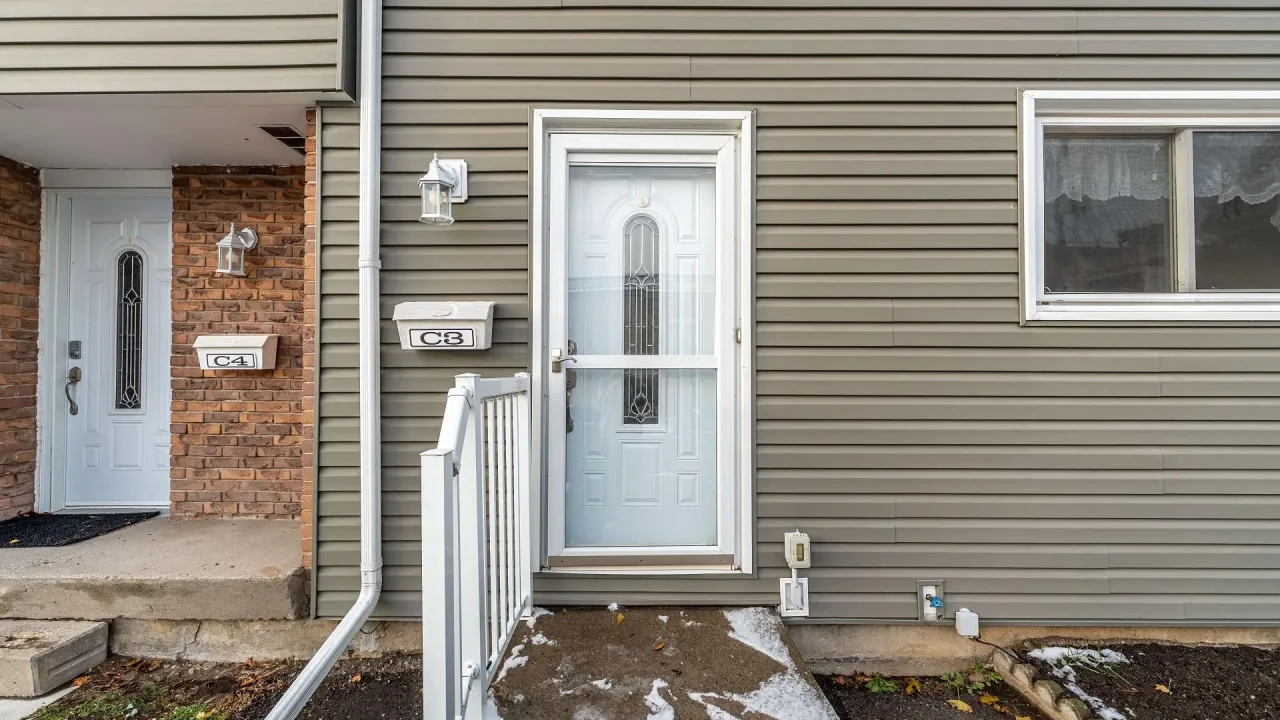
Condo building · 400 Westwood Drive
Northumberland West Condominium Corporation is a condo. No units are on the market here right now.
- $364/sq ft
No similar units for sale in Northumberland West Condominium Corporation right now.
Around this home
Daily convenience, out of 100, from the distances below
Schools nearby
School rating, out of 10.
Helpful calculators
Your HOMEH agent

"I would see it this week."