

Unit 404, 125 Third Street
Unit 404, 125 Third Street
 See all 40 photos
Property history
Facts and features
- ExposureSouth east
- LaundryIn-suite laundry, closet
- LockerOwned
- BalconyTerrace
- Fireplace
- Central air
- Waterfront
- Party room/meeting room
The homeCondo Apartment, Apartment, Age 16–30 years
- TypeCondo Apartment
- StyleApartment
- Age16–30 years
- Living space1,000–1,199 sq ft
- BasementNone
- ExposureSouth East
- ViewHills, beach, clear, downtown, marina, lake, panoramic, skyline
- Special designationOther
- WaterfrontWaterfrontcommunity
InsideFireplace Yes, electric, living room, In-suite laundry, laundry closet, main level, Auto garage door remote, carpet free, primary bedroom - main floor, storage area lockers, other
- FireplaceYes, electric, living room
- LaundryIn-suite laundry, laundry closet, main level
- FeaturesAuto garage door remote, carpet free, primary bedroom - main floor, storage area lockers, other
- Rooms above ground9
- Bedrooms1
- Bathrooms2
- Kitchens1
OutsideBrick, vinyl siding, Terrace, Level entrance, level within dwelling, open floor plan
- ExteriorBrick, vinyl siding
- BalconyTerrace
- AccessibilityLevel entrance, level within dwelling, open floor plan
Parking and locker1 Parking, Underground, Parking type Owned
- Spaces1 Parking
- GarageUnderground
- Parking typeOwned
- Spot404
- LockerOwned
- Locker unit110
- Locker number404
- Locker levelA
BuildingHarbourwalk, Storeys 4, Units 180
- NameHarbourwalk
- Storeys4
- Units180
- Condo corporation44
- AmenitiesBbqs allowed, party room/meeting room, visitor parking
- PetsAllowed
Heating, water and powerForced air, other, Central air
- HeatingForced air, other
- CoolingCentral air
Costs and taxesTaxes $5,667 a year, Condo fee $980 a month, Heat included, water included, cable tv included, common elements included, parking included
- Taxes, 2024$5,667 a year
- Condo fee$980 a month
- Fee includesHeat included, water included, cable tv included, common elements included, parking included
- Rental itemsNone.
Included in the saleAll existing light fixtures, two 42" samsung tv's with wall mounts (2024), fridge, stove, built-in microwave, built-in dishwasher, stacked washer & dryer, jetted tub (as is - not been used by seller) natural gas bbq (as is condition), garage remote., Upright freezer and bar fridge.
- IncludedAll existing light fixtures, two 42" samsung tv's with wall mounts (2024), fridge, stove, built-in microwave, built-in dishwasher, stacked washer & dryer, jetted tub (as is - not been used by seller) natural gas bbq (as is condition), garage remote.
- Not includedUpright freezer and bar fridge.
NearbyBeach, clear view, golf, marina, park, rec./commun.centre
- Close toBeach, clear view, golf, marina, park, rec./commun.centre
Listing detailsX11883878, Sold, Dec 6, 2024
- MLS® numberX11883878
- StatusSold
- Listed onDec 6, 2024
- Days on market24
- UpdatedDec 30, 2024
- PossessionTo Be Determined
- Occupied byOwner
- Listing brokerageROYAL LEPAGE PROALLIANCE REALTY
About this home
Unit 404, 125 Third Street, Cobourg, ON K9A 5W9
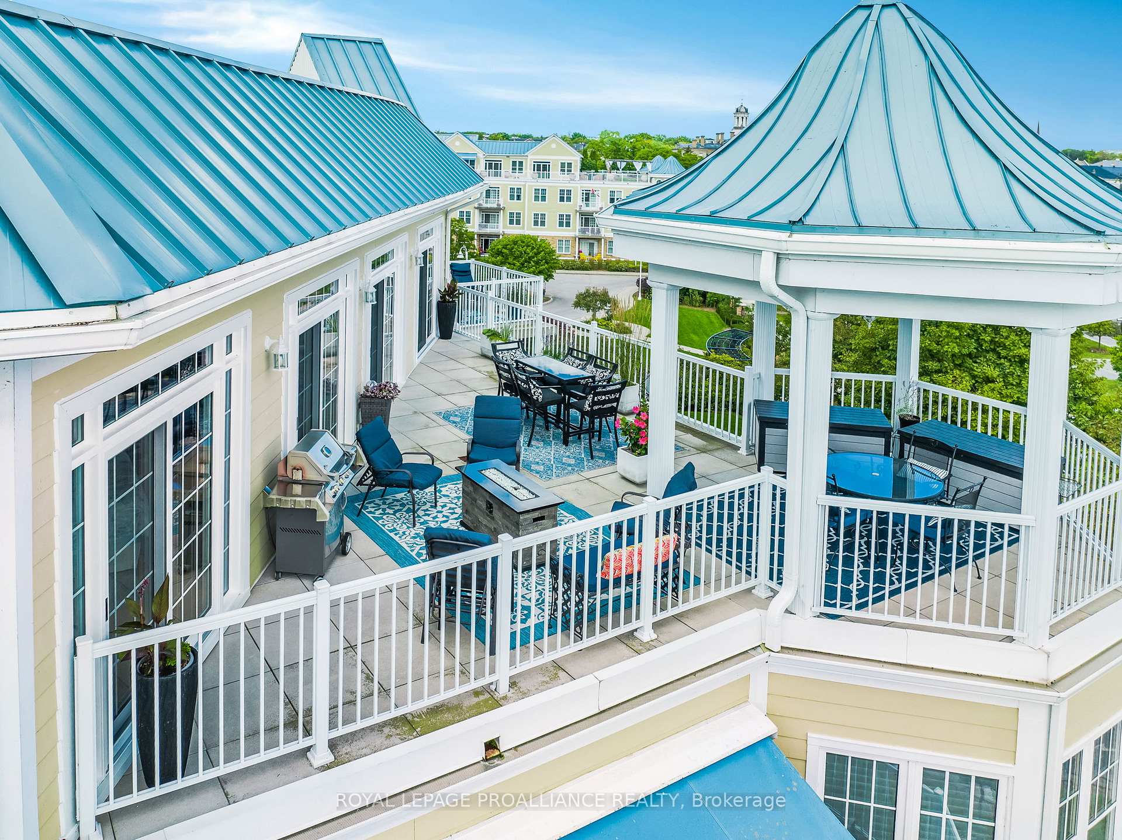
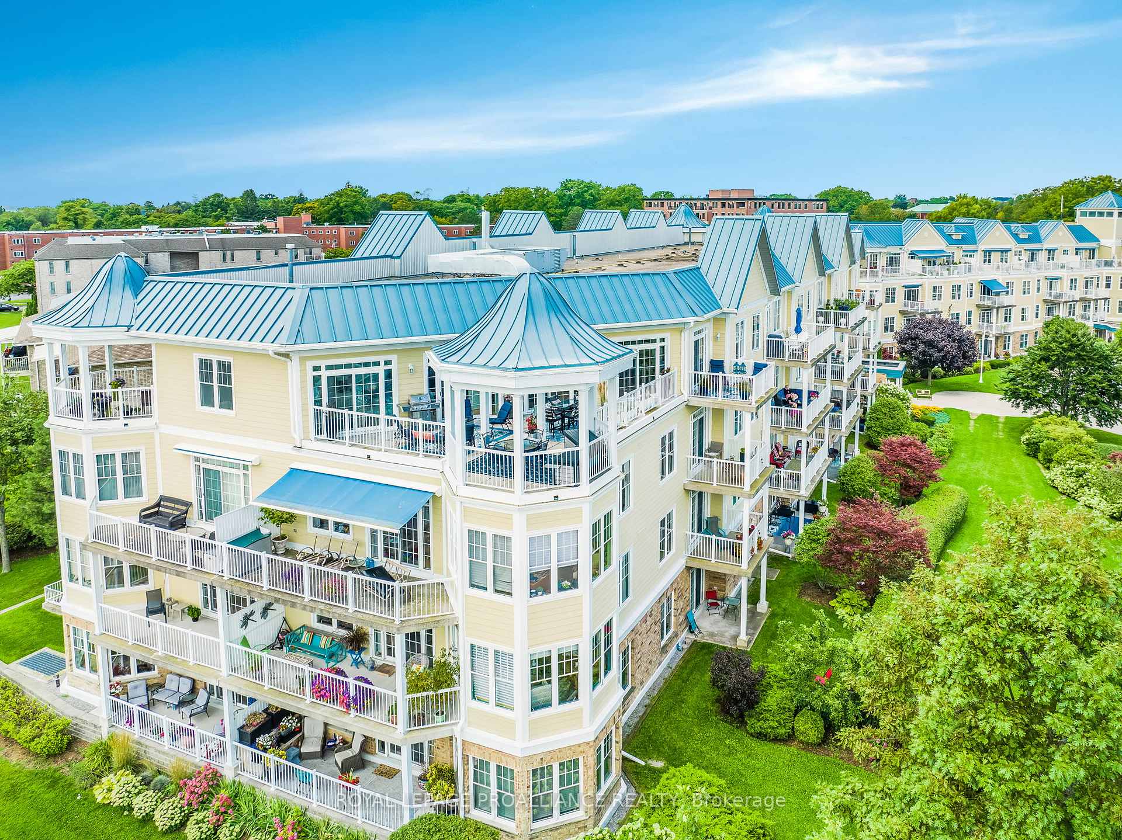
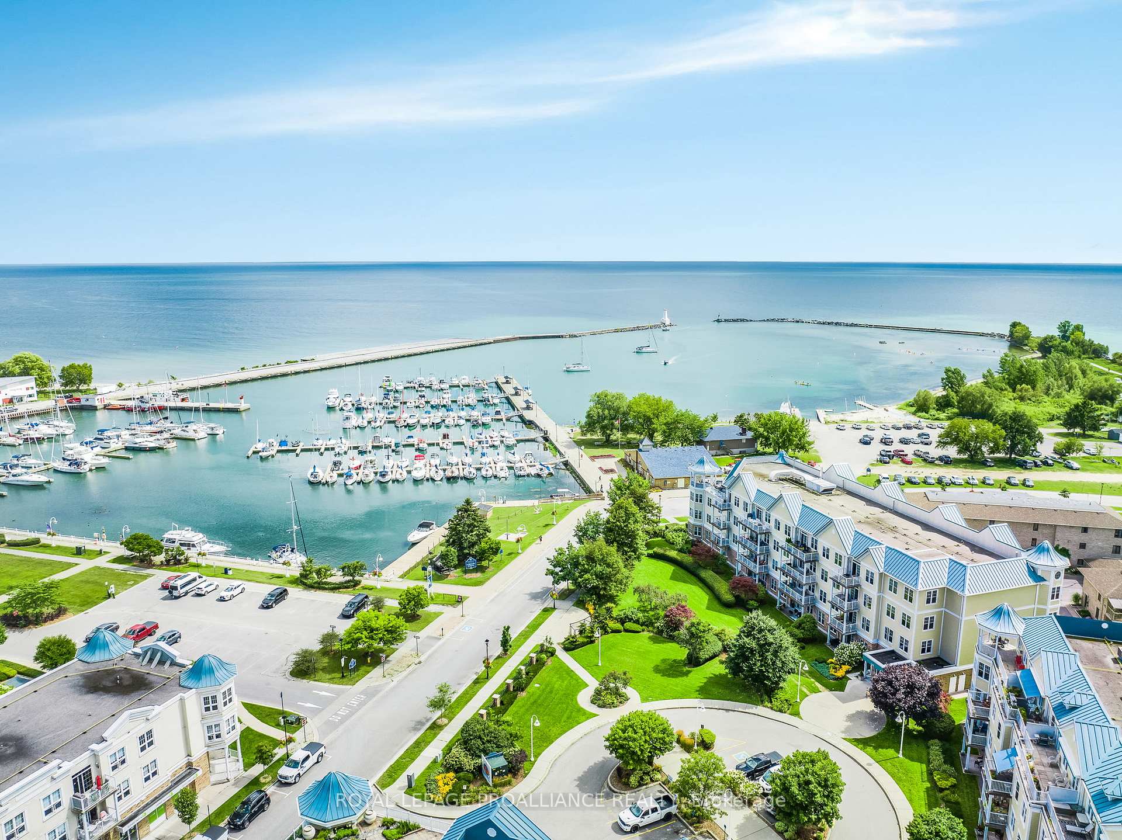
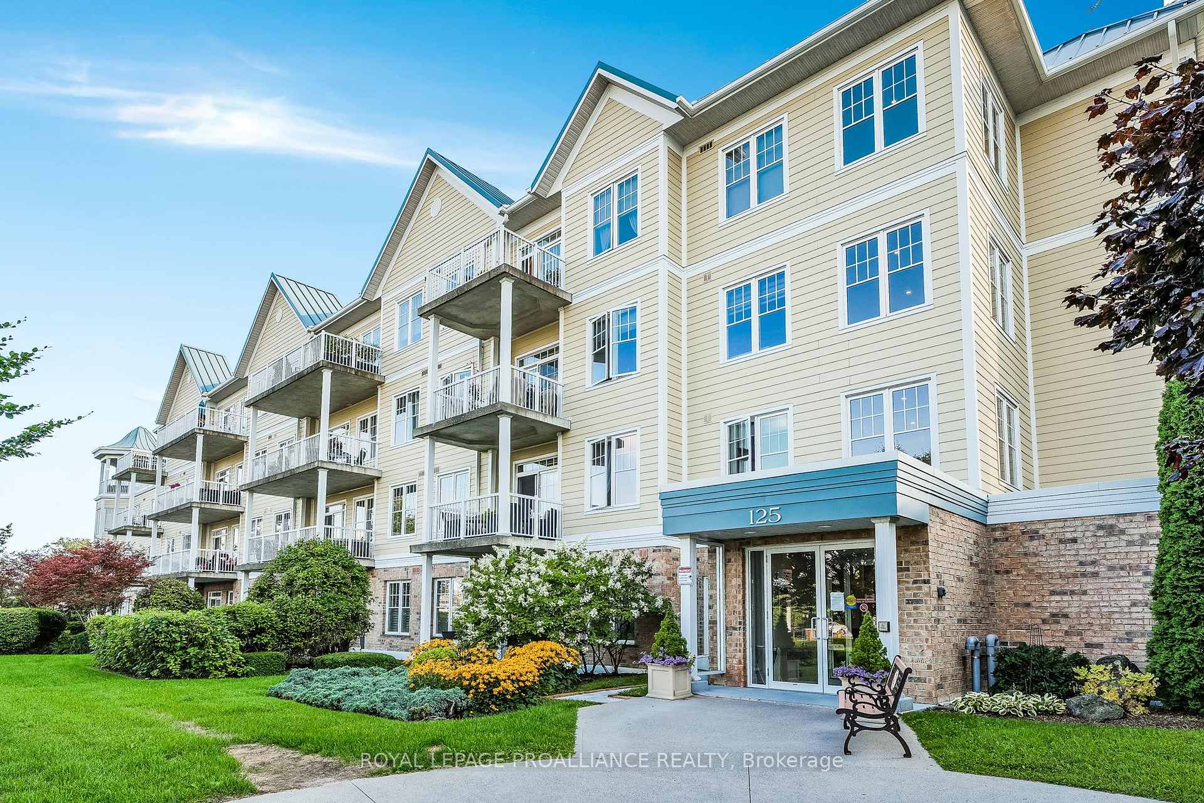
Club level, VIP seating with spectacular, unobstructed south, east and N/E views of Lake Ontario as well as a clear view of the distinctive and undulating horizon line, known as the rolling hills of Northumberland County has become available. There's always a fresh landscape to see with the comings and goings of sale boats and cabin cruisers at the Marina, all the activity at Victoria Beach, firework celebrations and the renowned Christmas light display at the Rotary Harbourfront Outdoor rink...... This HarbourWalk Condo provides a lifestyle that places all the amenities of Cobourg's historic downtown core, the west beachlands and boardwalk, the marina, parks, the central promenade, walkway at Victoria Beach, events that take place at Victoria Park as well as all the historical neighbourhoods in the immediate surrounding area right at your front door...... Outdoor living space includes: natural gas BBQ, dining al fresco, catching rays or taking in the cool breeze off the lake on 697 sq.ft. of terrace and separate balcony off the dining room. Find shade or protection from rain under your permanent gazebo with blue metal bellcast roof; an architectural highlight identifying a series of lakeside condos on Third...... Inside views are just as impressive, via a curtain-wall of windows, patio doors, sidelights and transoms, extending from the den (being used as 2nd bedroom) through the open concept kitchen/dining/living room and into the primary bedroom. A remarkable amount of natural light pours in while maintaining privacy, compliments of an ideal position/orientation...... This 1,060sq.ft., 1 bed + den, 2 full bath penthouse includes a secure and heated underground parking bay which extends into your personal locker - only steps from the elevator lobby. A few recent renovations include: 5 new patio doors-2024, shower in main bath-2024 and fresh paint throughout: walls/trim/ceilings, kitchen/bath cabinets-2024. Truly a rare one-of-a-kind opportunity.
Ask about this home
A HOMEH agent will answer your questions about this home.
Know more about Harbour Walk
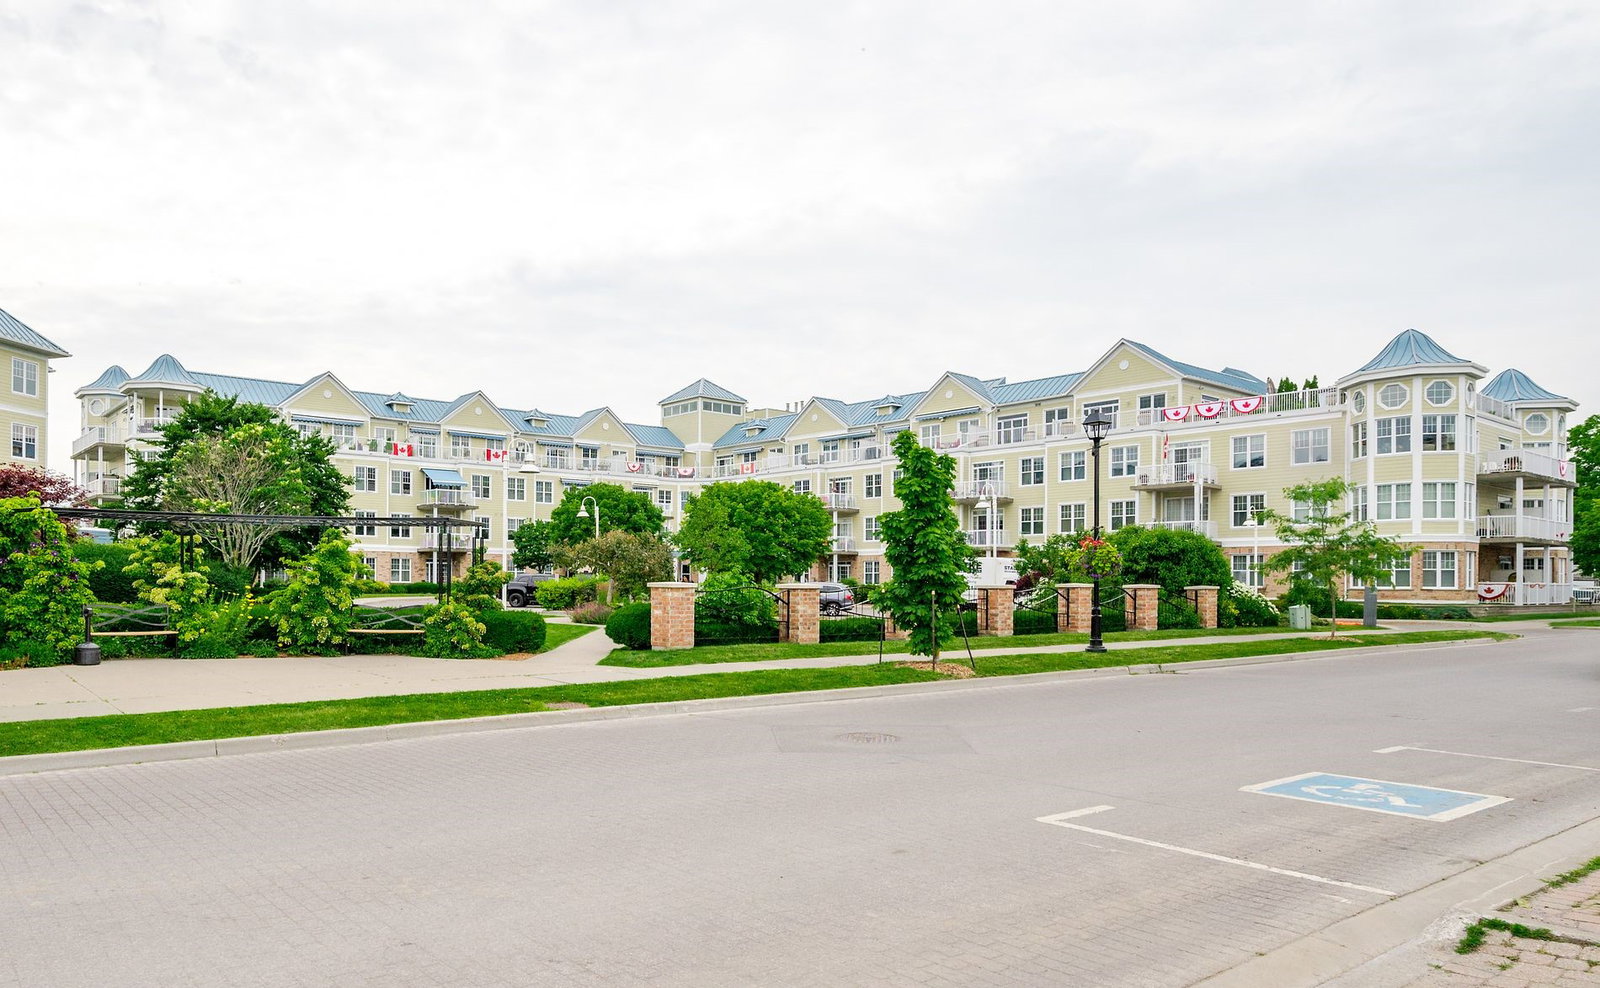
Condo building · 125 Third Street
Harbour Walk is a 4-storey condo with 180 suites by Mutual Development Corporation. Right now 4 for sale are on the market here.
- 4storeys
- 180suites
- $596/sq ft
No similar units for sale in Harbour Walk right now.
Around this home
Daily convenience, out of 100, from the distances below
Schools nearby
School rating, out of 10.
Helpful calculators
Your HOMEH agent

"I would see it this week."