

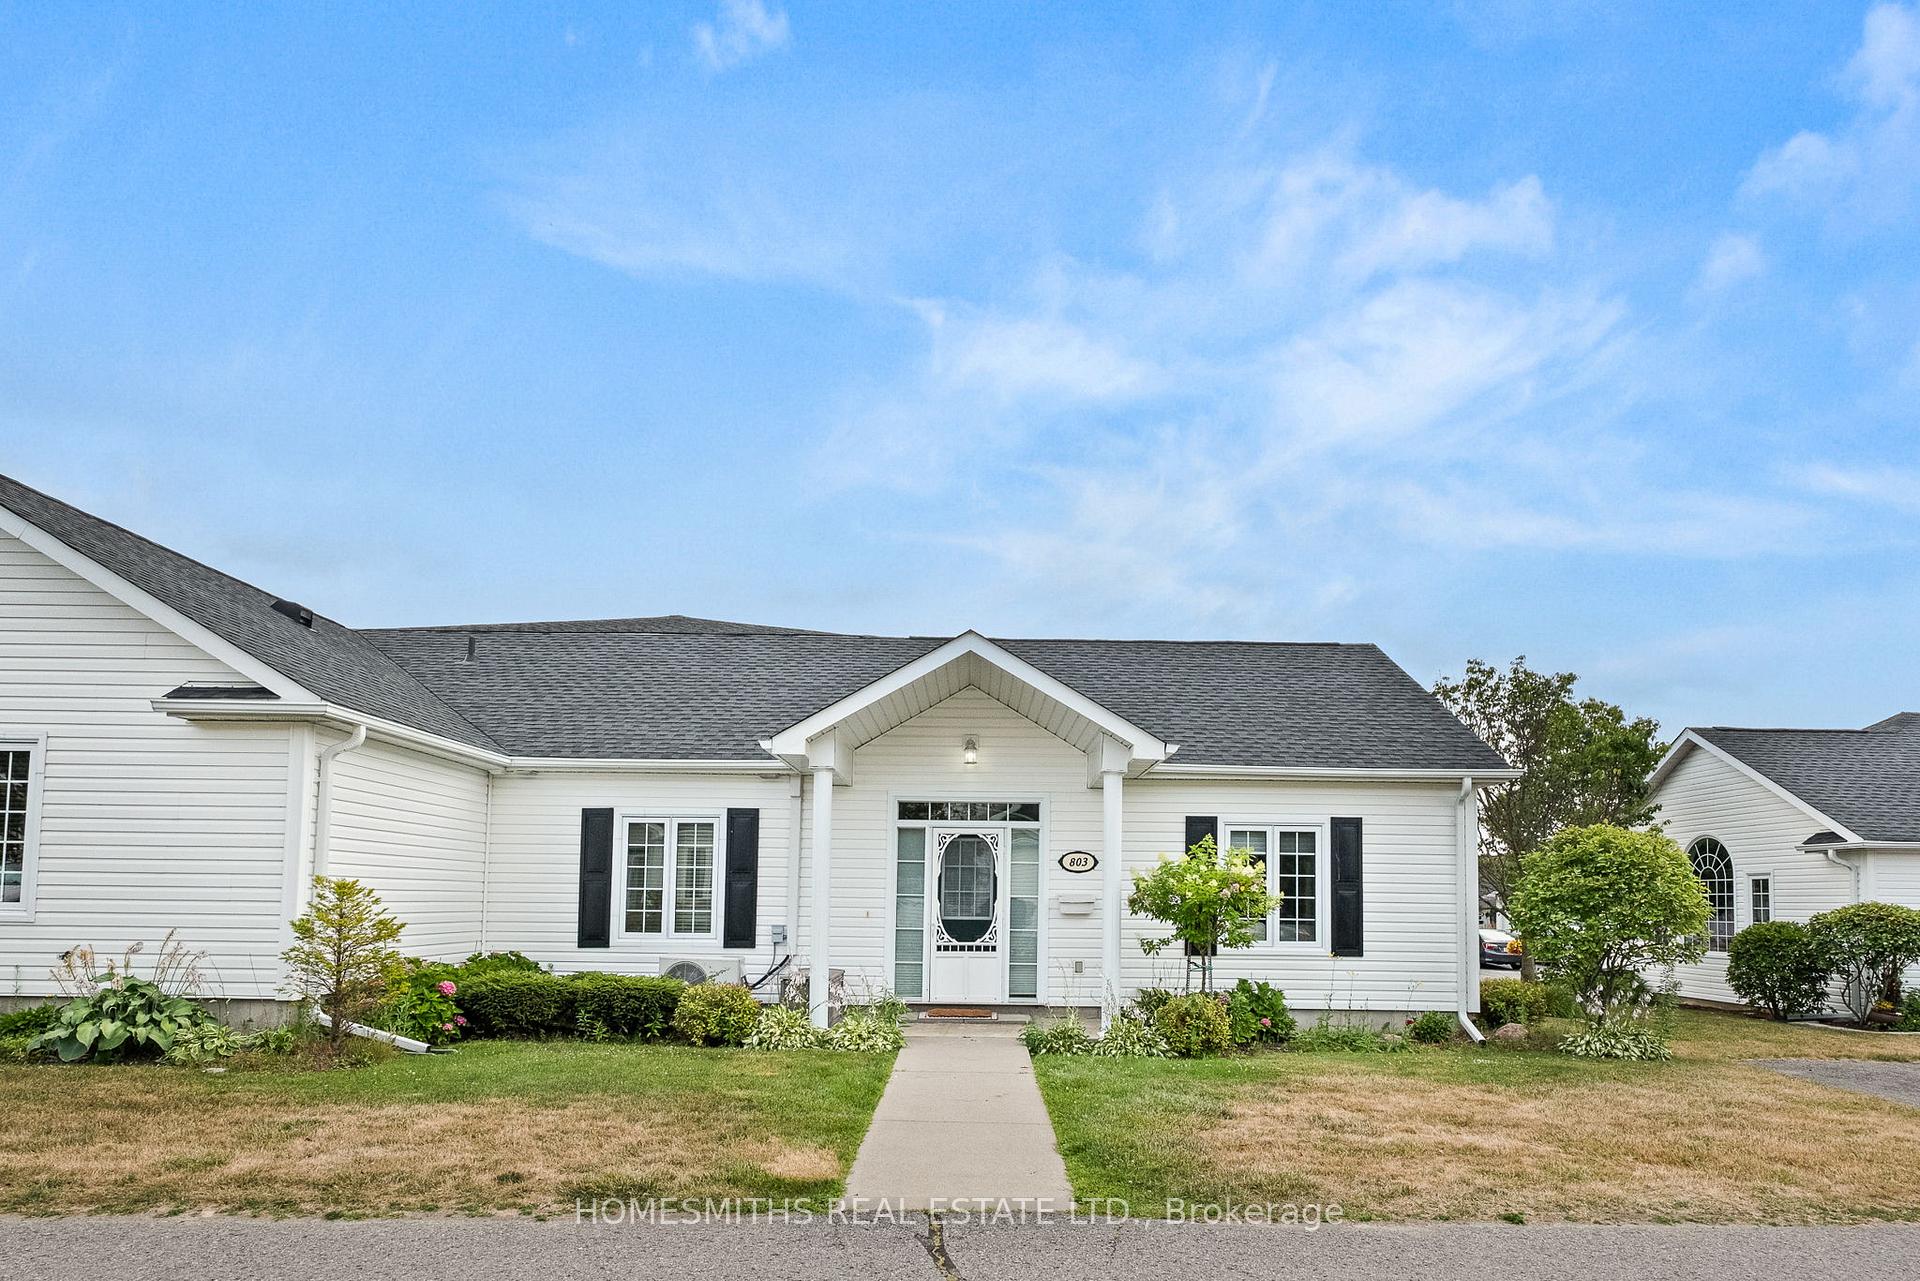
Unit 803, 1055 Birchwood Trail
Unit 803, 1055 Birchwood Trail
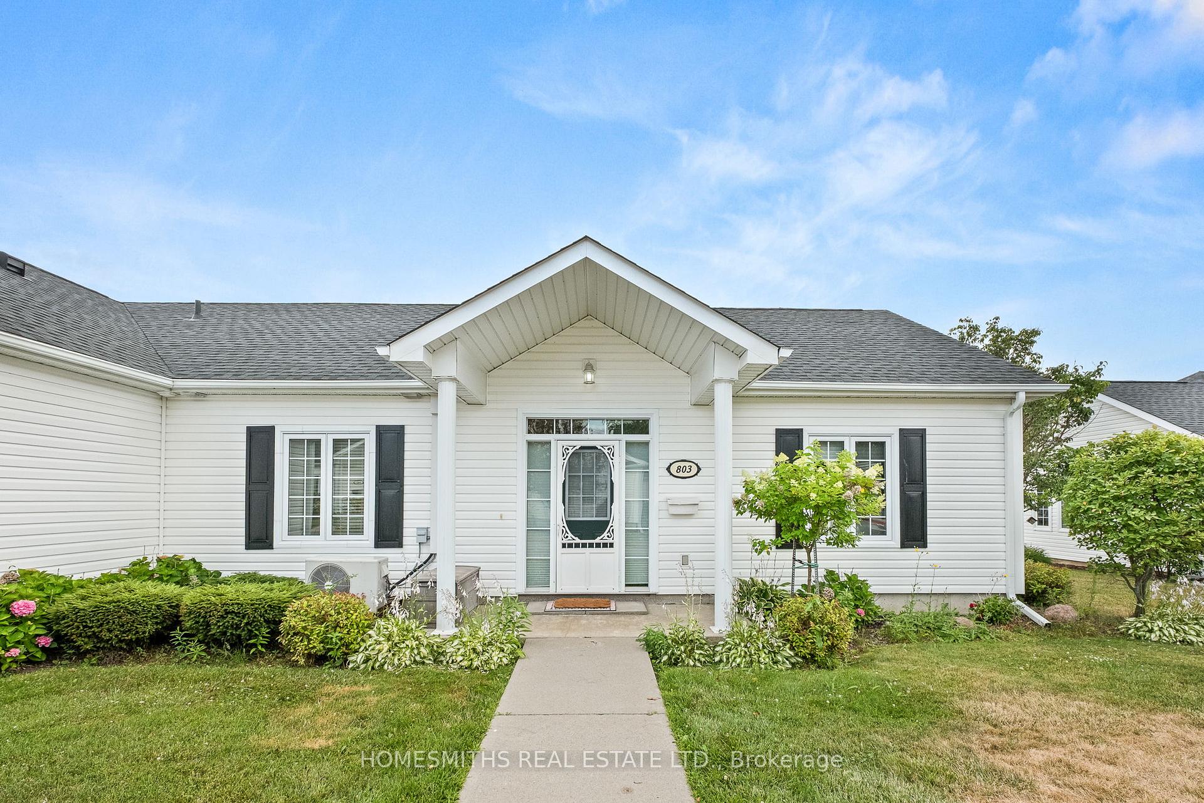
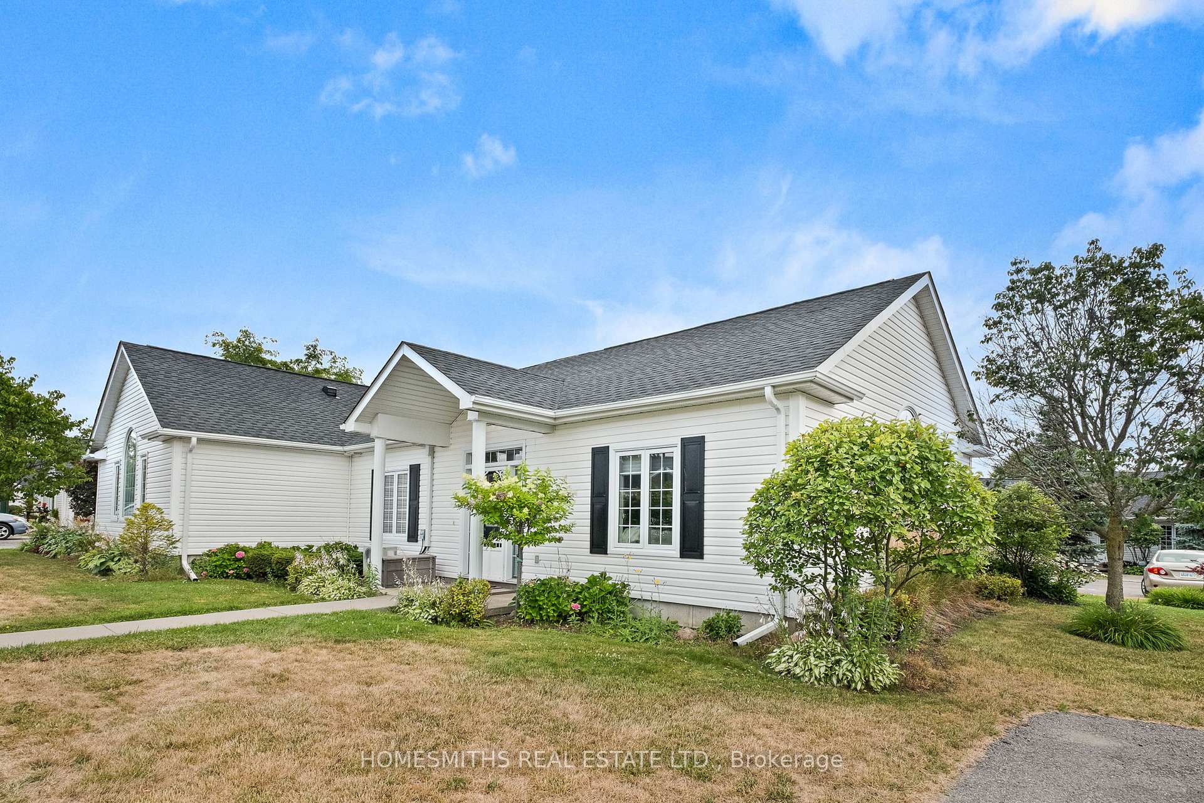
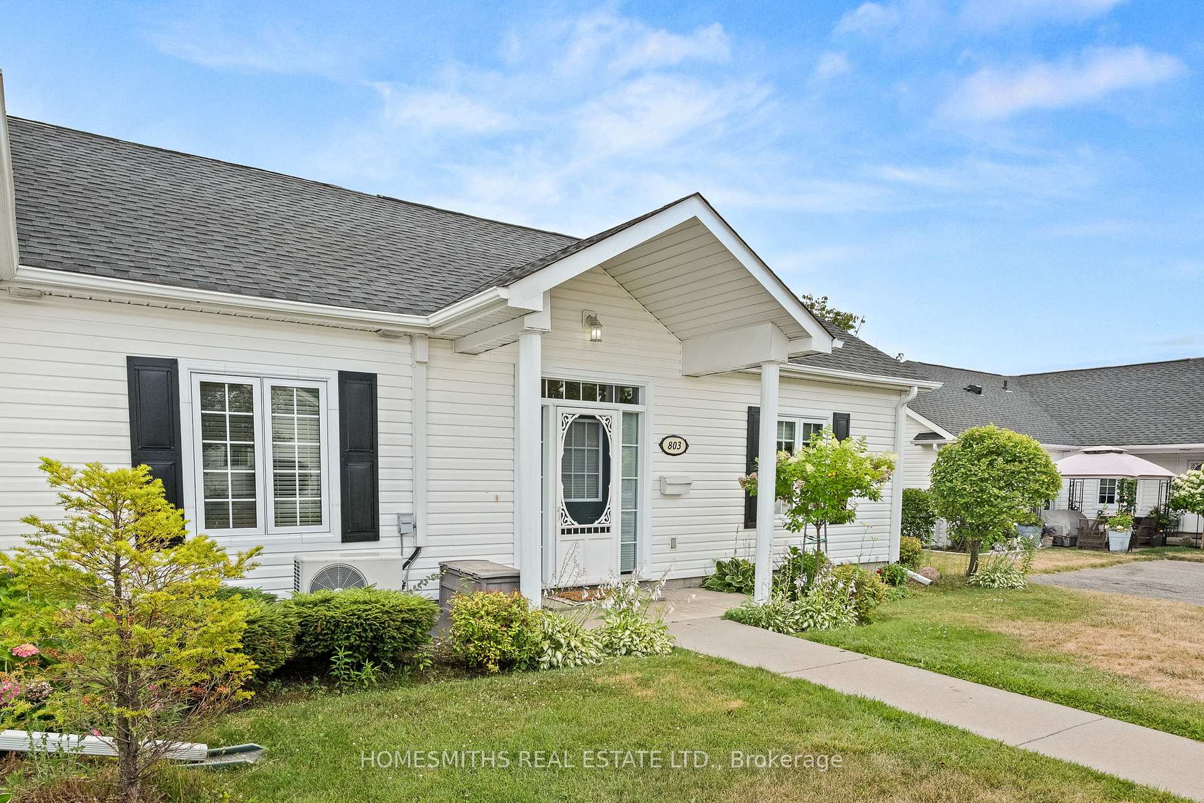
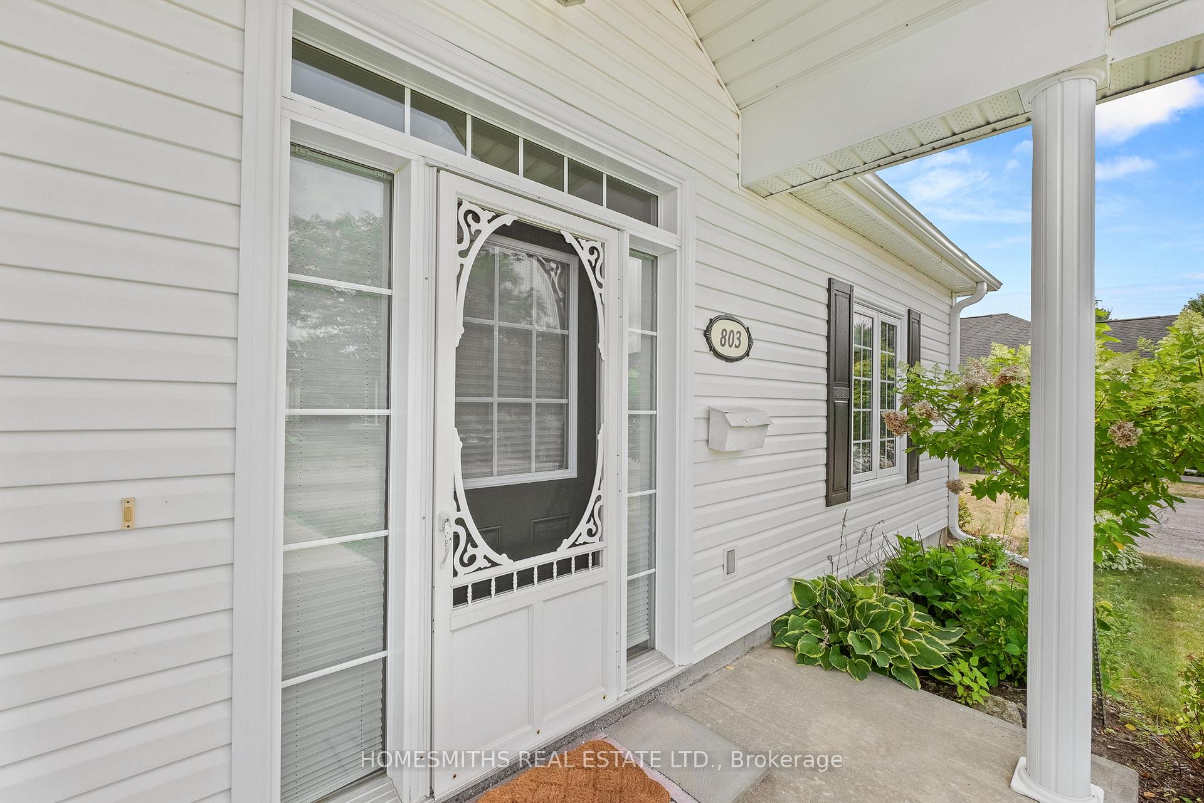 See all 28 photos
Property history
Facts and features
- BasementNone
- ExposureNorth
- LaundryIn-suite
- LockerNone
The homeCondo Townhouse, Bungalow, 900–999 sq ft
- Type: Condo Townhouse
- Style: Bungalow
- Living space: 900–999 sq ft
- Basement: None
- Exposure: North
InsideIn-suite laundry, Primary bedroom - main floor, Rooms above ground 5
- Laundry: In-suite laundry
- Features: Primary bedroom - main floor
- Rooms above ground: 5
- Bedrooms: 1 + 1 in the basement
- Bathrooms: 1
- Kitchens: 1
OutsideVinyl siding, Terrace
- Exterior: Vinyl siding
- Balcony: Terrace
Parking and locker1 Parking, Exclusive, Locker None
- Spaces: 1 Parking
- Parking type: Exclusive
- Locker: None
Building1055 Birchwood Trail, Condo corporation 49, Pets Allowed
- Name: 1055 Birchwood Trail
- Condo corporation: 49
- Pets: Allowed
Heating, water and powerBaseboard, electric, Wall unit(s)
- Heating: Baseboard, electric
- Cooling: Wall unit(s)
Costs and taxesTaxes $3,478 a year, Condo fee $415 a month, Parking included, building insurance included
- Taxes, 2025: $3,478 a year
- Condo fee: $415 a month
- Fee includes: Parking included, building insurance included
- HST: HST included in the price
- Rental items: Hot water tank (if applicable)
Included in the saleFridge, stove, washer, dryer, electrical light fixtures, window coverings, Staging items
- Included: Fridge, stove, washer, dryer, electrical light fixtures, window coverings
- Not included: Staging items
Listing detailsX12309445, Sold, Jul 26, 2025
- MLS® number: X12309445
- Status: Sold
- Listed on: Jul 26, 2025
- Days on market: 75
- Updated: Oct 9, 2025
- Possession: Immediate
- Occupied by: Vacant
- Listing brokerage: HOMESMITHS REAL ESTATE LTD.
About this home
Unit 803, 1055 Birchwood Trail, Cobourg, ON K9A 5Y1
Situated in the Birchwood Trail community, this well maintained condo offers a low-maintenance lifestyle in a convenient Cobourg location. Ideal for first-time buyers, downsizers, or retirees, this single-level unit features a bright open-concept layout with vaulted ceilings, a generous living and dining space, and an open kitchen with ample cabinetry, and a breakfast bar.The spacious primary bedroom is complemented by a versatile den with glass doors and a closet, perfect for a guest room, office, or reading nook. The clean 4-piece bathroom and in-suite laundry add comfort and practicality. Enjoy the covered front porch, designated parking at your door, and the ease of condo living with snow removal, lawn care, and exterior maintenance included.Close to shops, the hospital, transit, and quick access to the 401.
Ask about this home
A HOMEH agent will answer your questions about this home.
Know more about 1055 Birchwood Trail
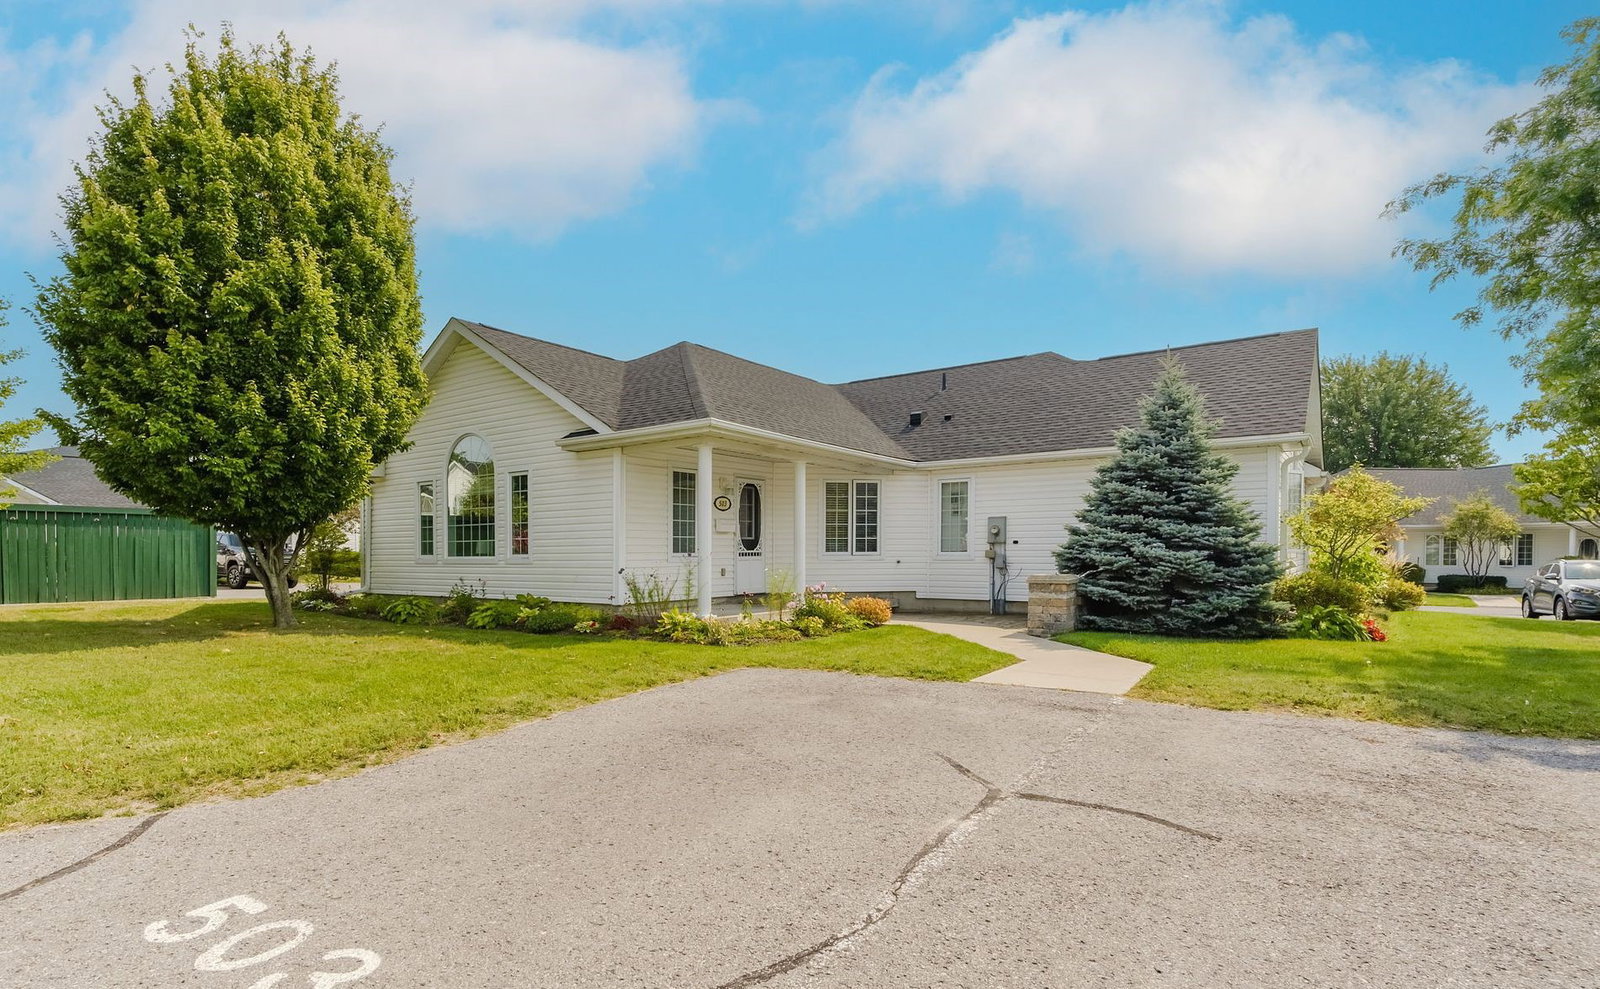
Condo building · 1055 Birchwood Trail
1055 Birchwood Trail is a condo. Right now 1 for sale is on the market here.
- 1storey
- $491/sq ft
No similar units for sale in 1055 Birchwood Trail right now.
Around this home
Daily convenience, out of 100, from the distances below
Schools nearby
School rating, out of 10.
Helpful calculators
Your HOMEH agent

"I would see it this week."