

Unit 304, 323 George Street
Unit 304, 323 George Street
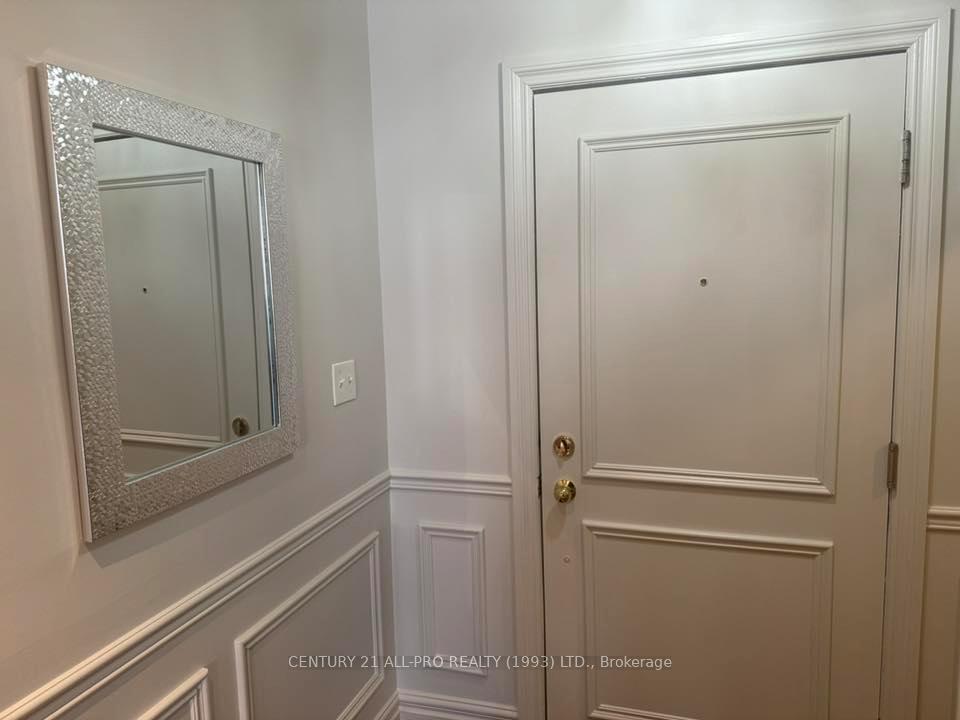 See all 40 photos
Facts and features
- ExposureNorth
- LaundryEnsuite
- LockerNone
- BalconyNone
- Central air
- Exercise room
- Party room/meeting room
- Rooftop deck/garden
The homeCondo Apartment, Apartment, Age 11–15 years
- Type: Condo Apartment
- Style: Apartment
- Age: 11–15 years
- Living space: 1,000–1,199 sq ft
- Basement: None
- Exposure: North
- Special designation: Heritage
InsideEnsuite, main level, Air exchanger, carpet free, intercom, primary bedroom - main floor, Elevator Yes
- Laundry: Ensuite, main level
- Features: Air exchanger, carpet free, intercom, primary bedroom - main floor
- Elevator: Yes
- Rooms above ground: 2
- Bedrooms: 2
- Bathrooms: 2
- Kitchens: 1
OutsideBrick, Balcony None, Controlled entry, landscaped, lighting
- Exterior: Brick
- Balcony: None
- Features: Controlled entry, landscaped, lighting
Parking and locker1 Parking, Detached, Parking type Owned
- Spaces: 1 Parking
- Garage: Detached
- Parking type: Owned
- Driveway: Private
- Locker: None
Building323 George Street, Storeys 3, Condo corporation 72
- Name: 323 George Street
- Storeys: 3
- Condo corporation: 72
- Amenities: Bbqs allowed, exercise room, party room/meeting room, rooftop deck/garden
- Pets: Allowed
Heating, water and powerForced air, electric, Central air
- Heating: Forced air, electric
- Cooling: Central air
Rent and termsRent $2,500 a month, 3rd floor, Unfurnished
- Rent: $2,500 a month
- Space for rent: 3rd floor
- Furnished: Unfurnished
- Lease: 24 months
- Paid: Monthly
- Rent includes: Cable tv, high speed internet, building maintenance, building insurance, parking, private garbage removal, snow removal, water heater
- Deposit: Required
- Credit check: Required
- Employment letter: Required
- Rental application: Required
- References: Required
IncludedTenant use of: ss appliances: fridge, stove, dishwasher, microwave + stackable washer & dryer in laundry room + hot water tank & additional storage. water/cable included. forced air electric heat pump furnace/a/c. tenant pays heat/hydro only.
- Included: Tenant use of: ss appliances: fridge, stove, dishwasher, microwave + stackable washer & dryer in laundry room + hot water tank & additional storage. water/cable included. forced air electric heat pump furnace/a/c. tenant pays heat/hydro only.
NearbyArts centre, beach, hospital, marina, park, public transit
- Close to: Arts centre, beach, hospital, marina, park, public transit
Listing detailsX12226199, Rented, Jun 12, 2025
- MLS® number: X12226199
- Status: Rented
- Listed on: Jun 12, 2025
- Days on market: 27
- Updated: Jul 9, 2025
- Possession: Immediate
- Occupied by: Vacant
- Listing brokerage: CENTURY 21 ALL-PRO REALTY (1993) LTD.
About this home
Unit 304, 323 George Street, Cobourg, ON K9A 3L9
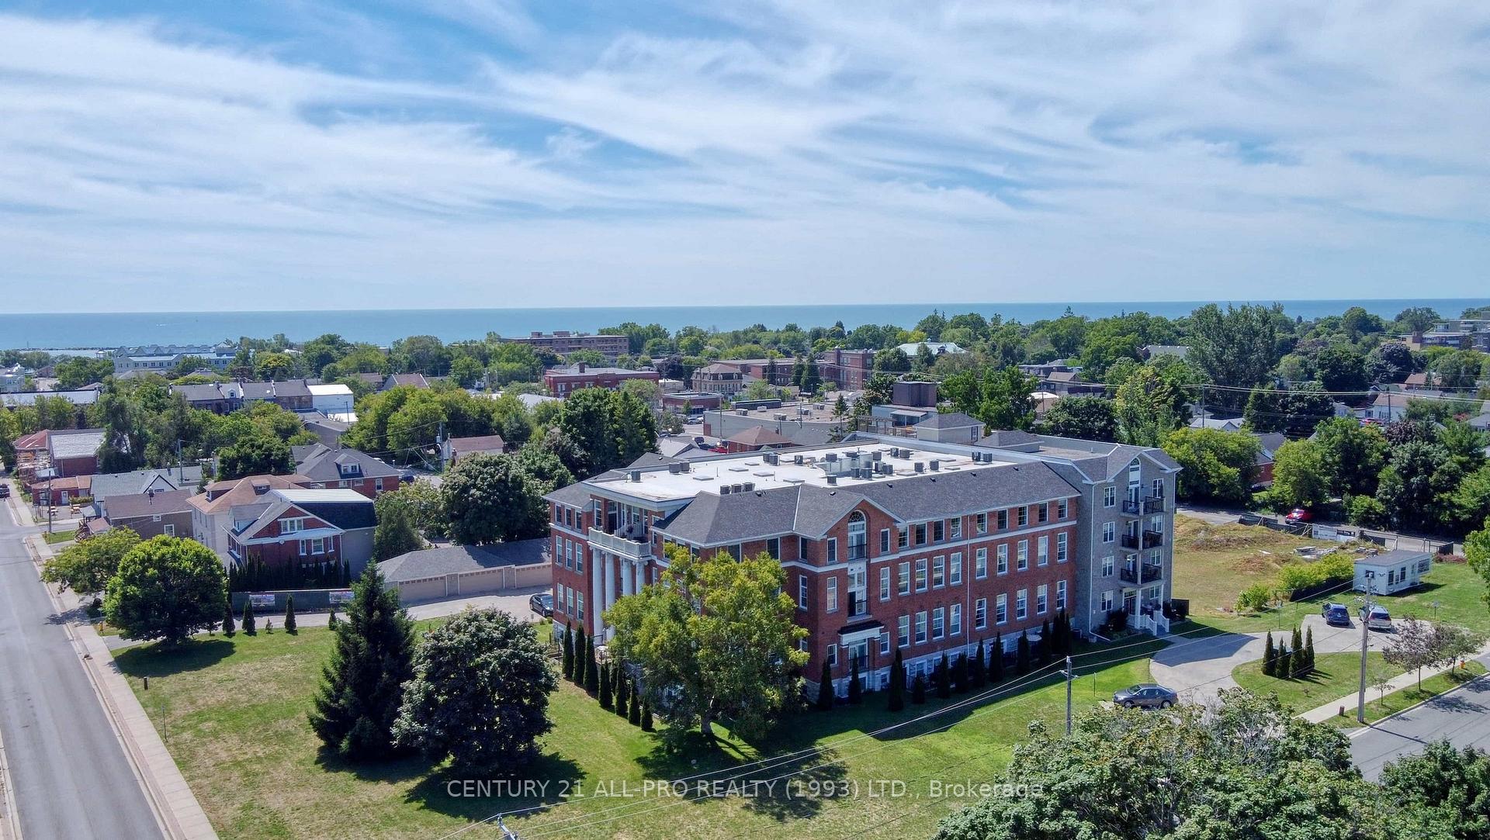
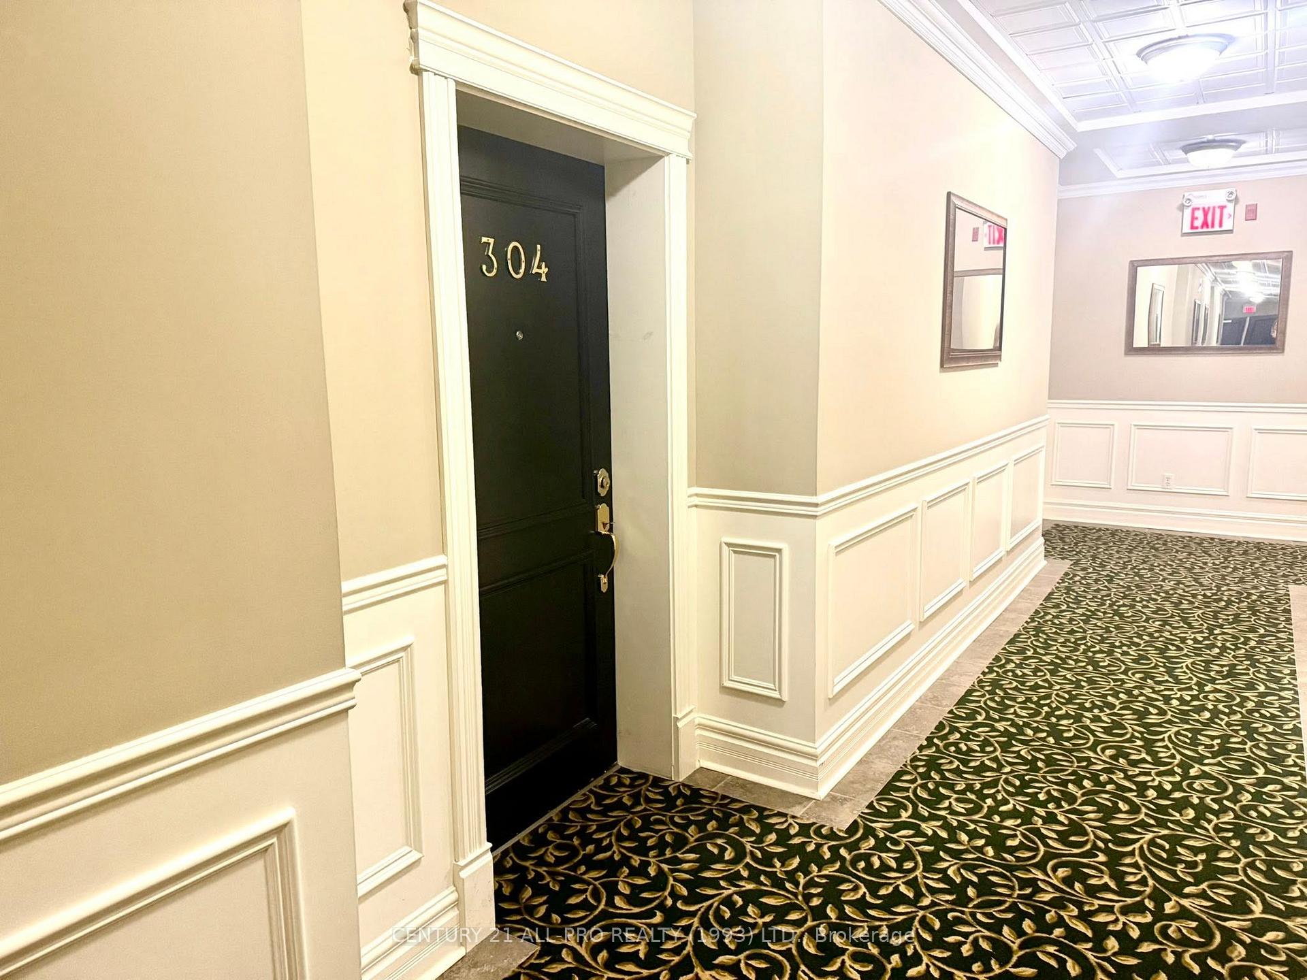
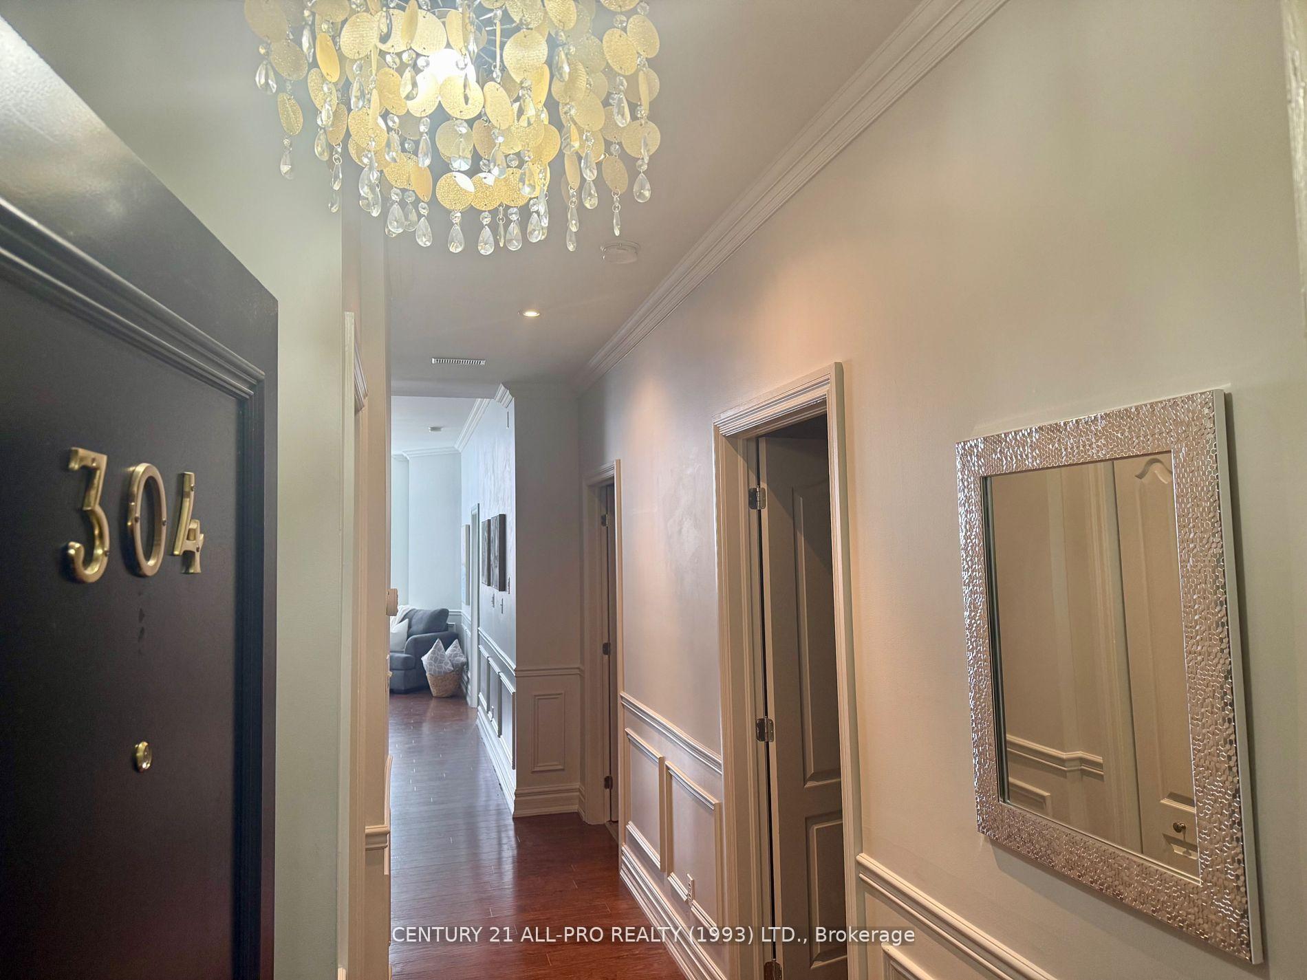
Exquisite Condo for long term rental. A graceful 2BR or 1 + Den, 2Bath Suite filled with character. High 12ft + Ceilings & 6 Ft Windows. Crown Moulding, Detail wainscotting, 1100 Sq Ft w/ Stone Counters, Tile, SS Appls., Wood Lam Flring. Custom Blinds. Elegant, Restored 1905 Brick Historic School Bldg w/ Artisan Finishes & modern conveniences. Located in a quiet Neighbourhood with pretty landscaping, trees & historic homes. A lovely area a short stroll to all amenities: Beach, Marina, Restaurants, Boutiques & Shopping. VIA Station a 1 Block north for day trips or commuters. Beautiful renovated historic school house. Tenant Amenities: InSuite Laundry. Building has Elevator. Events Room. Rooftop Patio w/ Views To Lake & Bbq. Gym. 1 surface/on ground Covered Garage Space. Enjoy a no-maintenance lifestyle in Ontario's Feel Good Town! Tenant pays Hydro (water, cable, snow, condo fee iincluded in rent) Vacant! Move in right away. Prefer long term lease.
Ask about this home
A HOMEH agent will answer your questions about this home.
Know more about 323 George Street
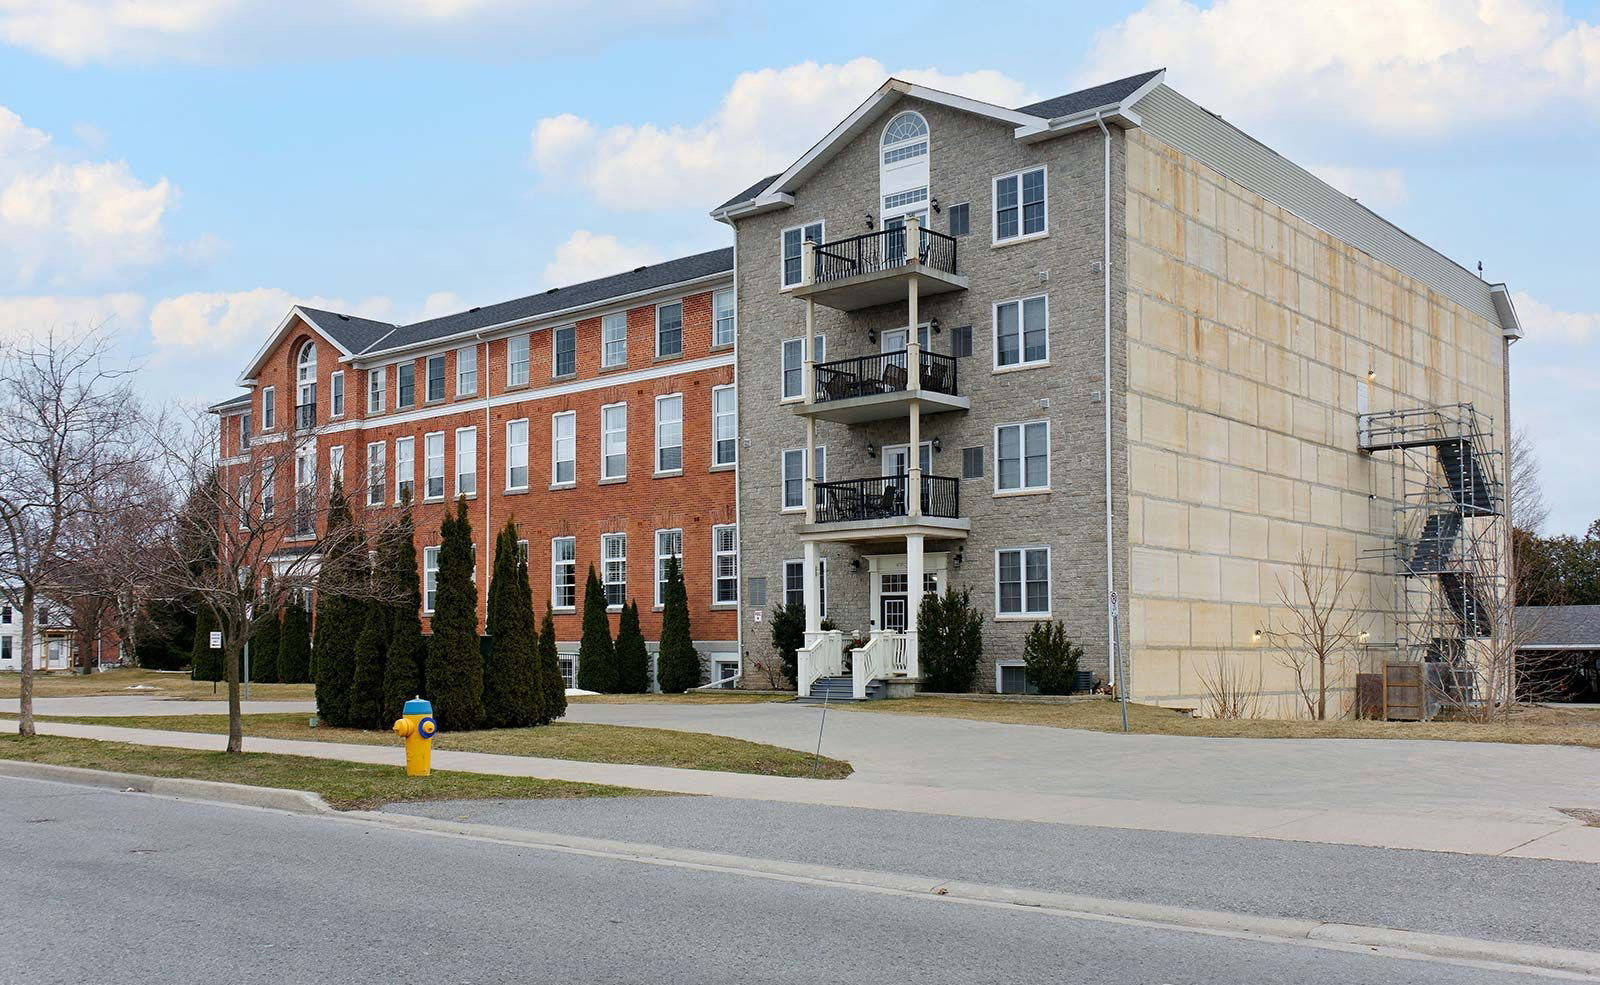
Condo building · 323 George Street
323 George Street is a 3-storey condo. No units are on the market here right now.
- 3storeys
No similar units for rent in 323 George Street right now.
Around this home
Daily convenience, out of 100, from the distances below
Schools nearby
School rating, out of 10.
Helpful calculators
Your HOMEH agent

"I would see it this week."