

Unit 403, 120 University Avenue E
Unit 403, 120 University Avenue E
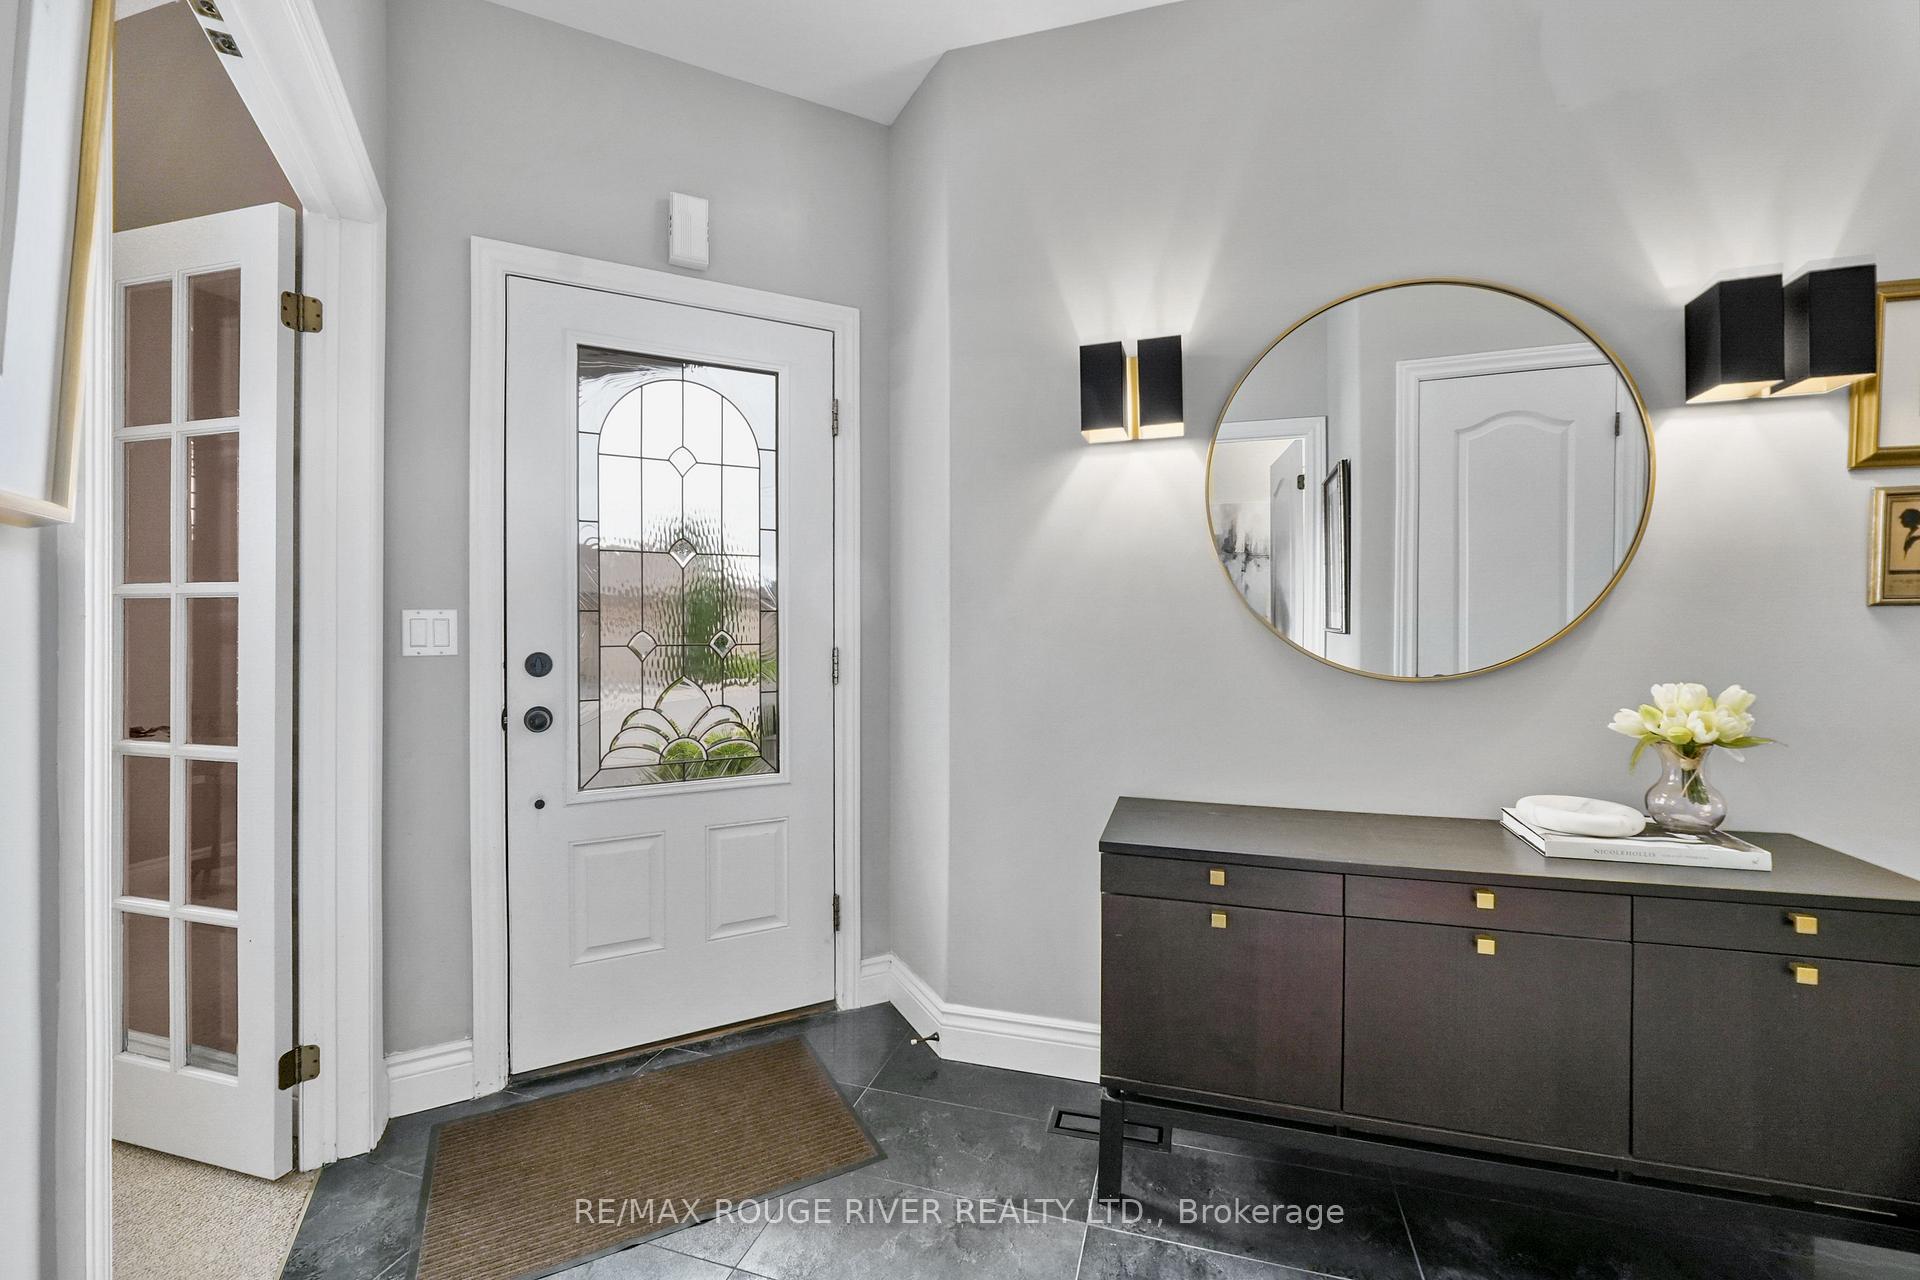 See all 38 photos
Property history
Facts and features
- BasementPart finished
- Age of home16–30 years
- ExposureWest
- LaundryIn-suite
- Fireplace
- Central air
The homeCondo Townhouse, Bungaloft, Age 16–30 years
- Type: Condo Townhouse
- Style: Bungaloft
- Age: 16–30 years
- Living space: 1,600–1,799 sq ft
- Basement: Partially finished
- Exposure: West
InsideFireplace Yes, electric, In-suite laundry, Auto garage door remote, primary bedroom - main floor, separate hydro meter, sump pump, water heater owned, workbench
- Fireplace: Yes, electric
- Laundry: In-suite laundry
- Features: Auto garage door remote, primary bedroom - main floor, separate hydro meter, sump pump, water heater owned, workbench
- Security: Carbon monoxide detectors, smoke detector
- Rooms above ground: 7
- Rooms in the basement: 3
- Bedrooms: 2
- Bathrooms: 3
- Kitchens: 1
- Family room: Yes
OutsideBrick, stucco (plaster), Asphalt shingle, Poured concrete
- Exterior: Brick, stucco (plaster)
- Roof: Asphalt shingle
- Foundation: Poured concrete
- Balcony: Terrace
- Features: Landscaped, patio, paved yard
Parking and locker2 Parking (1 garage + 1 drive), Attached, Parking type Owned
- Spaces: 2 Parking (1 garage + 1 drive)
- Garage: Attached
- Parking type: Owned
- Locker: None
BuildingThe Egerton, Condo corporation 57, Visitor parking
- Name: The Egerton
- Condo corporation: 57
- Amenities: Visitor parking
- Pets: Allowed
Heating, water and powerHeat pump, other, Central air
- Heating: Heat pump, other
- Cooling: Central air
Costs and taxesTaxes $7,101 a year, Condo fee $663 a month, Common elements included, building insurance included, parking included
- Taxes, 2025: $7,101 a year
- Condo fee: $663 a month
- Fee includes: Common elements included, building insurance included, parking included
- HST: No HST
- Rental items: N/a
Included in the saleFridge, stove, microwave, dishwasher, washer, dryer, all electric light fixtures, all window coverings, electric fireplace inset, garage door remote, workbench in utility room., Fridge in utility room in basement, freezer in utility room in basement., drapes and rod in main floor primary bedroom, gold mirror in hallway.
- Included: Fridge, stove, microwave, dishwasher, washer, dryer, all electric light fixtures, all window coverings, electric fireplace inset, garage door remote, workbench in utility room.
- Not included: Fridge in utility room in basement, freezer in utility room in basement., drapes and rod in main floor primary bedroom, gold mirror in hallway.
NearbyBeach, hospital, library, marina, park, rec./commun.centre
- Close to: Beach, hospital, library, marina, park, rec./commun.centre
Listing detailsX12374630, Sold, Sep 1, 2025
- MLS® number: X12374630
- Status: Sold
- Listed on: Sep 1, 2025
- Days on market: 68
- Updated: Nov 8, 2025
- Possession: Other
- Occupied by: Owner
- Listing brokerage: RE/MAX ROUGE RIVER REALTY LTD.
About this home
Unit 403, 120 University Avenue E, Cobourg, ON K9A 0A9
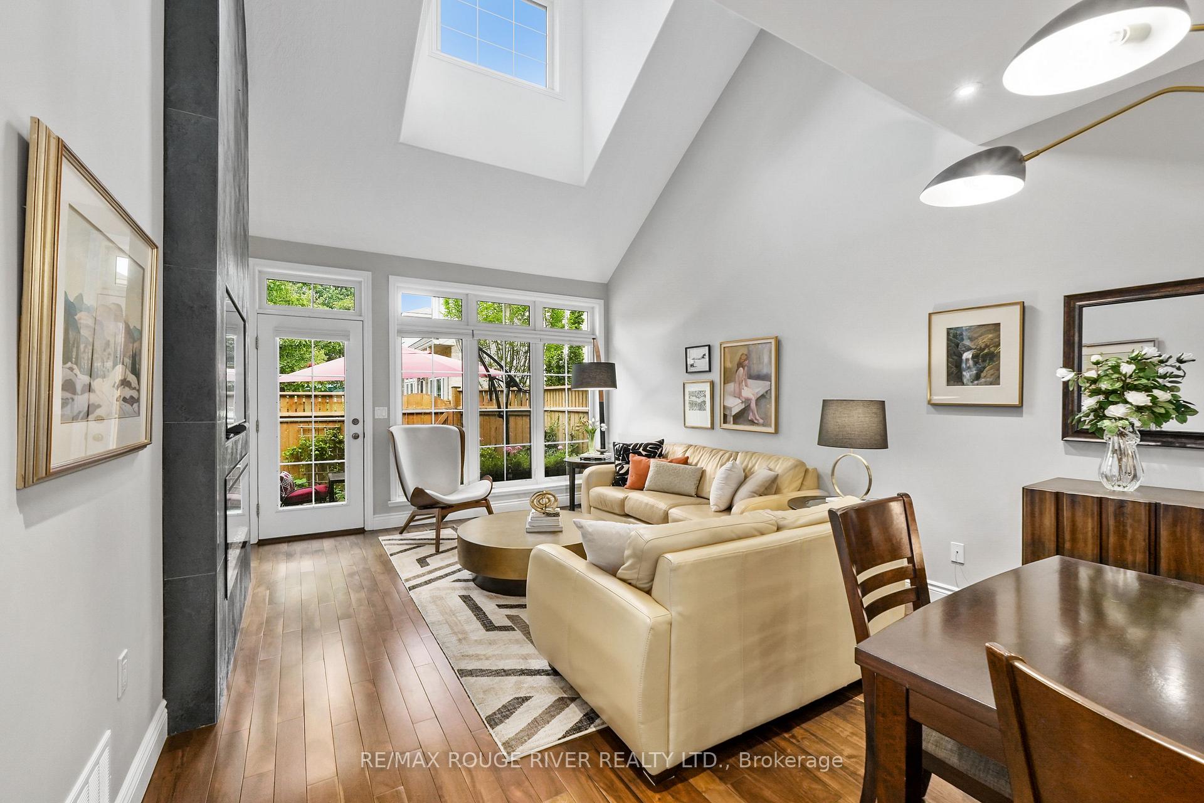
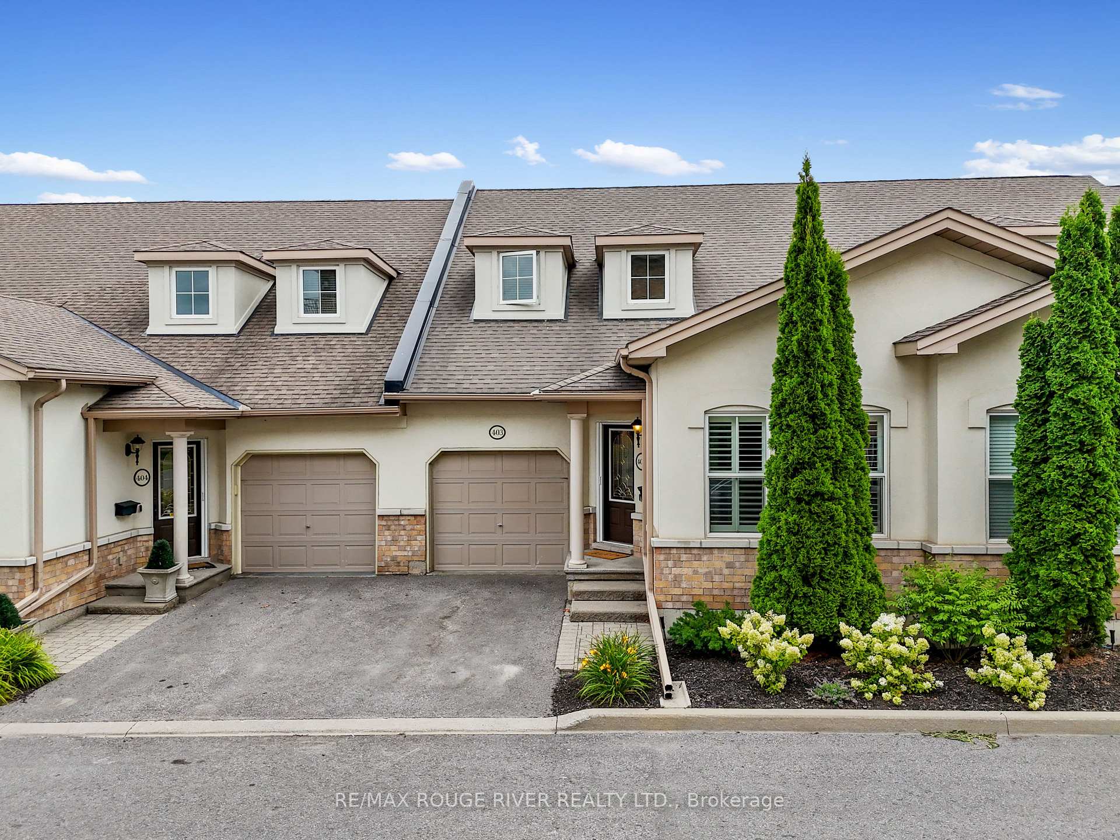
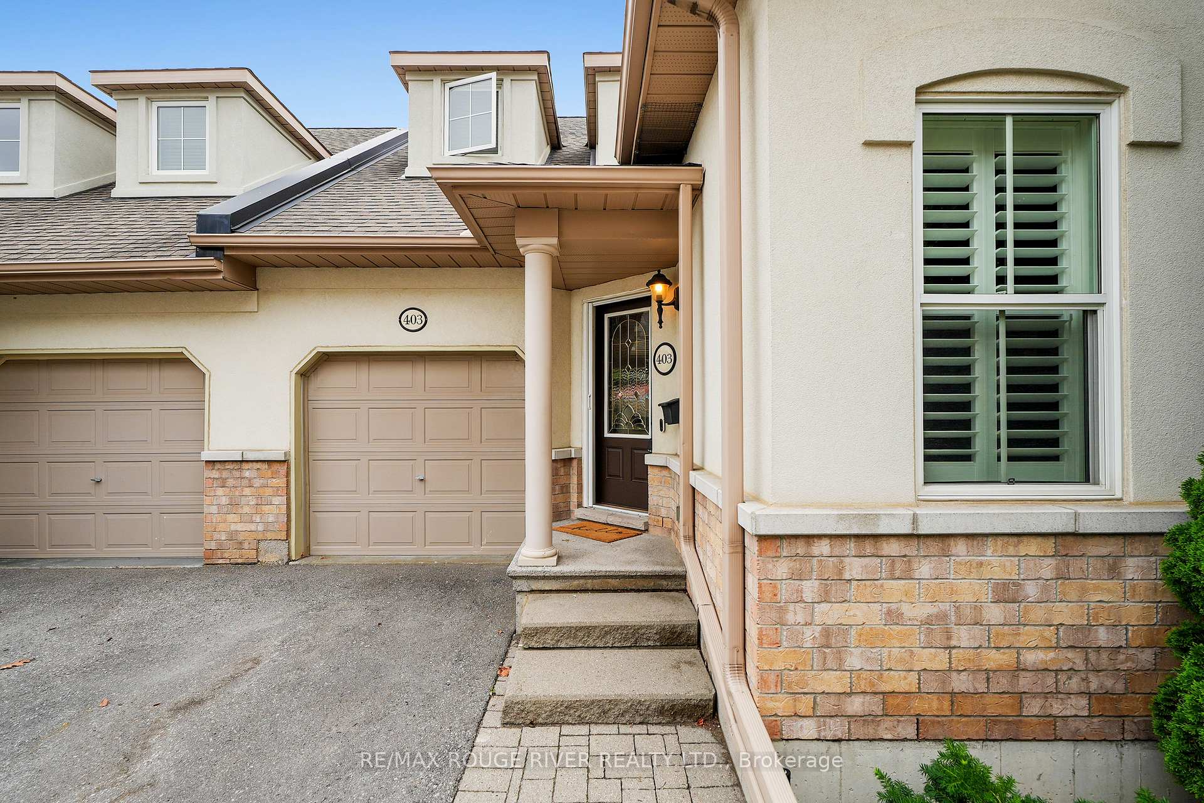
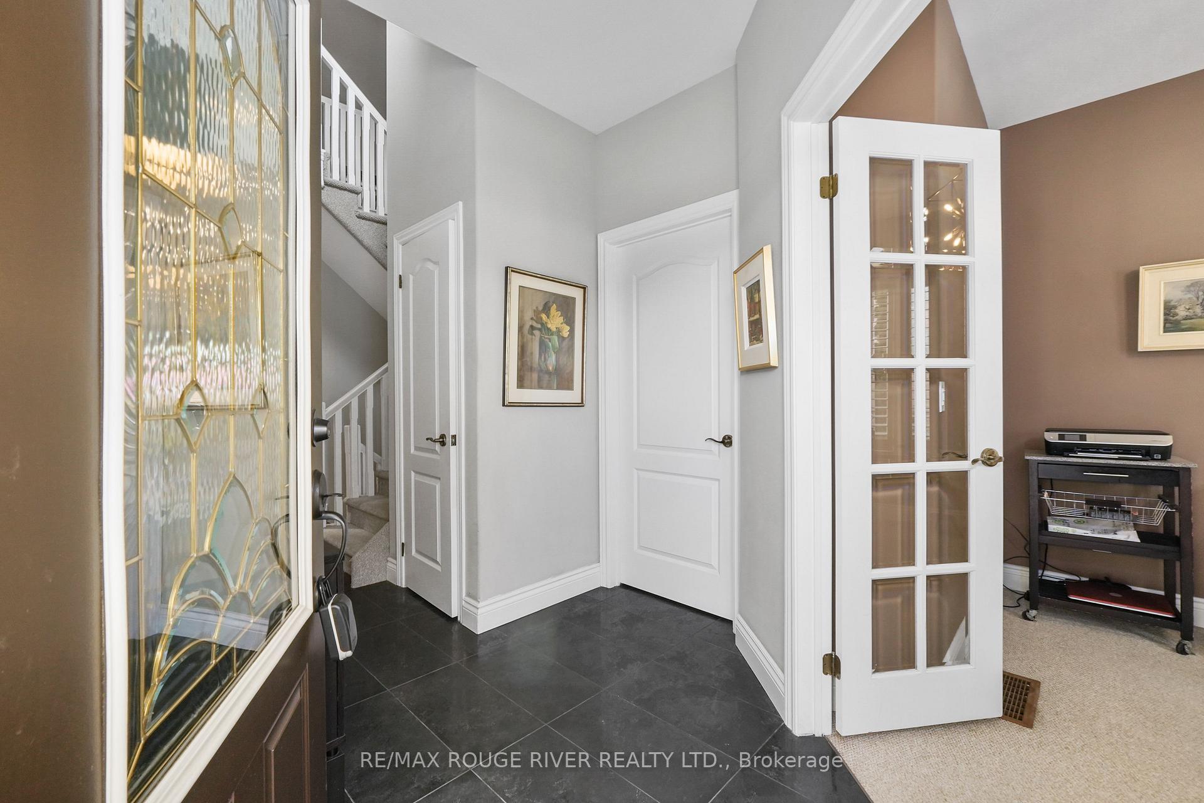
***NEWLY ADJUSTED PRICE***Located in the highly desirable, centrally located Ryerson Commons, this showpiece of a home has been masterfully renovated over the years with the utmost attention to detail. In the living, dining and kitchen area, the open-concept plan and vaulted ceilings create a sense of spaciousness that is perfect for both everyday living and entertaining. The living room, anchored by a custom fireplace surround, leads to a private, east facing patio, offering the perfect amount of space for relaxing and hobbies. Choose from two primary bedroom options, one on the main floor with adjacent ensuite and walk-in closet, or upstairs find a secondary bedroom with designer ensuite and walk-in closet off the loft-style family living room. All 3 bathrooms offer a spa-like experience at home, highlighted by the statement lighting, stand alone tub and the thoughtful and neutral selections. The finished basement is a rare find, featuring a full laundry room with plenty of storage and dedicated drying and folding spaces, 2 additional rooms for hobbies, guests or an office and a large utility room and workshop. 403-120 University pairs timeless design with practical comfort for the ultimate experience in laid back, luxury living. Other features of note: bonus room on main floor for office, library or guest accommodation, main floor laundry hookups in the space currently being utilized as a pantry, snow removal included in condo fees, good visitor parking, new furnace/heat pump ('23), new piping throughout ('25) and close walking distance to the beach, Heritage downtown and local shops, dining and entertainment. Take advantage of the ease of the attached garage and patio, while enjoying the maintenance and worry free living a condo provides. Downsize without compromise!
Ask about this home
A HOMEH agent will answer your questions about this home.
Know more about The Egerton
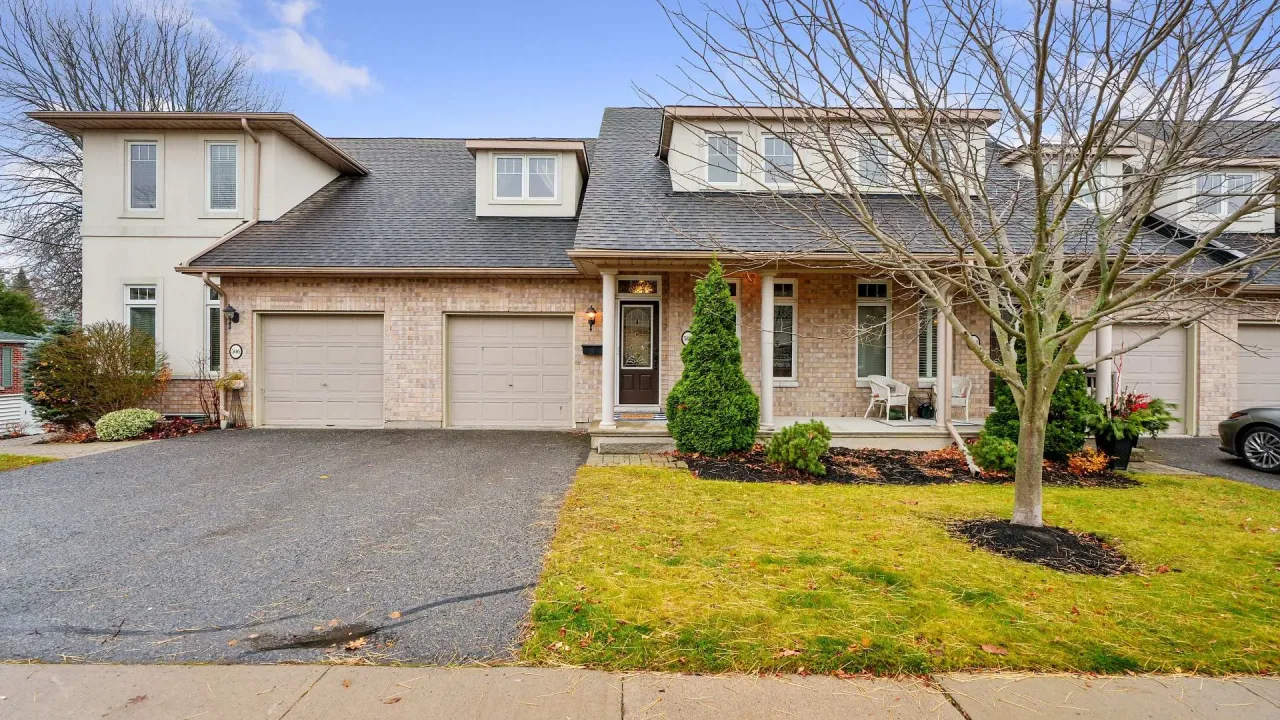
Condo building · 120 University Avenue E
The Egerton is a condo. No units are on the market here right now.
- $470/sq ft
No similar units for sale in The Egerton right now.
Around this home
Daily convenience, out of 100, from the distances below
Schools nearby
School rating, out of 10.
Helpful calculators
Your HOMEH agent

"I would see it this week."