

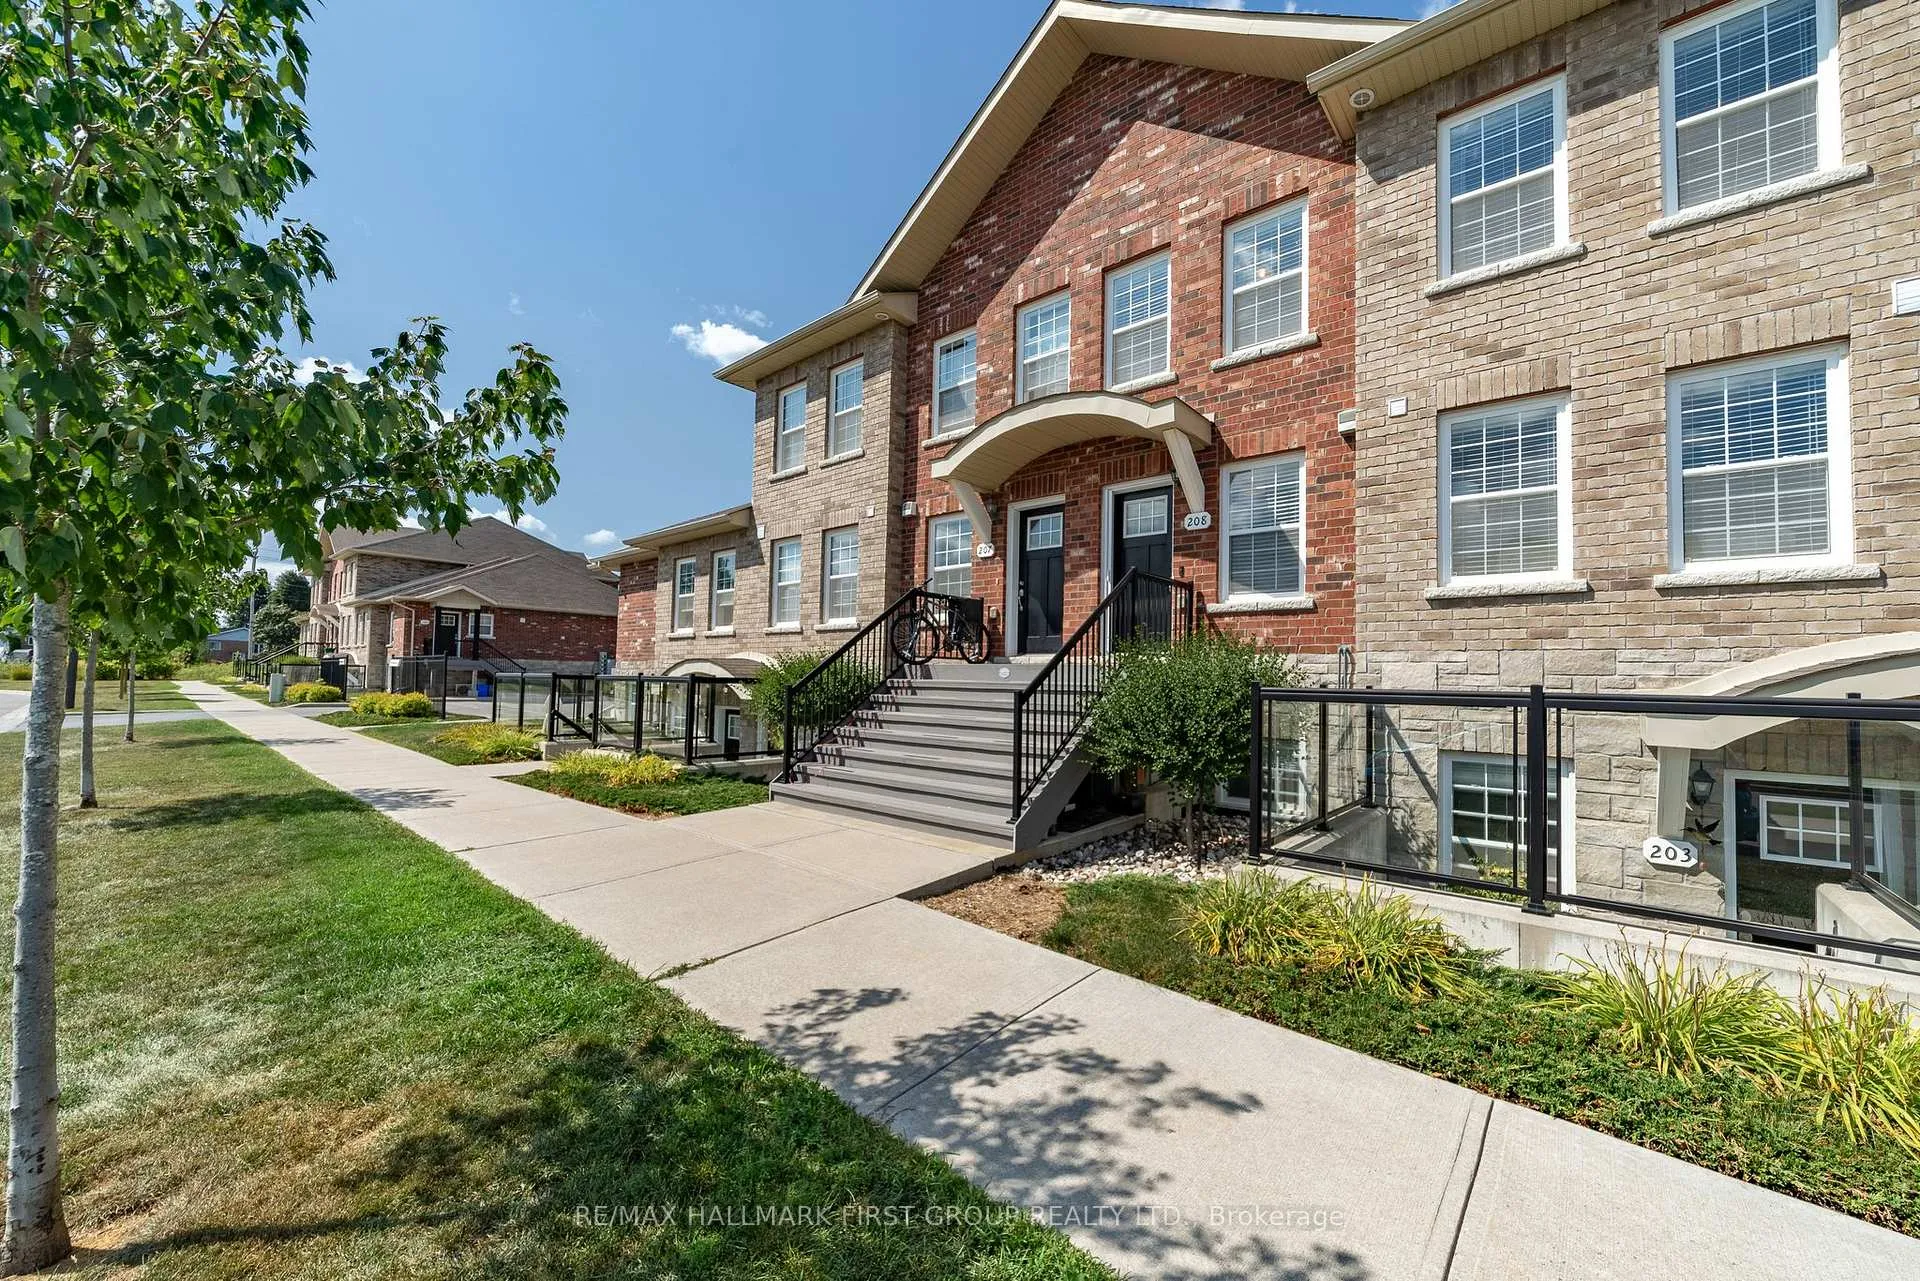
Unit 208, 440 Lonsberry Drive
Unit 208, 440 Lonsberry Drive
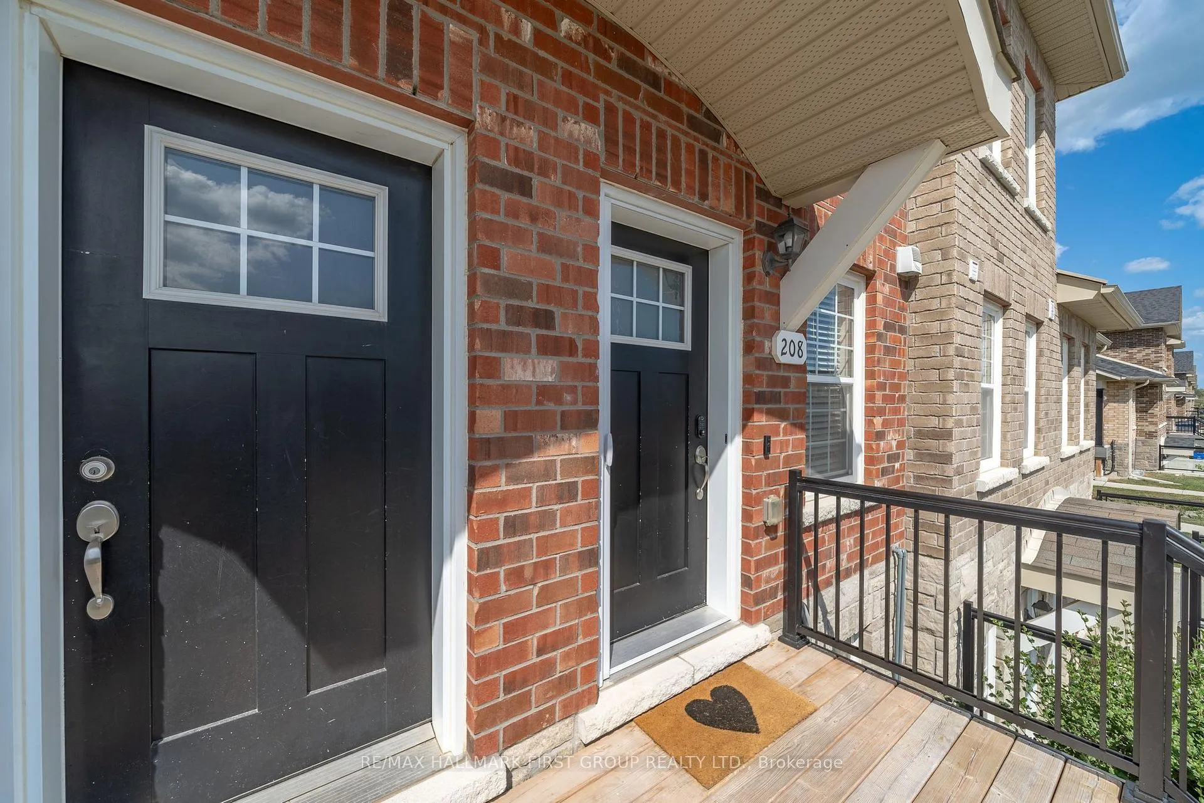
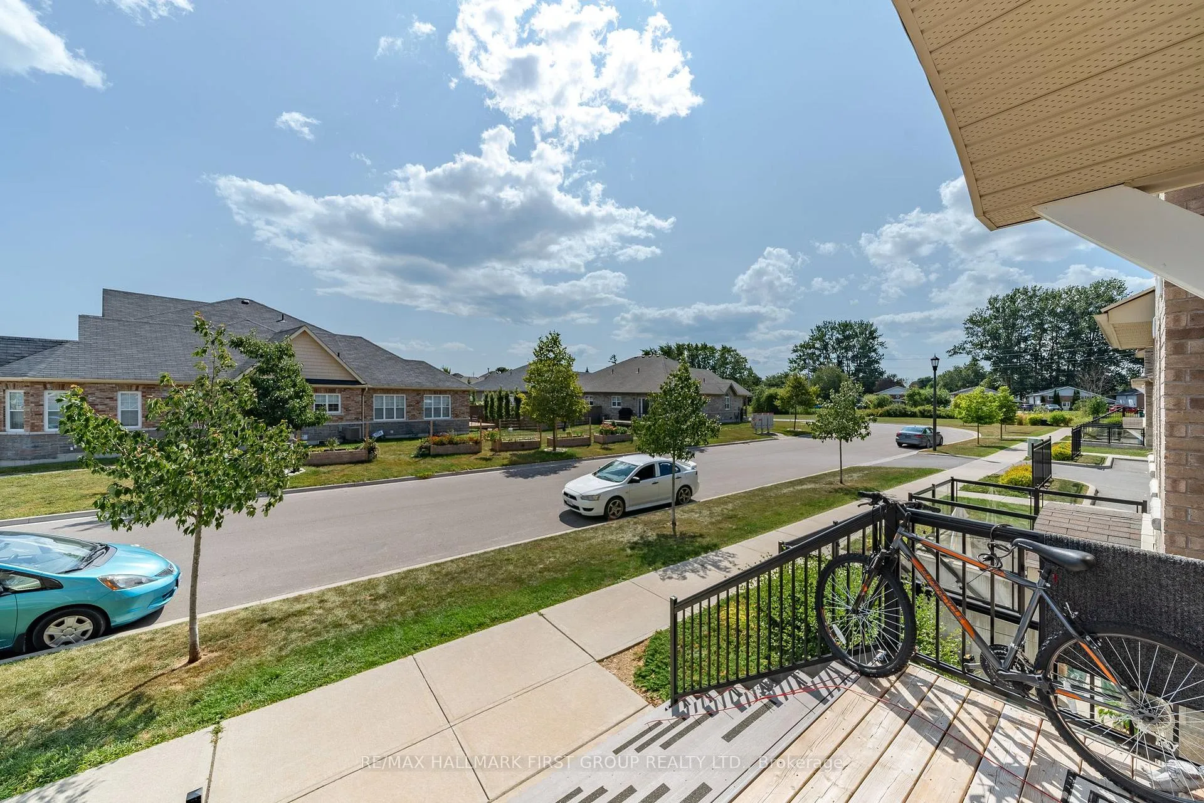
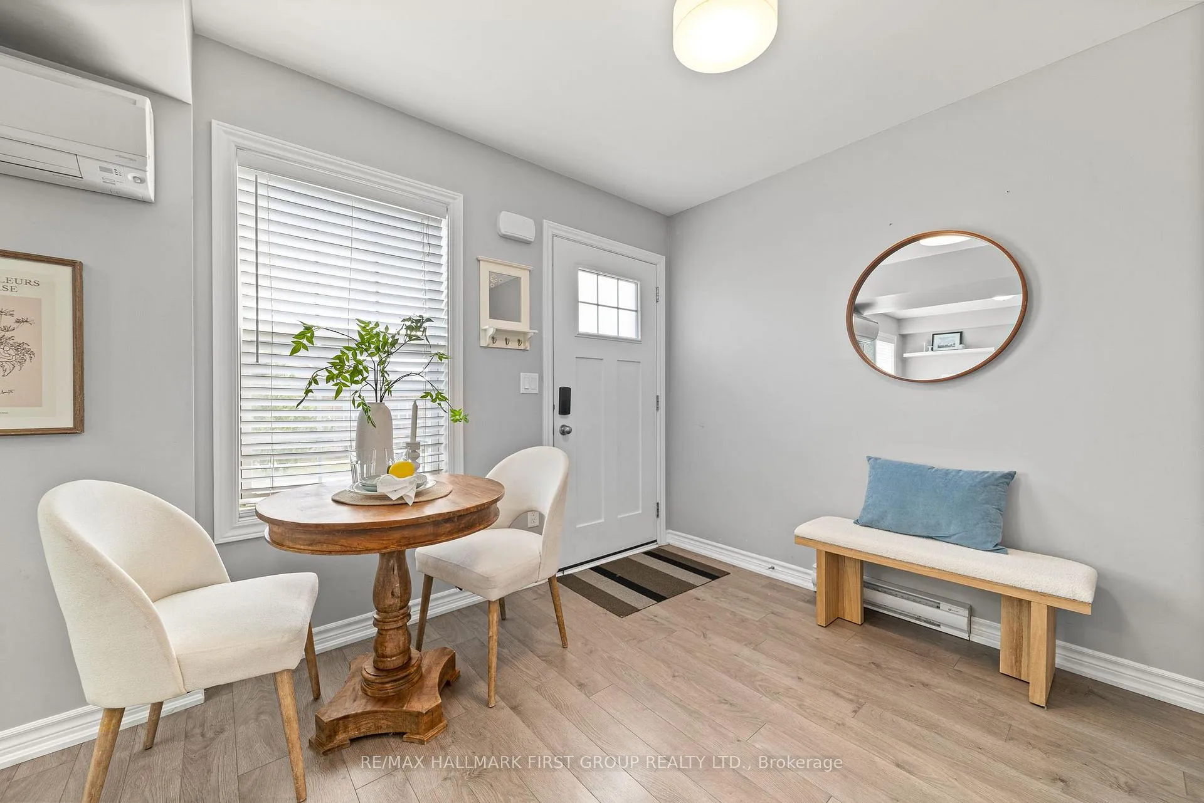
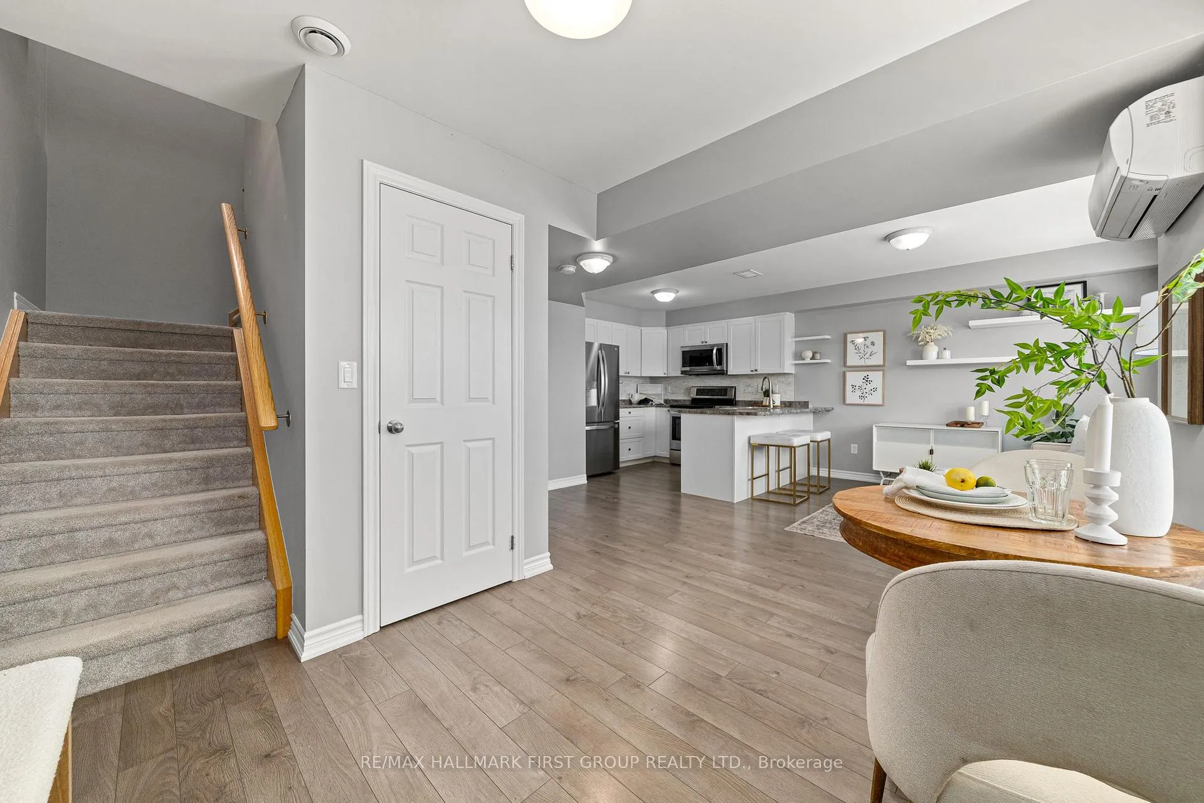 See all 33 photos
Property history
- $424,900TerminatedList: 2025-06-24|End: 2025-08-15|52 daysX12243171
- $449,900TerminatedList: 2025-04-02|End: 2025-06-24|83 daysX12057812
- $459,900TerminatedList: 2025-02-20|End: 2025-04-02|41 daysX11981529
- $454,900TerminatedList: 2024-11-27|End: 2025-01-17|51 daysX11590944
- $454,900ExpiredList: 2024-08-23|End: 2024-11-23|92 daysX9267421
Facts and features
- BasementNone
- ExposureSouth
- LaundryIn hall
- LockerNone
The homeCondo Townhouse, 2-storey, 800–899 sq ft
- Type: Condo Townhouse
- Style: 2-storey
- Living space: 800–899 sq ft
- Basement: None
- Exposure: South
InsideIn hall, upper level, Air exchanger, Rooms above ground 6
- Laundry: In hall, upper level
- Features: Air exchanger
- Rooms above ground: 6
- Bedrooms: 2
- Bathrooms: 2
- Kitchens: 1
OutsideBrick, Balcony None, Year round living
- Exterior: Brick
- Balcony: None
- Features: Year round living
Parking and locker1 Parking, Exclusive, Reserved/assigned
- Spaces: 1 Parking
- Parking type: Exclusive
- Driveway: Reserved/assigned
- Locker: None
Building440 Lonsberry Drive, Condo corporation 89, Pets Allowed
- Name: 440 Lonsberry Drive
- Condo corporation: 89
- Pets: Allowed
Heating, water and powerHeat pump, electric, Wall unit(s)
- Heating: Heat pump, electric
- Cooling: Wall unit(s)
Costs and taxesTaxes $3,590 a year, Condo fee $338 a month, Common elements included, parking included, building insurance included
- Taxes, 2024: $3,590 a year
- Condo fee: $338 a month
- Fee includes: Common elements included, parking included, building insurance included
- HST: HST included in the price
- Rental items: Hot water tank
Included in the saleFridge, stove, dishwasher, washer & dryer
- Included: Fridge, stove, dishwasher, washer & dryer
NearbyRec./commun.centre, school, place of worship
- Close to: Rec./commun.centre, school, place of worship
Listing detailsX11590944, Terminated, Nov 27, 2024
- MLS® number: X11590944
- Status: Terminated
- Listed on: Nov 27, 2024
- Days on market: 51
- Updated: Jan 17, 2025
- Possession: To Be Determined
- Occupied by: Vacant
- Listing brokerage: RE/MAX HALLMARK FIRST GROUP REALTY LTD.
About this home
Unit 208, 440 Lonsberry Drive, Cobourg, ON K9A 0K4
Nestled in the heart of Cobourg's sought-after East Village, this south-facing, two-story condo townhome offers the perfect blend of convenience and move-in ready comfort. With an approved screen door, the fresh air flows through the airy main floor which features an open-concept living and dining area, a modern kitchen, and a 2pc. powder room. Appreciate a full appliance package, neutral decor & main level storage + utility area. Upstairs, two spacious bedrooms with large south-facing windows, a full 4pc. bathroom, and in-suite laundry provide all the comforts of home. Whether you're downsizing, buying your first home, or looking for a low-maintenance lifestyle, this property, complete with a designated parking space and easy access to public transit, is an excellent choice. Embrace the vibrant Cobourg lifestyle in this charming community, where every day feels like a getaway!
Ask about this home
A HOMEH agent will answer your questions about this home.
Know more about 440 Lonsberry Drive
Condo building · 440 Lonsberry Drive
440 Lonsberry Drive is a condo. No units are on the market here right now.
No similar units for sale in 440 Lonsberry Drive right now.
Around this home
Daily convenience, out of 100, from the distances below
Schools nearby
School rating, out of 10.
Helpful calculators
Your HOMEH agent

"I would see it this week."