

465 Hornbeck Street E
465 Hornbeck Street E
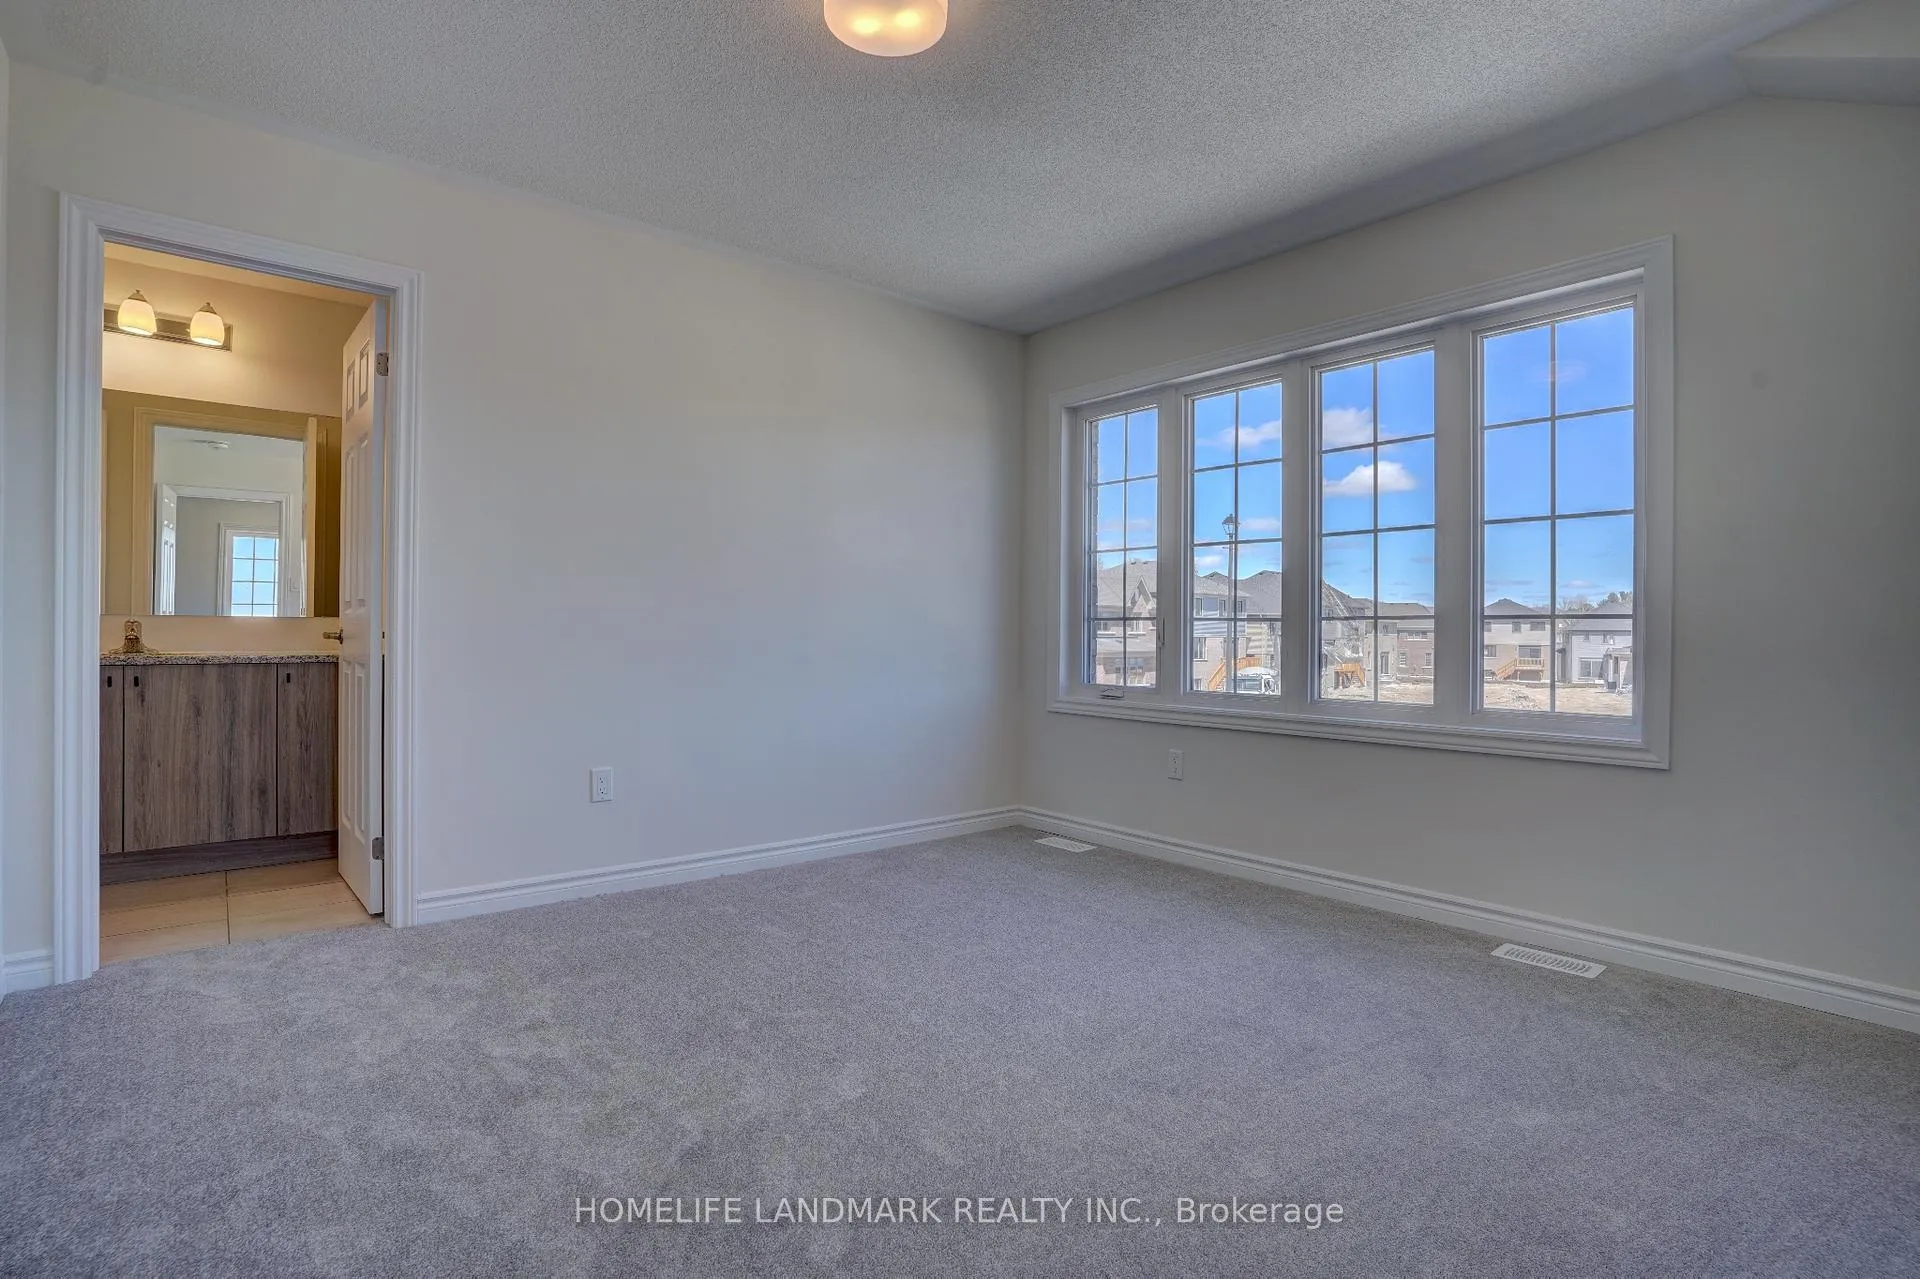 See all 32 photos
Property history
- $925,000ExpiredList: 2026-08-10|End: 2026-11-10|92 daysX13660010
- $999,999ExpiredList: 2026-05-25|End: 2026-07-25|61 daysX13171234
- $1,050,000ExpiredList: 2026-03-16|End: 2026-05-17|62 daysX12892234
- $1,110,000ExpiredList: 2025-12-12|End: 2026-03-13|91 daysX12631822
- $1,120,000TerminatedList: 2025-09-16|End: 2025-12-13|88 daysX12407896
Facts and features
- BasementWalk-out
- Age of homeNew
- Water, sewerMunicipal
- HeatingForced air
- Fireplace
- Central air
The homeDetached, 2-storey, New
- Type: Detached
- Style: 2-storey
- Age: New
- Basement: Walk-out, unfinished
InsideFireplace Yes, Main level, Rooms above ground 12
- Fireplace: Yes
- Laundry: Main level
- Rooms above ground: 12
- Bedrooms: 5 + 1 in the basement
- Bathrooms: 4
- Kitchens: 1
- Family room: Yes
Outside and lotBrick front, vinyl siding, Shingles, Concrete
- Exterior: Brick front, vinyl siding
- Roof: Shingles
- Foundation: Concrete
- Size: 38 × 133 ft
Parking2 Garage, Built-in, Front yard parking
- Spaces: 2 Garage
- Garage: Built-in
- Driveway: Front yard parking
Heating, water and powerForced air, gas, Central air, Municipal water
- Heating: Forced air, gas
- Cooling: Central air
- Water: Municipal water
- Sewer: Municipal sewer
Costs and taxesTaxes $8,150 a year, HST included in the price, Tankless hot water tank (rental)
- Taxes, 2024: $8,150 a year
- HST: HST included in the price
- Rental items: Tankless hot water tank (rental)
Included in the saleBrand new samsung s/s fridge, s/s stove, s/s dishwasher, washer & dryer.
- Included: Brand new samsung s/s fridge, s/s stove, s/s dishwasher, washer & dryer.
Listing detailsX11889476, Sold, Dec 11, 2024
- MLS® number: X11889476
- Status: Sold
- Listed on: Dec 11, 2024
- Days on market: 35
- Updated: Jan 15, 2025
- Possession: 2024-12-11 / December 11, 2024
- Occupied by: Vacant
- Listing brokerage: HOMELIFE LANDMARK REALTY INC.
About this home
465 Hornbeck Street E, Cobourg, ON K9A 3T8
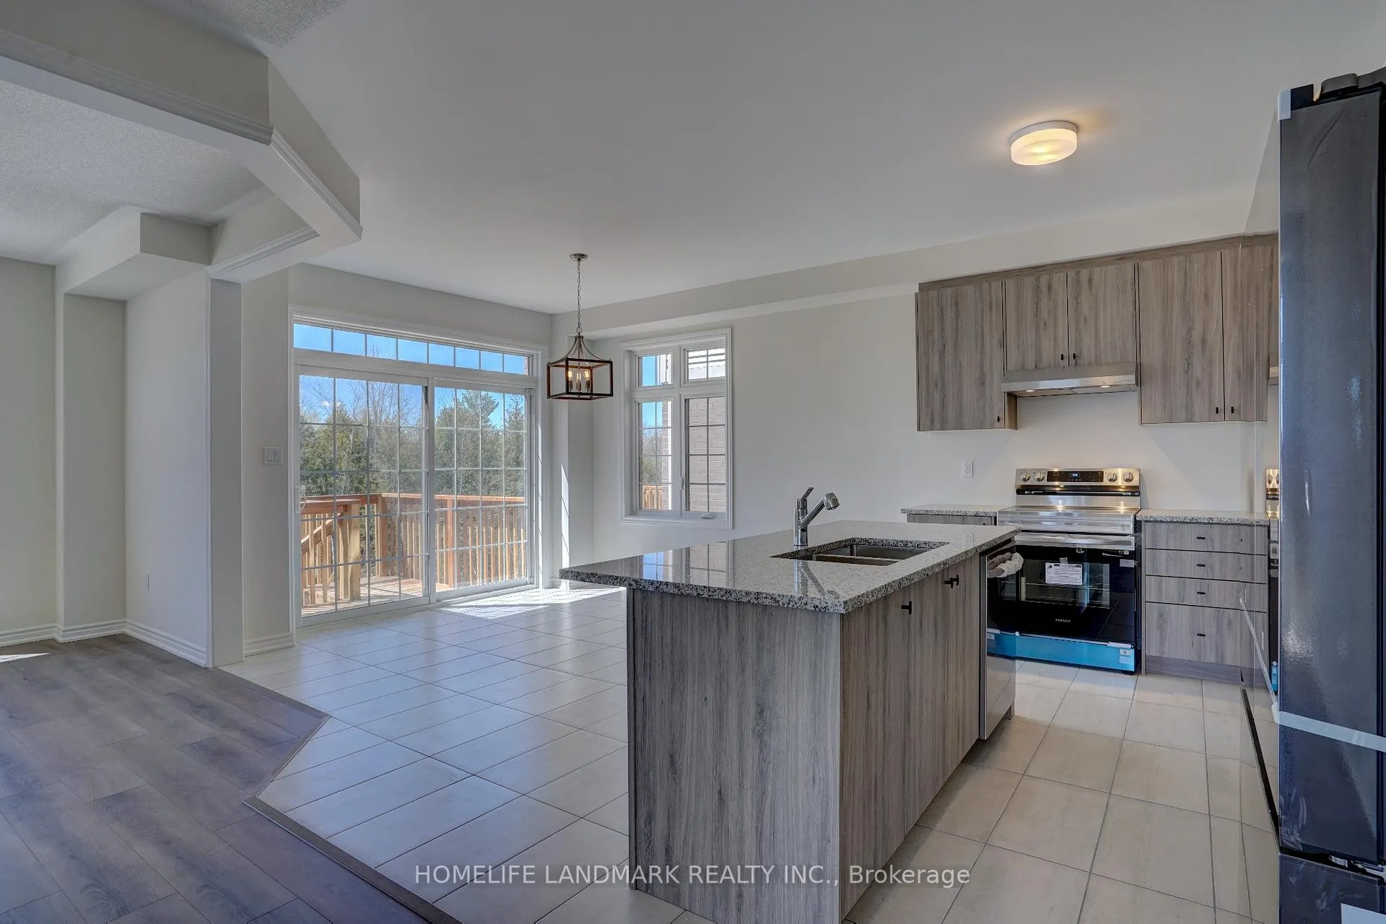
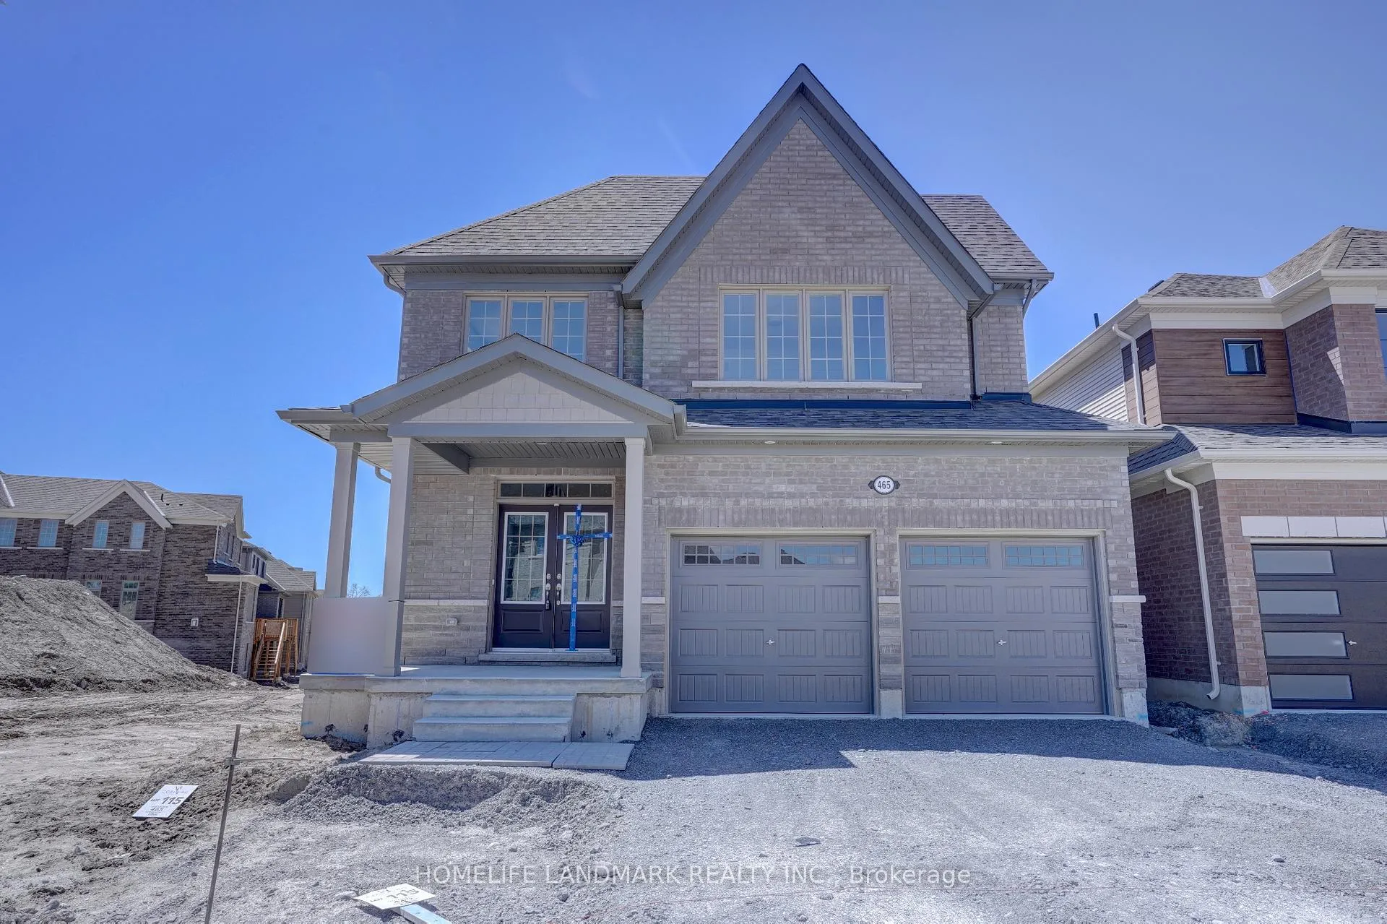
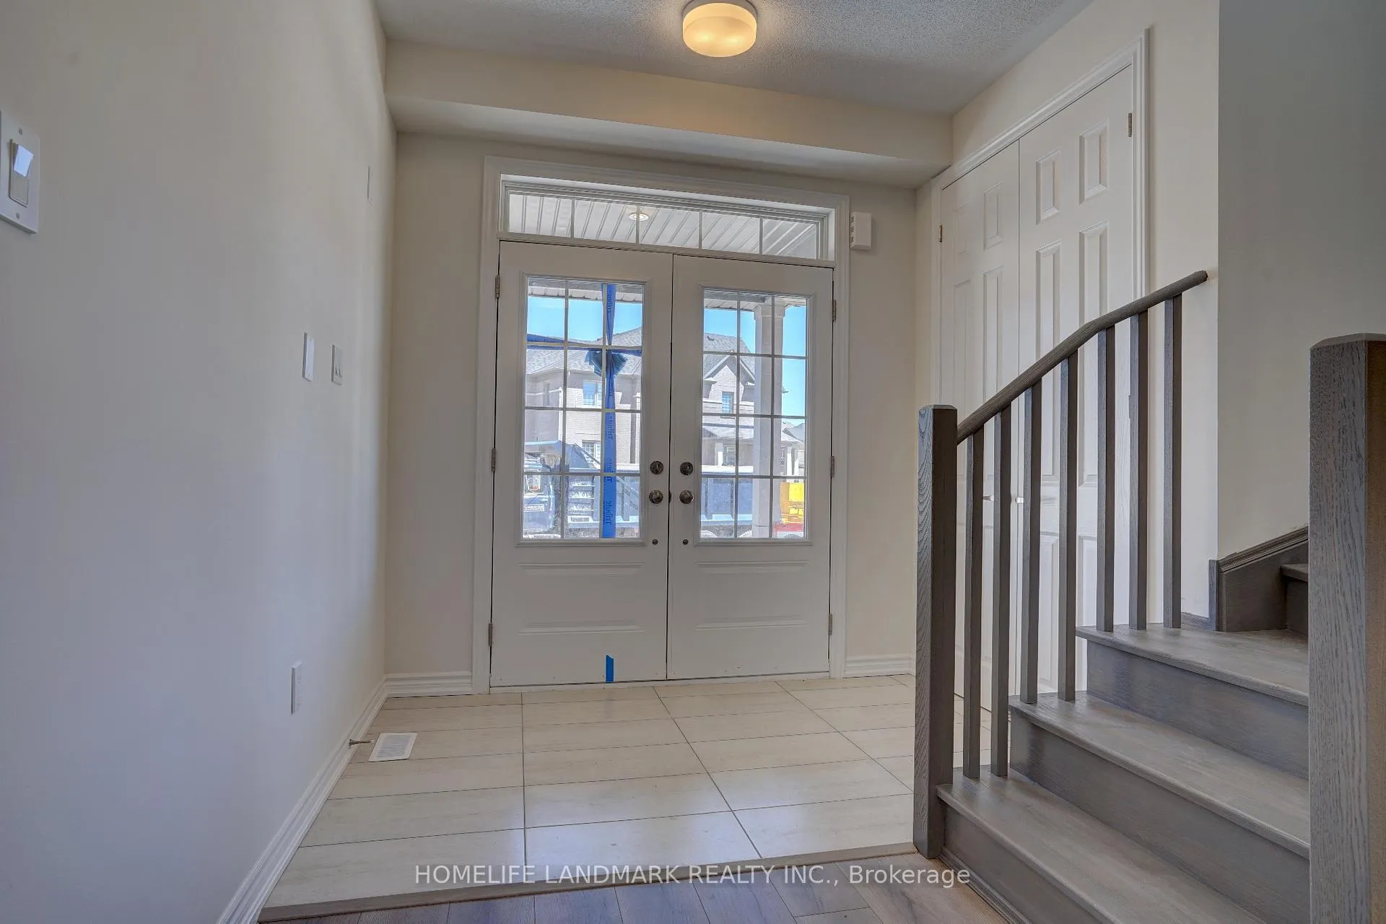
This brand new Never lived in detached 5+1 Bedrooms home, facing eastward, offers an exceptional living experience within Tribute's Cobourg Trails. Situated on a generous 133-foot deep lot, this sun-drenched residence boasts a sophisticated layout that accentuates its airy and spacious ambiance, thanks to 9-foot ceilings on the main floor. On the main floor, you'll find a versatile office or den space, ideal for remote work setups. The formal living and dining areas are complemented by a separate great room, complete with a cozy gas fireplace and panoramic ravine views afforded by expansive windows. Direct access from the breakfast area to a sizable deck enhances the home's potential for outdoor dining and entertaining. Convenience is paramount with garage access through the laundry room. Upstairs, 5 generously sized bedrooms and four baths ensure ample accommodation for both family and guests. The primary bedroom is a true retreat, featuring a luxurious 6-piece an suite with standing shower, bathtub, two upgraded washbasins, and his-and-hers walk-in closets. Completing the picture is the unfinished walkout basement, offering potential for further customization or additional living space. Notably, the unique layout of the property provides a sense of privacy, with no rear or back neighbors to interrupt the tranquil surroundings.
Ask about this home
A HOMEH agent will answer your questions about this home.
Around this home
Daily convenience, out of 100, from the distances below
Schools nearby
School rating, out of 10.
Helpful calculators
Your HOMEH agent

"I would see it this week."