

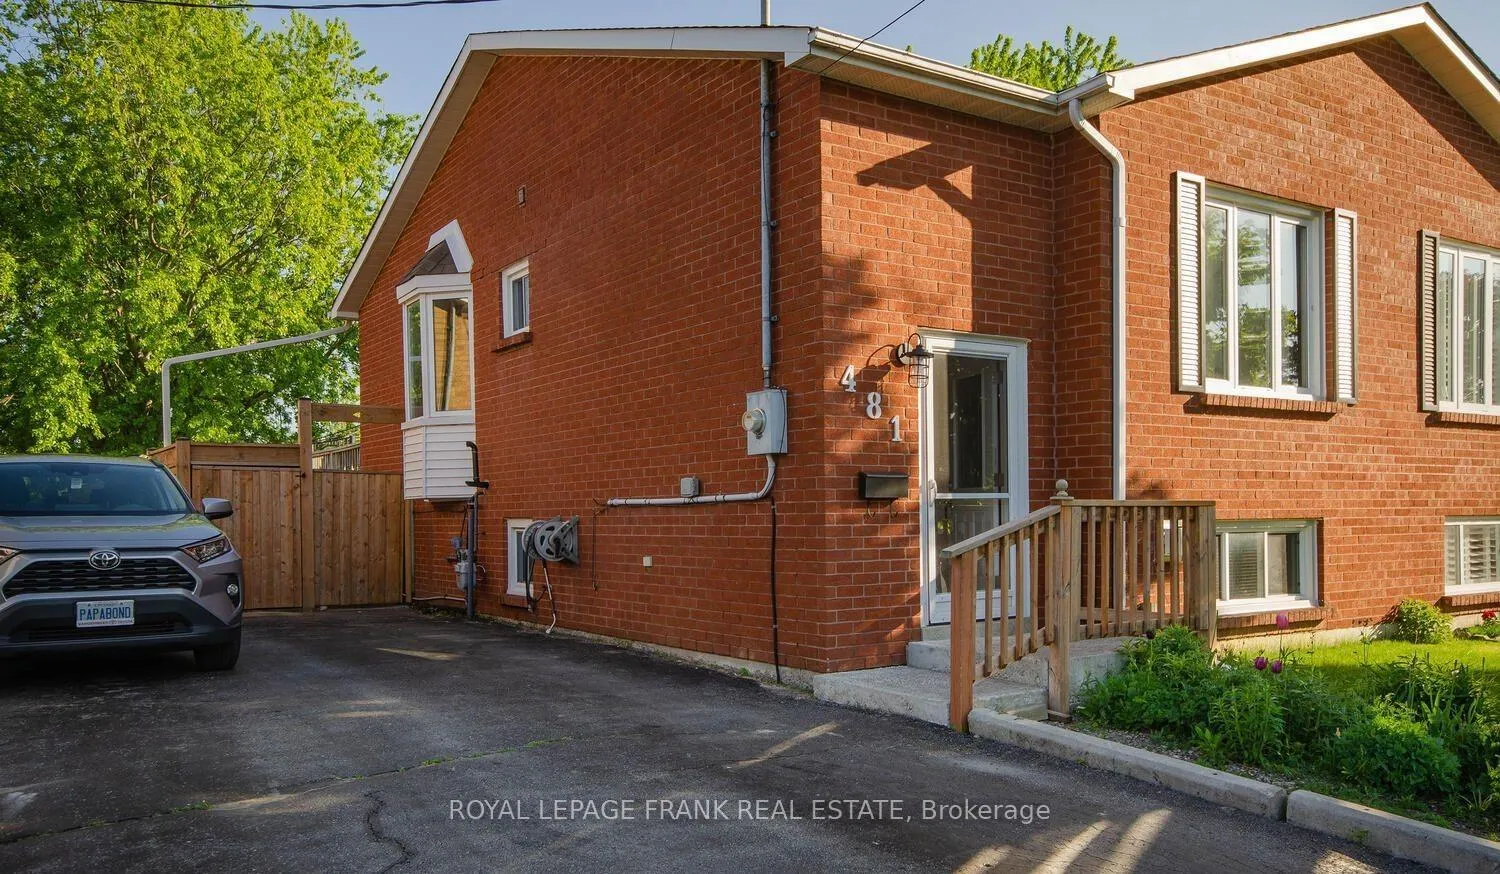
481 Burnham Manor Court
Semi-Detached Sold
1/15481 Burnham Manor Court
Semi-Detached Sold
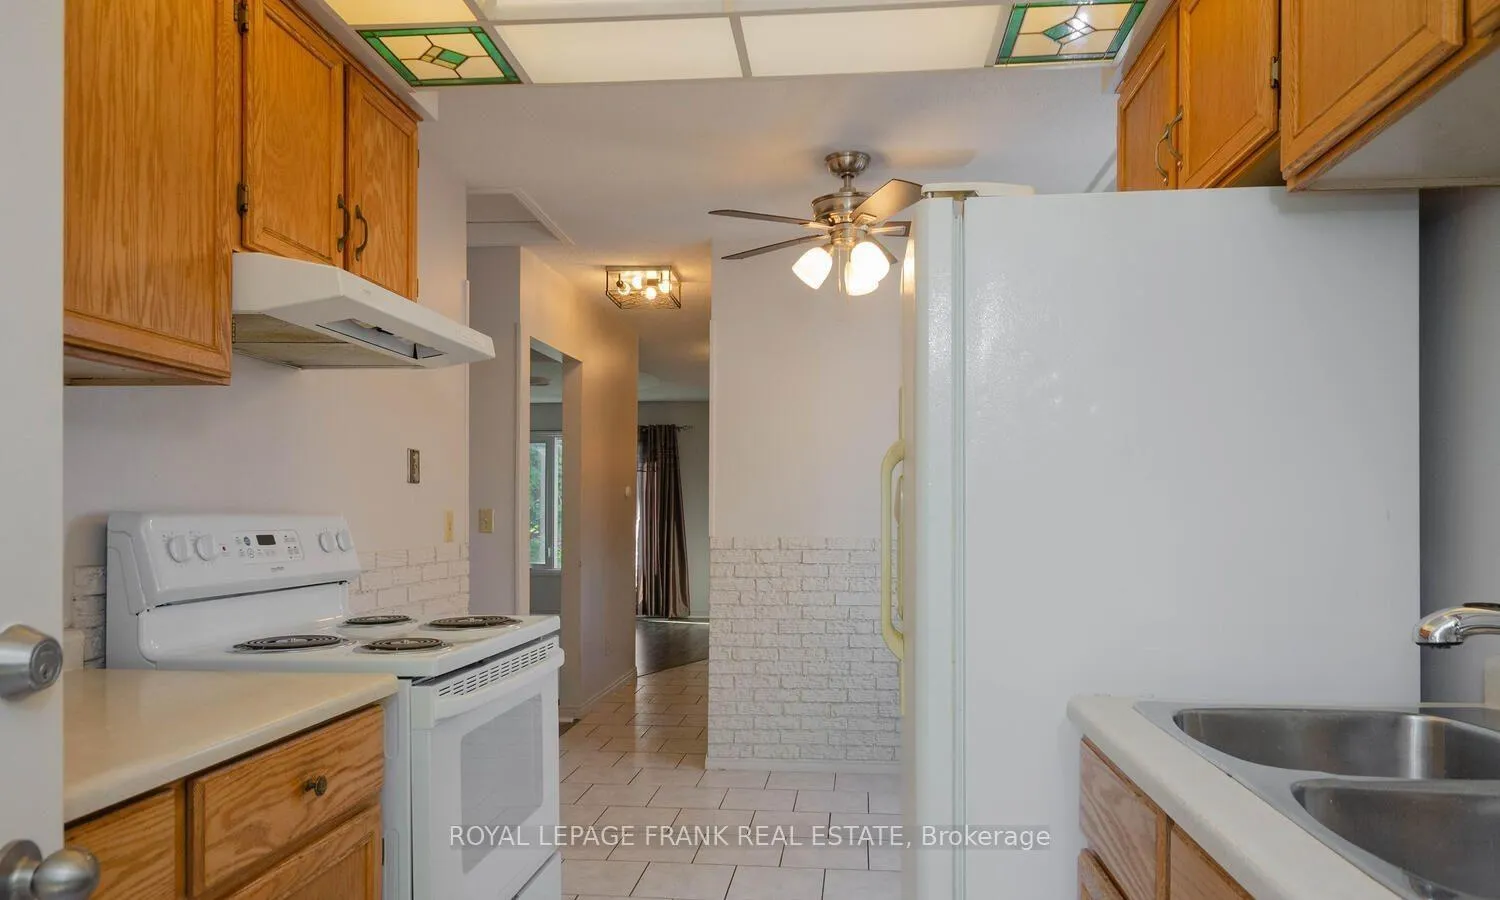 See all 15 photos
Asked for: $575,000Sold Mar 3, 2025
1+2 Bedrooms
2 Bathrooms
0 Garage
1.1K–1.5K sq.ft
30.2×159 ft
$3,335/yr
Property history
Facts and features
- BasementPart finished
- Age of home31–50 years
- Water, sewerMunicipal
- Lot shapeRectangular
What stands out
- Fireplace
- Central air
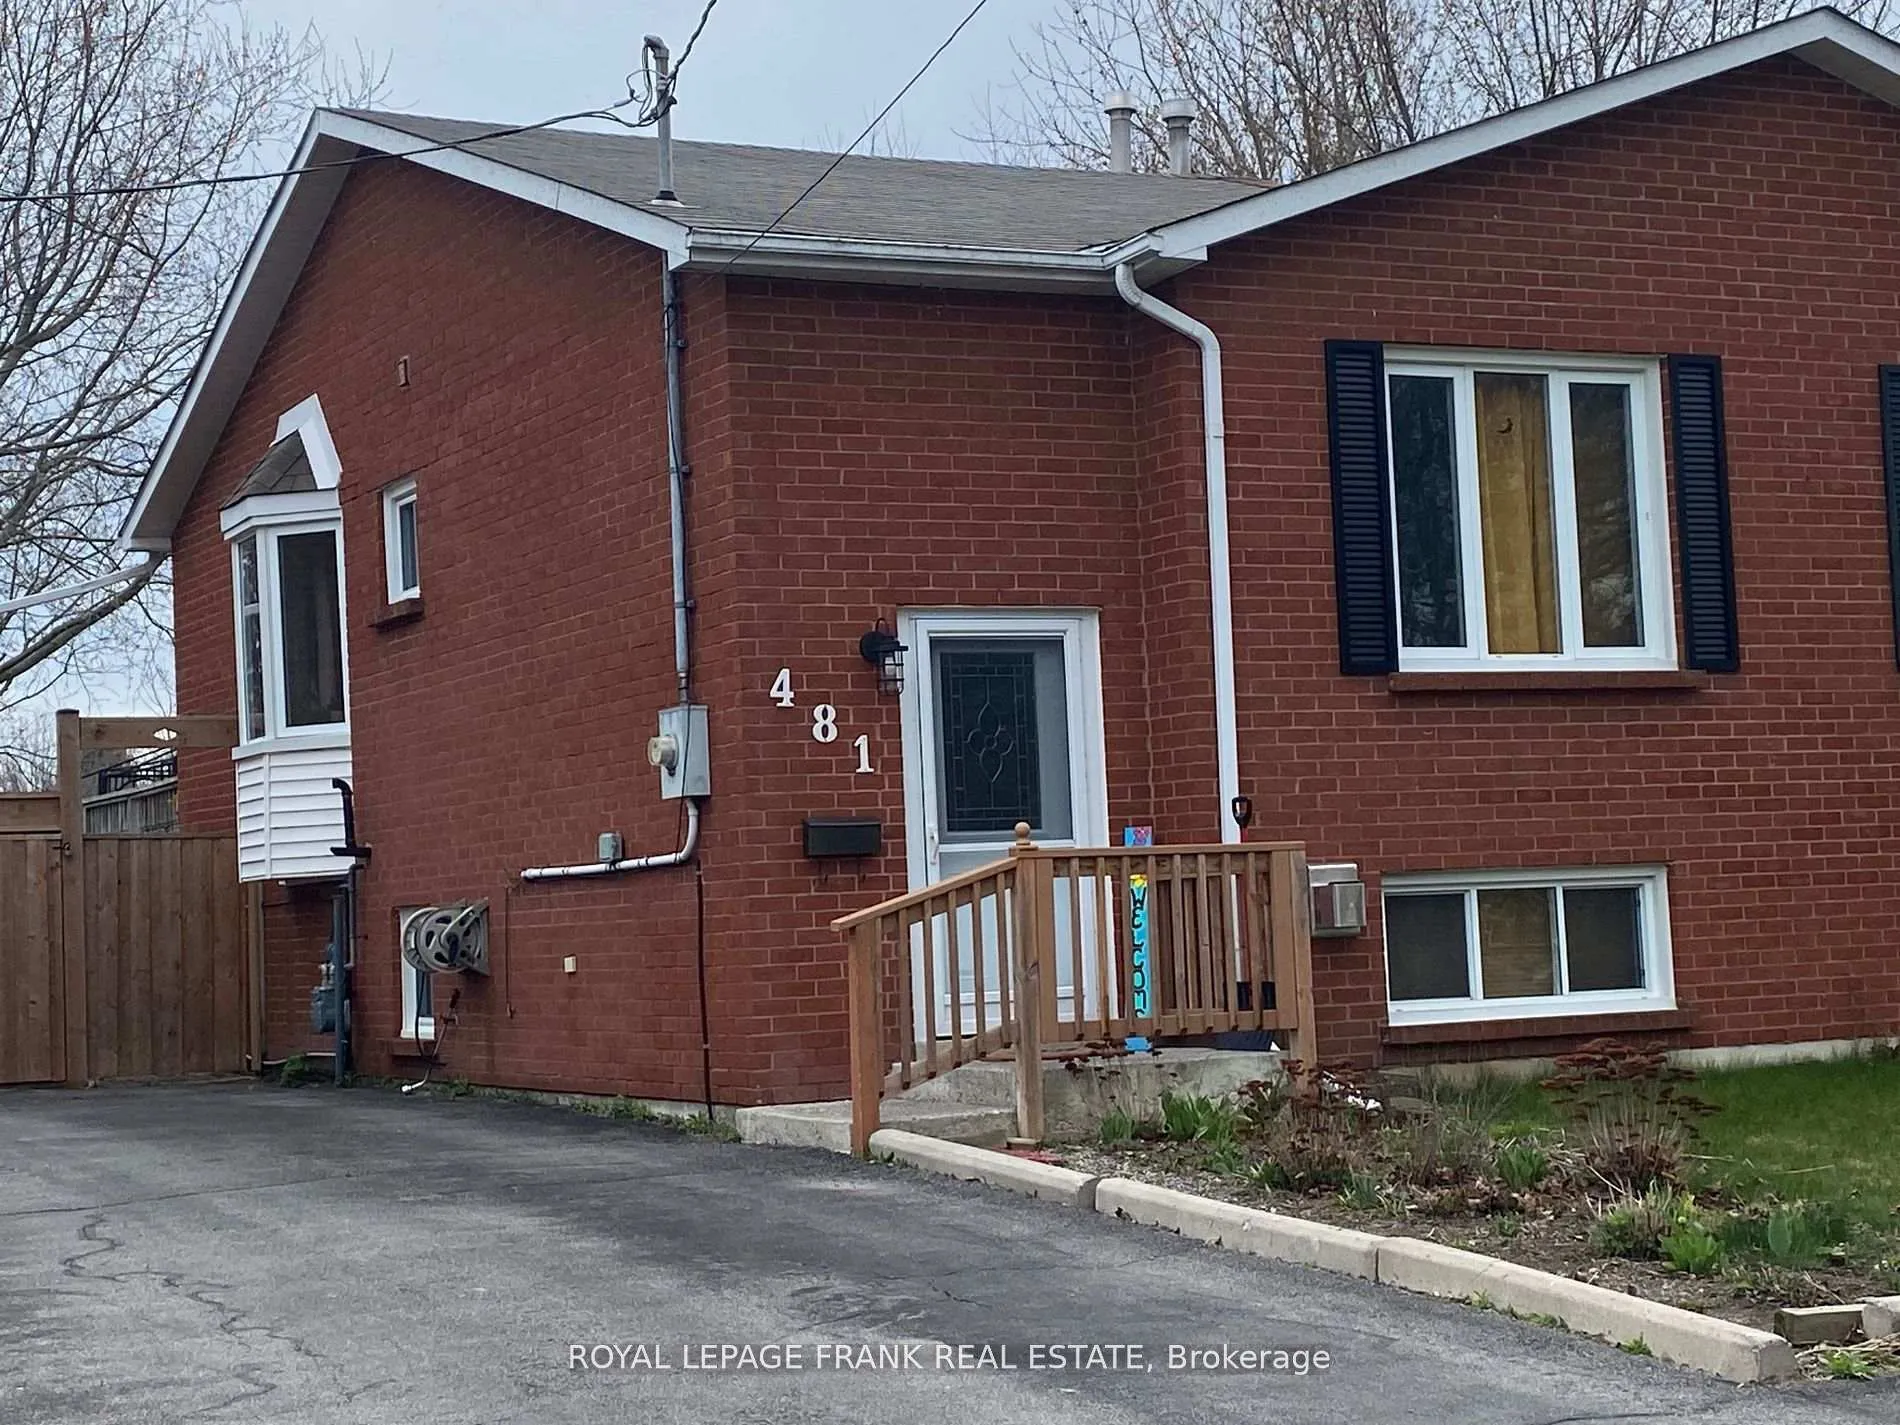
The homeSemi-Detached, Bungalow-raised, Age 31–50 years
- Type: Semi-Detached
- Style: Bungalow-raised
- Age: 31–50 years
- Living space: 1,100–1,500 sq ft
- Basement: Finished, partially finished
- Waterfront: None
InsideFireplace Yes, Lower level, Primary bedroom - main floor
- Fireplace: Yes
- Laundry: Lower level
- Features: Primary bedroom - main floor
- Rooms above ground: 11
- Bedrooms: 1 + 2 in the basement
- Bathrooms: 2
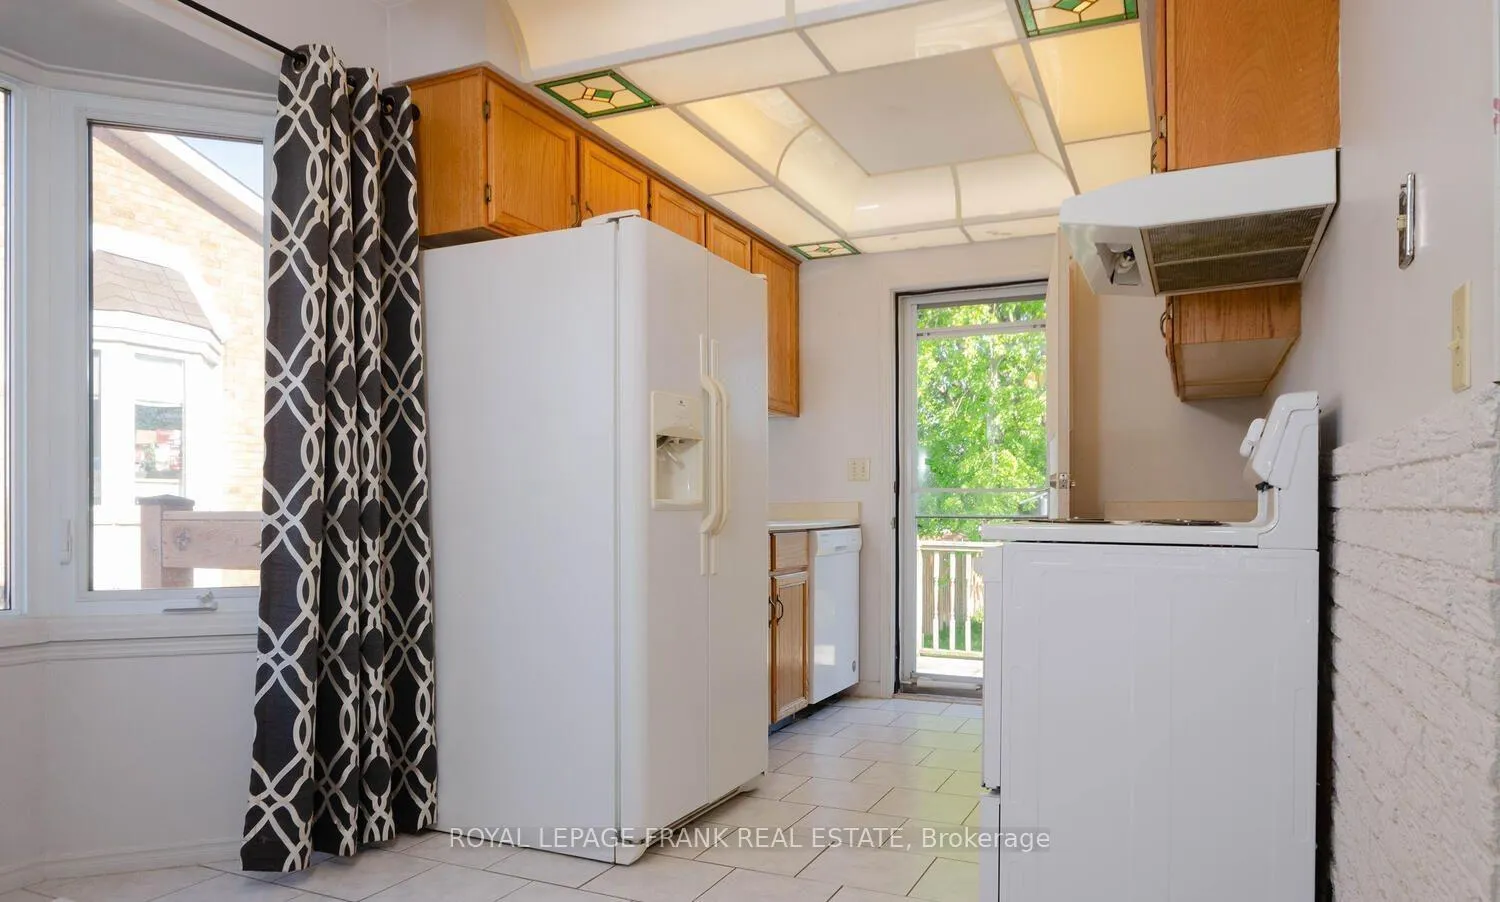
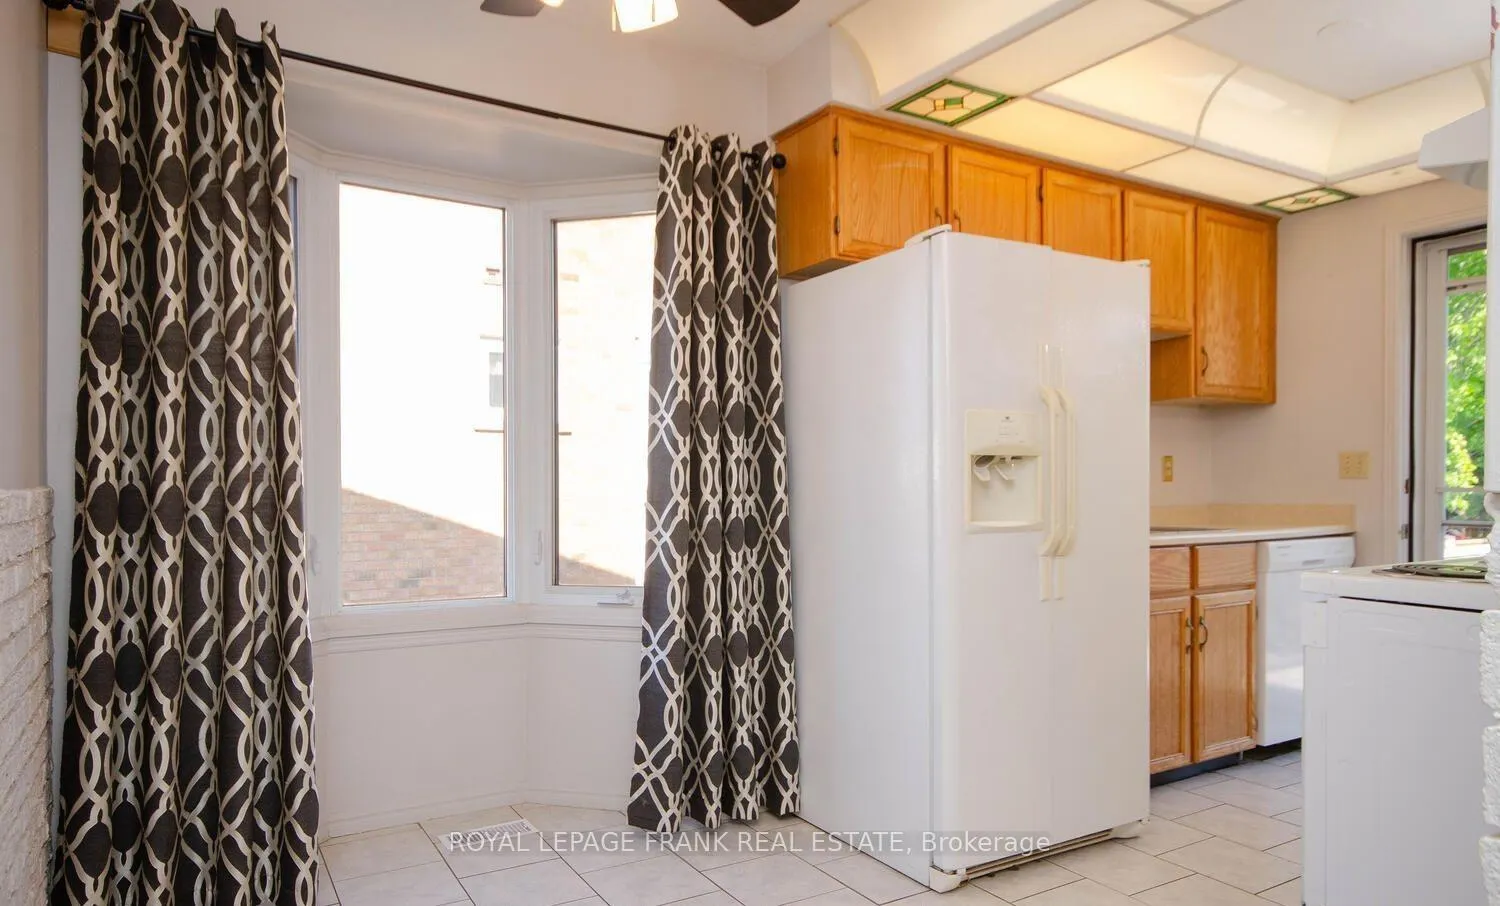
- Kitchens: 1
Outside and lotBrick, Asphalt shingle, Block
Outside
- Exterior: Brick
- Roof: Asphalt shingle
- Foundation: Block
- Size: 30.2 × 159 ft
- Shape: Rectangular
- Zoning: Residential
Parking2 Parking, Private
- Spaces: 2 Parking
- Driveway: Private
Heating, water and powerForced air, gas, Central air, Municipal water
- Heating: Forced air, gas
- Cooling: Central air
- Water: Municipal water
- Sewer: Municipal sewer
- Natural gas: Yes
- Hydro: Yes
- Cable: Available
- Telephone: Available
Costs and taxesTaxes $3,335 a year, HST included in the price, Hot water tank
- Taxes, 2024: $3,335 a year
- HST: HST included in the price
- Rental items: Hot water tank
Included in the saleStove, fridge, dishwasher, washer & dryer
- Included: Stove, fridge, dishwasher, washer & dryer
NearbySchool, library, level, cul de sac/dead end, public transit
- Close to: School, library, level, cul de sac/dead end, public transit
Listing detailsX11905424, Sold, Jan 3, 2025
- MLS® number: X11905424
- Status: Sold
- Listed on: Jan 3, 2025
- Days on market: 59
- Updated: Mar 3, 2025
- Possession: Immediately
- Occupied by: Vacant
- Listing brokerage: ROYAL LEPAGE FRANK REAL ESTATE
About this home
481 Burnham Manor Court, Cobourg, ON K9A 5C1
Primary Bedroom - Main FloorSchoolLibraryLevelCul de Sac/Dead EndPublic Transit
Move in ready raised bungalow on quiet court. Located minutes to Cobourg Victoria Beach this 3 bedroom 2 bath home has sun filled living room with updated flooring and neutral paint. Large family room with gas fireplace large deck with fenced yard backing on park land. **EXTRAS** Steps to restaurants, shops, marina, beach, schools, church and more
Read more
Ask about this home
A HOMEH agent will answer your questions about this home.
Ask a question
Thinking of selling your home?See what your home is worth today.
Around this home
Burnham Street
Errands
Parks
Schools
Daily convenience, out of 100, from the distances below
ParkBurnham Manor Park · 7 within 1 km2 min walk115 m
GroceryLeclerc’s Butcher Shop4 min walk257 m
SchoolBurnham Public School6 min walk340 m
PharmacyA+ Compounding Pharmacy7 min walk438 m
Cafés & foodCaptain George's Fish & Chips · 7 within 1 km8 min walk464 m
Gym & rec centreTARGET Indoor Golf7 min walk428 m
LibraryCobourg Public Library16 min walk998 m
HospitalNorthumberland Hills Hospital5 min drive2.0 km
WalkDriveStraight-line distance, open map data
Grocery0.3 km
Park0.1 km
Coffee0.8 km
Dining0.5 km
Gym0.4 km
Hospital2.0 km
Schools nearby
School rating, out of 10.
Burnham Public Schoolelementary · Public · 0.3 km
6.0/10Fair
Notre Dame Catholic Elementary Schoolelementary · Catholic · 0.7 km
4.6/10Low
St. Michael Catholic Elementary Schoolelementary · Catholic · 1.6 km
6.7/10Good
Contact agent
Helpful calculators
Mortgage
Affordability
Closing costs
Land transfer tax
Property tax
Down payment
CMHC insurance
Stress test
Cashback Rebate
Your HOMEH agent

NimaHOMEH agent · Cobourg
"I would see it this week."
Ask Nima