

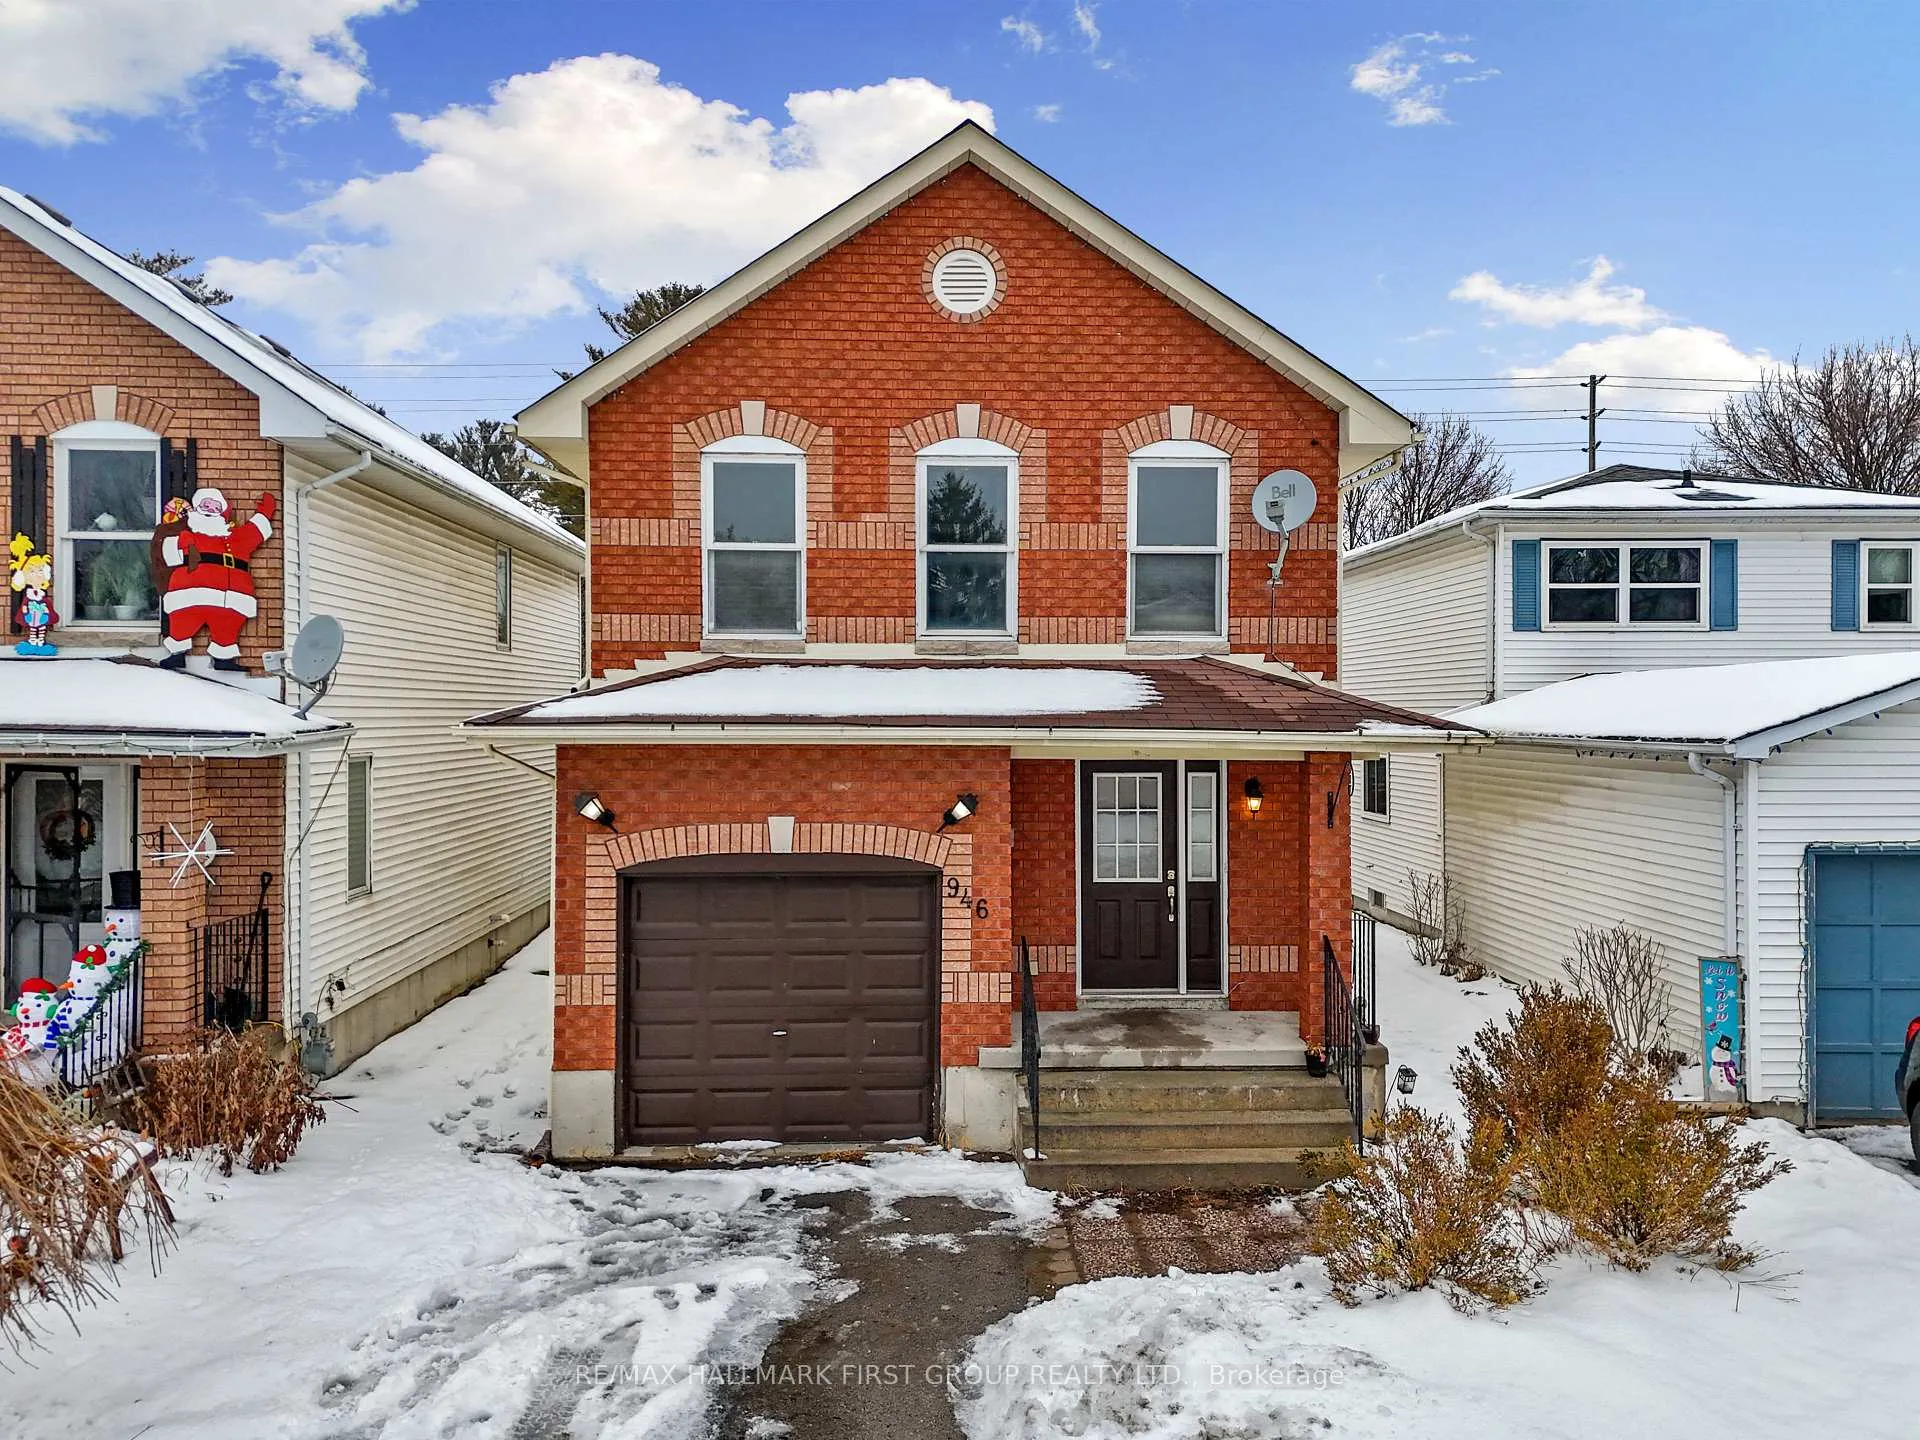
946 Fairbanks Road
946 Fairbanks Road
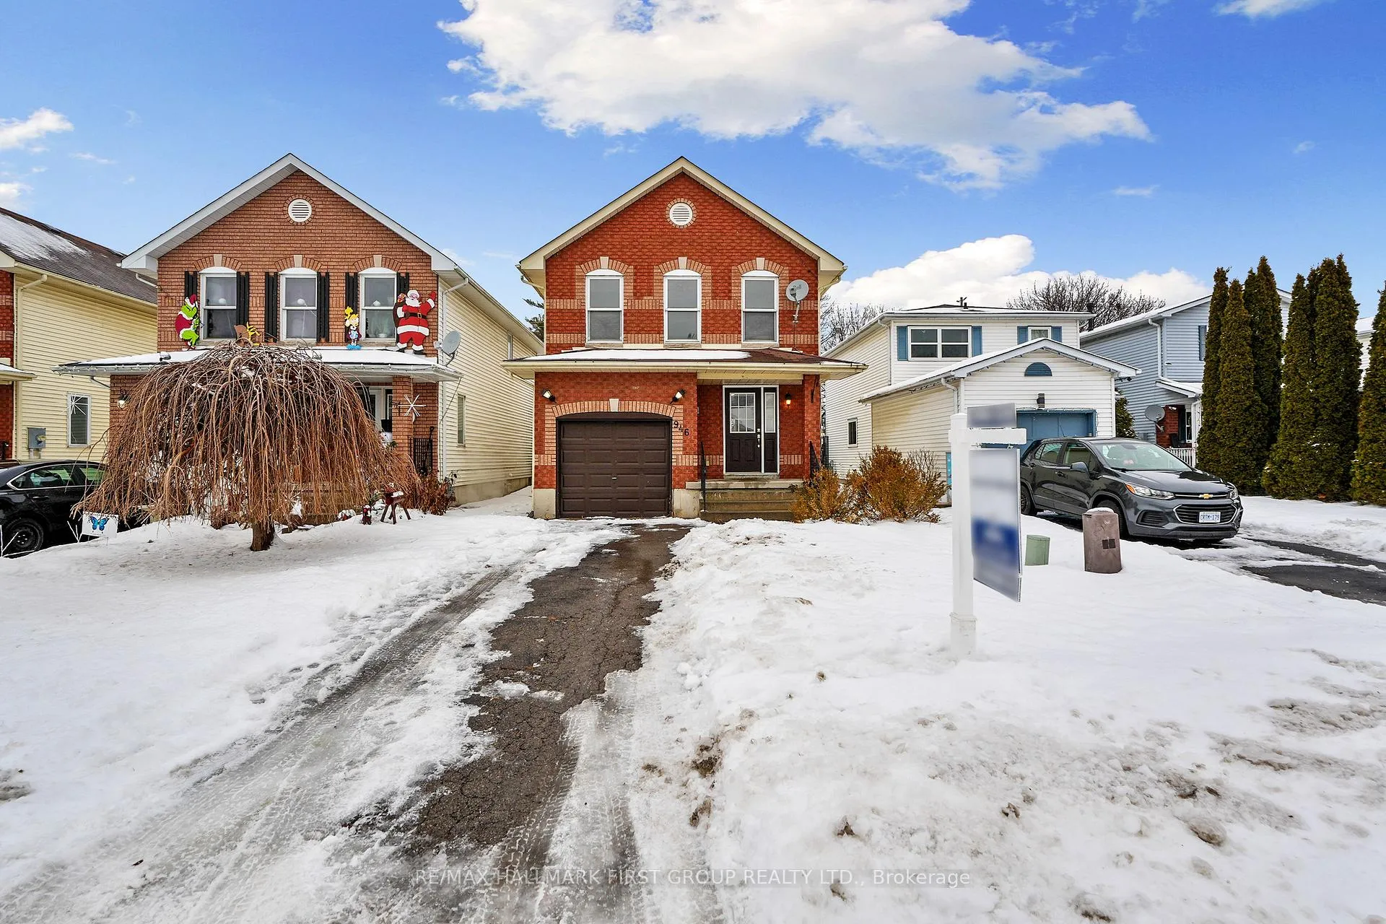
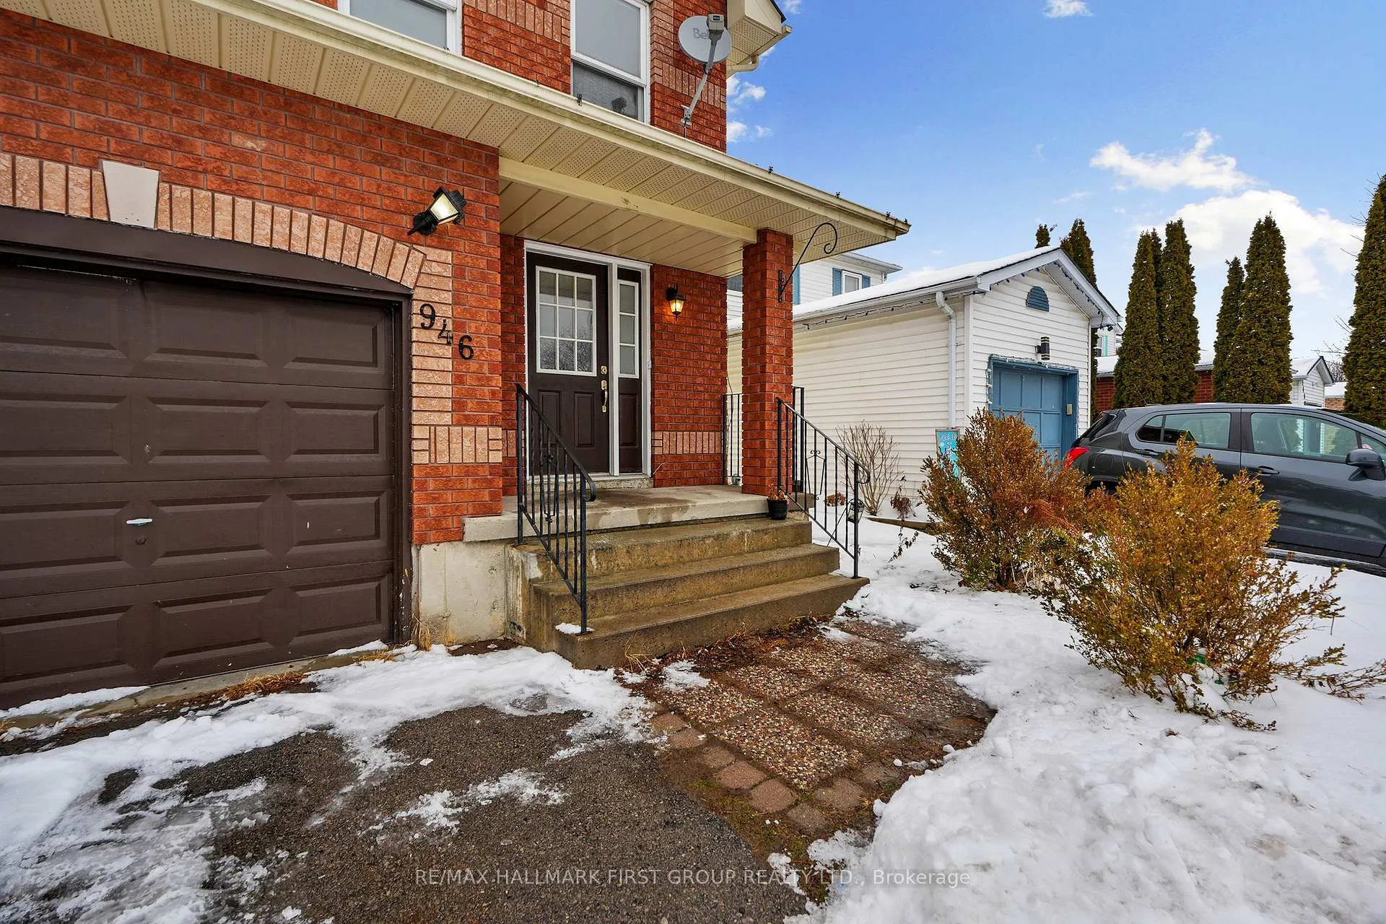
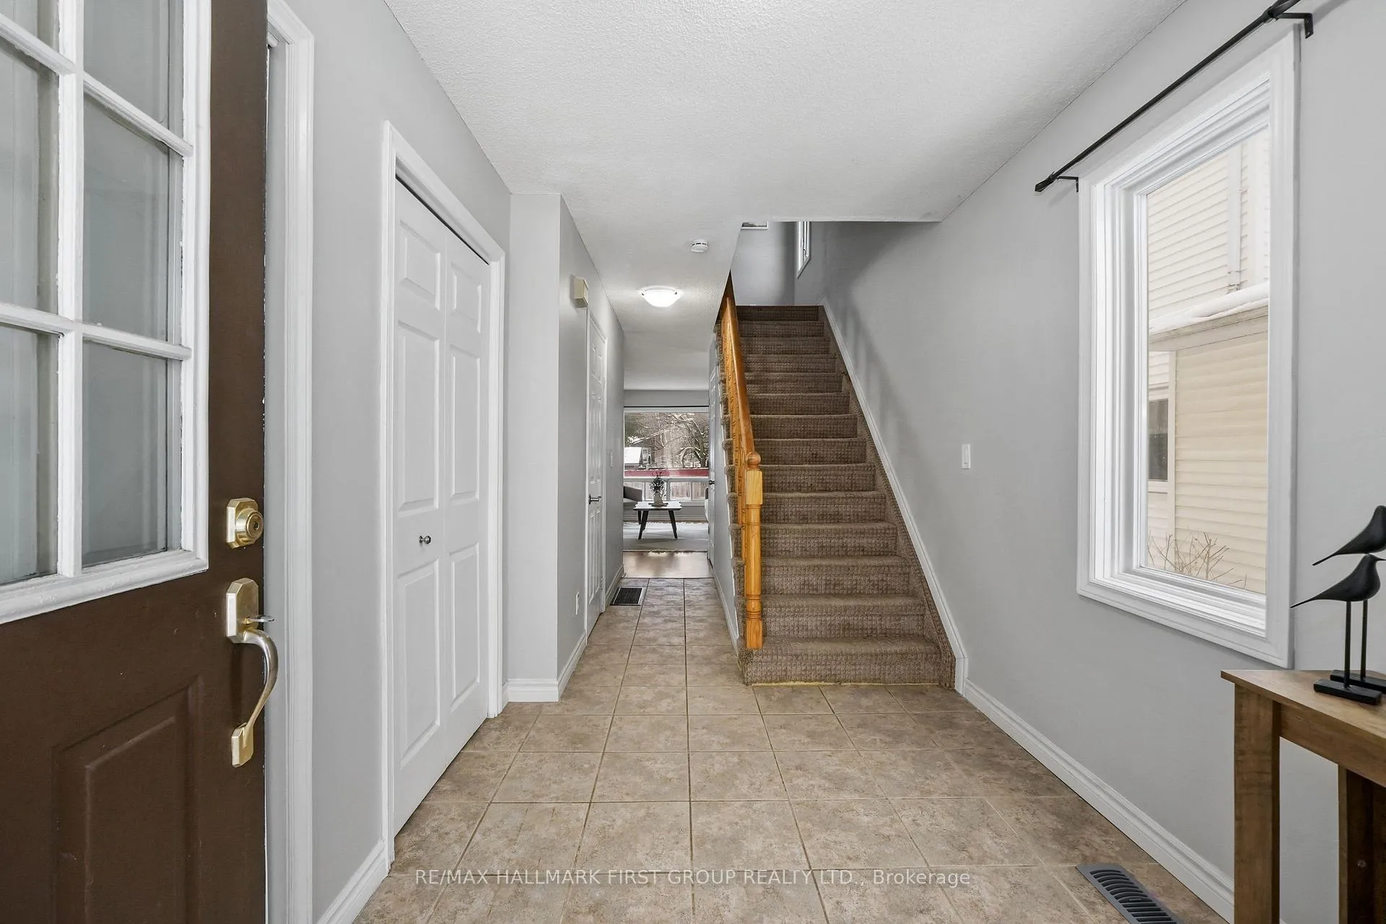
 See all 47 photos
Property history
Facts and features
- BasementFinished
- Water, sewerMunicipal
- HeatingForced air
- CoolingCentral air
- Central air
The homeDetached, 2-storey, 1,100–1,500 sq ft
- Type: Detached
- Style: 2-storey
- Living space: 1,100–1,500 sq ft
- Basement: Finished
- Waterfront: None
InsideLower level, Auto garage door remote, Rooms above ground 9
- Laundry: Lower level
- Features: Auto garage door remote
- Rooms above ground: 9
- Rooms in the basement: 3
- Bedrooms: 3
- Bathrooms: 4
- Kitchens: 1
Outside and lotBrick, vinyl siding, Asphalt shingle, Poured concrete
- Exterior: Brick, vinyl siding
- Roof: Asphalt shingle
- Foundation: Poured concrete
- Size: 30.74 × 121.56 ft
Parking1 Garage, Attached, Private
- Spaces: 1 Garage
- Garage: Attached
- Driveway: Private
Heating, water and powerForced air, gas, Central air, Municipal water
- Heating: Forced air, gas
- Cooling: Central air
- Water: Municipal water
- Sewer: Municipal sewer
- Natural gas: Yes
- Hydro: Yes
- Cable: Available
- Telephone: Available
Costs and taxesTaxes $4,178 a year, HST included in the price, Hot water tank.
- Taxes, 2025: $4,178 a year
- HST: HST included in the price
- Rental items: Hot water tank.
- Under contract: Hot water heater
Included in the saleFridge, stove, dishwasher, washer, dryer, all electrical light fixtures, storage shed.
- Included: Fridge, stove, dishwasher, washer, dryer, all electrical light fixtures, storage shed.
Listing detailsX12675726, Sold, Jan 8, 2026
- MLS® number: X12675726
- Status: Sold
- Listed on: Jan 8, 2026
- Days on market: 34
- Updated: Feb 11, 2026
- Possession: Immediate
- Occupied by: Vacant
- Listing brokerage: RE/MAX HALLMARK FIRST GROUP REALTY LTD.
About this home
946 Fairbanks Road, Cobourg, ON K9A 5H1
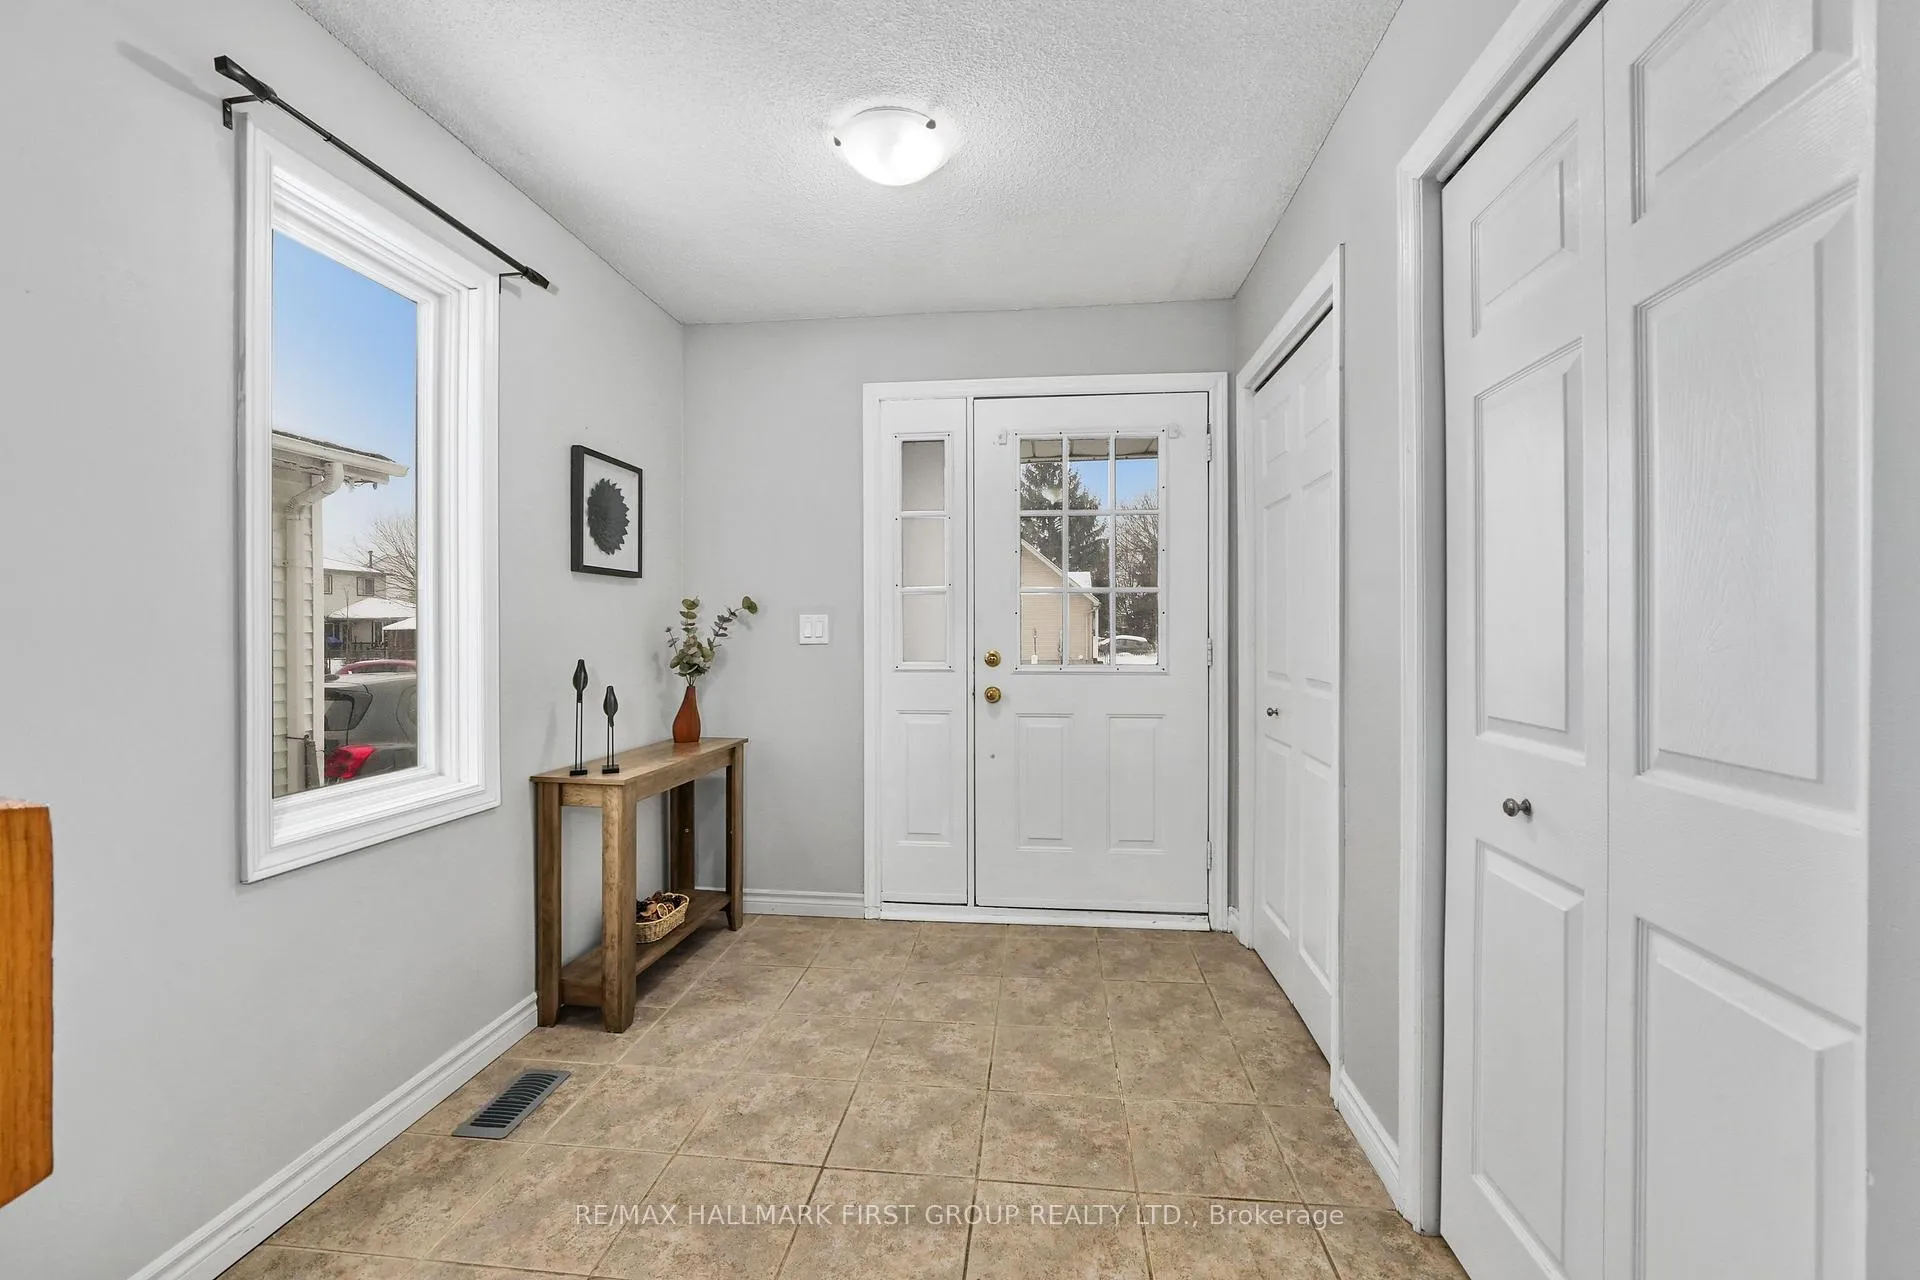
Beautifully updated and move-in ready, this family-friendly home offers a finished basement with a separate entrance and an ideal location in the heart of Cobourg. A spacious front entry provides ample storage and a convenient guest bathroom, setting the tone for the thoughtful layout throughout. The sun-soaked main floor features an open principal living space with a carpet-free design and a walkout to the deck-perfect for extending everyday living and entertaining. The kitchen is both stylish and functional, showcasing sleek countertops and backsplash, ample cabinetry, recessed lighting, and a window above the double sink. Upstairs, the generous primary suite offers room for both sleeping and a sitting area, along with a walk-in closet and private ensuite. Two additional well-appointed bedrooms and a full bathroom complete the upper level. The finished lower level, accessible via its own separate entrance, adds excellent flexibility with a spacious rec room, additional bathroom, and laundry area-ideal for guests, a home office, or extended family. Outside, enjoy a fully fenced yard with a large deck and mature trees, perfect for kids, pets, and outdoor gatherings. Moments from local amenities and offering easy access to the 401, this home is perfectly positioned for putting down roots in Cobourg.
Ask about this home
A HOMEH agent will answer your questions about this home.
Around this home
Daily convenience, out of 100, from the distances below
Schools nearby
School rating, out of 10.
Helpful calculators
Your HOMEH agent

"I would see it this week."