

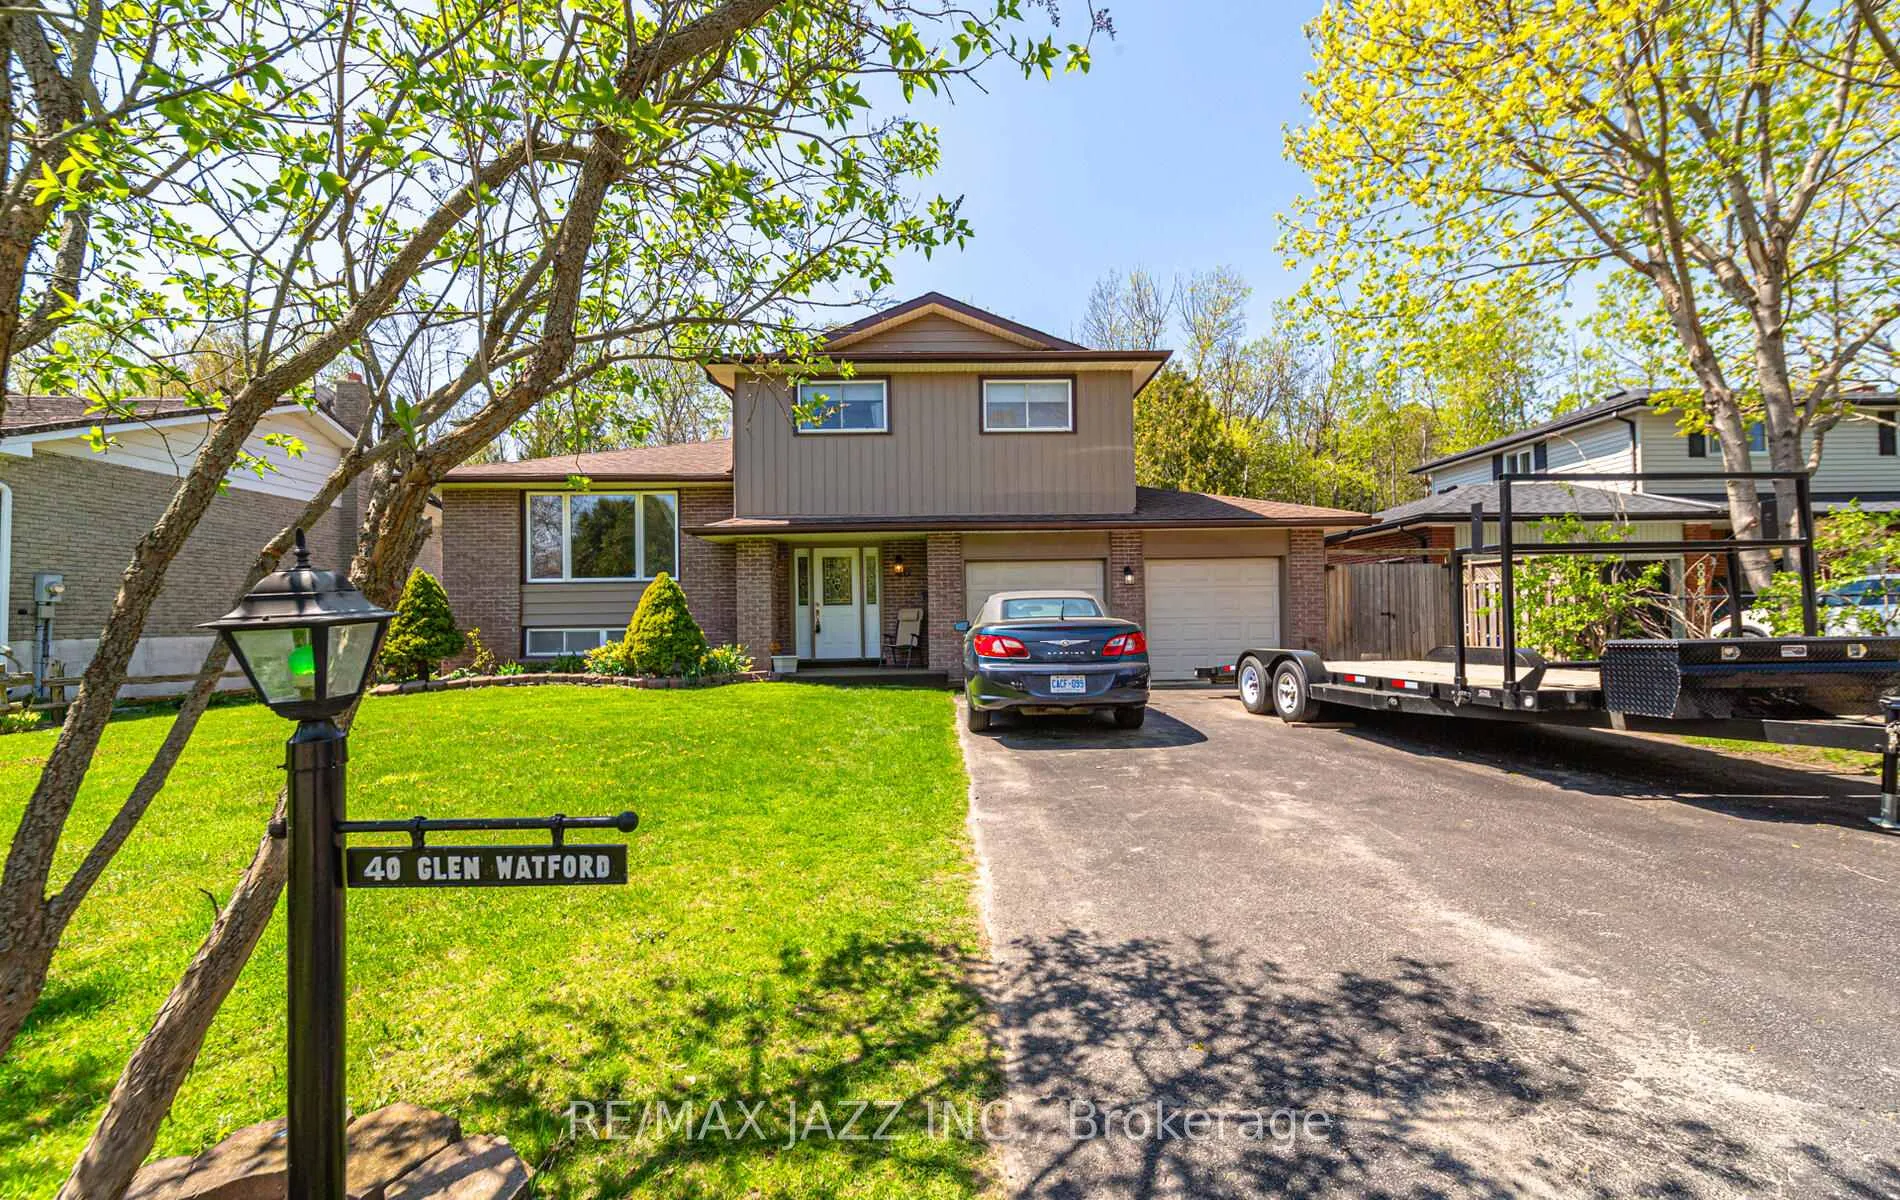
40 Glen Watford Road
40 Glen Watford Road
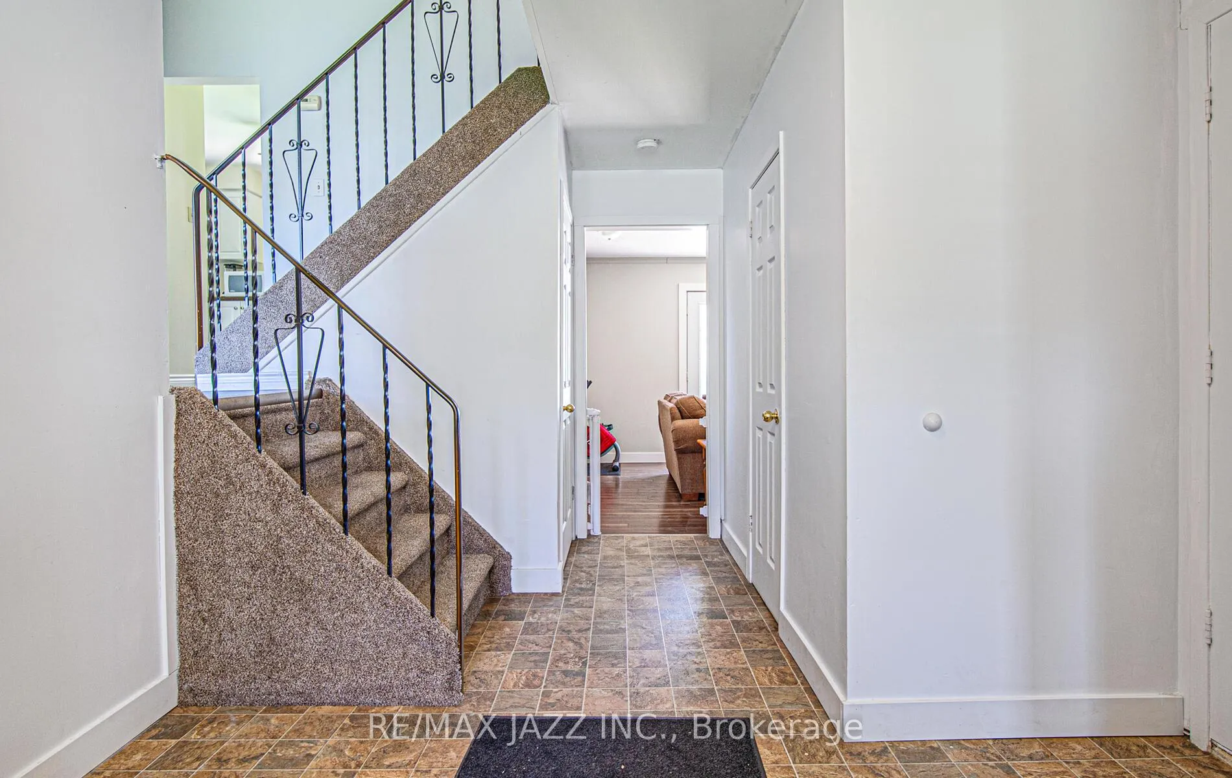
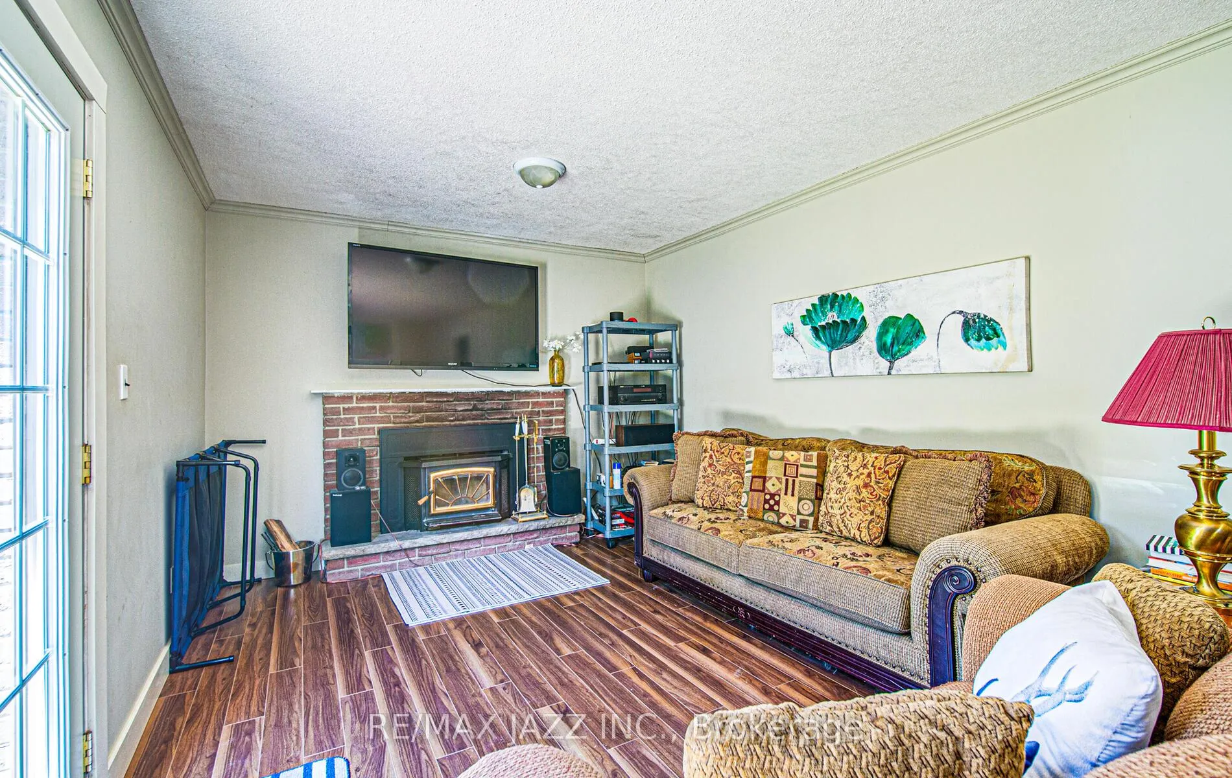
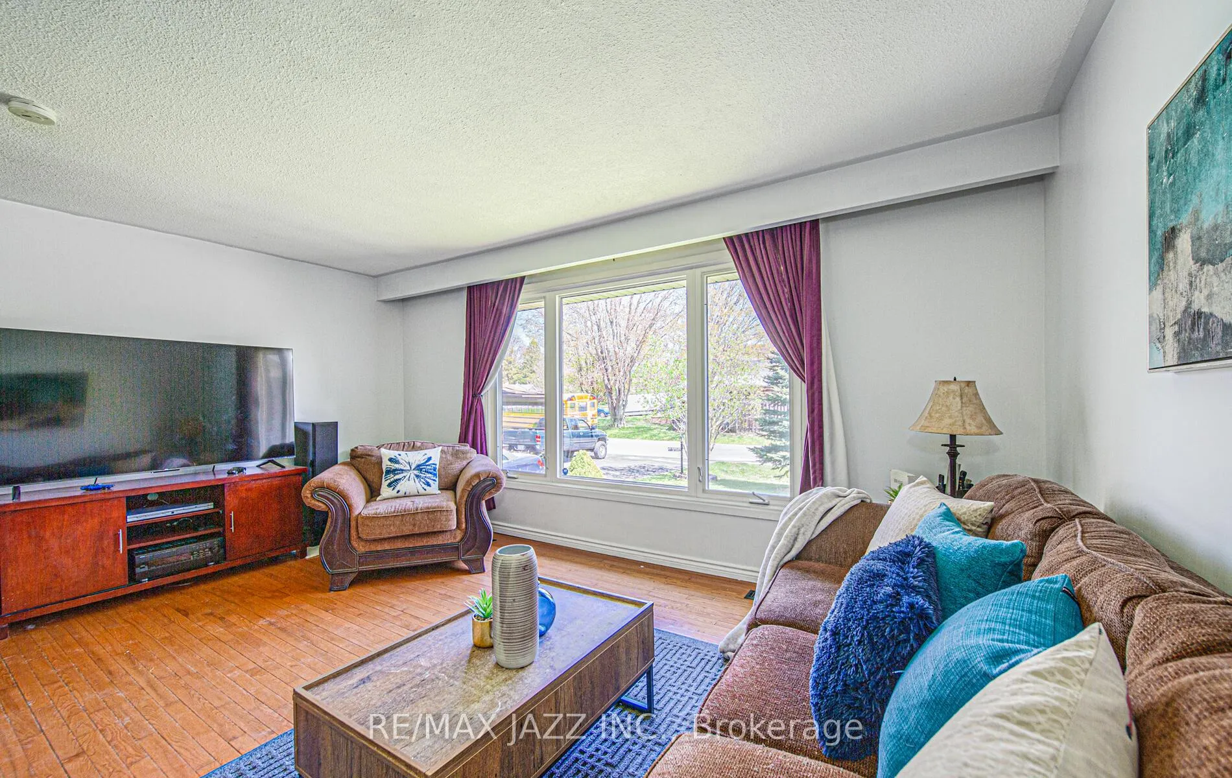
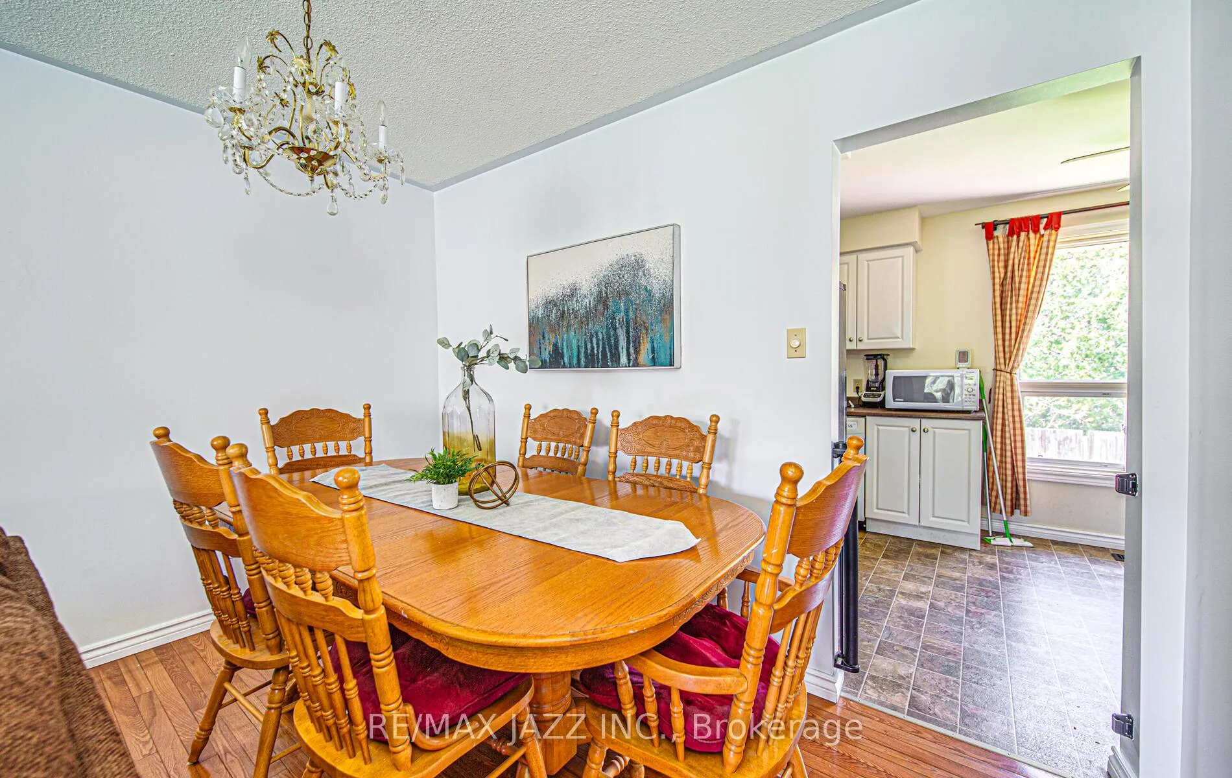 See all 13 photos
Property history
Facts and features
- BasementPart finished
- Water, sewerSeptic
- HeatingForced air
- CoolingCentral air
- Hardwood floors
- Fireplace
- Central air
The homeDetached, Sidesplit 4, 1,500–2,000 sq ft
- Type: Detached
- Style: Sidesplit 4
- Living space: 1,500–2,000 sq ft
- Basement: Partially finished
- Waterfront: None
InsideFireplace Yes, wood stove, Hardwood, Vinyl, Lower level
- Fireplace: Yes, wood stove
- Flooring: Hardwood, Vinyl
- Laundry: Lower level
- Features: Sump pump, water heater owned
- Rooms above ground: 10
- Bedrooms: 4
- Bathrooms: 2
- Kitchens: 1
- Family room: Yes
Outside and lotAluminum siding, brick, Asphalt shingle, Poured concrete
- Exterior: Aluminum siding, brick
- Roof: Asphalt shingle
- Foundation: Poured concrete
- Features: Deck
- Size: 65 × 125 ft
- Zoning: Residential
Parking2 Garage, Attached, Private double
- Spaces: 2 Garage
- Garage: Attached
- Driveway: Private double
Heating, water and powerForced air, gas, Central air, Municipal water
- Heating: Forced air, gas
- Cooling: Central air
- Water: Municipal water
- Sewer: Septic
Costs and taxesTaxes $4,560 a year, HST included in the price
- Taxes, 2024: $4,560 a year
- HST: HST included in the price
Included in the sale2 fridge, stove b/i dishwasher, clothes washer & dryer, all electric light fixtures, all window coverings, hot water tank (owned), wall mount tv in family room, portable garage (10x20), shed
- Included: 2 fridge, stove b/i dishwasher, clothes washer & dryer, all electric light fixtures, all window coverings, hot water tank (owned), wall mount tv in family room, portable garage (10x20), shed
NearbyWooded/treed
- Close to: Wooded/treed
Listing detailsX12336782, Sold, Aug 11, 2025
- MLS® number: X12336782
- Status: Sold
- Listed on: Aug 11, 2025
- Days on market: 91
- Updated: Nov 10, 2025
- Possession: Other
- Occupied by: Owner
- Listing brokerage: RE/MAX JAZZ INC.
About this home
40 Glen Watford Road, Cobourg, ON K9A 4S5
Love the lake? Love your space? Love coming home here. Short walk to Lake Ontario, then return to this 4-bed, 3-level charmer where sunlight, space and easy living meet. Inside: Open-concept living/dining glows with natural light perfect for holiday dinners or week-night homework Family-sized, eat-in kitchen flows overlooking an oversized family room: movie nights, game days, everyday hangouts Finished lower-level rec room gym, playroom, office, you decide Four large bedrooms give everyone a quiet retreat. Outside: Huge deck and tree-lined, fully fenced yard: grill, garden, stargaze, no sidewalks, extra parking and true country-in-town vibe. The lifestyle: Stroll to the waterfront trail, parks and marinas. Minutes to shops, schools and commuter routes convenience without the bustle. Homes in this sought-after pocket move fast. Book your tour today and start living the lake-side life youve been waiting for, & let your children play!
Ask about this home
A HOMEH agent will answer your questions about this home.
Around this home
Daily convenience, out of 100, from the distances below
Schools nearby
School rating, out of 10.
Helpful calculators
Your HOMEH agent

"I would see it this week."