

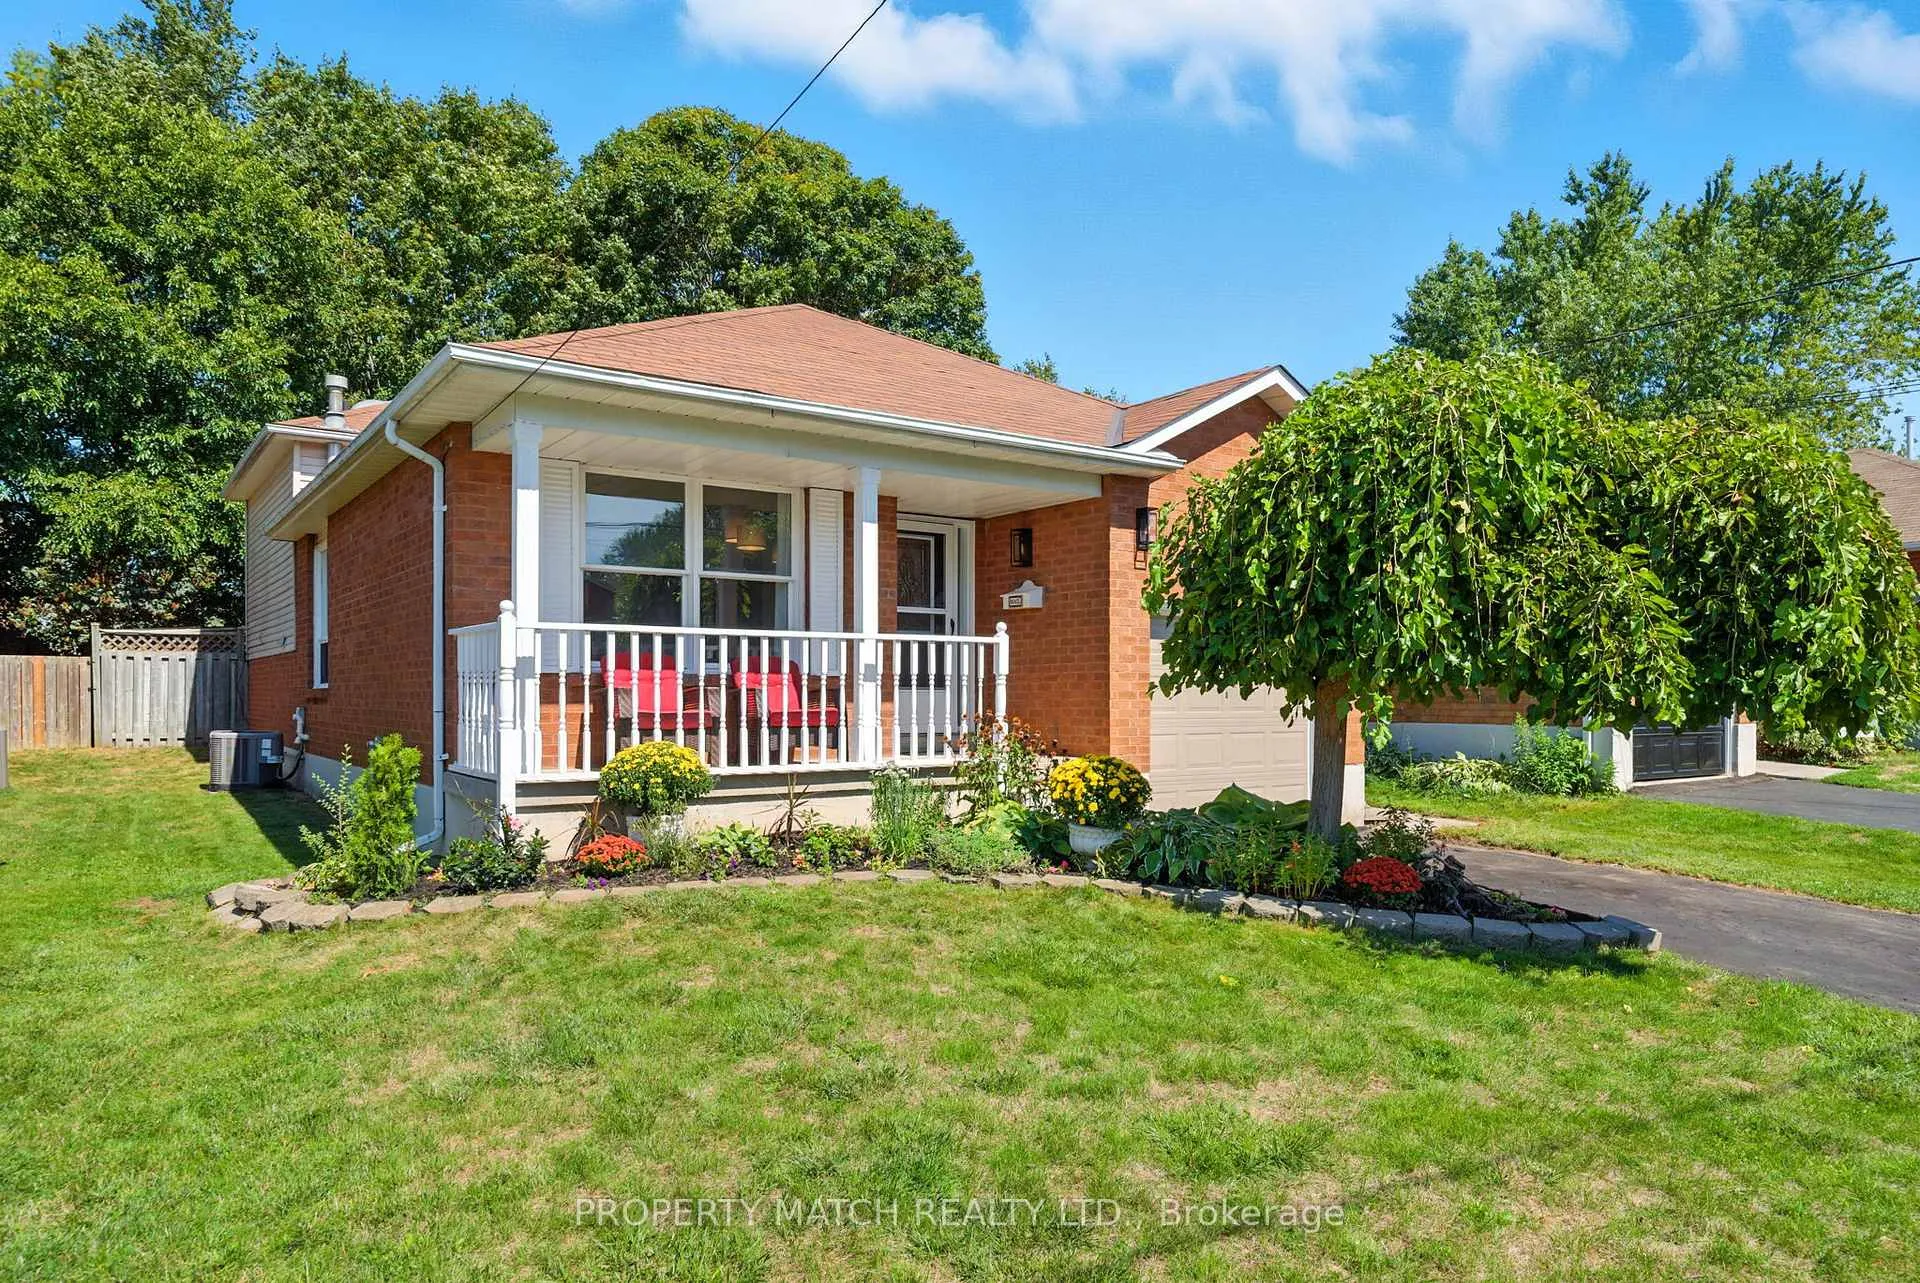
496 Burnham Manor Court
496 Burnham Manor Court
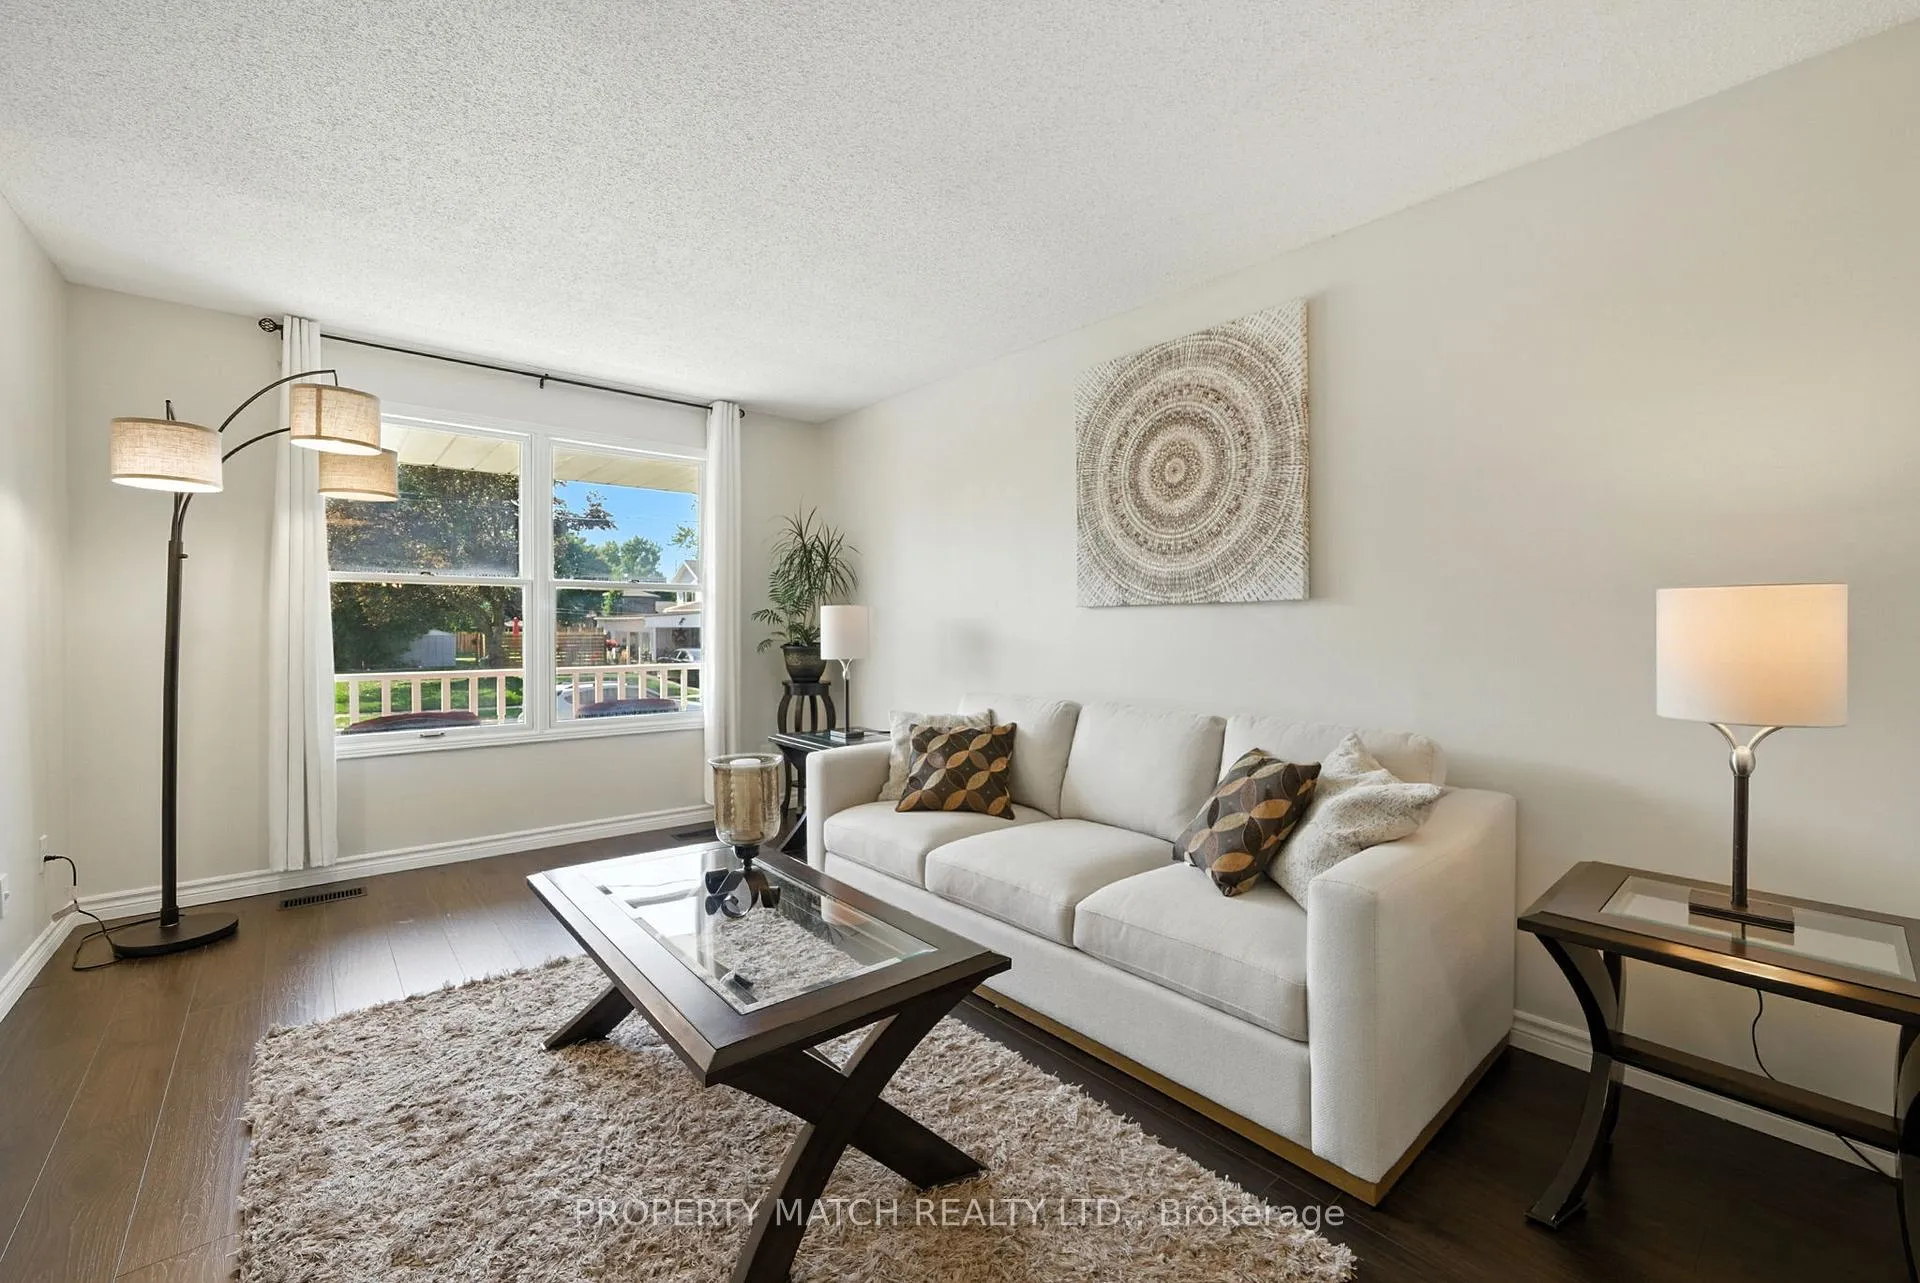 See all 47 photos
Facts and features
- BasementFinished
- Lot size40 ft frontage
- Lease term12 months
- FurnishedUnfurnished
- Fireplace
- Central air
The homeDetached, Backsplit 4, 700–1,100 sq ft
- Type: Detached
- Style: Backsplit 4
- Living space: 700–1,100 sq ft
- Basement: Finished
InsideFireplace Yes, family room, electric, fireplace insert, Laundry room, lower level, Auto garage door remote
- Fireplace: Yes, family room, electric, fireplace insert
- Laundry: Laundry room, lower level
- Features: Auto garage door remote
- Rooms above ground: 10
- Rooms in the basement: 2
- Bedrooms: 3 + 1 in the basement
- Bathrooms: 3
- Kitchens: 1
- Family room: Yes
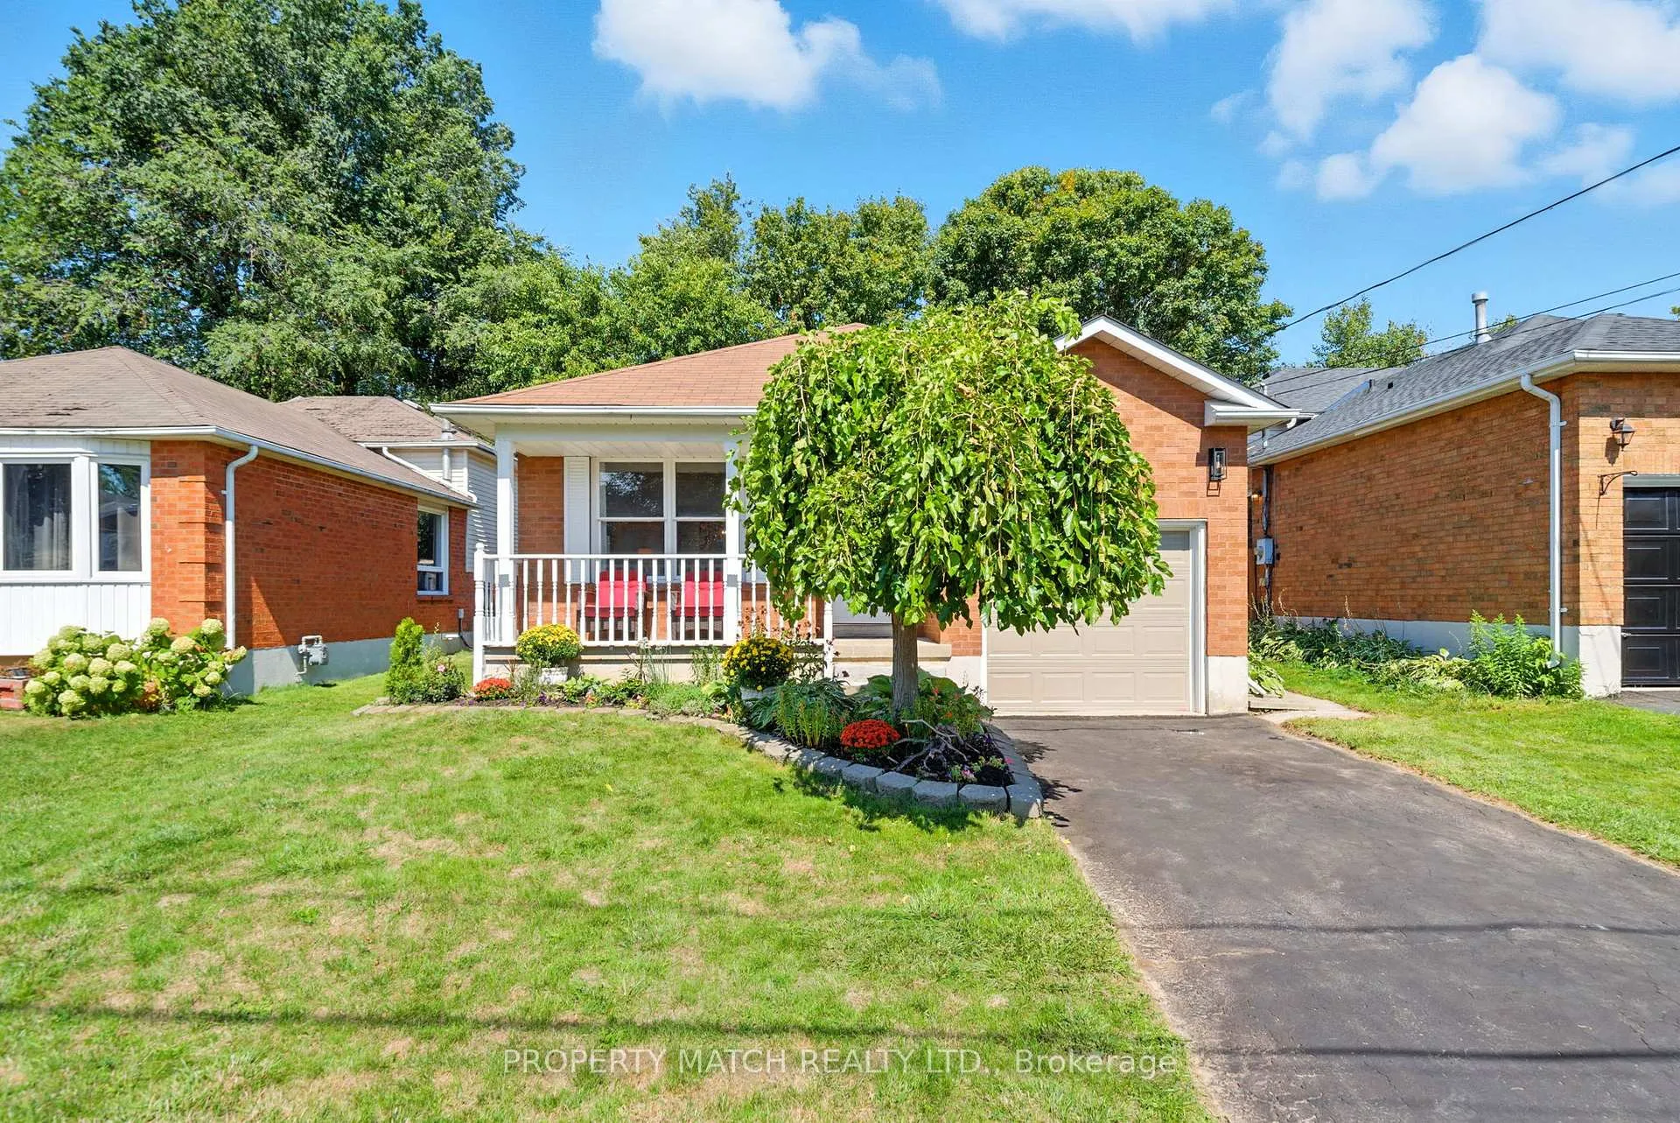
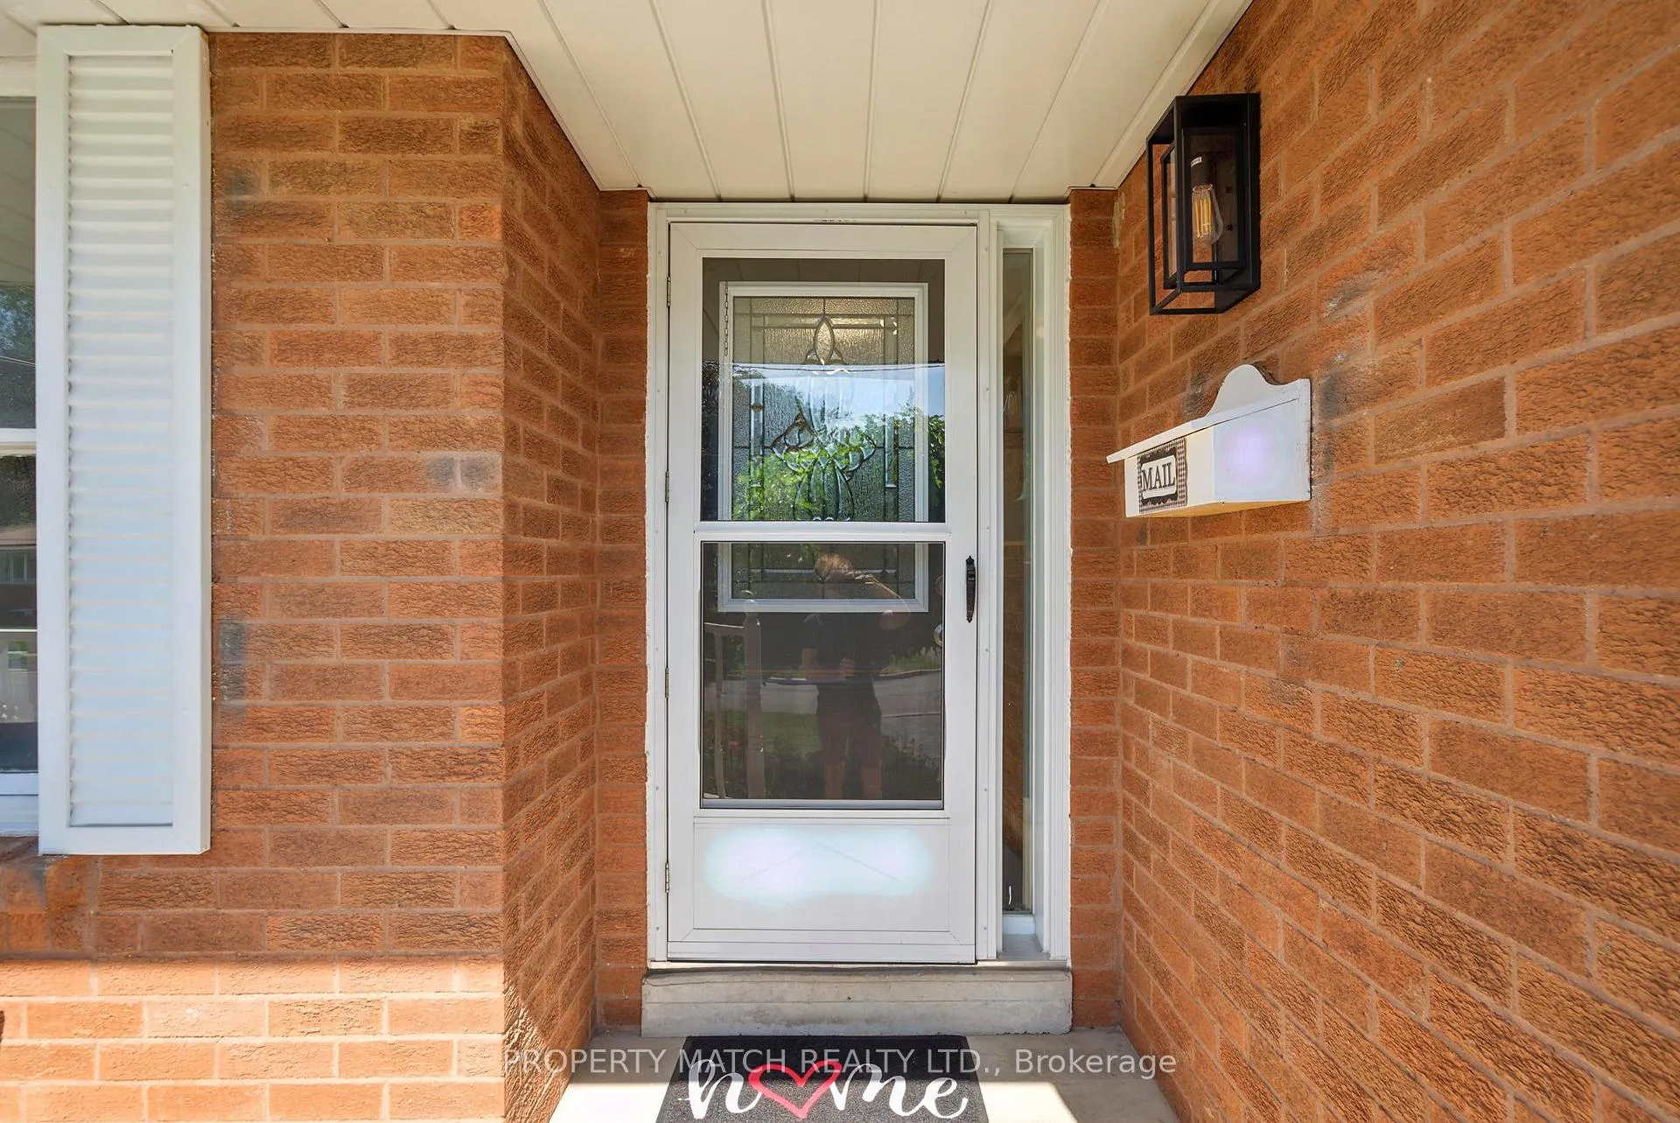
Outside and lotBrick, Shingles, Concrete block
- Exterior: Brick
- Roof: Shingles
- Foundation: Concrete block
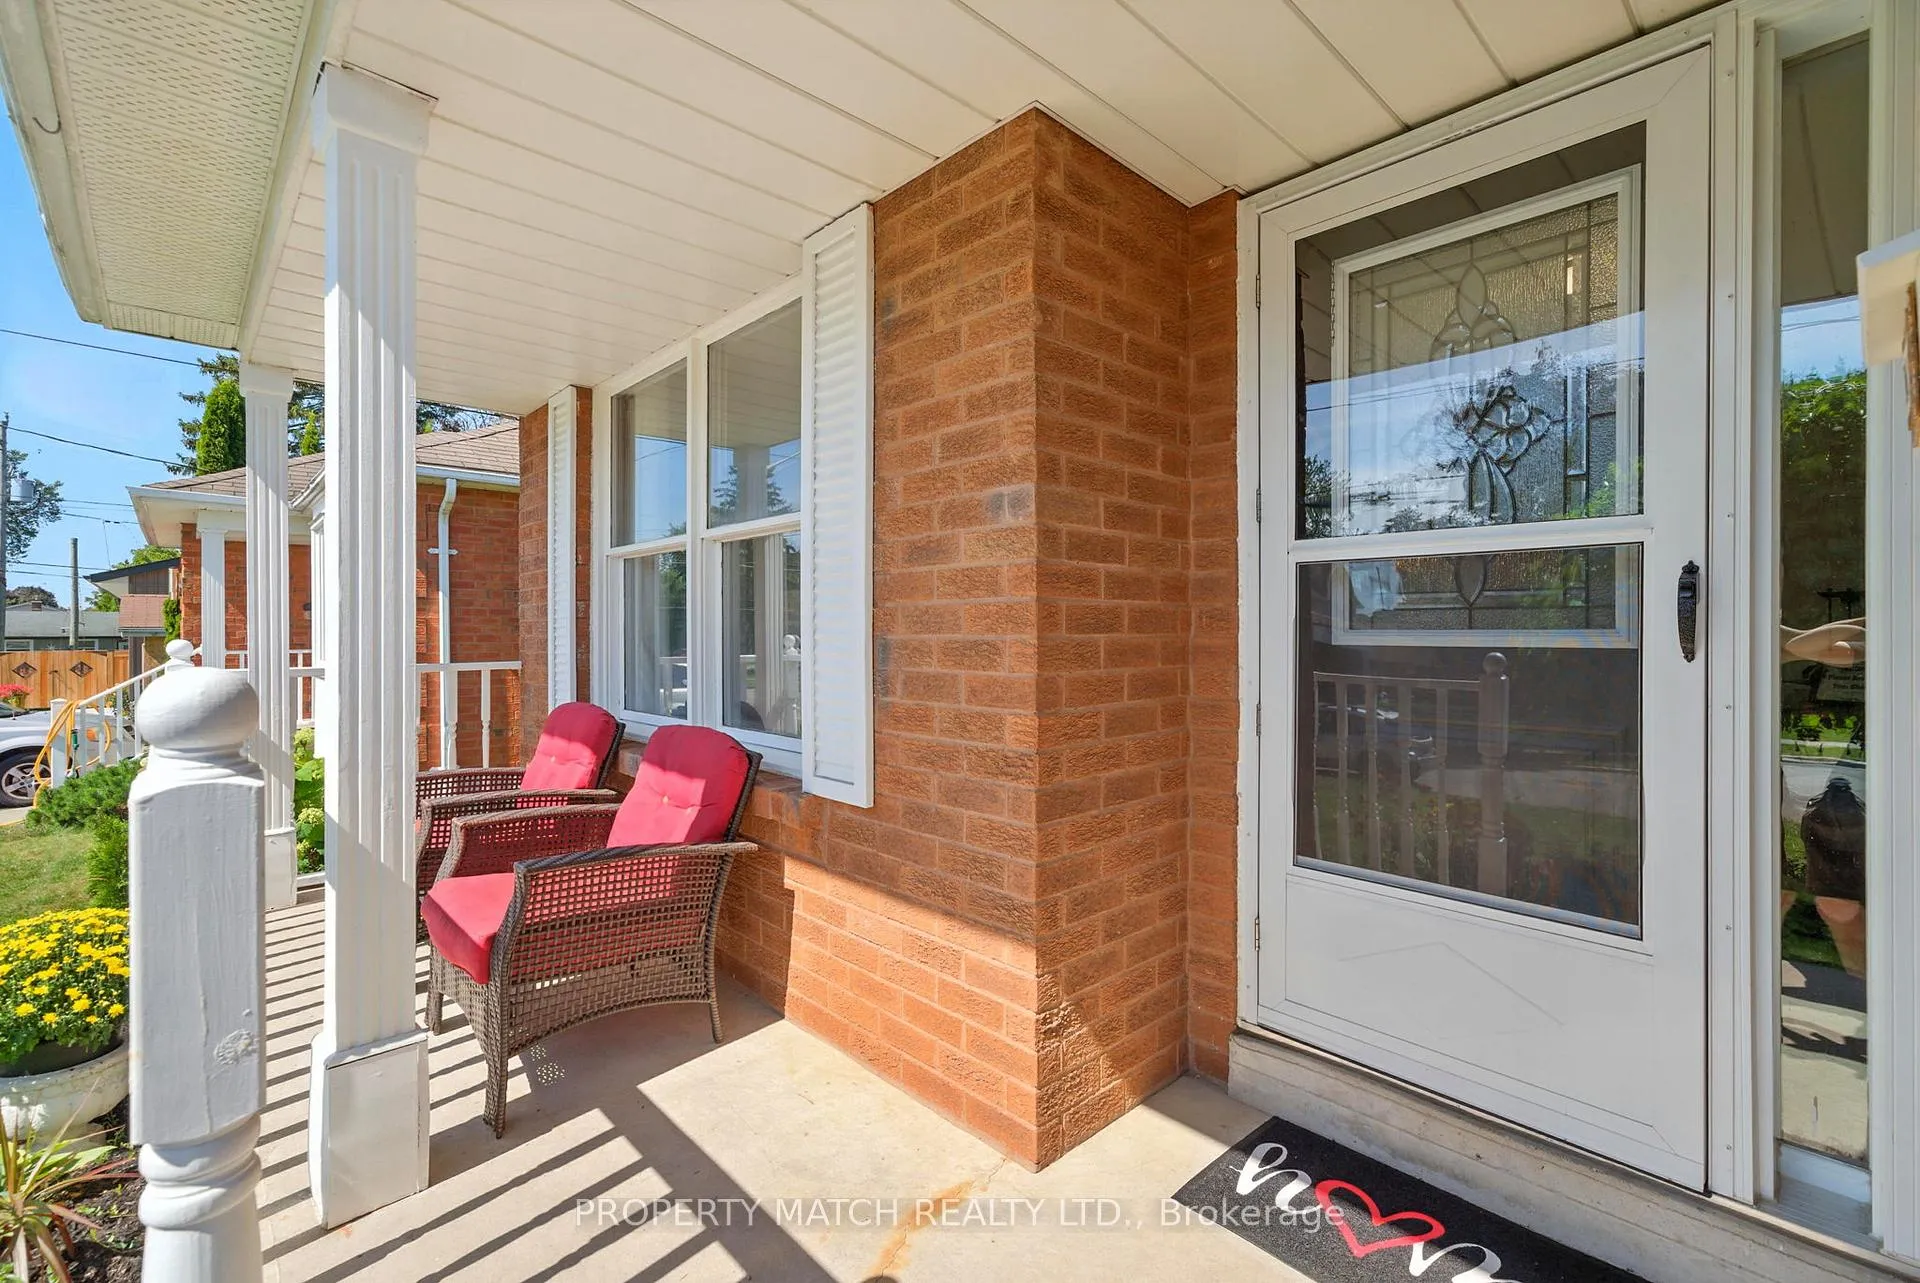
- Features: Porch, deck
- Size: 40.27 ft frontage
Parking1 Garage, Attached, Private
- Spaces: 1 Garage
- Garage: Attached
- Driveway: Private
Heating, water and powerForced air, gas, Central air, Municipal water
- Heating: Forced air, gas
- Cooling: Central air
- Water: Municipal water
- Sewer: Municipal sewer
Rent and termsRent $3,000 a month, Entire property, Unfurnished
- Rent: $3,000 a month
- Space for rent: Entire property
- Furnished: Unfurnished
- Lease: 12 months
- Paid: Monthly
- Deposit: Required
- Credit check: Required
- Employment letter: Required
- Rental application: Required
- References: Required
IncludedUse of all existing appliances and garage door opener
- Included: Use of all existing appliances and garage door opener
Listing detailsX12670808, Rented, Jan 7, 2026
- MLS® number: X12670808
- Status: Rented
- Listed on: Jan 7, 2026
- Days on market: 26
- Updated: Feb 2, 2026
- Possession: Flexible
- Occupied by: Owner
- Listing brokerage: PROPERTY MATCH REALTY LTD.
About this home
496 Burnham Manor Court, Cobourg, ON K9A 5C1
Full House Rental! Rare opportunity to rent a DETACHED, spacious 3+1 bedroom, 3 bathroom back-split home on a quiet cul-de-sac in Cobourg's sought-after west end waterfront neighbourhood. This is a full home rental with no shared spaces and no basement tenants, just your family enjoying all four levels of this beautifully updated home. Extensive updates over the past year include new laminate flooring, fresh paint, a kitchen refresh with quartz counters and updated lighting, and renovated bathrooms. The fully finished lower level offers a recreation room with custom bar, a fourth room with closet and window, dedicated office space, and a brand new full bathroom. Just moments from Lake Ontario and Cobourg's scenic waterfront trails. The private, fenced backyard is surrounded by mature trees with beautiful gardens. The covered deck, accessed through walkout sliding doors from the kitchen, is ideal for outdoor entertaining. Inside, enjoy a bright living room, open dining area, and lower-level family room with cosy gas fireplace. The kitchen offers quartz countertops, butcher block accent counter, and refreshed cabinetry.Excellent schools nearby including Burnham Public School, Terry Fox Public School, Cobourg Collegiate Institute, and French-language options. Four parks and twelve recreational facilities within walking distance, plus easy access to Northumberland Hills Hospital, transit, Highway 401, and VIA Rail. Utilities in addition to the rent and to be paid by tenant. Tenant responsible for lawn maintenance and snow removal. Tenant to provide with offer: Consent for Landlord to request credit check, Valid government ID, Proof of Income, completed Tenant application with references. Offers to be conditional on Landlord performing full tenant screening. Ontario Standard Lease will be signed if Landlord approves tenant.
Ask about this home
A HOMEH agent will answer your questions about this home.
Around this home
Daily convenience, out of 100, from the distances below
Schools nearby
School rating, out of 10.
Helpful calculators
Your HOMEH agent

"I would see it this week."