

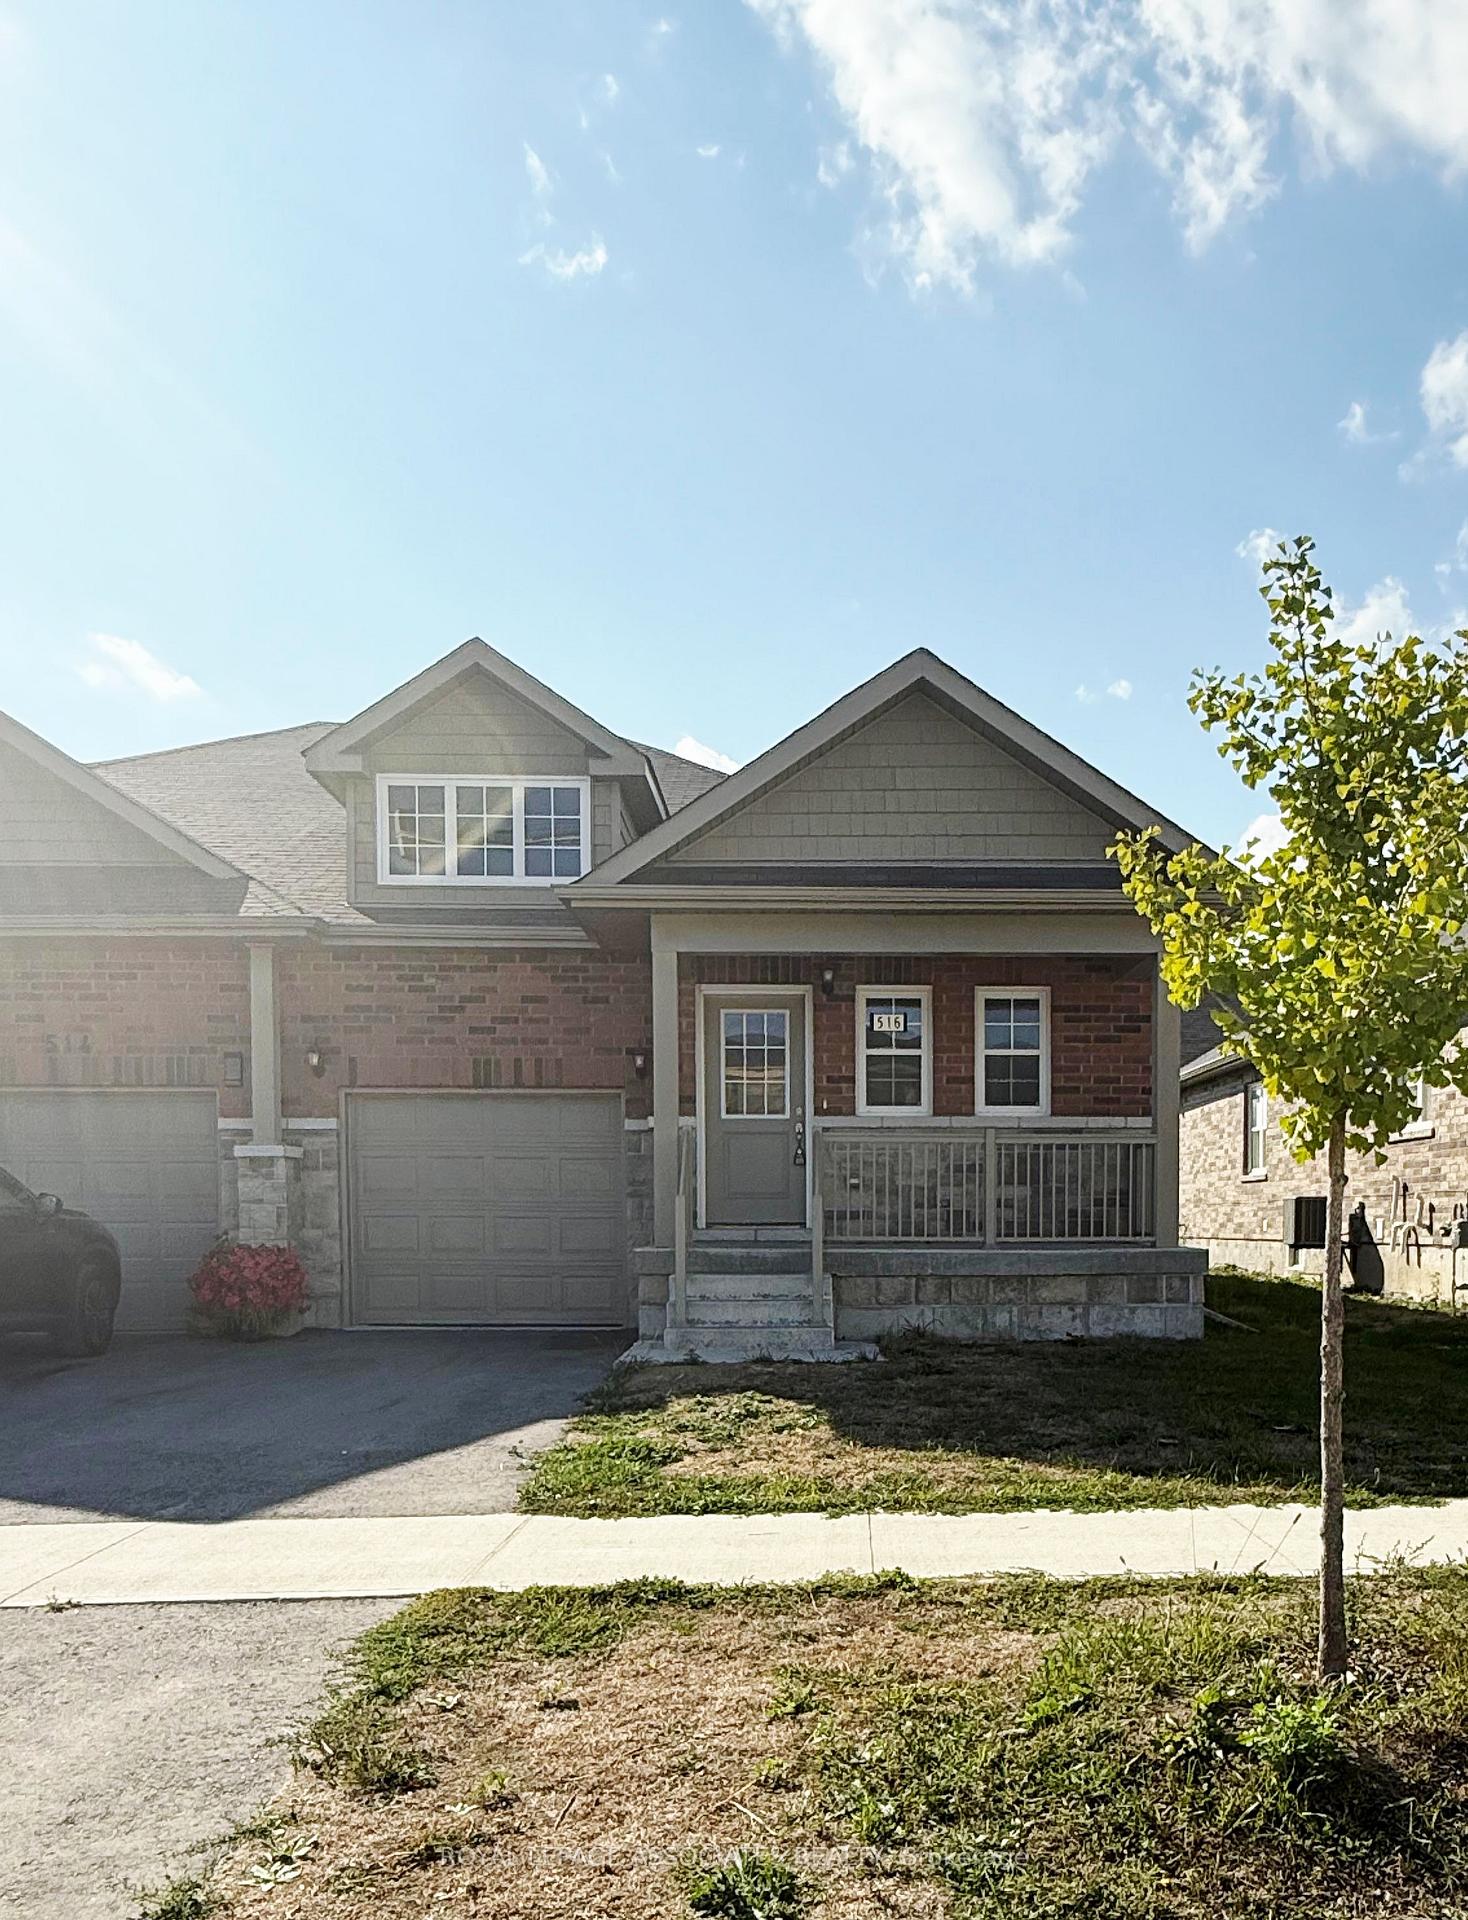
516 Joseph Gale Street
516 Joseph Gale Street
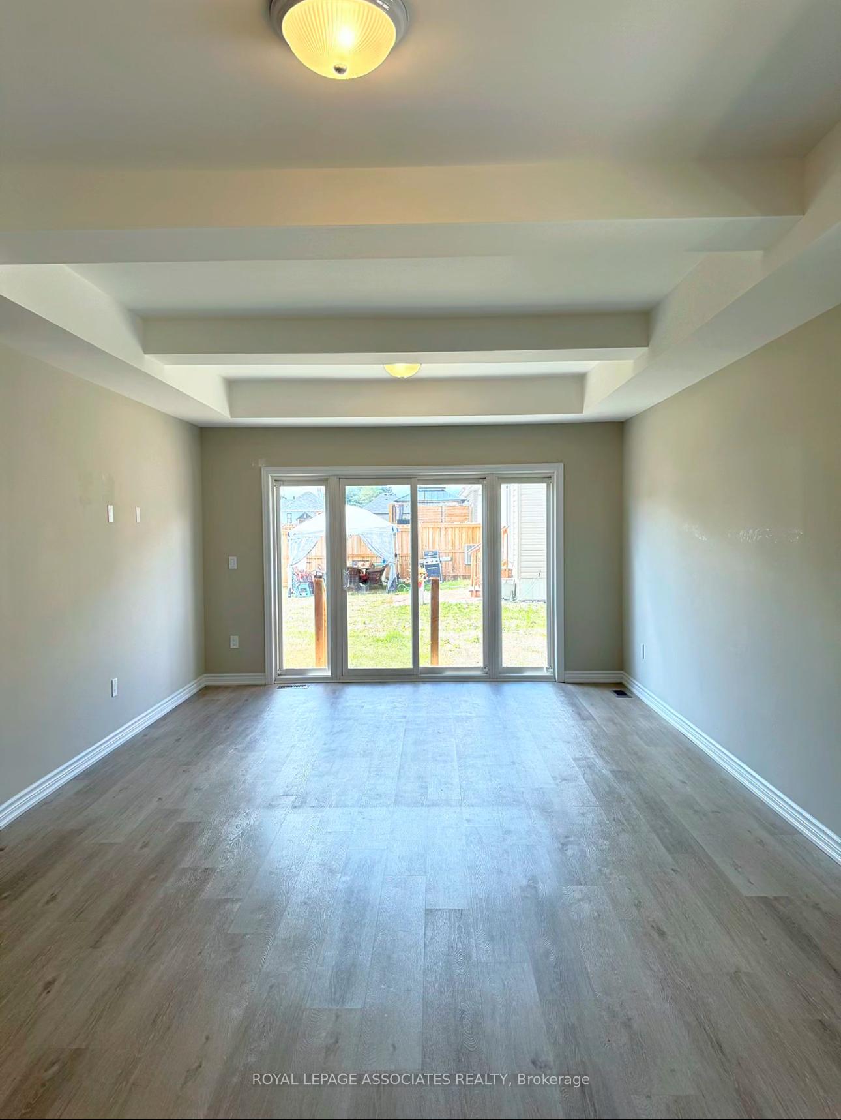
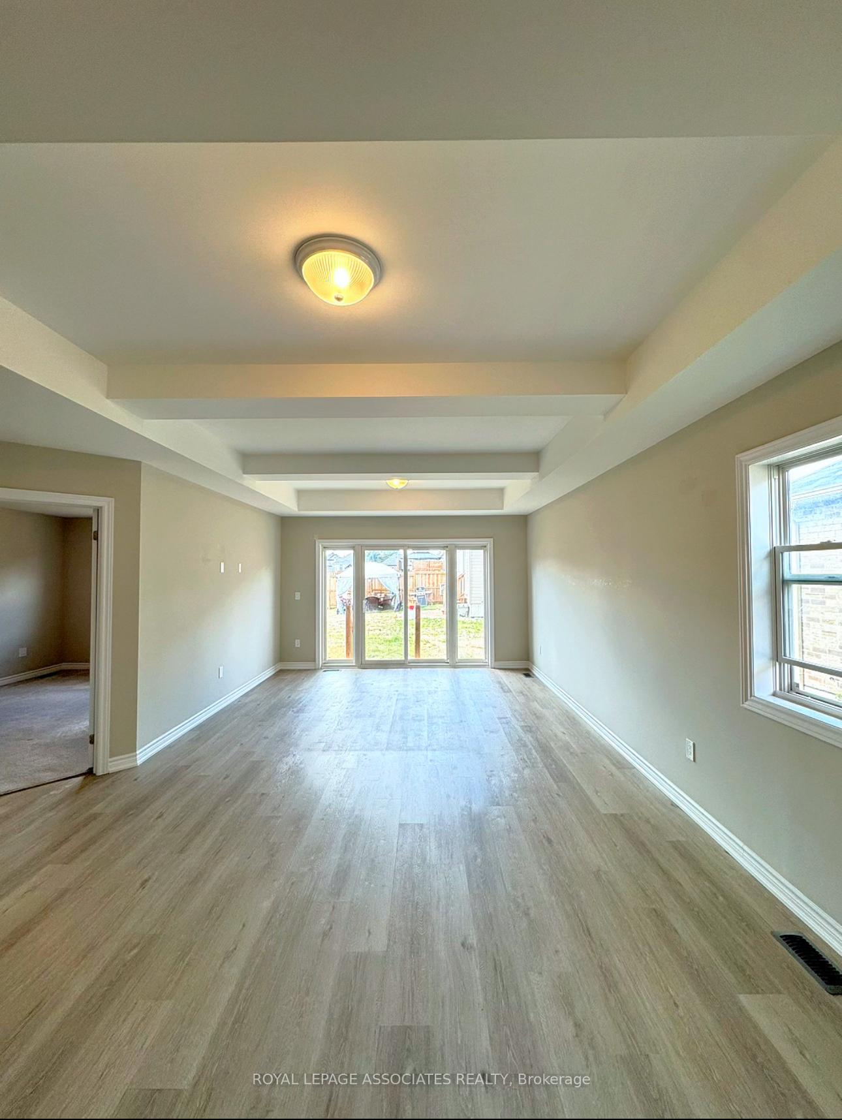
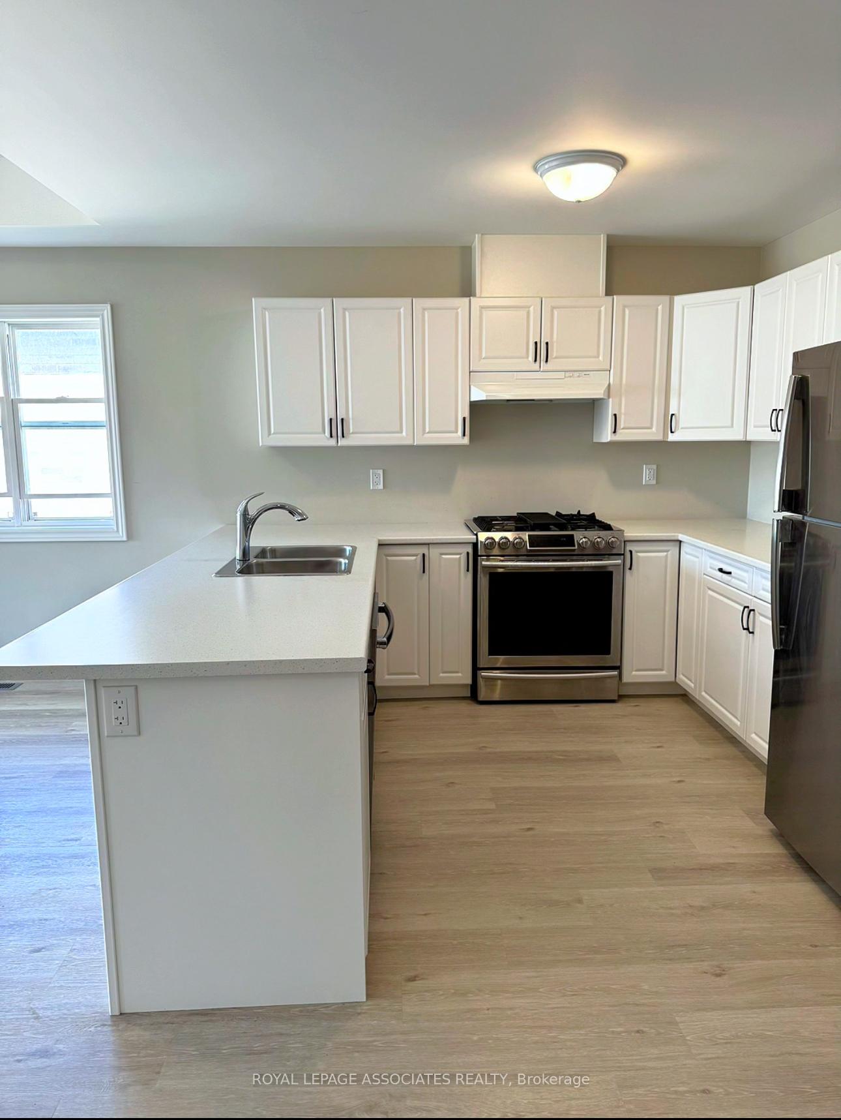
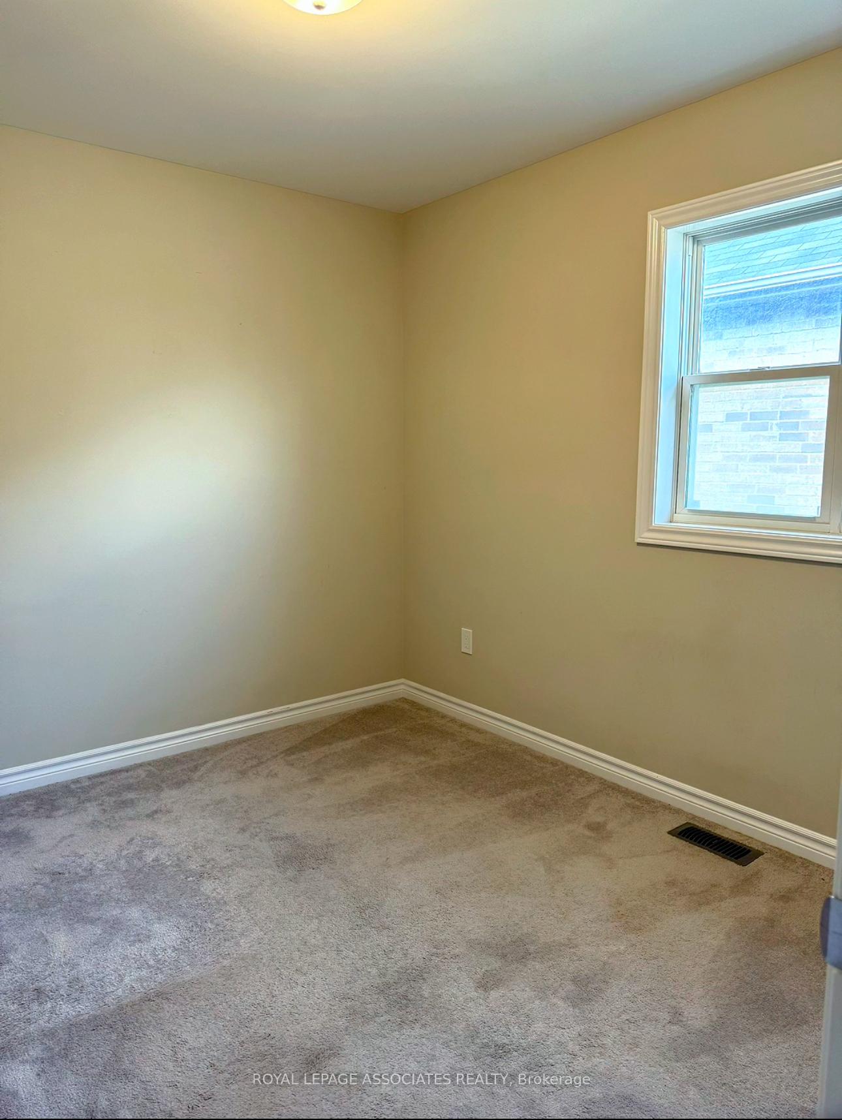 See all 11 photos
Property history
- $2,795TerminatedList: 2025-09-19|End: 2025-10-16|27 daysX12420032
- $730,000TerminatedList: 2025-09-15|End: 2025-10-16|31 daysX12404420
- $750,000TerminatedList: 2025-08-15|End: 2025-09-15|31 daysX12347461
Facts and features
- BasementUnfinished
- Age of home0–5 years
- Price per sq ft~$562
- Water, sewerMunicipal
- Central air
The homeSemi-Detached, Bungalow, Age 0–5 years
- Type: Semi-Detached
- Style: Bungalow
- Age: 0–5 years
- Living space: 1,100–1,500 sq ft
- Basement: Unfinished
- Waterfront: None
InsideCeramic, Vinyl, Main level, Carpet free
- Flooring: Ceramic, Vinyl
- Laundry: Main level
- Features: Carpet free
- Rooms above ground: 5
- Bedrooms: 2
- Bathrooms: 2
- Kitchens: 1
Outside and lotBrick, vinyl siding, Asphalt shingle, Poured concrete
- Exterior: Brick, vinyl siding
- Roof: Asphalt shingle
- Foundation: Poured concrete
- Size: 31.92 × 103.9 ft
Parking1 Garage, Attached, Available
- Spaces: 1 Garage
- Garage: Attached
- Driveway: Available
Heating, water and powerForced air, gas, Central air, Municipal water
- Heating: Forced air, gas
- Cooling: Central air
- Water: Municipal water
- Sewer: Municipal sewer
Costs and taxesTaxes $4,577 a year, HST included in the price, Hot water tank
- Taxes, 2024: $4,577 a year
- HST: HST included in the price
- Rental items: Hot water tank
Included in the saleStainless steel appliances, N/a
- Included: Stainless steel appliances
- Not included: N/a
Listing detailsX12404420, Terminated, Sep 15, 2025
- MLS® number: X12404420
- Status: Terminated
- Listed on: Sep 15, 2025
- Days on market: 31
- Updated: Oct 16, 2025
- Possession: 2025-10-01 / Flexible
- Occupied by: Owner+tenant
- Listing brokerage: ROYAL LEPAGE ASSOCIATES REALTY
About this home
516 Joseph Gale Street, Cobourg, ON K9A 3L4
Welcome to your new home in the serene East Village of Cobourg! This charming semi-detached bungalow offers the perfect balance of cozy living and modern convenience. With 2 spacious bedrooms and 2 full bathrooms, its ideal for small families, couples, or anyone looking to downsize without compromising on comfort. Step inside to an open-concept living area where the living, dining, and kitchen spaces flow seamlessly together, creating a warm and inviting atmosphere perfect for both relaxing and entertaining. The kitchen features ample counter space and modern appliances to inspire your inner chef. From the main living area, walk out to your private backyard a peaceful retreat for sunny afternoons, morning coffee, or weekend barbecues. Whether you're a gardening enthusiast or simply enjoy unwinding outdoors with a good book, the porch and yard offer endless possibilities. Located just 5 minutes by car or a leisurely 15-minute bike ride from the beautiful Cobourg Beach, you'll enjoy easy access to breathtaking sunsets and scenic shoreline walks. The quiet neighbourhood offers a sense of retreat while keeping you close to schools, grocery stores, and other amenities. Plus, with quick access to Highway 401, commuting is a breeze. This East Village home combines comfort, convenience, and charm - making it the perfect place to call home. Don't miss the chance to make it yours!
Ask about this home
A HOMEH agent will answer your questions about this home.
Around this home
Daily convenience, out of 100, from the distances below
Schools nearby
School rating, out of 10.
Helpful calculators
Your HOMEH agent

"I would see it this week."