

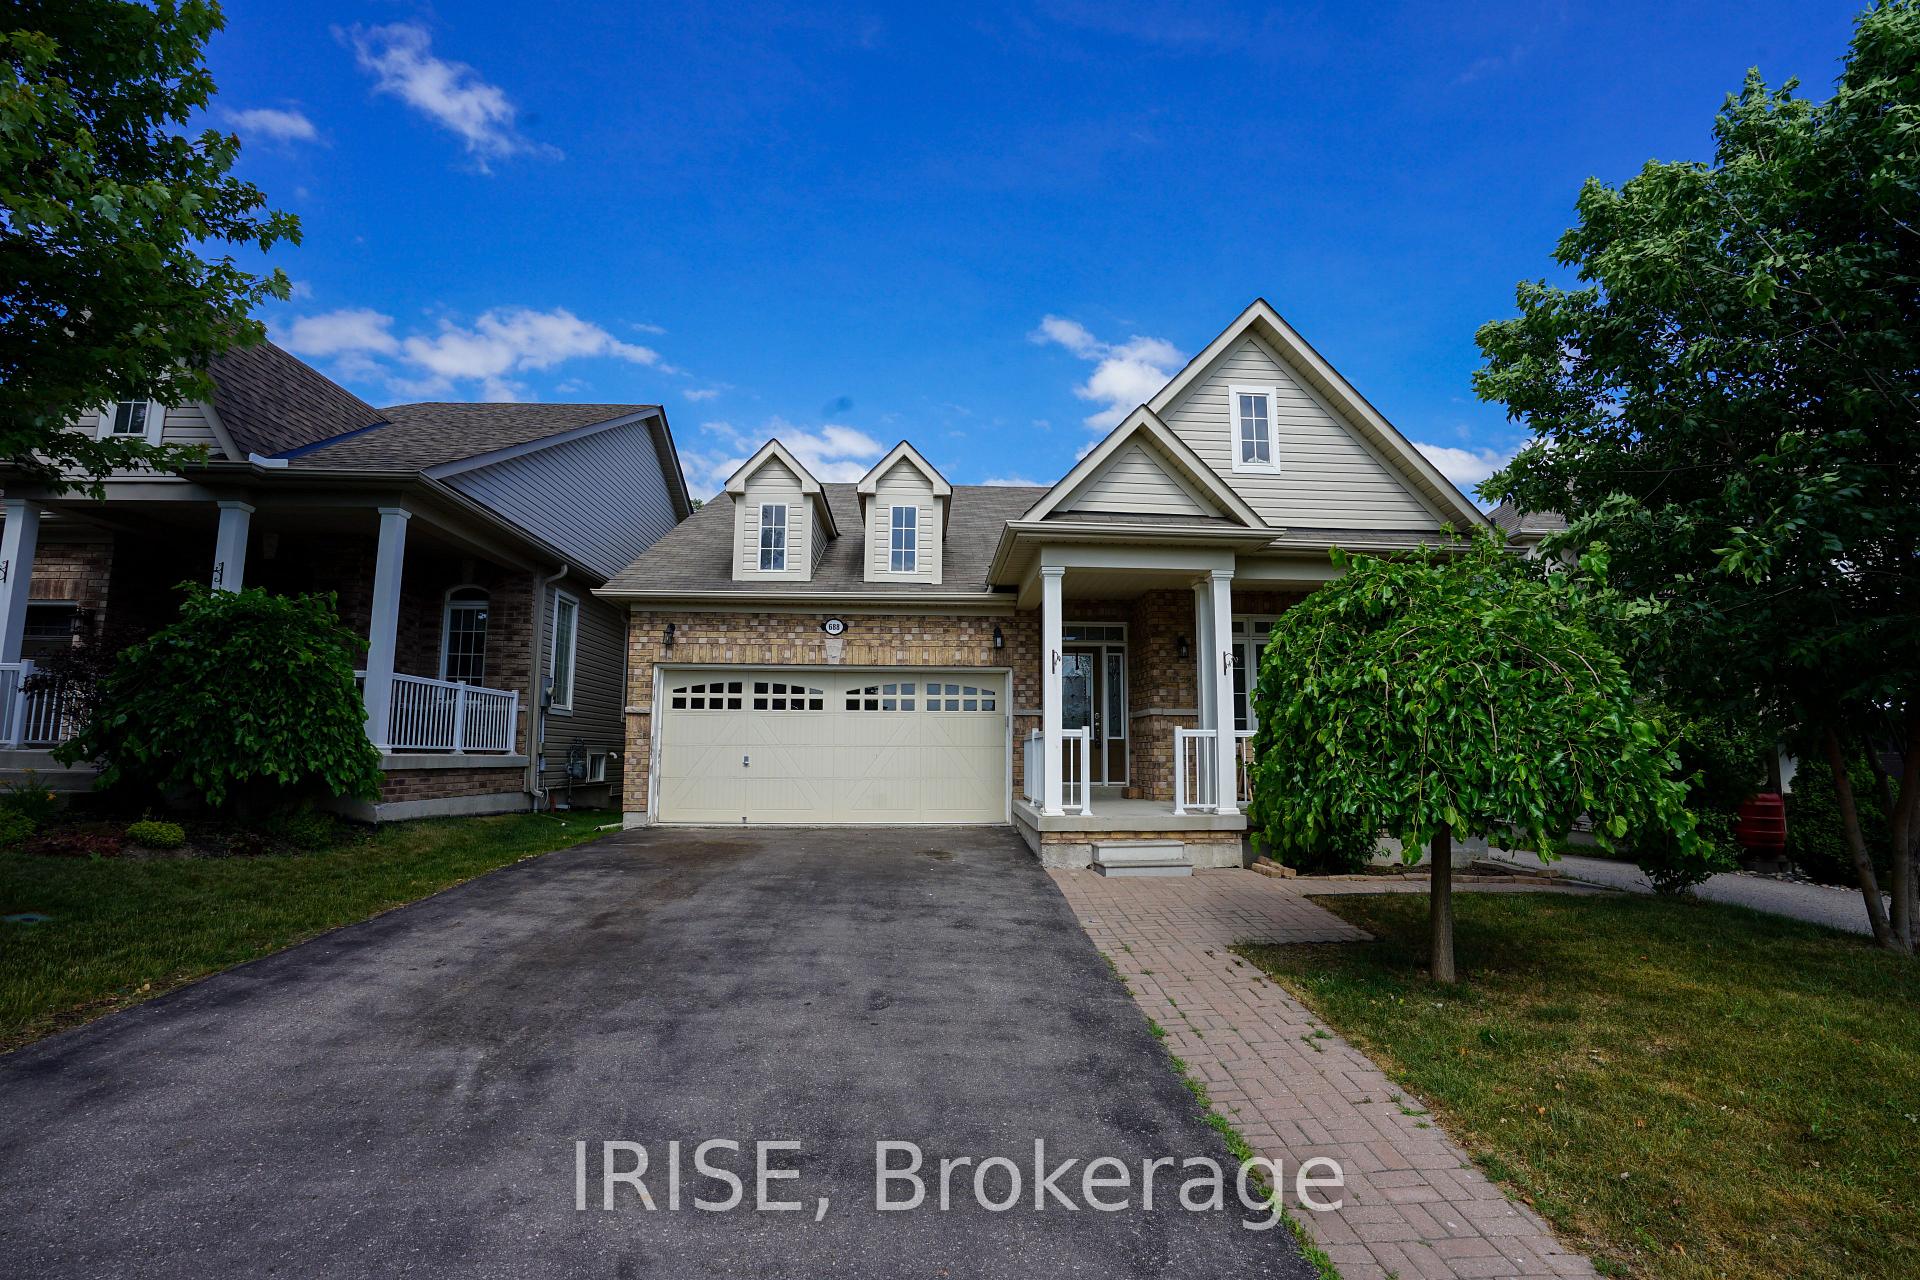
688 Prince Of Wales Drive
688 Prince Of Wales Drive
 See all 15 photos
Property history
Facts and features
- BasementNone
- Lot size41 × 116 ft
- Lease term12 months
- FurnishedUnfurnished
- Fireplace
- Central air
The homeDetached, Bungalow, Age 6–15 years
- Type: Detached
- Style: Bungalow
- Age: 6–15 years
- Living space: 1,100–1,500 sq ft
- Basement: None
InsideFireplace Yes, electric, Tile, Carpet free, In area, lower level
- Fireplace: Yes, electric
- Flooring: Tile, Carpet free
- Laundry: In area, lower level
- Features: Primary bedroom - main floor
- Rooms above ground: 7
- Bedrooms: 3
- Bathrooms: 3
- Kitchens: 1
Outside and lotBrick, vinyl siding, Asphalt shingle, Brick
- Exterior: Brick, vinyl siding
- Roof: Asphalt shingle
- Foundation: Brick
- Features: Deck, porch
- Size: 41 × 116.09 ft
Parking2 Garage, Attached, Available
- Spaces: 2 Garage
- Garage: Attached
- Driveway: Available
Heating, water and powerForced air, gas, Central air, Municipal water
- Heating: Forced air, gas
- Cooling: Central air
- Water: Municipal water
- Sewer: Municipal sewer
Rent and termsRent $2,850 a month, Main, Unfurnished
- Rent: $2,850 a month
- Space for rent: Main
- Furnished: Unfurnished
- Lease: 12 months
- Rent includes: Parking
- Employment letter: Required
- Rental application: Required
- References: Required
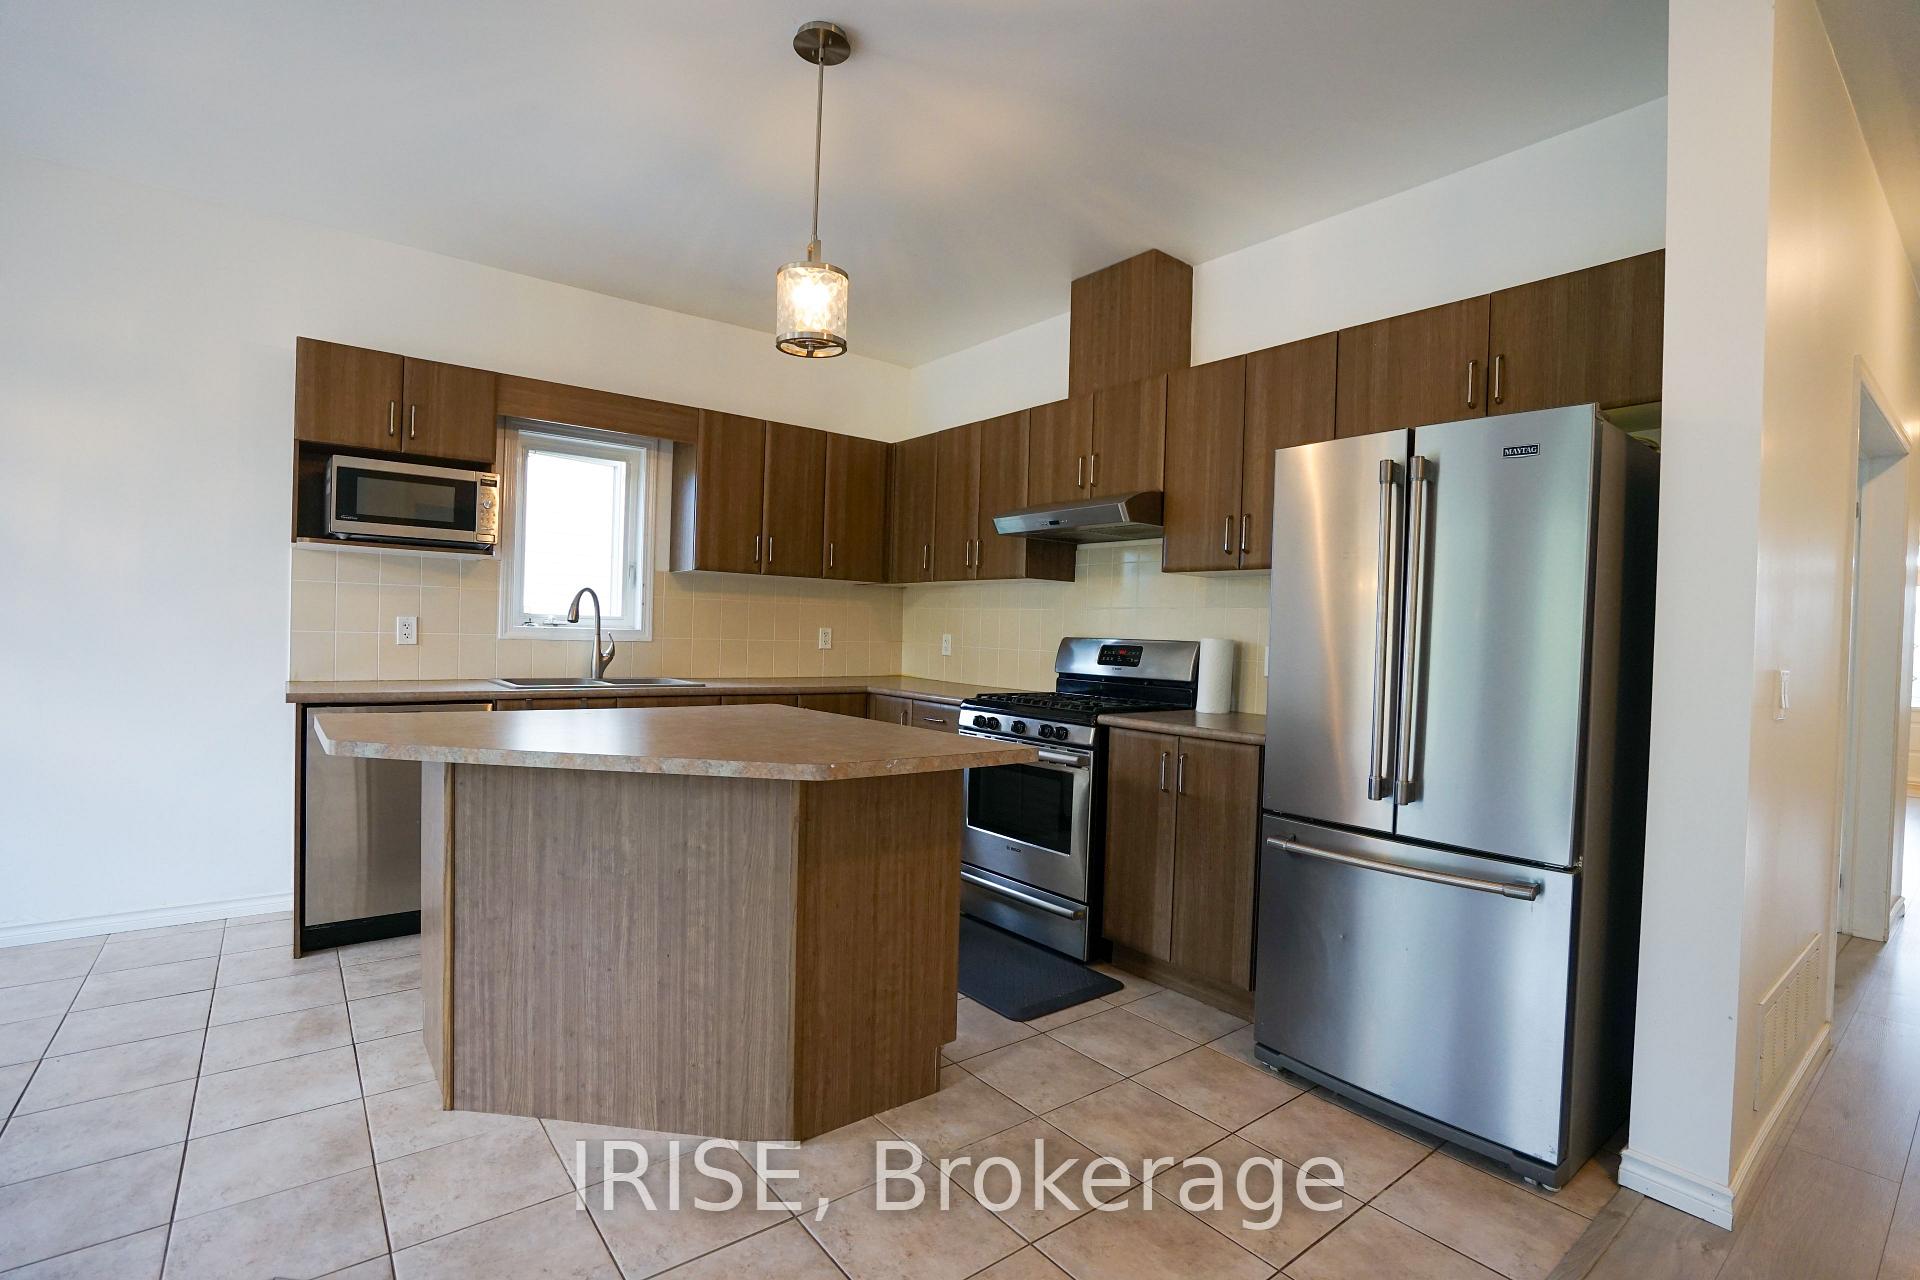
IncludedDishwasher, dryer, garage door opener, gas stove, microwave, fridge, washer
- Included: Dishwasher, dryer, garage door opener, gas stove, microwave, fridge, washer
NearbyFenced yard, library, park, hospital, rec./commun.centre, school
- Close to: Fenced yard, library, park, hospital, rec./commun.centre, school
Listing detailsX12252532, Rented, Jun 29, 2025
- MLS® number: X12252532
- Status: Rented
- Listed on: Jun 29, 2025
- Days on market: 5
- Updated: Jul 4, 2025
- Possession: Immediate
- Occupied by: Vacant
- Listing brokerage: IRISE
About this home
688 Prince Of Wales Drive, Cobourg, ON K9A 0E1
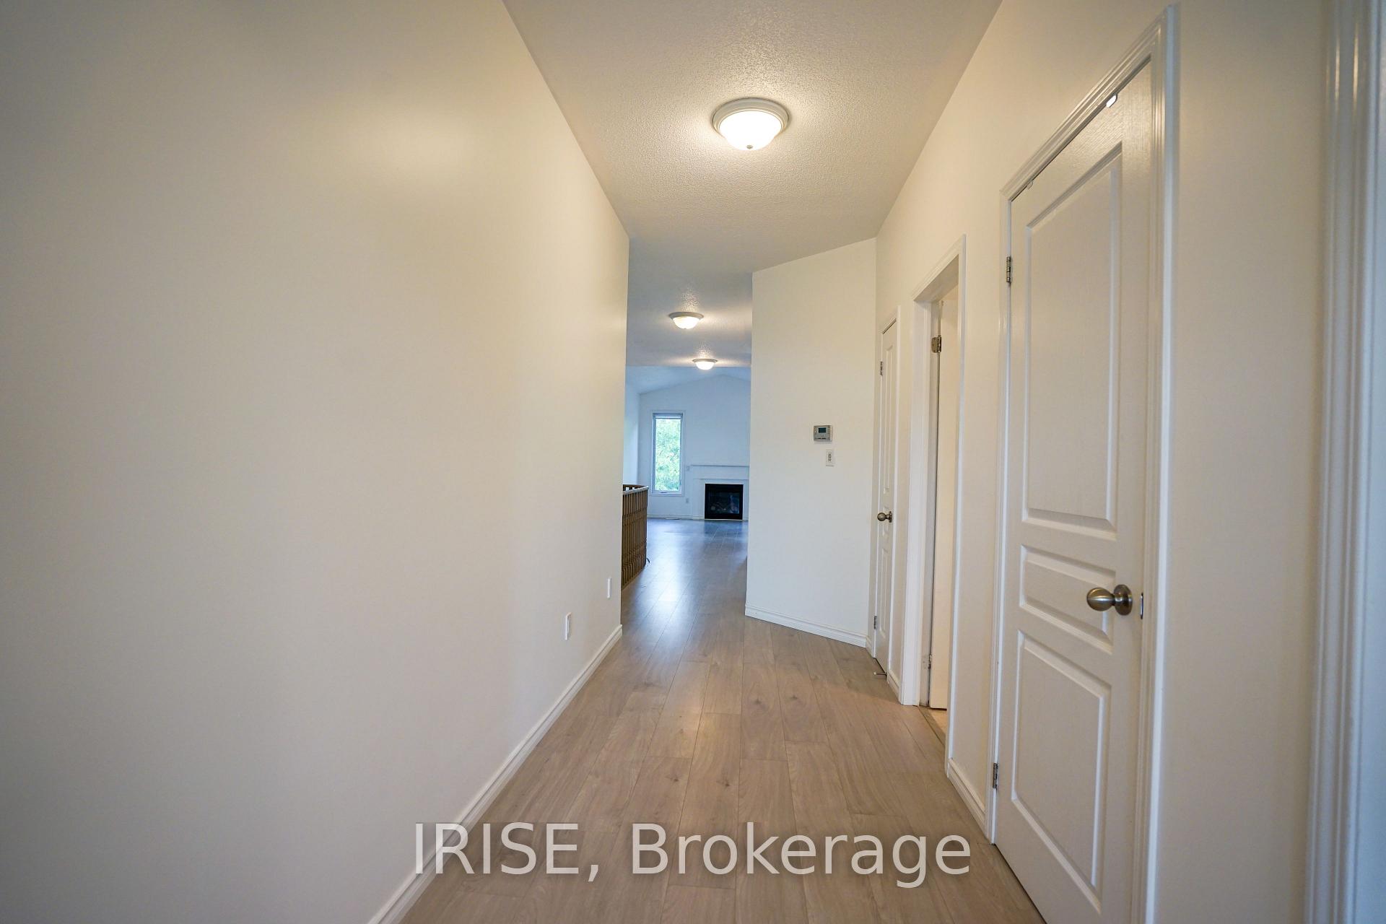
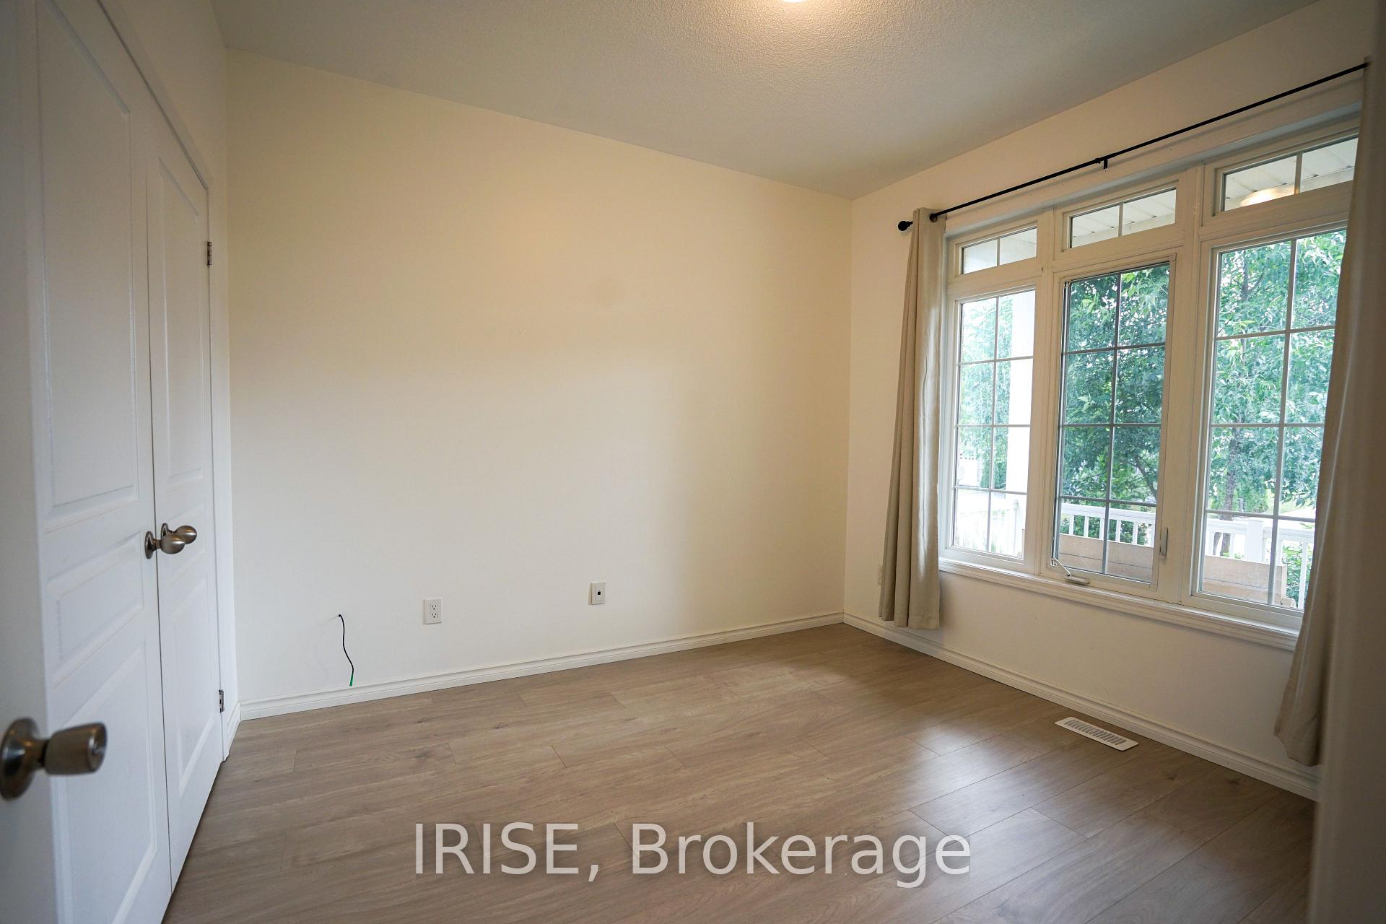
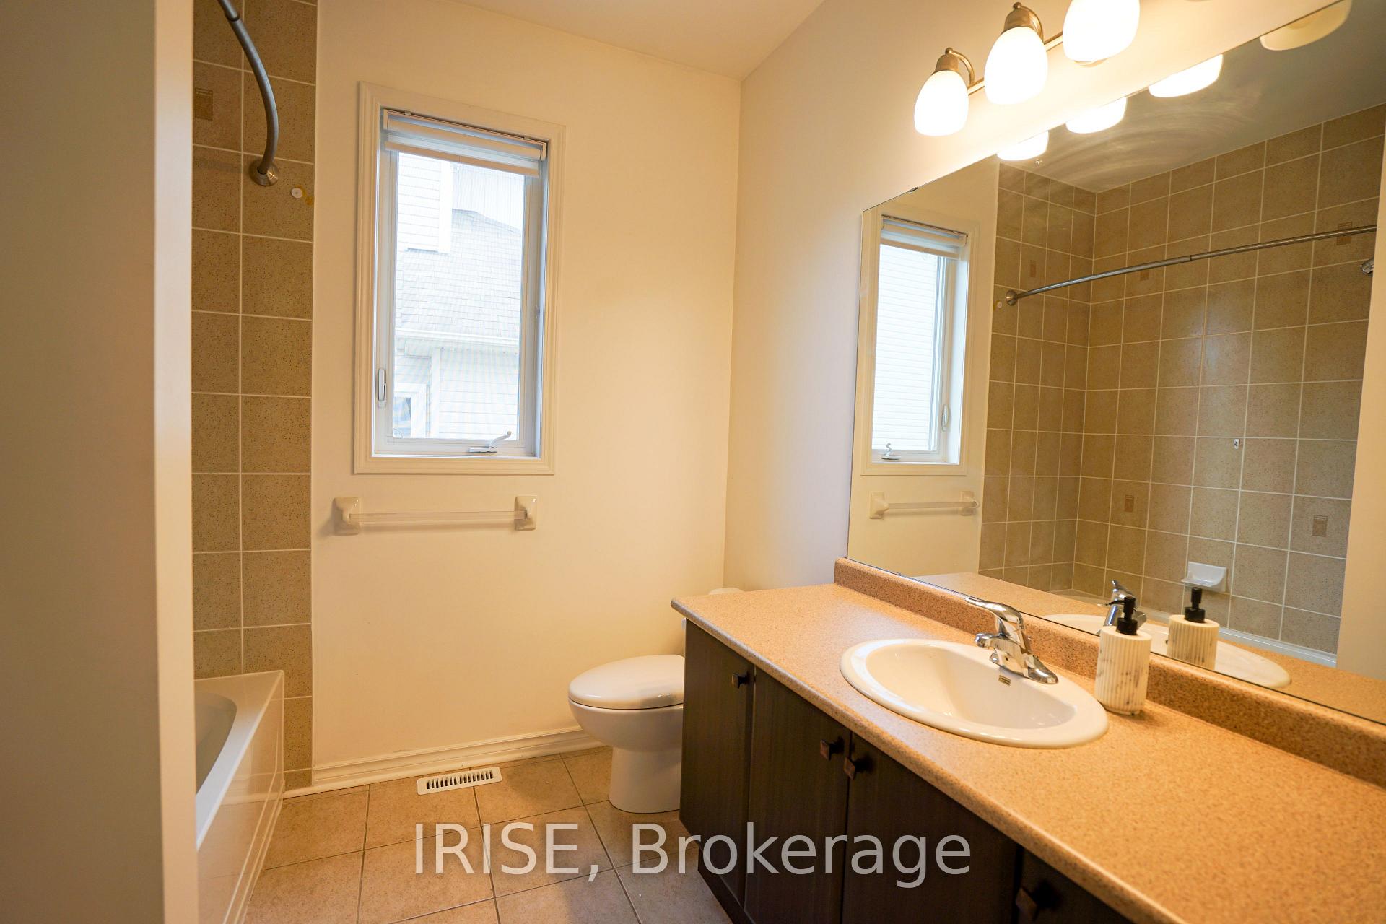
Bright and spacious main floor lease in a friendly, community-focused neighbourhood. This thoughtfully designed home offers an open-concept layout filled with natural light, featuring 3 large bedrooms, 2 full baths (including a double vanity), and a main floor powder room. Enjoy added flexibility with a lower level laundry where the outside space can be an office area or extra storage. Step out to a private back deck perfect for relaxing or entertaining. Walk to shops, restaurants, parks, schools, and enjoy quick access to the 401.
Ask about this home
A HOMEH agent will answer your questions about this home.
Around this home
Daily convenience, out of 100, from the distances below
Schools nearby
School rating, out of 10.
Helpful calculators
Your HOMEH agent

"I would see it this week."