

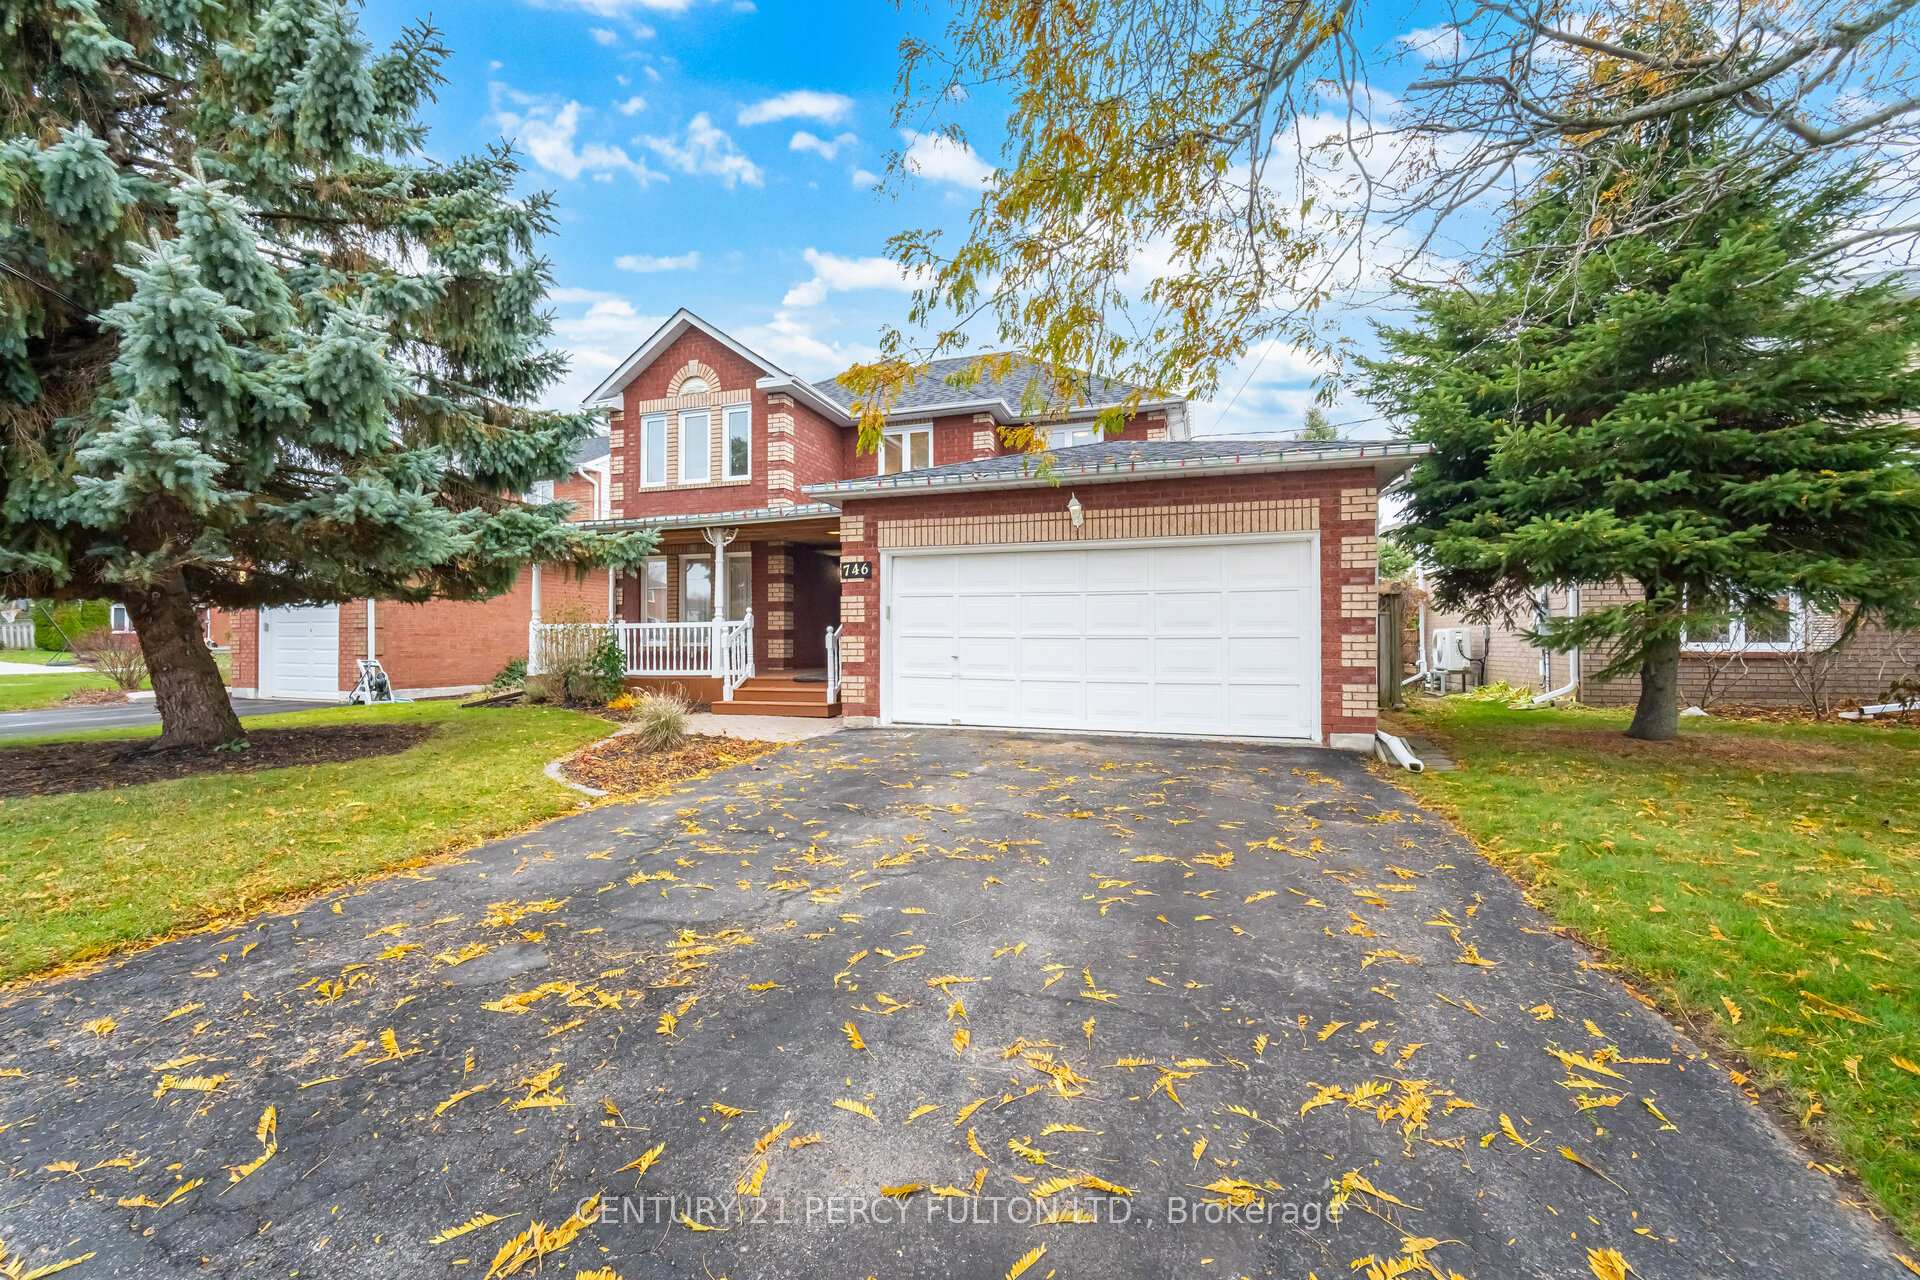
746 Beatty Crescent
Detached Sold
1/50746 Beatty Crescent
Detached Sold
 See all 50 photos
4 Bedrooms
3 Bathrooms
2 Garage
2K–2.5K sq.ft
54.09×100.5 ft
$6,276/yr
Property history
Facts and features
- BasementFinished
- Water, sewerMunicipal
- HeatingForced air
- CoolingCentral air
What stands out
- Hardwood floors
- Fireplace
- Central air
The homeDetached, 2-storey, 2,000–2,500 sq ft
- TypeDetached
- Style2-storey
- Living space2,000–2,500 sq ft
- BasementFinished
InsideFireplace Yes, Hardwood, Vinyl, Main level
- FireplaceYes
- FlooringHardwood, Vinyl
- LaundryMain level
- FeaturesSump pump
- Rooms above ground8
- Rooms in the basement1
- Bedrooms4
- Bathrooms3
- Kitchens1
- Family roomYes
Outside and lotBrick, aluminum siding, Asphalt shingle, Unknown
- ExteriorBrick, aluminum siding
- RoofAsphalt shingle
- FoundationUnknown
- Size54.09 × 100.5 ft
Parking2 Garage, Attached
- Spaces2 Garage
- GarageAttached
Heating, water and powerForced air, gas, Central air, Municipal water
- HeatingForced air, gas
- CoolingCentral air
- WaterMunicipal water
- SewerMunicipal sewer
Costs and taxesTaxes $6,276 a year, HST included in the price
- Taxes, 2025$6,276 a year
- HSTHST included in the price
Included in the saleFridge, stove, dishwasher, microwave, washer, dryer, central air, central vacuum (as is), window coverings, light fixtures, garage door opener and remote (1) "as is", Pool table
- IncludedFridge, stove, dishwasher, microwave, washer, dryer, central air, central vacuum (as is), window coverings, light fixtures, garage door opener and remote (1) "as is"
- Not includedPool table
Listing detailsX12554684, Sold, Nov 18, 2025
- MLS® numberX12554684
- StatusSold
- Listed onNov 18, 2025
- Days on market20
- UpdatedDec 8, 2025
- Possession2026-02-28 / 90+ days
- Occupied byOwner
- Listing brokerageCENTURY 21 PERCY FULTON LTD.
About this home
746 Beatty Crescent, Cobourg, ON K9A 5K7
Sump Pump
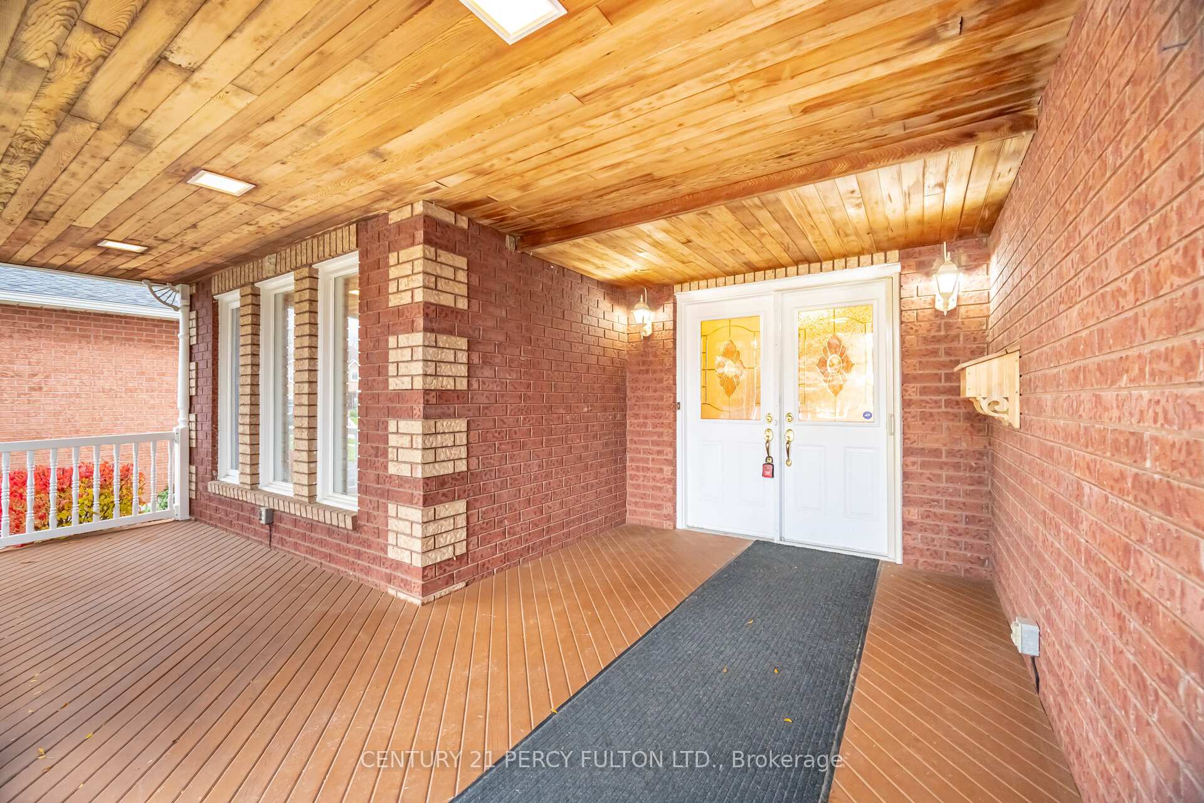
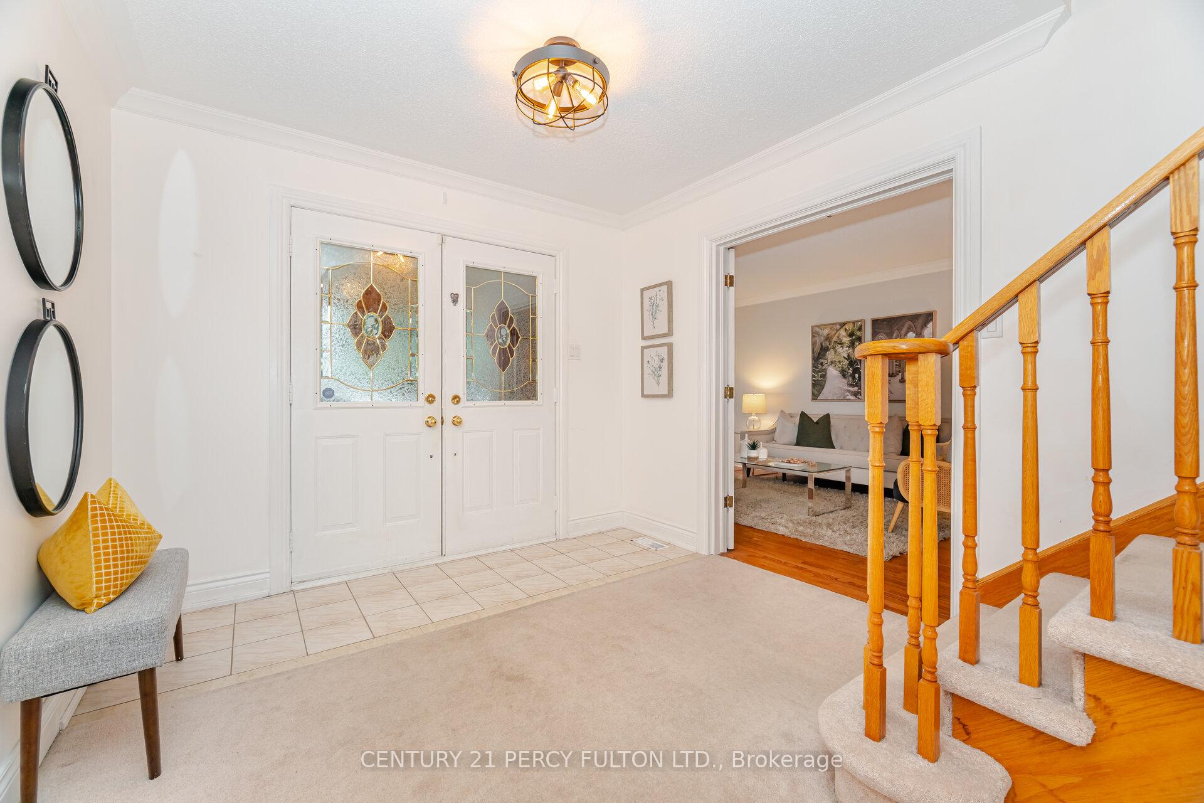
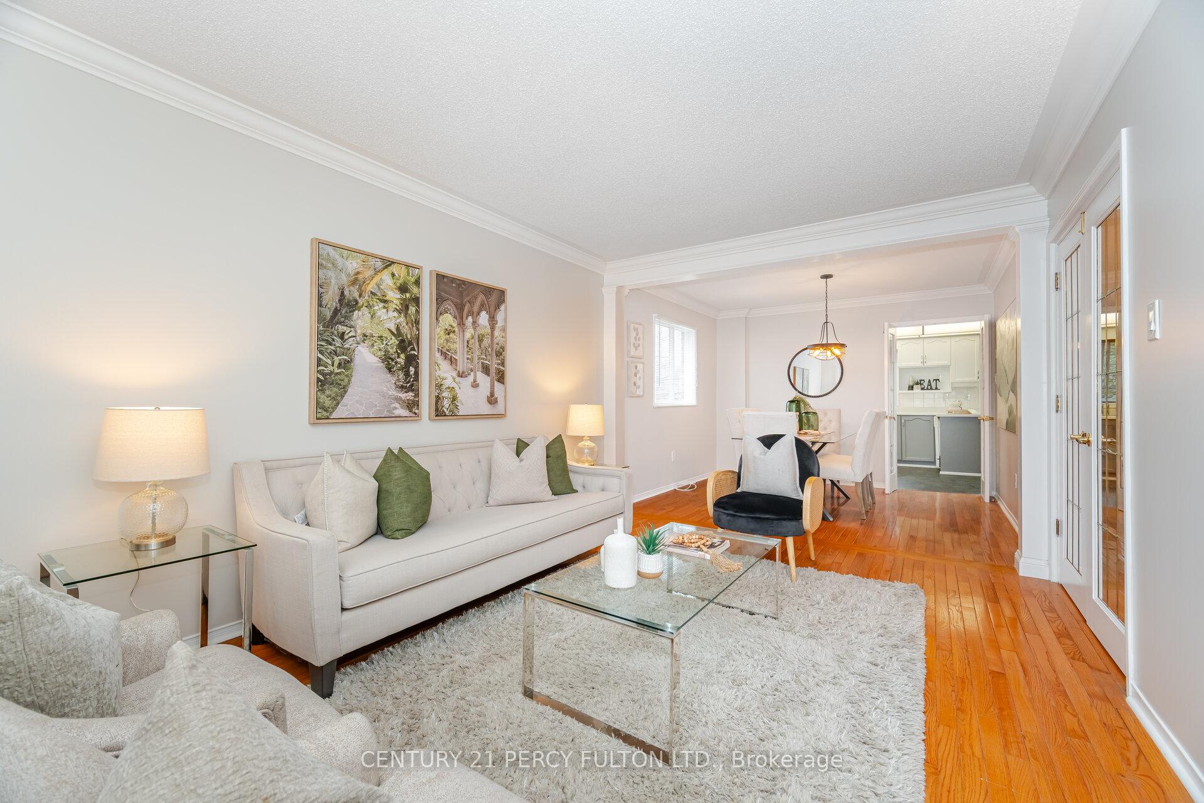
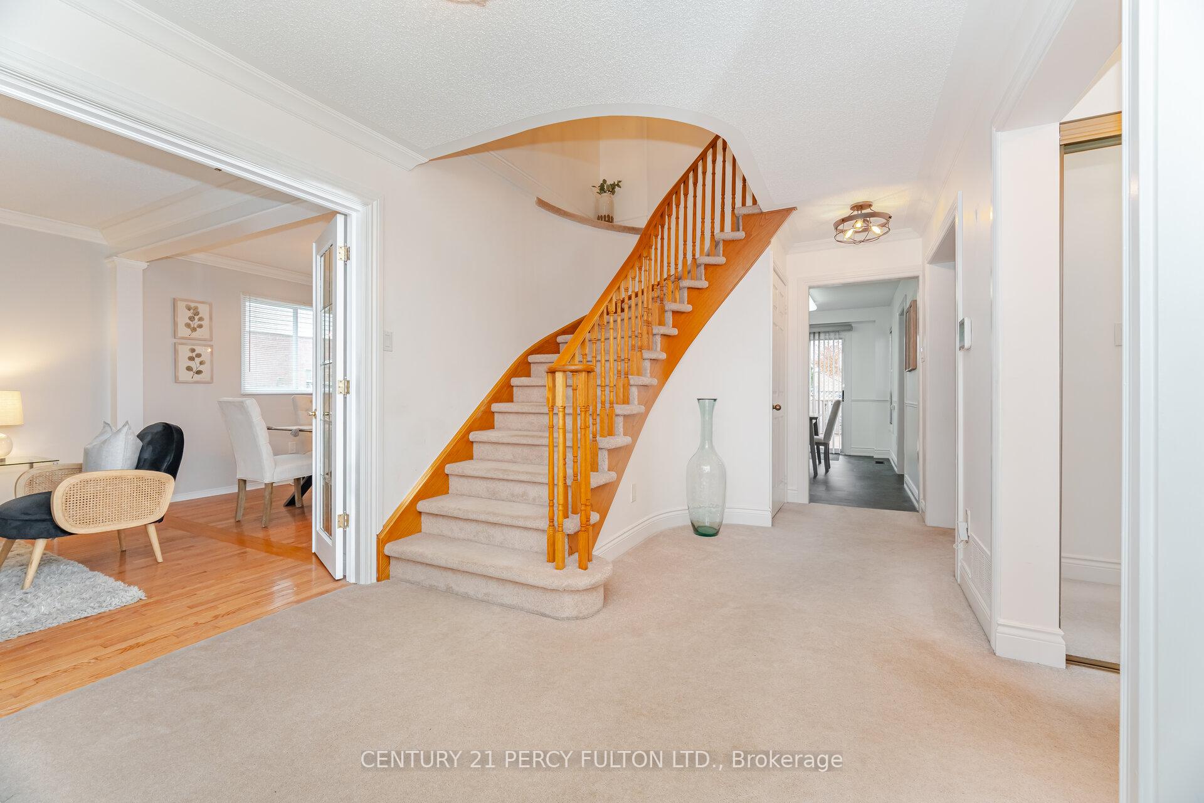
Well Maintained 4 Bedroom 3 Bath Home on a 54 Ft. Wide Lot * Quiet Child Safe Crescent * 2206 Sq. Ft. * Hardwood Floors and Crown Moulding in Living and Dining Room * Separate Family Room Featuring a Cozy Gas Fireplace * Large Eat-In Kitchen with Walk-Out To Backyard * Main Floor Laundry Room* Finished Basement With Large Recreation Room-Perfect For Entertainment, Gym, Games Room & More * Steps To Parks, Schools, Shopping & Minutes To Cobourg's Beautiful Beach, Downtown, Marina & Hwy 401 * New Roof
Read more
Ask about this home
A HOMEH agent will answer your questions about this home.
Ask a question
Thinking of selling your home?See what your home is worth today.
Around this home
Kerr St & Ewing St
Errands
Parks
Schools
Daily convenience, out of 100, from the distances below
ParkPine Tree Park · 5 within 1 km8 min walk491 m
GroceryLeclerc’s Butcher Shop11 min walk665 m
SchoolBurnham Public School12 min walk750 m
PharmacyShoppers Drug Mart16 min walk983 m
Cafés & foodBig Boy Burgers17 min walk1.0 km
Gym & rec centreTARGET Indoor Golf17 min walk1.1 km
HospitalNorthumberland Hills Hospital30 min walk1.8 km
WalkDriveStraight-line distance, open map data
Grocery0.7 km
Park0.5 km
Coffee1.0 km
Dining1.1 km
Gym1.1 km
Hospital1.8 km
Schools nearby
School rating, out of 10.
Burnham Public Schoolelementary · Public · 0.8 km
6.0/10Fair
Notre Dame Catholic Elementary Schoolelementary · Catholic · 0.9 km
4.6/10Low
Terry Fox Public Schoolelementary · Public · 1.9 km
5.8/10Fair
Contact agent
Helpful calculators
Mortgage
Affordability
Closing costs
Land transfer tax
Property tax
Down payment
CMHC insurance
Stress test
Cashback Rebate
Your HOMEH agent

KimHOMEH agent · Cobourg
"I would see it this week."
Ask Kim