

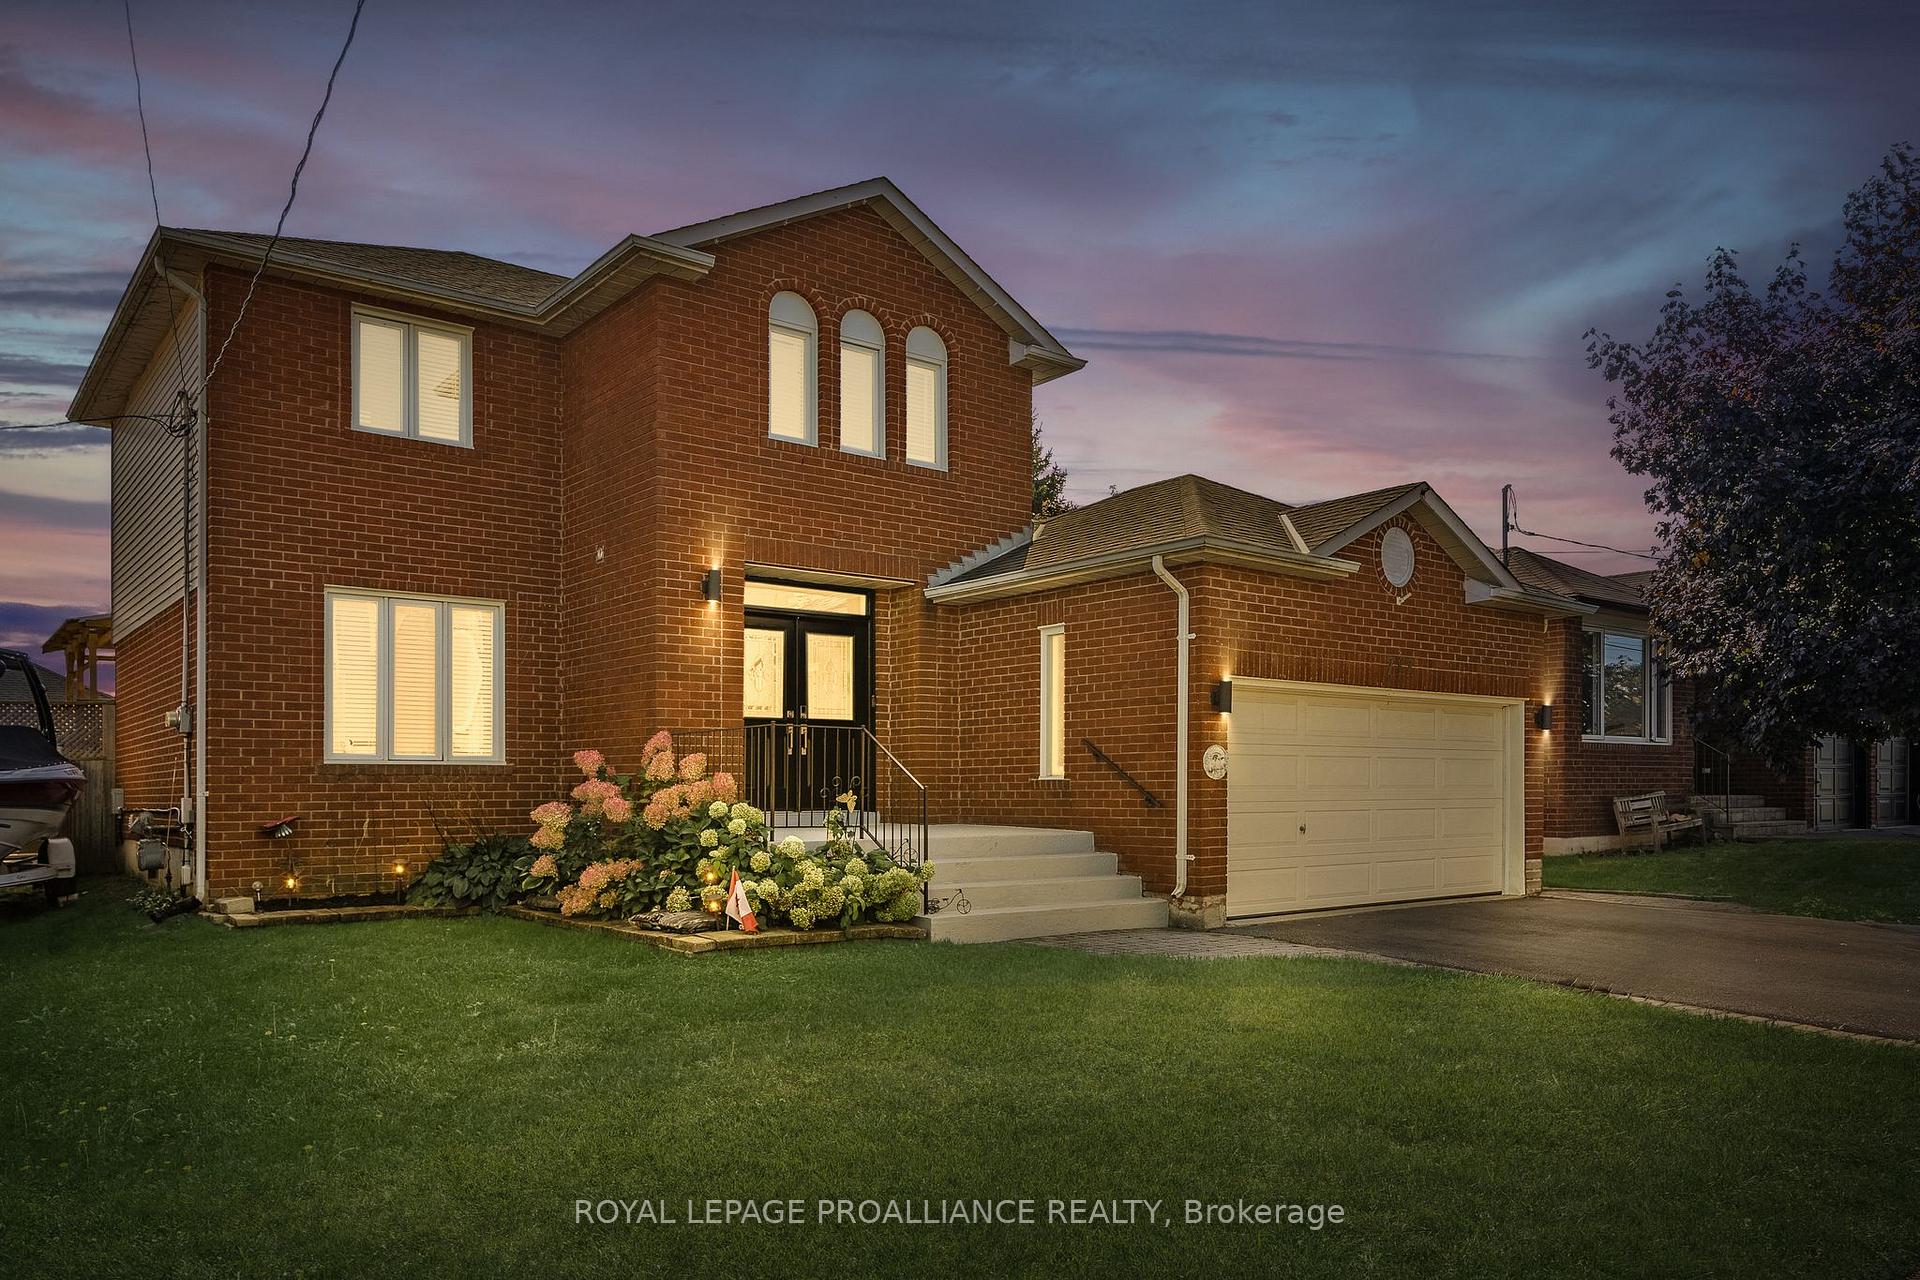
717 Carlisle Street
717 Carlisle Street
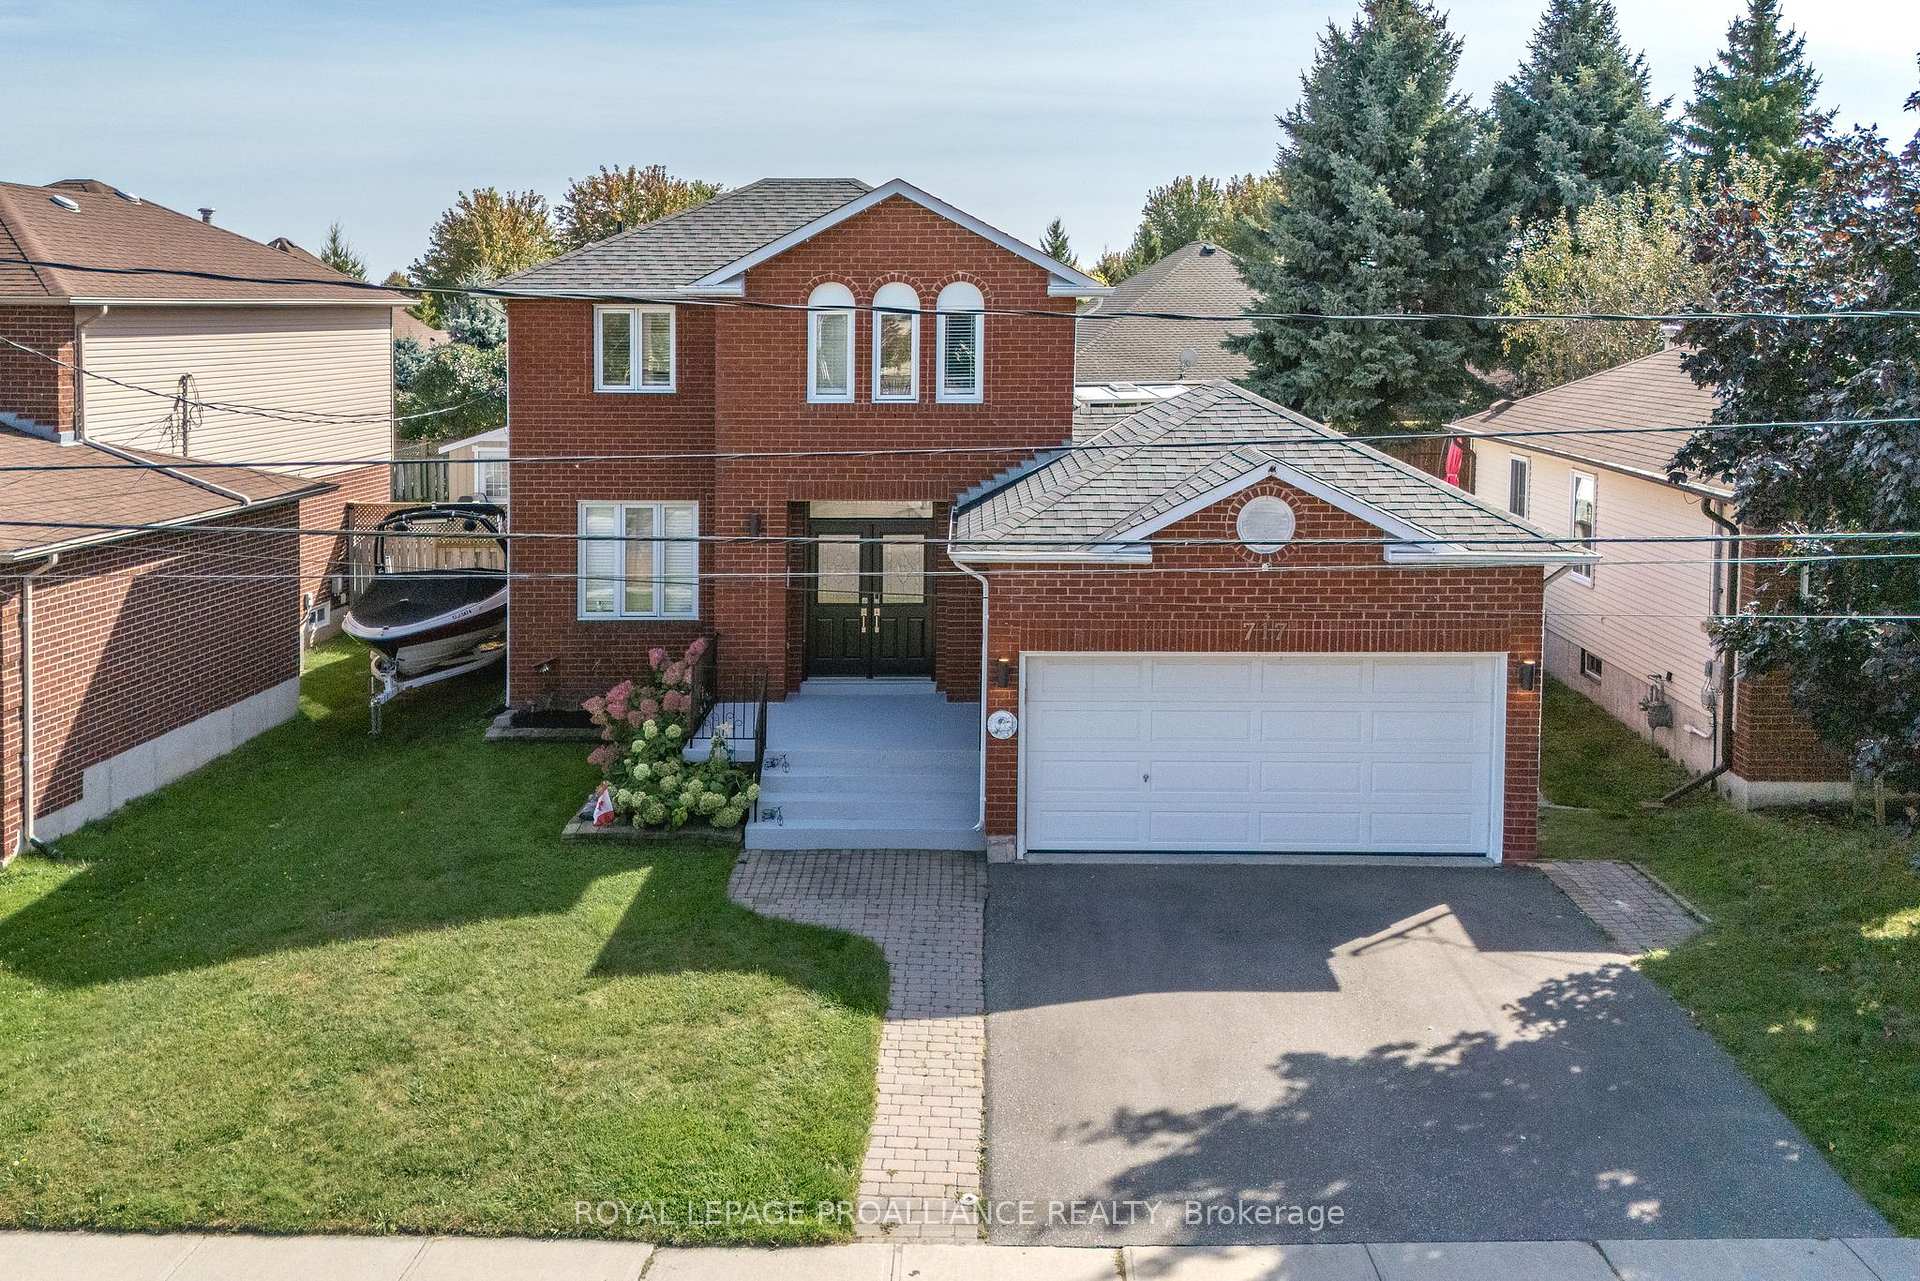 See all 40 photos
Property history
Facts and features
- BasementFinished
- Age of home31–50 years
- Water, sewerMunicipal
- HeatingForced air
- Fireplace
- Central air
- Inground pool
The homeDetached, 2-storey, Age 31–50 years
- Type: Detached
- Style: 2-storey
- Age: 31–50 years
- Living space: 1,100–1,500 sq ft
- Basement: Finished
InsideFireplace Yes, Lower level, Rooms above ground 4
- Fireplace: Yes
- Laundry: Lower level
- Rooms above ground: 4
- Rooms in the basement: 2
- Bedrooms: 3
- Bathrooms: 2
- Kitchens: 1
Outside and lotBrick, vinyl siding, Asphalt shingle, Poured concrete
- Exterior: Brick, vinyl siding
- Roof: Asphalt shingle
- Foundation: Poured concrete
- Pool: Inground
- Other structures: Garden shed
- Size: 49.78 × 103.74 ft
- Zoning: R2
Parking1 Garage, Attached, Private double
- Spaces: 1 Garage
- Garage: Attached
- Driveway: Private double
Heating, water and powerForced air, gas, Central air, Municipal water
- Heating: Forced air, gas
- Cooling: Central air
- Water: Municipal water
- Sewer: Municipal sewer
- Natural gas: Yes
- Hydro: Yes
- Cable: Yes
- Telephone: Yes
Costs and taxesTaxes $4,410 a year, HST included in the price, Hwt reliance- $36.00/month
- Taxes, 2023: $4,410 a year
- HST: HST included in the price
- Rental items: Hwt reliance- $36.00/month
Included in the saleFridge, stove, microwave, dishwasher, washer, dryer, all pool equipment, blinds, Stagers window coverings
- Included: Fridge, stove, microwave, dishwasher, washer, dryer, all pool equipment, blinds
- Not included: Stagers window coverings
NearbyFenced yard, hospital, park, place of worship, public transit, school
- Close to: Fenced yard, hospital, park, place of worship, public transit, school
Listing detailsX9388973, Sold, Oct 9, 2024
- MLS® number: X9388973
- Status: Sold
- Listed on: Oct 9, 2024
- Days on market: 42
- Updated: Nov 20, 2024
- Possession: 30 days
- Occupied by: Owner
- Listing brokerage: ROYAL LEPAGE PROALLIANCE REALTY
About this home
717 Carlisle Street, Cobourg, ON K9A 5E6
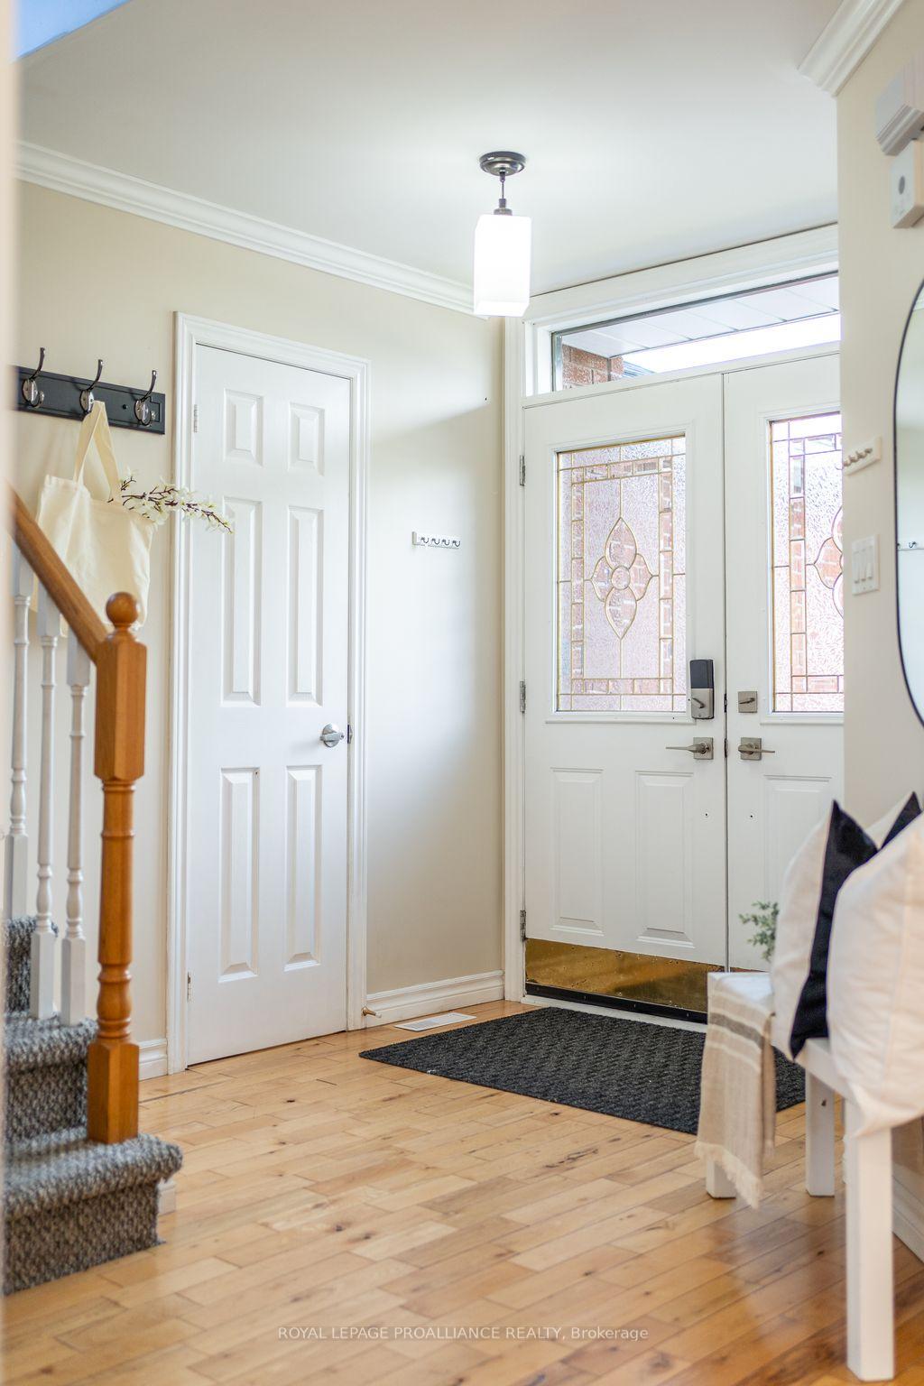
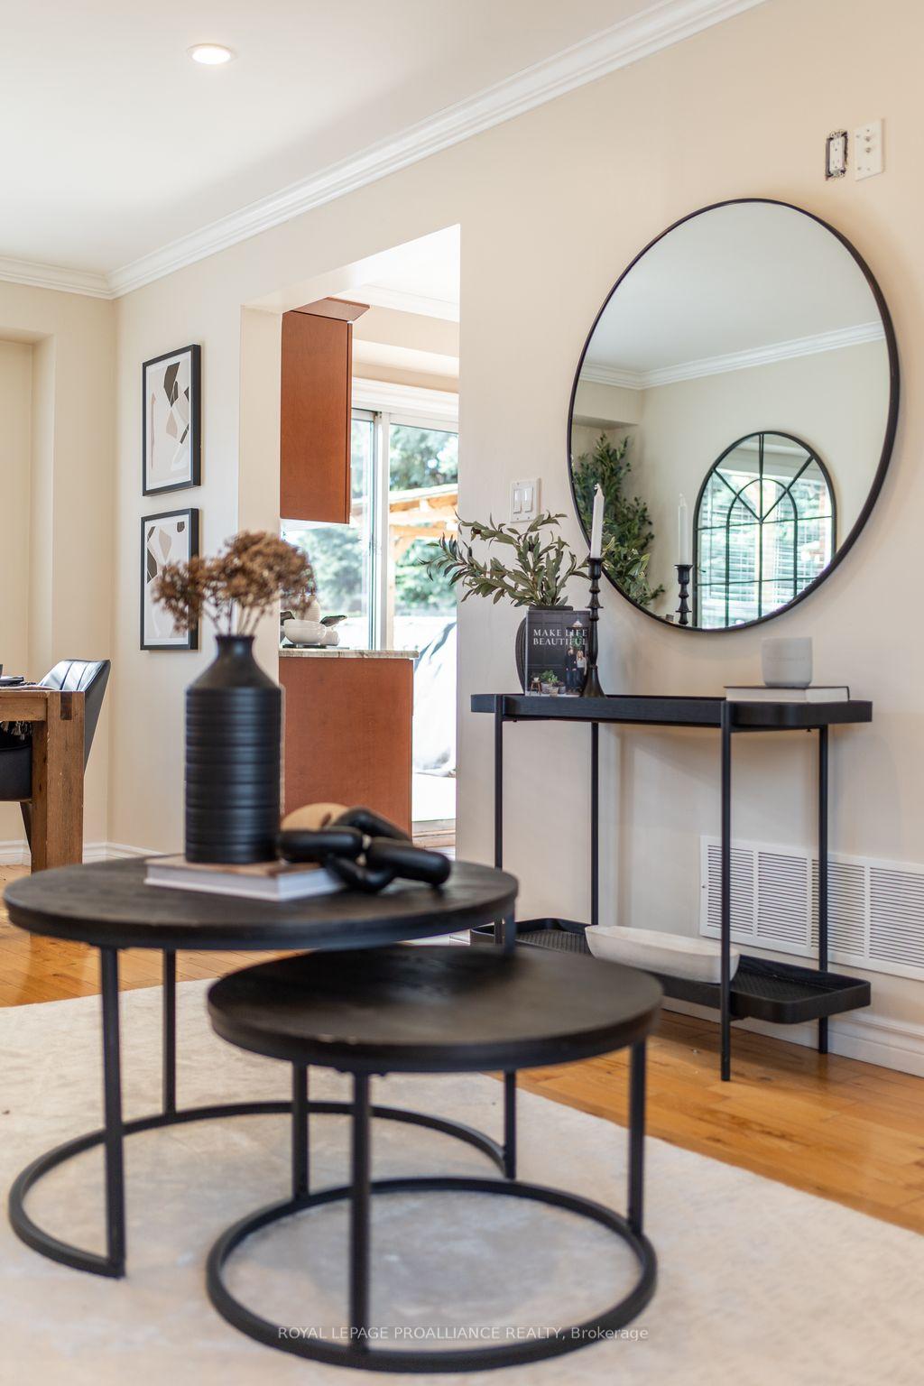
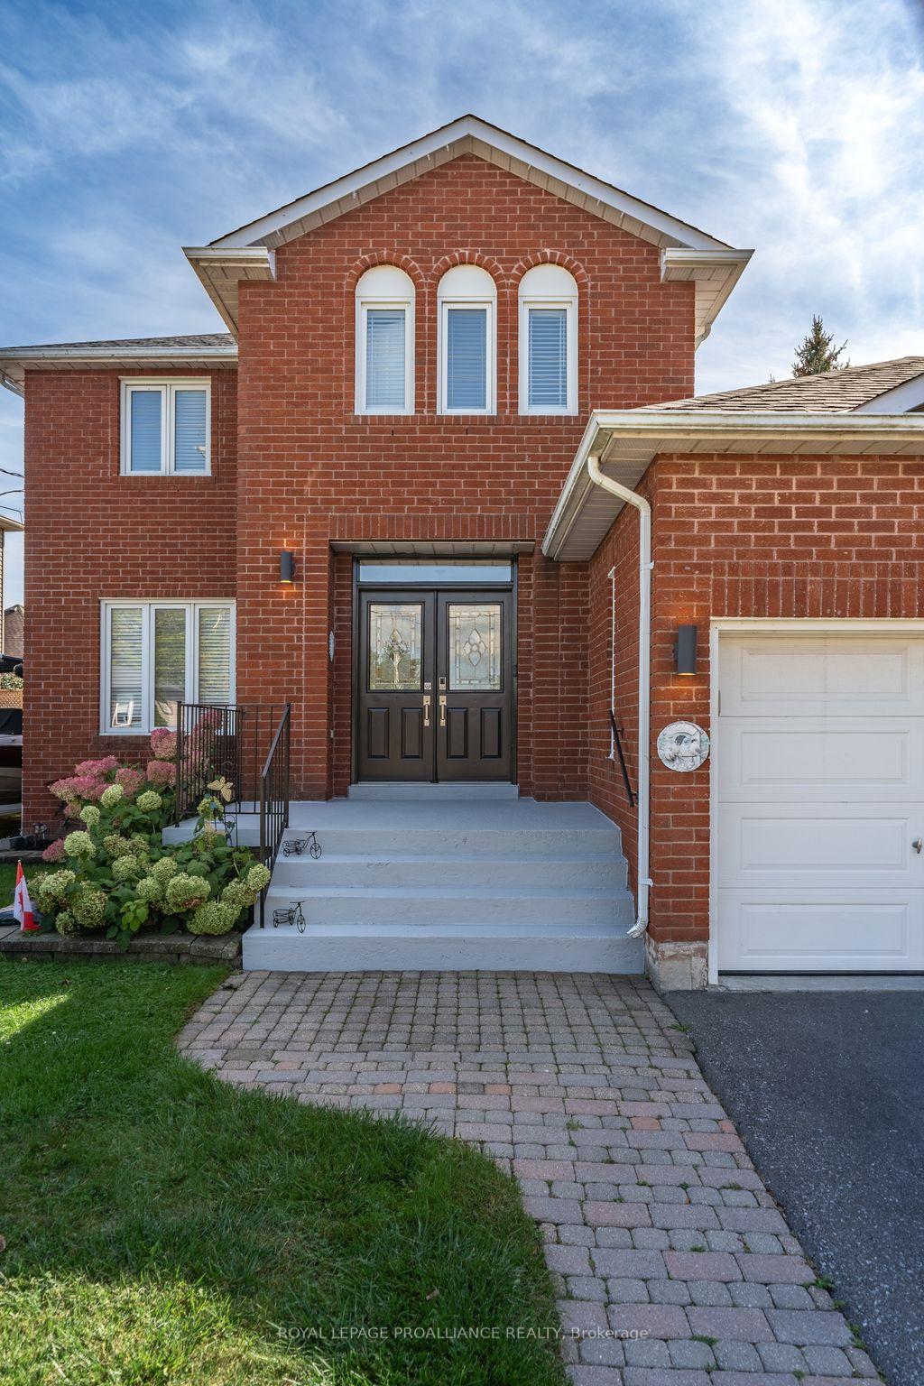
Welcome to this exceptional family home in Cobourg's desirable west end, where comfort and style meet! This home features three spacious bedrooms and two modern bathrooms, making it perfect for family living. Enjoy the luxury of an inground saltwater pool and hot tub, ideal for summer relaxation and entertaining. The updated kitchen flows seamlessly into a large back deck, providing stunning views of the pool area. The vaulted entry adds an impressive touch, while the fully finished basement offers additional living space for recreation or relaxation. With updated windows and numerous enhancements throughout, this home is a delightful place to call your own in Cobourg's west end!
Ask about this home
A HOMEH agent will answer your questions about this home.
Around this home
Daily convenience, out of 100, from the distances below
Schools nearby
School rating, out of 10.
Helpful calculators
Your HOMEH agent

"I would see it this week."