

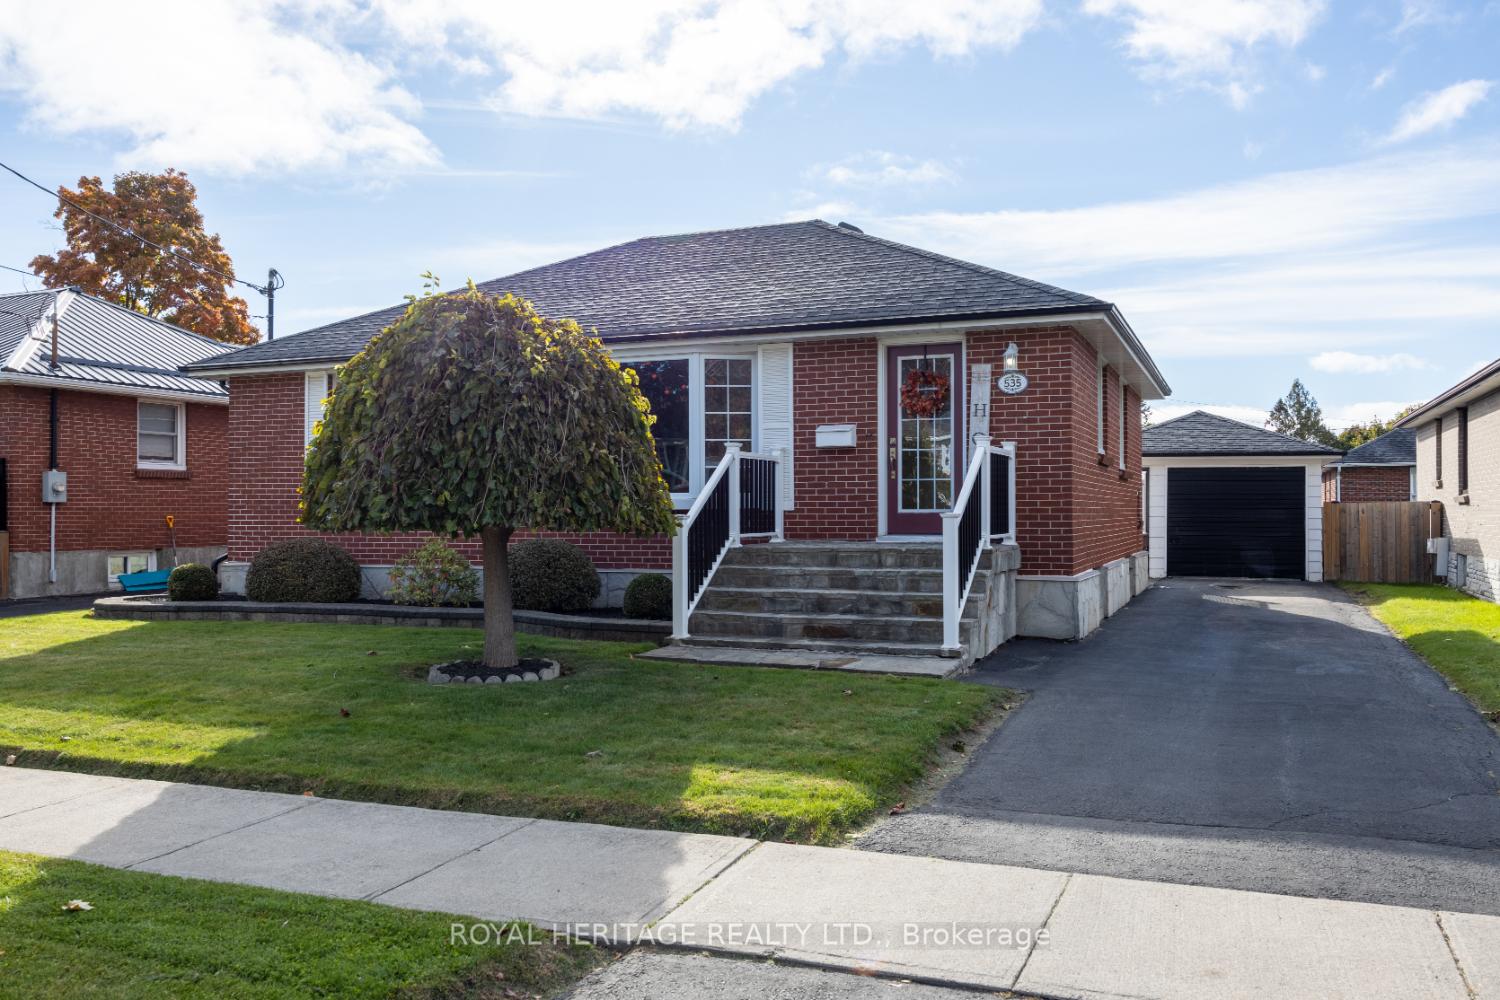
535 Barbara Street
535 Barbara Street
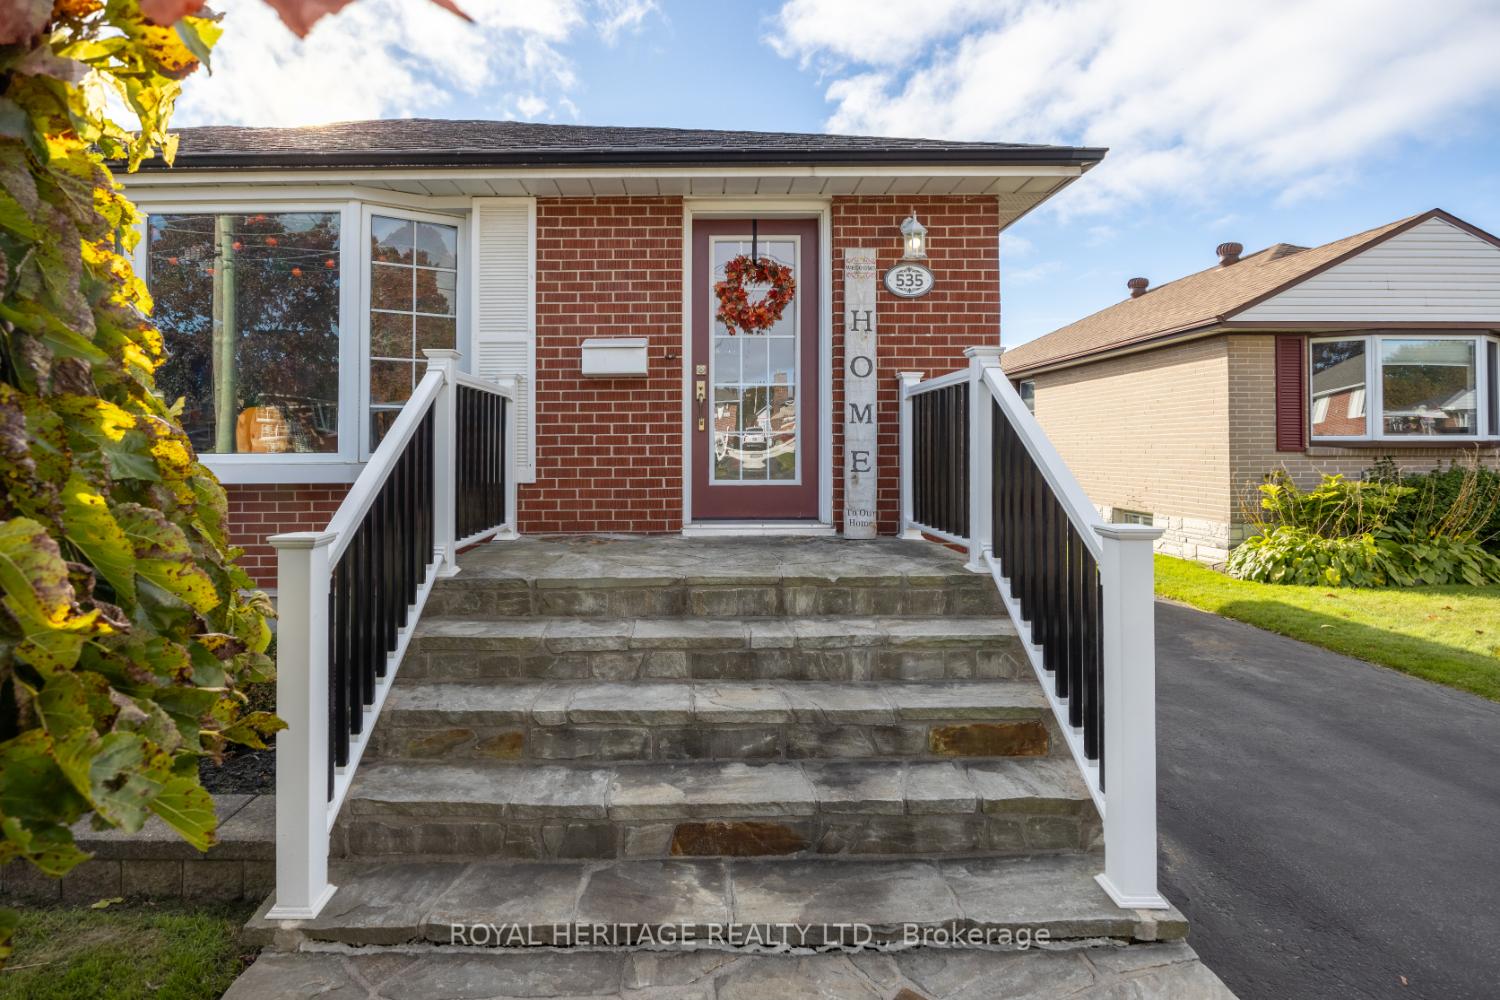 See all 40 photos
Property history
Facts and features
- BasementFinished
- Age of home51–99 years
- Water, sewerMunicipal
- Lot shapeRectangular
- Separate entrance
- Hardwood floors
- Central air
The homeDetached, Bungalow, Age 51–99 years
- TypeDetached
- StyleBungalow
- Age51–99 years
- Living space700–1,100 sq ft
- BasementFinished, separate entrance
InsideHardwood, Ceramic, Water heater owned, in-law capability, workbench, Alarm system
- FlooringHardwood, Ceramic
- FeaturesWater heater owned, in-law capability, workbench
- SecurityAlarm system
- Rooms above ground5
- Rooms in the basement4
- Bedrooms2
- Bathrooms2
- Kitchens1
Outside and lotBrick, Asphalt shingle, Block
- ExteriorBrick
- RoofAsphalt shingle
- FoundationBlock
- FeaturesDeck, patio
- Size50 × 100 ft
- ShapeRectangular
- ZoningR2
Parking1 Garage, Detached, Private
- Spaces1 Garage
- GarageDetached
- DrivewayPrivate
Heating, water and powerForced air, gas, Central air, Municipal water
- HeatingForced air, gas
- CoolingCentral air
- WaterMunicipal water
- SewerMunicipal sewer
- Natural gasYes
Costs and taxesTaxes $3,913 a year, HST included in the price, Rental items None
- Taxes, 2024$3,913 a year
- HSTHST included in the price
- Rental itemsNone
Included in the saleExisting refrigerator, stove, b/i dishwasher, b/i microwave, washer, dryer, fag furnace (2017), central air conditioner, alarm system, owned hot water tank (2022), all window coverings/blinds, all electric light fixtures/fans, Not included None
- IncludedExisting refrigerator, stove, b/i dishwasher, b/i microwave, washer, dryer, fag furnace (2017), central air conditioner, alarm system, owned hot water tank (2022), all window coverings/blinds, all electric light fixtures/fans
- Not includedNone
NearbyPark, place of worship, school, hospital, public transit
- Close toPark, place of worship, school, hospital, public transit
Listing detailsX9400075, Sold, Oct 17, 2024
- MLS® numberX9400075
- StatusSold
- Listed onOct 17, 2024
- Days on market43
- UpdatedNov 29, 2024
- PossessionTo Be Determined
- Occupied byOwner
- Listing brokerageROYAL HERITAGE REALTY LTD.
About this home
535 Barbara Street, Cobourg, ON K9A 2A9
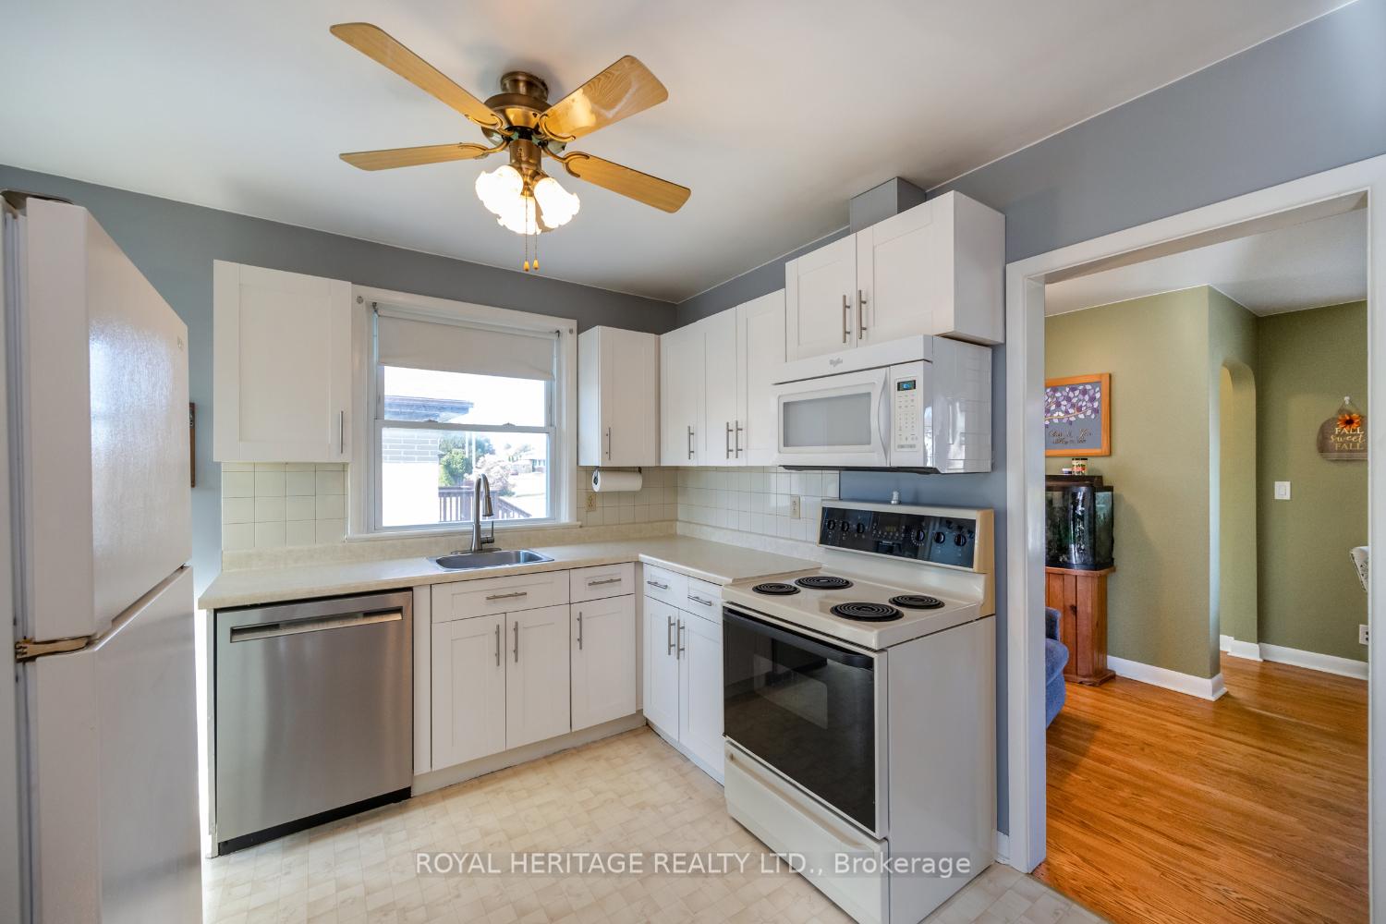
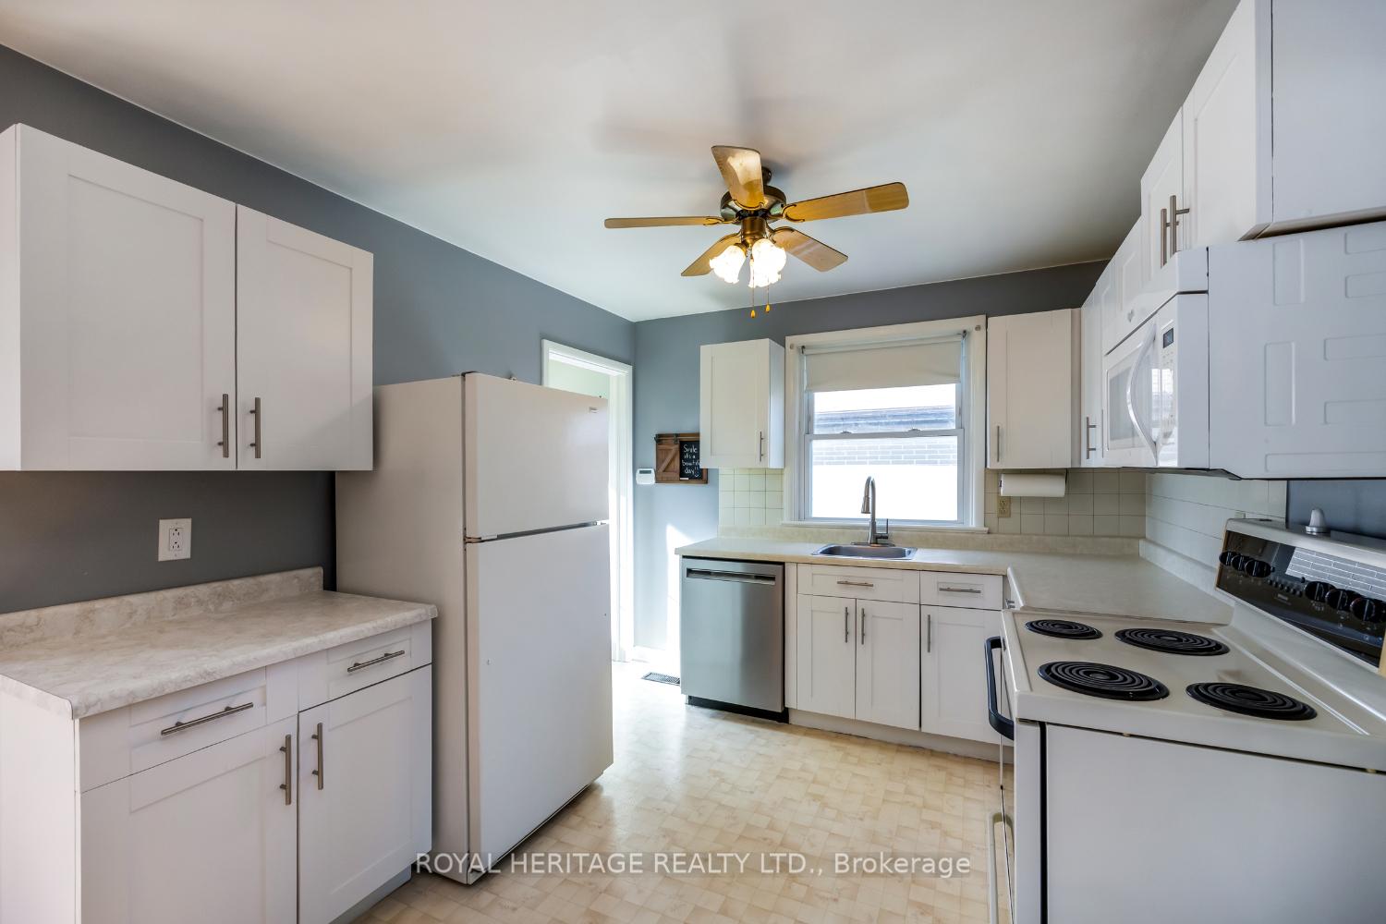
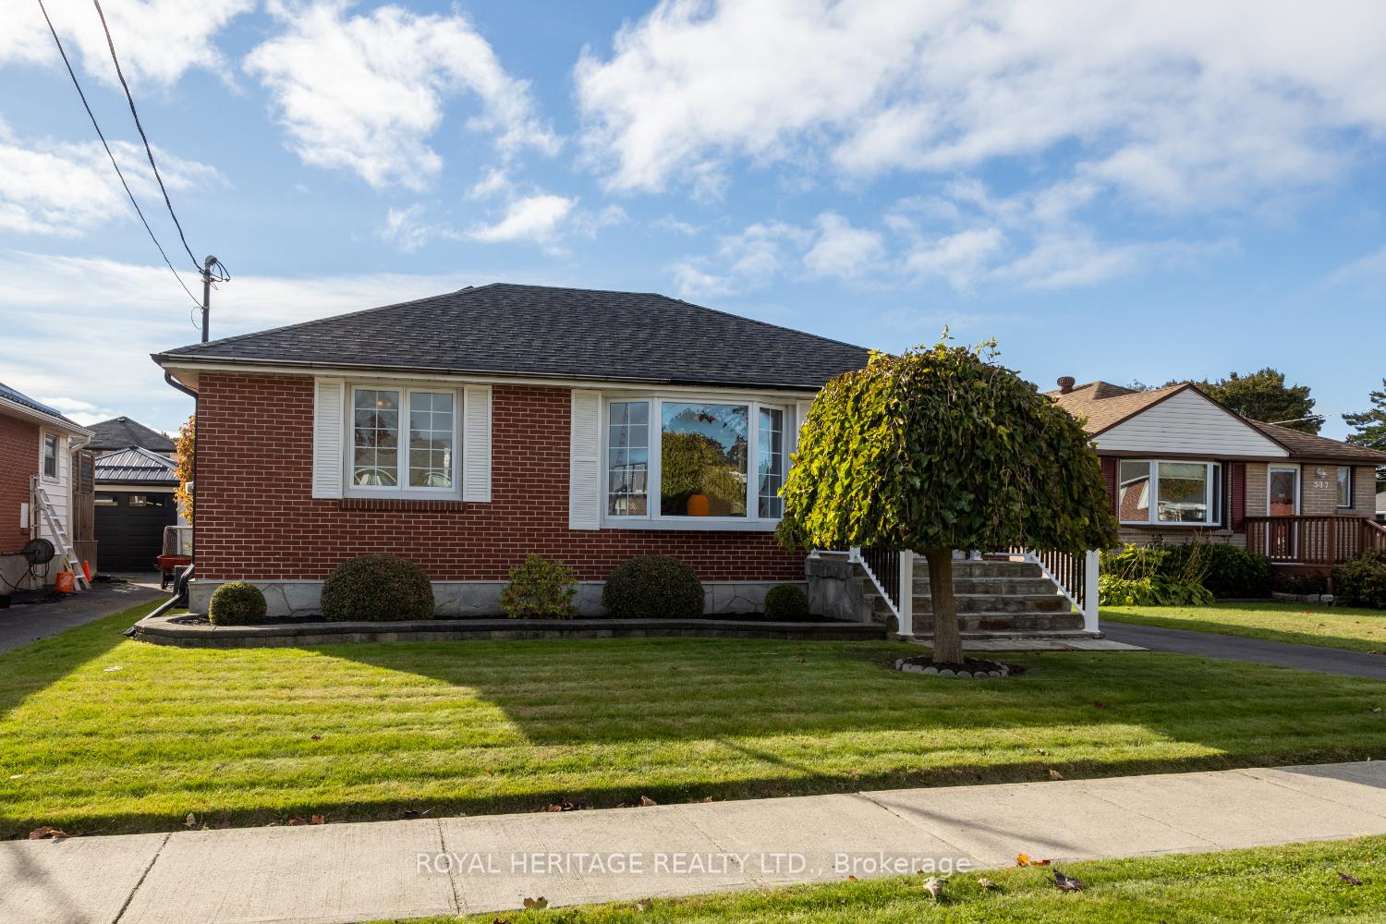
Welcome To This Beautifully Maintained All-Brick Bungalow, Offering Nearly 2,000 Square Feet Of Living Space. Set On A Spacious 50x100 Ft Lot, This Home Features A Generous 31'4" X 13'5" Detached Garage With A Convenient Rear Sliding Door. Located In A Prime Cobourg Neighborhood, Youll Be Just Minutes From Schools, Parks, Shopping, Dining, And Major Commuting Routes, Making This Home A Perfect Blend Of Comfort And Accessibility. Inside, You'll Find A Wonderful Mix Of Classic Charm And Modern Updates. This 2-Bedroom, 2-Bathroom Home Showcases Original Hardwood Floors, Elegant Curved Archways, And A Large Bay Window That Floods The Living Room With Natural Light. Custom Built-Ins Throughout The Home Offer Ample Storage, Keeping Your Space Neat And Organized. The Bright Kitchen Features Plenty Of Cabinetry And A Pocket Door That Leads To The Basement And Back Deck. The Spacious Dining Room Opens Onto A Newly Installed Composite Deck With Stylish, Maintenance-Free RailingsPerfect For Outdoor Entertaining. The Deck Also Includes A Gas Hook-Up For Your BBQ, Making It Easy To Enjoy Summer Meals In Your Private Backyard, Which Is Beautifully Landscaped With Well-Maintained Gardens. The Recently Finished Basement Adds Even More Value To This Home, With A Large Recreation Room That Could Easily Be Transformed Into A 3rd Bedroom While Still Allowing Space For Relaxation And Entertainment. The Basement Has Already Been Wired For This Conversion! A Sizable 3-Piece Bathroom, A Workshop, And A Laundry Room Complete The Lower Level, Which Also Includes A Separate Entrance. This Home Is Ready For You To Move In And Make It Your Own. Don't Miss Out On The Opportunity To View This Charming BungalowBook Your Showing Today!
Ask about this home
A HOMEH agent will answer your questions about this home.
Around this home
Daily convenience, out of 100, from the distances below
Schools nearby
School rating, out of 10.
Helpful calculators
Your HOMEH agent

"I would see it this week."